Shavaz Castle — Iran castle

Shavaz Castle

Shavaz castle in Yazd Province, Iran
Late Medieval (14th–15th c.)
Partially Preserved

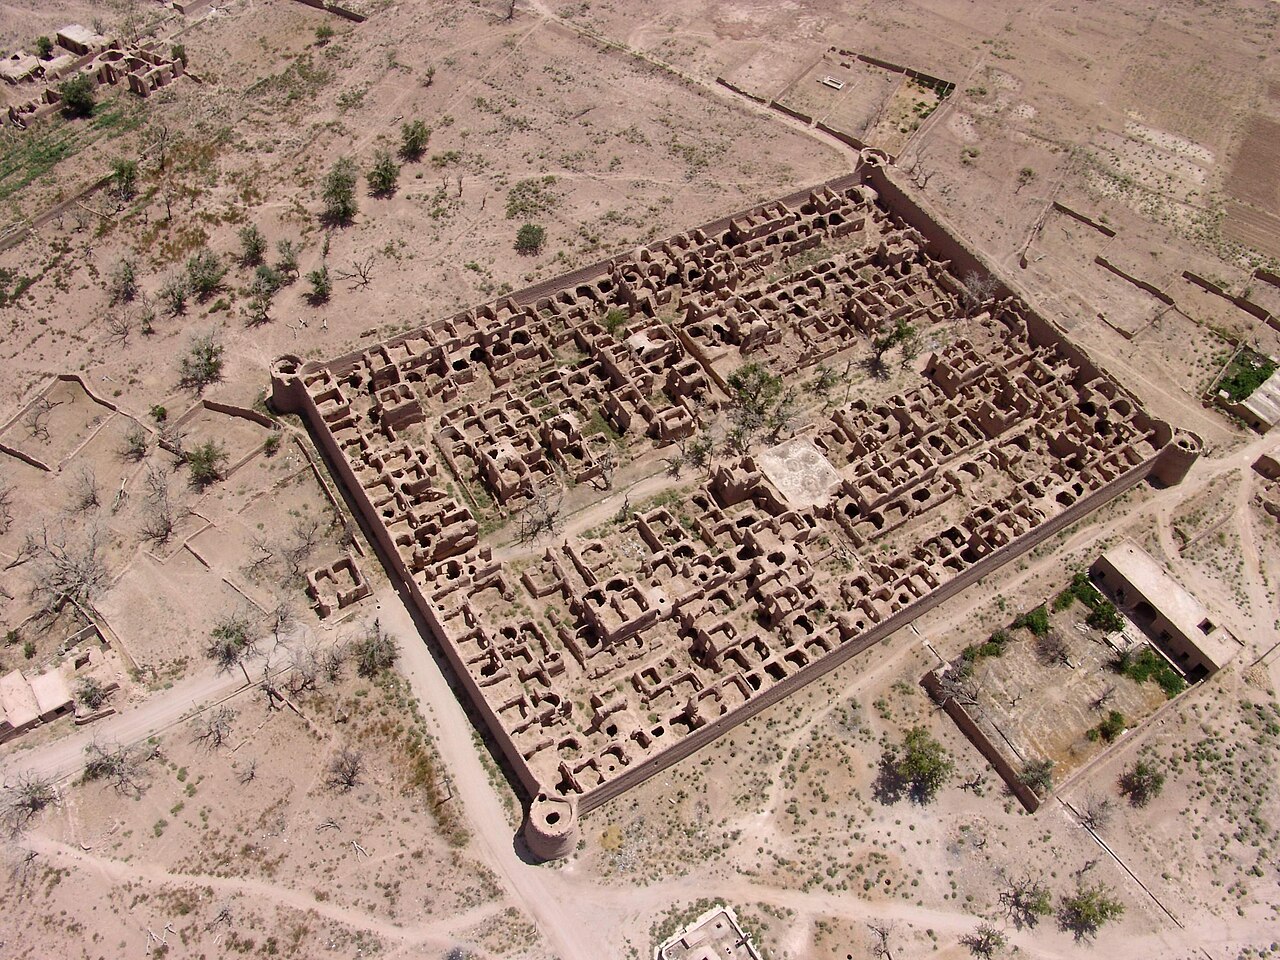
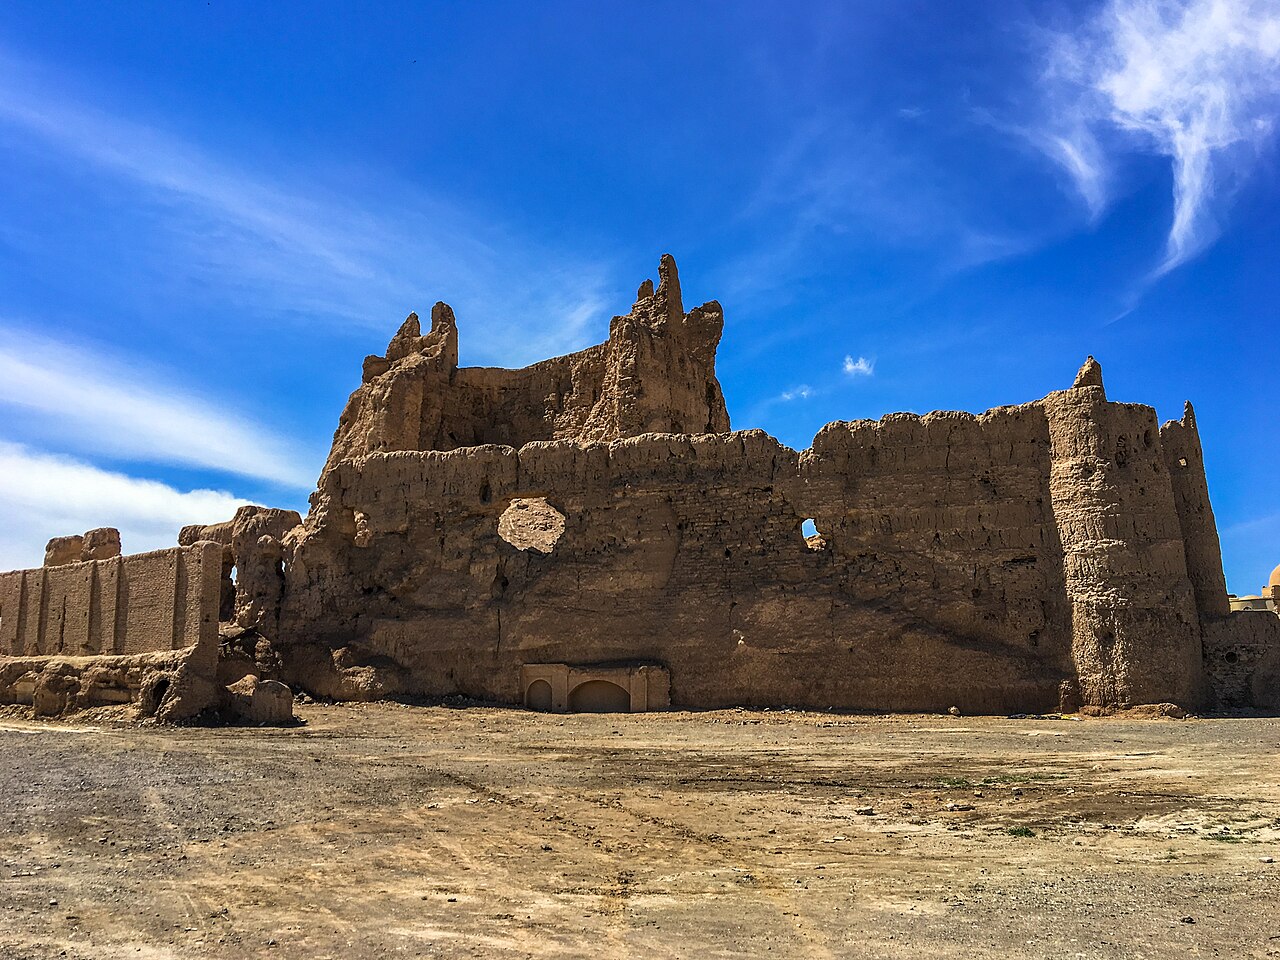
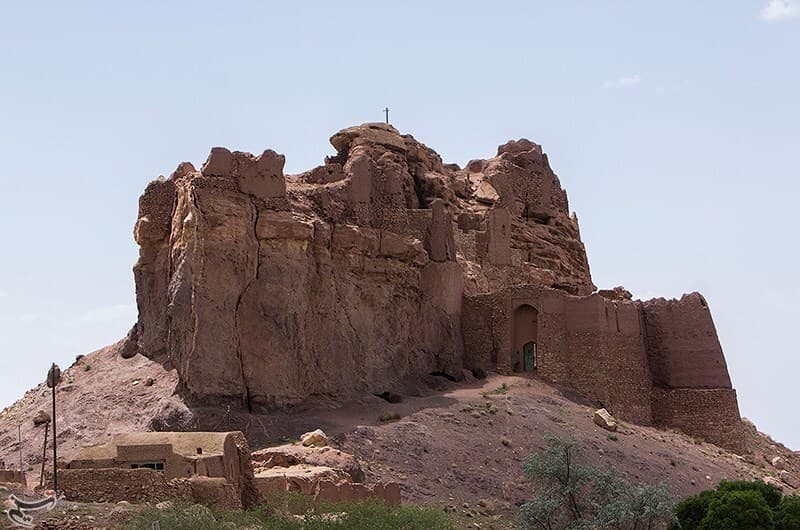
Shavaz castle is a historic hill castle located in the Yazd Province of Iran. This fortress is a significant example of military architecture from the Sasanian Empire, which ruled from the 3rd to the 7th century AD, marking it as a structure from the late antique period with strong defensive features typical of that era.

Historical context and significance

The Sasanian Empire was known for its strategic fortifications across the Iranian plateau, constructed to protect important trade routes and regional centers. Shavaz castle was built during this period to serve as a defensive stronghold, overseeing the surrounding landscape from its elevated position. The castle's location in Yazd Province placed it along key caravan routes that connected various parts of the empire, making it vital for controlling movement and providing security.

Architectural features and construction

As a hill castle, Shavaz castle utilizes the natural elevation of its site to enhance its defensive capabilities. The castle's walls are constructed from local stone and mortar, typical of Sasanian military architecture, designed to withstand sieges and attacks. The fortress likely included features such as thick defensive walls, battlements, and possibly towers positioned to provide wide visibility over the surrounding terrain.

The castle's layout would have been adapted to the contours of the hill, with courtyards and chambers arranged to facilitate both defense and habitation. Although detailed archaeological studies of Shavaz castle are limited, its construction techniques align with other Sasanian fortifications known for their robust and practical design.

Preservation and current condition

Today, Shavaz castle stands as a partially preserved ruin, reflecting centuries of weathering and historical changes. The remnants of the castle provide valuable insights into the military architecture of the Sasanian period. Preservation efforts in the region aim to protect such sites due to their cultural and historical importance, although access and detailed conservation work may be limited.

Visiting Shavaz castle

Visitors to Shavaz castle can experience a glimpse into Iran's ancient past and the architectural ingenuity of the Sasanian Empire. The castle's elevated position offers panoramic views of the surrounding landscape, enhancing its appeal as a historical site. While facilities may be minimal, the site attracts those interested in history, archaeology, and traditional Iranian fortifications.

Nearby attractions

The Yazd Province is rich in cultural heritage, with many other historical sites such as the ancient city of Yazd, known for its unique desert architecture and Zoroastrian heritage. Visitors to Shavaz castle often combine their trip with tours of nearby historical towns and natural landscapes.

Architectural legacy of the Sasanian Empire

The Sasanian period is noted for its advances in fortress design, including the use of stone masonry, vaulted chambers, and complex defensive systems. Castles like Shavaz exemplify these developments, showcasing how military architecture adapted to both the terrain and the needs of empire defense. These fortifications influenced later Islamic military architecture in the region.

Construction materials and techniques

The use of local stone and mortar, along with strategic placement on hills, reflects the Sasanian emphasis on durable and defensible structures. The walls were often thick and angled to deflect projectiles, and towers provided vantage points for surveillance and archery.

Frequently asked questions (FAQ)

When was Shavaz castle built?
Shavaz castle was constructed during the Sasanian Empire, which ruled from the 3rd to the 7th century AD.
What type of castle is Shavaz castle?
Shavaz castle is a hill castle, strategically built on elevated terrain for defense.
Is Shavaz castle open to visitors?
Yes, visitors can explore the ruins of Shavaz castle, although facilities may be limited.
Where is Shavaz castle located?
Shavaz castle is located in Yazd Province, Iran, known for its historical and cultural significance.
What are the key architectural features of Shavaz castle?
The castle features thick defensive walls, battlements, and towers typical of Sasanian military architecture.

Photo gallery

Shavaz Castle
Click to view

Photo by Hamid Najafi•CC BY 4.0

1 photo • Click any image to view in full screen

Information

Hill Castle

Loading map...

Visitor reviews

No reviews yet. Been here? Write the first review and help other travelers!

Write the first review

Visited this castle? Share your experience

Your review helps other travelers and adds first-hand knowledge to our encyclopedia.
Write a review

(5/5)

0/2000 characters

Your review will be visible after admin approval

Nearby castles

39.9 km
White Castle (Nadushan) — Iran castle

White Castle (Nadushan)

Meybod, Iran

White Castle, also known as Sefid castle (Persian: قلعه سفید), is a notable historical fortress situated in Meybod County within Yazd Province, Iran. This hill castle is distinguished by its strategic location atop a natural elevation, which provided defensive advantages against invaders. The castle's origins trace back to a period between the Afsharid dynasty (18th century) and the Zand dynasty (mid-18th century), placing its construction in the post-medieval era of Iranian history. Though the exact date of establishment remains uncertain, architectural elements and historical context suggest it was built to serve military and administrative functions during a time of regional consolidation and conflict.Architectural features and layoutThe White Castle is characterized by robust defensive structures typical of hill castles in Iran. Its walls are constructed from local stone and adobe, materials that were readily available and effective for fortification in the arid climate of Yazd. The castle features thick curtain walls that encircle the complex, designed to withstand sieges and attacks. The elevated position offers commanding views of the surrounding desert landscape, enabling early detection of approaching enemies.Within the castle's enclosure, there are remnants of towers and bastions that once reinforced the defensive perimeter. These towers likely served as lookout posts and platforms for archers or artillery. The castle's entrance is fortified, possibly with a gatehouse structure, to control access and provide additional protection against assault.Internal structures and functionsInside the walls, the castle would have contained living quarters, storage rooms, and possibly a cistern for water collection, vital for sustaining inhabitants during sieges. The layout reflects a practical design focused on defense and self-sufficiency rather than elaborate residential comfort. The presence of courtyards and open spaces within the castle would have facilitated movement and military organization.Historical context and significanceThe Afsharid dynasty (1736–1796) and the Zand dynasty (1751–1794) were periods marked by political upheaval and attempts to unify Iran after the decline of the Safavid Empire. Castles like White Castle played crucial roles as military outposts and administrative centers in controlling territories and securing trade routes.Meybod, the region where the castle is located, has a rich history as a strategic settlement in central Iran. The castle's construction during these dynasties reflects the ongoing need for fortified structures to protect against tribal conflicts and external threats. It also demonstrates the architectural adaptation to the harsh desert environment, using local materials and strategic siting.Preservation and current conditionToday, White Castle stands as a partially preserved monument. Erosion and the passage of time have affected some of the adobe and stone structures, but significant portions of the walls and towers remain intact. The site offers valuable insights into the military architecture of the late post-medieval period in Iran and continues to attract interest from historians and tourists alike.Efforts to maintain and study the castle contribute to preserving Iran's cultural heritage, highlighting the importance of such fortresses in understanding the region's historical landscape.Visiting white castleVisitors to White Castle can explore the ruins and appreciate the strategic location that once made it a formidable defensive site. The castle's position in Yazd Province, a region known for its desert architecture and historical sites, makes it a compelling destination for those interested in Iranian history and ancient military architecture.While facilities may be limited due to the castle's remote and rugged setting, the experience offers a tangible connection to Iran's dynastic past and the architectural ingenuity employed in fortress construction.

Details
63.6 km
Ernan Castle — Iran castle

Ernan Castle

, Iran

Ernan castle (قلعه ارنان) is a significant historic fortress situated in Mehriz County within the Yazd Province of Iran. This hill castle dates back to the Qajar era, a period spanning the late 18th century through the early 20th century, known for its distinct architectural and cultural developments in Iranian history. Historical context and significance The Qajar dynasty ruled Iran from 1789 to 1925, a time marked by attempts to modernize the country while preserving traditional Persian culture. Castles like Ernan were often built or renovated during this era to serve as local administrative centers, military strongholds, or residences for regional governors. The strategic placement of Ernan castle on a hill provided a commanding view of the surrounding landscape, which was crucial for defense and surveillance purposes. Architectural features and construction Ernan castle exemplifies typical hill castle characteristics, utilizing the natural elevation to enhance its defensive capabilities. The construction primarily features local materials such as adobe and stone, common in the arid climate of Yazd Province. The castle's walls are thick and robust, designed to withstand sieges and harsh weather conditions. Defensive structures The castle's fortifications include battlemented walls and possibly watchtowers, which would have allowed defenders to monitor approaching threats. The entrance is likely fortified with a gatehouse or heavy doors, adding layers of security. These features are typical of Qajar military architecture, which combined traditional Persian defensive elements with influences from contemporary fortification techniques. Internal layout While detailed plans of Ernan castle's interior are limited, it likely contained courtyards, residential quarters, and storage rooms. Such castles often included spaces for soldiers, officials, and sometimes a small garrison. The design would have balanced the needs for defense, administration, and daily living. Location and environment Located in the central part of Iran, Yazd Province is characterized by its desert climate and historic urban centers. Mehriz County, where Ernan castle stands, is known for its agricultural and strategic importance. The castle's hilltop position not only provided military advantages but also symbolized authority over the surrounding region. Preservation and current status Ernan castle remains a valuable cultural heritage site reflecting the architectural and historical legacy of the Qajar period in Iran. The current condition of the castle is not extensively documented, but like many historic structures in the region, it may face challenges from natural erosion and lack of comprehensive restoration efforts. Preservation of such sites is crucial for understanding Iran's regional history and architectural evolution. Visiting Ernan castle Visitors to Yazd Province interested in Iranian history and traditional architecture may find Ernan castle a noteworthy site, especially for those exploring the broader context of Qajar-era fortifications. The castle offers insights into the military and administrative strategies of its time and the adaptation of architecture to the harsh desert environment.

Details
71 km
Narin Castle — Iran castle

Narin Castle

Meybod, Iran

Narin Castle stands as one of the oldest and most remarkable mud-adobe fortresses in Iran, located in the city of Meybod in the Gilan region. Its strategic position atop a raised hill overlooking the surrounding landscape highlights its importance as a defensive and administrative center throughout ancient and medieval Iranian history. The castle's complex construction history spans multiple eras, illustrating the evolution of Iranian fortress architecture from the third millennium BCE through the Sassanid period and into the Islamic era. Historical significance and origins The origins of Narin Castle trace back to approximately 4000 BCE, making it one of the oldest known fortifications in central Iran. Archaeological findings, including pottery fragments with motifs reminiscent of the Elamite civilization, suggest early occupation during the third millennium BCE. While the exact original builders remain unknown, the fortress was constructed and expanded in phases by successive civilizations, including the Median, Achaemenid, and Sassanid empires. Evidence such as bricks of varying sizes and styles, alongside inscribed seals in the Pahlavi script, firmly anchors the fortress within the late pre-Islamic Iranian cultural and political context. The castle served as a seat of government and military stronghold, reflecting the organized societies that controlled the region. Local folklore associates the castle with the prophet Solomon (Suleiman Nabi), attributing its construction to his legendary era. However, historians regard this as mythological rather than factual. Instead, the castle's enduring role was as a governmental citadel and military bastion, vital for regional control before and after the advent of Islam. Architectural features and construction Structure and materials Narin Castle covers approximately three hectares and rises to about 40 meters in height, making it an imposing presence in Meybod. The fortress comprises seven stories, primarily constructed from sun-dried mud bricks and adobe. Its defensive design includes four large circular towers strategically placed around the perimeter to enhance protection. The outer walls feature multiple layers of fortification, with the lowest defensive wall reaching an extraordinary thickness of up to 20 meters in some sections. This massive base provided stability and formidable defense against invaders. Interior layout The castle's main entrance opens into a broad courtyard, serving as the central hub from which various parts of the complex were accessed. At the summit lies a terrace once reached by two now-collapsed helical staircases, which would have provided access to the uppermost levels. Inside, a network of small interconnected rooms and spiral corridors creates a complex internal circulation system leading to the upper royal quarters. Ventilation was ingeniously managed through small openings near the upper walls, facilitating air circulation despite the thick mud construction. Social and functional divisions The fortress was divided into three main floors reflecting social hierarchy and functional use. The lowest floor, known as the shahrstan, contained essential communal facilities such as a mosque and a bathhouse, along with narrow passageways, though much of this area is now in ruins. Above this was the citadel or hakim-nishin, traditionally comprising three floors used for royal, administrative, and military purposes. This hierarchical spatial organization highlights the castle's role as a center of governance and defense. Engineering and defensive innovations Narin Castle demonstrates advanced engineering for its time, including a primitive yet effective plumbing system embedded within its walls. This system utilized sarooj, a traditional water-resistant mortar, to supply water and manage moisture within the fortress. Below ground, a sizeable chamber believed to have functioned as a prison has been identified, though it is currently filled with debris. Additionally, an extensive network of underground tunnels connected different parts of the fortress. These tunnels were designed to sustain the inhabitants with food and water during sieges and are reputed to have remained unconquered by invaders, underscoring the castle's formidable defense capabilities. Historical transformations and preservation Following the Islamic conquest, Narin Castle continued to hold military and residential significance. It underwent several repairs and expansions, notably during the rule of the Muzaffarid dynasty in the medieval period. However, some restoration efforts were executed hastily and without strict adherence to the original construction techniques, affecting the structural integrity in places. The fortress has also suffered damage from natural disasters such as earthquakes. Subsequent repairs often employed mud and clay bricks without the original craftsmanship, which has led to some deterioration. Despite this, significant portions of the central fort, including key exterior walls and towers, remain intact. Locally, the castle is also known as “Narenj Qal’eh” or Orange Castle, a folk name that connects it to a broader tradition of similarly named castles across Iran. Some of these are believed to have historical ties to Zoroastrian fire temples. Architecturally, Narin Castle bears resemblance to the famous Arg-e Bam fortress, reflecting common design principles for grand defensive structures in the region. Legacy and cultural importance Narin Castle was officially recognized as a national heritage site of Iran on August 8, 1975, cementing its importance in the country's cultural and historical landscape. Its long history, architectural complexity, and strategic significance make it a key monument for understanding ancient Iranian civilization and military architecture. Today, the castle attracts historians, archaeologists, and visitors interested in Iran's rich past. Its enduring presence offers valuable insight into ancient construction techniques, social organization, and defensive strategies that shaped the region's history over millennia.

Early Medieval (5th–10th c.)
Details