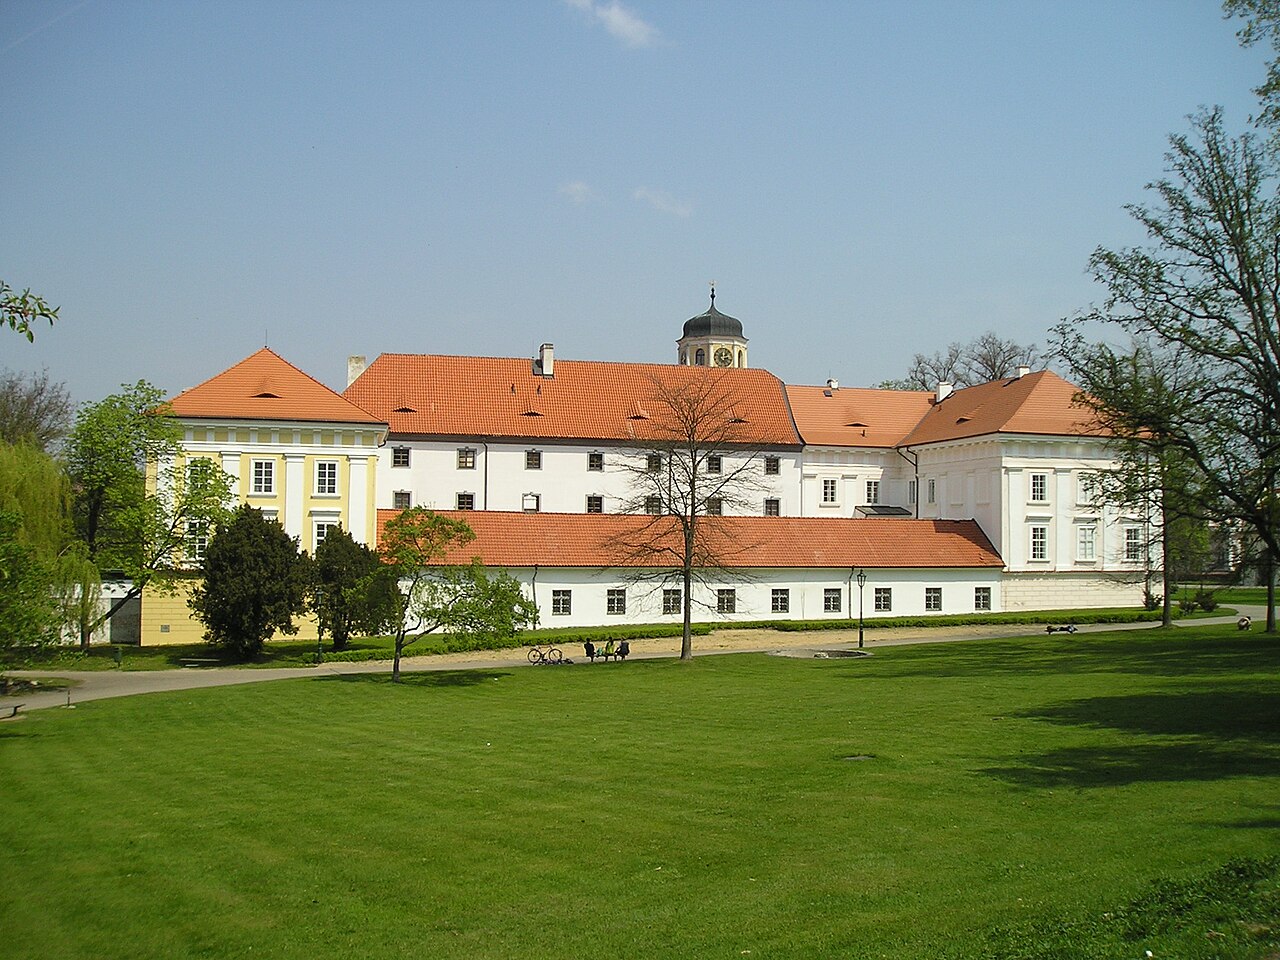
Šelmberk Castle

Šelmberk Castle: medieval hill castle ruin in Czechia
High Medieval (11th–13th c.)
Ruins

Šelmberk Castle is a striking example of a medieval hill castle ruin nestled near the village of Běleč in the Czech Republic. Founded before 1318 by Přibyslav of Křimín from the noble Buzici lineage, the castle was an important stronghold during the High and Late Medieval periods. Over its centuries-long history, Šelmberk evolved from a defensive fortress to a Renaissance residence, and finally into a picturesque ruin cherished for its historical and architectural significance.

Founding and medieval ownership

The castle's origins trace back to the early 14th century, when Přibyslav of Křimín established the Šelmberk branch of the Buzici family. This noble lineage held the estate until the late 1300s, after which ownership passed to Aleš of Rýzmburk in the 1390s. The castle subsequently changed hands among various noble families, including Mikuláš of Hořice, who owned it until at least 1473, and Václav Předbor of Radejšína by 1505. These transitions reflect the castle's role as a significant noble residence and administrative center during the medieval era.

Renaissance transformation and economic expansion

In the first half of the 16th century, Šelmberk underwent a major transformation under Albrecht Cipl of Kravsko, who acquired the castle before 1518. This renovation embraced the Renaissance architectural style, marking a shift from purely military functions to more comfortable residential and economic uses. After Albrecht's death in 1542, his daughter Kateřina and her husband Petr Mracký of Dubá inherited the estate. By 1555, the castle grounds expanded to include farm buildings and a brewery, highlighting the growing importance of agricultural and commercial activities alongside the castle's traditional defensive role.

Decline and ruin during the early modern period

The castle's decline began in 1586 when it became part of the larger Mladá Vožice estate under Michal Španovský of Lisov. Šelmberk ceased to function as a noble residence and by the early 17th century was described as a ruin. The devastation wrought by the Thirty Years' War (1618–1648) accelerated this decay, leading to the castle's complete abandonment and gradual deterioration over the following centuries.

Romantic revival and 19th-century restoration

The 19th century saw a renewed interest in Šelmberk as part of the Romantic movement's fascination with medieval ruins. In the 1820s, Leopold of Kuenburg undertook a restoration of the castle's main bergfried tower, adding decorative battlements and converting it into a lookout tower. The surrounding landscape was transformed into an English-style park, integrating the ruins into a picturesque garden setting that reflected contemporary tastes for romanticized medieval architecture.

Architectural features and layout

Šelmberk Castle is perched on a rocky outcrop approximately 480 to 488 meters above sea level, overlooking the valley of the Blanice River. Its design is typical of a bergfried-type medieval fortress, centered around a tall, robust tower that served both defensive and refuge purposes. The castle's original layout consisted of two main sections arranged in a roughly triangular shape with two levels of differing elevation.

Bergfried and palace complex

The uppermost section atop the rock housed the bergfried tower and a palace building with a complex floor plan. The palace featured vaulted rooms with barrel-shaped stone ceilings on the lowest floor, showcasing Gothic architectural techniques. Defensive walls enclosed the bergfried, particularly on the southwest side, providing protection against attacks.

Late gothic modifications

During the late Gothic period, the bergfried was heightened by an additional story featuring large windows and a projecting bay window, which enhanced its residential and lookout functions. The palace received a tower-like entrance on its northeast side, though only the lower parts survive today. The original frontal curtain wall was dismantled and replaced by a new palace building, slightly enlarging the courtyard to the south and east. A timber-framed chamber was added in the southeastern corner, along with another building along the eastern courtyard wall.

Renaissance-era changes

The Renaissance period brought further alterations, with most of the late Gothic palace demolished and replaced by a new two-story residence. This structure featured a gabled roof with Renaissance-style gables and incorporated a gate passageway. A smaller wing was constructed transversely along the bridge crossing the castle's moat, reflecting the era's architectural trends and functional needs.

Current condition and cultural significance

Today, the most prominent surviving feature of Šelmberk Castle is the bergfried tower, standing approximately 26 meters tall on the western edge of the rocky promontory. The tower's battlements, added during the 19th-century restoration, remain a distinctive element. Ruins of the palace buildings are still visible, alongside later structures occupying the eastern section of the site.

The castle ruins are accessible via marked hiking trails and serve as a tangible record of Šelmberk's architectural evolution from a medieval fortress to a Renaissance residence and finally to a romantic ruin. Since 2007, the Danar Civic Association has managed the site, promoting educational programs that celebrate the castle's medieval heritage and craft traditions.

Historical context and legacy

Šelmberk Castle embodies the layered history of Czech medieval fortifications and noble residences. Its transition from a defensive stronghold to a Renaissance manor and eventual ruin reflects broader historical trends in Central Europe, including the impact of warfare, shifting noble ownership, and changing architectural styles. The castle's preservation as a ruin and its integration into cultural and educational initiatives underscore its enduring significance as a symbol of regional history and heritage.

Frequently asked questions (FAQ)

How do I get to Šelmberk Castle?
Šelmberk Castle is accessible via marked hiking trails near the village of Běleč in South Bohemia, Czechia. Visitors can reach the site on foot from nearby towns, enjoying scenic walks through the countryside.
What is the historical significance of Šelmberk Castle?
Šelmberk Castle represents a typical medieval hill castle with a history dating back to the early 14th century. It illustrates the architectural evolution from Gothic fortress to Renaissance residence and reflects the region's noble heritage.
Is Šelmberk Castle suitable for family visits?
Yes, the castle ruins and surrounding parkland provide a safe and engaging environment for families. The site features educational programs managed by the Danar Civic Association that highlight medieval history and crafts.
When is the best time to visit Šelmberk Castle?
The best time to visit Šelmberk Castle is during the late spring to early autumn months when the hiking trails are most accessible and the surrounding landscape is vibrant.
Are there guided tours available at Šelmberk Castle?
While there are no permanent guided tours, the Danar Civic Association occasionally organizes educational events and craft workshops that provide insights into the castle's history and architecture.

Information

Hill Castle

Current owner

Municipality of Mladá Vožice

Sources & official resources

Verify the information above using these authoritative references.

Loading map...

Visitor reviews

No reviews yet. Been here? Write the first review and help other travelers!

Write the first review

Visited this castle? Share your experience

Your review helps other travelers and adds first-hand knowledge to our encyclopedia.

Write a review

(5/5)

0/2000 characters

Your review will be visible after admin approval

Nearby castles

15.3 km

Pacov Castle and Monastery

Pacov, Czech Republic

Pacov Castle and Monastery in Czechia is a historically significant site that embodies the architectural and cultural evolution from a medieval fortress to a Baroque monastic complex. Located in the municipality of Pacov, this site offers a vivid narrative of the region's noble families, religious orders, and cultural figures spanning several centuries. The origins of the castle date back to the 13th century, when a fortress known as a tvrz was established on the site. The first documented mention of this stronghold appears in 1316, citing Oldřich z Pacova as its resident. This early medieval fortress served as a defensive and administrative center for local ruling families. Throughout the 14th century, ownership shifted among notable noble houses, including a significant pledge by Jan Lucemburský (John of Luxembourg) in 1345 to Petr II. of Rožmberk. This period reflects the castle's strategic importance in the region's feudal dynamics. In the early 15th century, the fortress underwent a major transformation under the ownership of the Malovec family, who acquired it in 1401. They converted the medieval stronghold into a more substantial castle, enhancing both its defensive capabilities and residential functions. This family retained control until their lineage ended in 1515. Subsequently, the estate passed through various owners, including Václav Robmháp ze Suché in 1528 and Oldřich Španovský z Lisova in 1550, illustrating the castle's continued prominence in regional aristocratic affairs. The early 17th century brought political upheaval affecting the castle's ownership. In 1616, Anastazie Vítová ze Rzavého became the owner, but due to her involvement in the Bohemian Revolt, the property was confiscated in 1622. It changed hands several times before being acquired by General Zikmund Myslík z Hiršova in 1643. After his death, his widow donated the estate to the Carmelite monastery in Prague's Malá Strana district, marking a significant shift from military to religious use. During the early 18th century, the Carmelites undertook a comprehensive transformation of the medieval castle into a Baroque monastery. The construction of the Church of St. Wenceslaus within the complex was completed in 1719. The monastic community settled by 1708, and the site became a spiritual center until Emperor Joseph II's dissolution of the monastery in 1787. Following this, the property was incorporated into the imperial religious fund, reflecting the broader secularization trends of the period. In the 19th century, the estate returned to secular ownership. It was held by Maximilián Bedřich Gudenus and Otýlie z Mirbachu in 1835, then passed to the princely family Löwenstein-Wertheim-Freudenberg in 1844, and later acquired by Adolf Weiss in the 1870s. The castle also holds cultural significance as the birthplace of the Czech poet Antonín Sova in 1864, linking the site to Czech literary heritage. After World War II, the castle served as a military garrison from 1947 until 1992. The town of Pacov purchased the estate in 1997, initiating restoration efforts and adapting the complex for civic use. Today, it stands as a cultural monument, hosting museum exhibitions that celebrate local history, the life of Antonín Sova, motorcycle sport collections, and works by the local painter Ján Autengruber. Medieval origins and architectural layout The original medieval castle was designed with a regular layout centered around a courtyard. The northern side of the courtyard was bordered by a three-part palace featuring an arcade—a series of arches supported by columns—that opened onto the courtyard, demonstrating the blend of defensive and residential architecture. A round tower stood at the southwest corner of this palace, with surviving sections integrated into later masonry, indicating its foundational role in the fortress's defense. A risalit projected from the southeast corner into the courtyard, adding spatial complexity and enhancing the castle's defensive posture. The fortress was further protected by a northern outer defense zone known as a parkán, similar to an outer bailey, which was enclosed and fortified with bastions. Notably, a round bastion at the northwest corner and a square bastion at the northeast corner strengthened the castle's defenses against potential attackers. Surrounding the castle was a moat, a defensive ditch typically filled with water, traces of which remain visible along the western perimeter. This moat was a crucial element of the castle's medieval fortifications, providing an additional barrier against siege. Castle wings and surviving structures The castle originally comprised four wings arranged around the central courtyard. Unfortunately, the eastern wing was lost after a devastating fire in 1884. The western wing remains the oldest surviving part of the structure. The northern wing contains vaulted cellars and parts of the original fortifications, including fragments of the round tower's base, preserving elements of the castle's medieval defensive architecture. Baroque transformation and religious significance The early 18th-century conversion of the castle into a Baroque monastery marked a profound change in its function and appearance. The Carmelites introduced Baroque architectural elements, integrating the existing medieval structures with new religious buildings. The centerpiece of this transformation was the Church of St. Wenceslaus, completed in 1719, which became a focal point of the monastic complex. This architectural fusion reflects the broader trend in Central Europe where medieval fortresses were adapted for religious and residential purposes during the Baroque period. The monastery functioned until its dissolution in 1787, after which the property was managed as part of the imperial religious fund, illustrating the shifting political and religious landscape of the Habsburg Empire. Cultural heritage and modern use Today, Pacov Castle and Monastery is recognized as a cultural monument that preserves a rich tapestry of architectural and historical layers. The site hosts several museum exhibitions, including displays dedicated to the local history of Pacov, the life and work of the poet Antonín Sova, collections related to motorcycle sport, and the artistic contributions of Ján Autengruber, a local painter. The castle's adaptation for civic use after its purchase by the town of Pacov in 1997 has ensured its preservation and accessibility. Visitors can explore the surviving medieval fortifications, Baroque monastic architecture, and cultural exhibitions that together narrate the complex history of this distinctive site. Its layered history from a medieval fortress through Baroque religious transformation to modern cultural monument makes Pacov Castle and Monastery a unique destination for those interested in medieval architecture, Baroque art, and Czech cultural history.

High Medieval (11th–13th c.)
Details
15.7 km

Kouty Castle

Smilkov-Heřmaničky, Czech Republic

Kouty Castle stands as a testament to the medieval fortification strategies employed by the Bohemian nobility during the 14th century. Situated in the village of Kouty within the municipality of Smilkov-Heřmaničky, Czechia, this hill castle was strategically constructed on an island surrounded by a pond, creating a natural moat that enhanced its defensive capabilities. The castle's compact footprint, measuring approximately 20 by 30 meters, reflects the typical scale of a small medieval water fortress designed to serve as both a residence and a stronghold. Historical background and ownership The earliest documented mention of Kouty Castle dates back to 1366, firmly placing its origins in the high medieval period. The castle was initially built and controlled by the Bohemian nobility, with the Vejhák family, notably Jarohněv Vejhák of Křečovice, becoming prominent owners by the late 14th century. The Vejhák family maintained possession of the castle throughout the 15th and into the 16th centuries, using it as a family seat and a local power base within the region. After 1606, Kouty Castle was absorbed into the larger Smilkov estate, marking a significant shift in its function and status. This integration led to the castle's gradual abandonment, as it ceased to be maintained either as a defensive fortress or as a noble residence. Over the following centuries, the lack of upkeep resulted in the castle's deterioration and eventual ruin. The physical remnants of the fortress were largely demolished in 1813, erasing much of the above-ground structure. Despite this, the site retained cultural and historical importance, leading to its designation as a protected cultural monument in 1965. Architectural features and layout Kouty Castle exemplifies the characteristics of a medieval water castle, where natural water bodies were integrated into the defensive system. The castle's island location within a pond served as a natural moat, a common medieval defensive feature that hindered direct assault and siege efforts. The fortified area was enclosed by walls forming a courtyard, which was typical for castles of this size and function. Residential and entrance structures The surviving ruins include parts of two main buildings that originally enclosed the courtyard. One significant fragment is a section of the residential building's courtyard wall, which still showcases window and door openings on both the ground and first floors. These openings provide valuable insight into the castle's interior organization, indicating multi-level habitation spaces and the use of natural light and ventilation. Another preserved element is the corner of the east-facing entrance building, notable for its extension into the water-filled moat. The entrance's ground floor features a barrel vault, an architectural technique where the ceiling forms a continuous semi-cylindrical arch. This vaulting method not only enhanced structural strength but also offered fire resistance, reflecting advanced medieval construction practices. Archaeological findings and below-ground structures Modern archaeological investigations, including geophysical surveys, have revealed additional walls and structural remains beneath the current ground level. These subterranean features suggest that the castle's original footprint and complexity might have been greater than the visible ruins indicate. However, the precise dating and function of these below-ground structures remain undetermined, awaiting further research and excavation. Post-medieval transformations and site legacy South of the main castle island, where service and economic buildings likely stood, a Baroque-period farmyard now occupies the area. This later development illustrates the site's transition from a medieval defensive residence to an agricultural hub, reflecting broader socio-economic changes in the region following the castle's decline. The demolition of the castle's ruins in 1813 marked the end of its physical presence, yet the site's designation as a cultural monument in 1965 underscores its enduring historical and cultural significance. Today, Kouty Castle's remains offer valuable insights into medieval fortification techniques, noble residential architecture, and the adaptive reuse of historical sites over centuries. Significance in Czech medieval heritage Kouty Castle holds an important place in the medieval heritage of Czechia. Its strategic location, architectural features, and historical ownership narrative contribute to our understanding of regional power dynamics and defensive architecture during the high and late medieval periods. As a hill castle with a water moat, it exemplifies the integration of natural landscape features into castle design, a hallmark of medieval military architecture. Preservation efforts and archaeological studies continue to shed light on the castle's historical context, making it a valuable site for historians, archaeologists, and visitors interested in the evolution of medieval fortresses in Central Europe.

High Medieval (11th–13th c.)
Details
18.2 km
Vlašim Castle — Czech Republic castle

Vlašim Castle

Vlašim, Czech Republic

Vlašim Castle stands majestically over the river Blanice in the town of Vlašim, Czechia, embodying centuries of architectural evolution and noble history. Originally constructed in the 14th century as a Gothic fortress, the castle has undergone significant transformations that reflect the changing tastes and needs of its successive owners. From its medieval origins to its present-day form as a refined neoclassical chateau, Vlašim Castle offers a vivid narrative of Bohemian aristocratic life, architectural innovation, and cultural heritage. The castle's foundation dates back to shortly after 1318, attributed to Hynek of Vlašim. It initially served as a fortified residence for the local nobility, strategically positioned to oversee the surrounding landscape. Throughout the 14th century, Vlašim Castle gained prominence as a residence for significant religious figures, including Jan Očko of Vlašim, the second Archbishop of Prague, and his successor Jan of Jenštejn. Their tenure saw enhancements that elevated the castle beyond a mere military stronghold to a symbol of ecclesiastical power and prestige. Medieval origins and gothic architecture Originally conceived as a hill castle in the late medieval period, Vlašim Castle exemplified typical Gothic defensive features of the era. The fortress was constructed with robust stone walls, battlements, and a polygonal tower clock topped with a low cupola, which remains a distinctive architectural element today. The castle's layout included four wings arranged around a central courtyard, with a north wing featuring the prominent tower. Defensive earthworks were added in the 15th century by the Trčka of Lípa family, enhancing the castle's military capabilities during a turbulent period marked by regional conflicts. Renaissance transformation and residential adaptation By the late 16th century, the castle's role shifted from purely defensive to residential and representational. Under the ownership of Jan Ostrovec of Krakovice, beginning in 1580, Vlašim Castle underwent a significant transformation into a Renaissance chateau. This reconstruction, completed by 1620, introduced architectural elements emphasizing comfort, elegance, and aesthetic appeal. Features such as enclosed rectangular staircases supported by semi-columns and the addition of Baroque-style facades in the eastern wing reflected contemporary tastes and the influence of Renaissance humanism. Baroque and neoclassical modifications under the auersperg family The Auersperg princely family acquired Vlašim Castle in the 18th century and maintained ownership until 1945. Their tenure marked the most extensive remodeling phase, reshaping the castle in the neoclassical style that defines its current appearance. Key alterations included the addition of a new gate leading to an honorary courtyard and the installation of neo-Gothic gates after 1846. The Auerspergs also preserved significant interior features such as the 1771 chapel and a mid-19th century theatre adorned with original wall decorations. The landscaped park and garden features Adjacent to the castle lies a landscaped park established in 1775, one of the earliest English landscape parks in the region. Initially designed with geometric precision, the park was later transformed into a naturalistic style featuring winding paths, water features, and ornamental structures. Surviving elements include a Chinese pavilion, an artificial ruin, a statue of Samson, and grand pseudo-Gothic gates pointing towards the nearby villages of Znosín and Domašín. Although other original garden features such as a mosque, obelisk, grotto, and a small temple dedicated to Amor no longer exist, the park remains a vital component of Vlašim Castle's cultural landscape. Historical significance and cultural heritage Throughout its history, Vlašim Castle has served multiple roles—from a fortified medieval stronghold to a noble residence and cultural hub. The castle's association with prominent figures such as Jan Očko of Vlašim and the Auersperg family highlights its importance within the Bohemian aristocracy. Its architectural layers tell a story of adaptation and survival through centuries of political change, including the impacts of wars and social transformations. Today, Vlašim Castle functions as a museum showcasing an extensive collection of original weapons, hunting trophies, historic costumes, and tools used by past inhabitants. The castle's halls and chambers host exhibitions that illuminate the region's history and the lifestyle of its noble residents. The castle tower offers panoramic views, serving as a vantage point that connects visitors with the surrounding landscape. Architectural features and preservation The castle's structure comprises four wings arranged around a central courtyard, with the north wing distinguished by its polygonal tower clock. The east wing, a Baroque addition, features pilaster façades and is located near the gate closing the honorary courtyard. The castle also includes outbuildings and a rectangular staircase extension supported by semi-columns. Despite numerous alterations, the preservation of the 1771 chapel and the mid-19th century theatre within the complex underscores the castle's architectural and historical value. After a devastating fire in 1992 destroyed the southern wing, careful reconstruction was completed by 2005, ensuring the castle's continued use and preservation. Part of the southern wing now houses a vocational school, integrating educational functions within the historic setting. Visitor experience and educational opportunities Visitors to Vlašim Castle can explore its rich historical exhibitions, including displays of noble family coats of arms, taxidermy trophies, and engravings depicting the castle's park evolution. The surrounding park features a three-kilometer educational trail that highlights local historical monuments and natural heritage, making it an engaging destination for cultural tourism and outdoor activities. The castle also serves as a venue for events such as weddings and chamber music concerts, utilizing its representative halls and atmospheric interiors. The Vlašimská Gate, one of the castle's original defensive gates, now functions as a regional art gallery, blending the site's historical architecture with contemporary cultural life.

Late Medieval (14th–15th c.)
Details