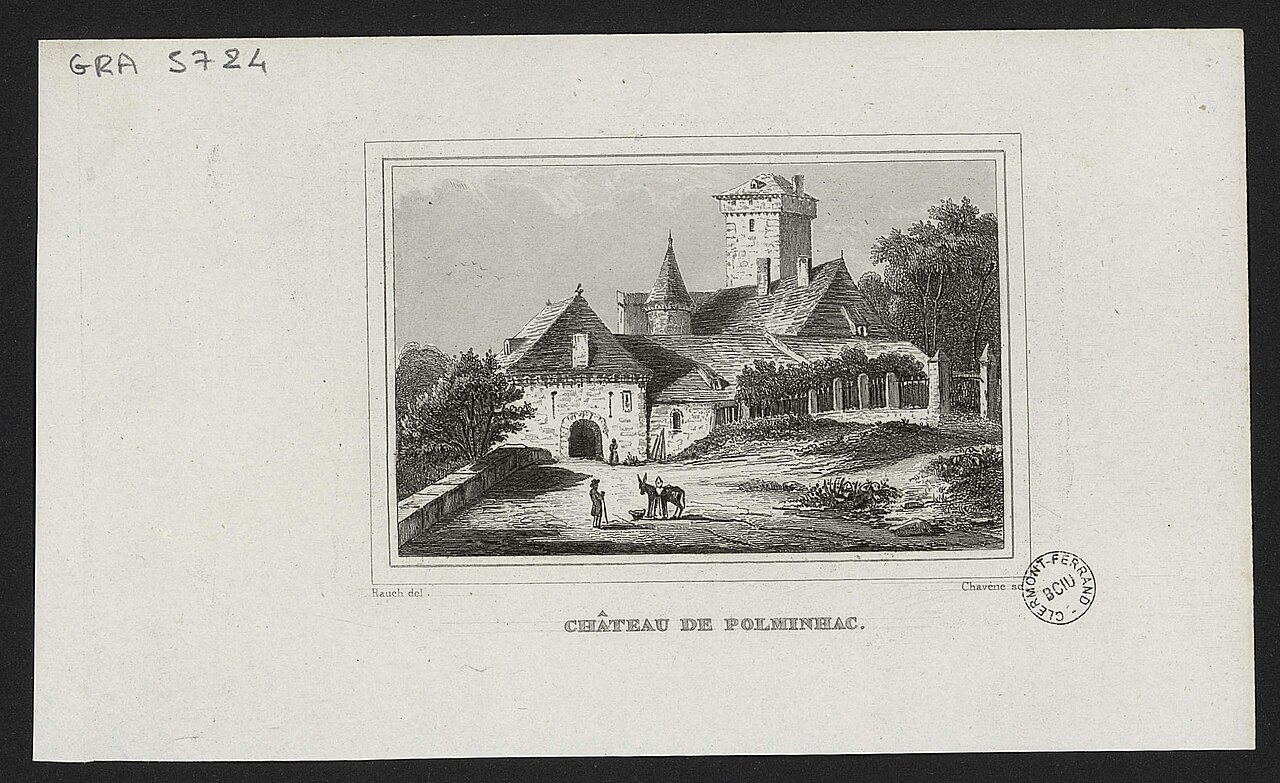
Sédaiges Castle

Sédaiges Castle: a historic fortified residence in Cantal, France
Marmanhac, France
Late Medieval (14th–15th c.)
Restored

Sédaiges Castle, known locally as Château de Sédaiges, is a remarkable example of a fortified noble residence situated near the village of Marmanhac in the Cantal department of France. This late medieval hill castle has a rich history dating back to the early 13th century and showcases architectural evolution from its medieval origins through 18th-century modernization and 19th-century neo-Gothic revival.

The castle was first documented in 1230 as the seat of the seigniory held by Pierre de Sédaiges. Its strategic location on a hilltop provided natural defensive advantages, typical of hill castles built to oversee and control surrounding lands. However, the castle endured significant damage during the Hundred Years' War, nearly falling into ruin by 1408. Following the war, ownership transferred to the Caissac family, who initiated a major reconstruction beginning in 1461 after receiving royal permission in 1456 from Raymond de Caissac to fortify the castle with towers and machicolations.

Medieval origins and post-war reconstruction

The post-war rebuilding transformed Sédaiges Castle into a square-plan fortress centered around a small courtyard, with four robust round corner towers that enhanced its defensive capabilities. The original keep from the earlier structure was incorporated as the northeast tower, preserving a tangible link to the castle's medieval past. The use of machicolations—stone openings between the corbels of the battlements—allowed defenders to repel attackers effectively, a common feature in late medieval fortifications.

18th-century modernization for comfort

In 1729, the castle passed by marriage to the Béral de Massebeau family, who later adopted the name Béral de Sédaiges. Around 1740, they undertook significant renovations reflecting a shift from purely military functions to residential comfort. These changes included enlarging windows to increase natural light, adding refined wood paneling in select rooms, and modifying interiors to suit contemporary tastes. These adaptations illustrate the castle's evolution from a fortress to a noble residence.

19th-century neo-Gothic transformation

The most dramatic alterations occurred between 1860 and 1872 under the direction of architect Parent. The castle was extensively remodeled in the neo-Gothic style, a revivalist movement that sought to evoke the grandeur of medieval Gothic architecture. While respecting the original layout, a third floor was added, covering the interior courtyard and creating an enclosed hall adorned with late Gothic woodwork and painted decorations.

All four towers were heightened to match the old keep's level and equipped with a continuous battlement walkway, enhancing the castle's silhouette and defensive appearance. The original flagstone roof was replaced with slate, and windows and doors were framed with decorative elements inspired by 15th-century Gothic motifs, blending historical authenticity with 19th-century aesthetics.

Architectural features and estate grounds

The castle's square plan with four round towers remains a defining characteristic, showcasing medieval military architecture adapted over centuries. The incorporation of the original keep into the northeast tower preserves the castle's historical continuity. The battlements, machicolations, and fortified towers emphasize its defensive origins, while later modifications highlight changing residential needs.

The surrounding estate includes a substantial park featuring an orchard, vegetable garden, and water features, reflecting the castle's role as a noble residence with cultivated grounds. These landscaped elements have been maintained as integral parts of the property, enhancing its aesthetic and historical value.

Ownership and preservation

Following the 19th-century renovations, the castle passed through marriage and inheritance to the Riverieux de Varax family in 1925, who remain its current owners. Recognized for its cultural and architectural significance, Sédaiges Castle was officially registered as a historic monument in 1987. Its interiors retain original furnishings and collections, including everyday items and toys, offering visitors insight into the castle's long habitation and noble lifestyle.

Today, Sédaiges Castle operates as a luxury bed-and-breakfast, welcoming guests to experience its rich heritage firsthand. Visitors can explore its well-preserved architectural features, enjoy the scenic grounds, and appreciate the blend of medieval fortification and elegant residential adaptations that define this remarkable French castle.

Historical significance and cultural heritage

Sédaiges Castle stands as a testament to the resilience and adaptability of medieval fortresses in France. Its survival through the Hundred Years' War, subsequent reconstruction, and later stylistic transformations reflect broader historical trends in castle architecture and noble residence evolution. The castle's preservation and continued use underscore the importance of maintaining cultural heritage sites that embody centuries of history.

Visiting sédaiges castle

Visitors to Sédaiges Castle can enjoy guided tours that highlight its architectural features, historical rooms, and decorative elements from various periods. The castle's setting in the picturesque Cantal region offers additional attractions such as hiking, local cuisine, and exploration of nearby medieval villages. The bed-and-breakfast accommodations provide a unique opportunity to stay within a historic monument, blending modern comfort with centuries-old ambiance.

Frequently asked questions (FAQ)

When was Sédaiges Castle originally built and by whom?
Sédaiges Castle was first mentioned in 1230 as the seat of the seigniory owned by Pierre de Sédaiges, with major reconstruction occurring in the 15th century after the Hundred Years' War.
What architectural style characterizes Sédaiges Castle today?
The castle features a blend of late medieval architecture and 19th-century neo-Gothic style, particularly evident in its battlement walkways, pointed window frames, and decorative stonework.
Is Sédaiges Castle open to the public for visits?
Yes, Sédaiges Castle can be visited for a fee and also operates as a luxury bed-and-breakfast, offering guests an immersive historical experience.
Who currently owns Sédaiges Castle?
The castle is currently owned by the Riverieux de Varax family, who have maintained it since acquiring it through marriage in 1925.
What notable changes were made to the castle in the 19th century?
Between 1860 and 1872, the castle was extensively remodeled in neo-Gothic style, adding a third floor, covering the courtyard, heightening towers, and installing decorative Gothic revival elements.

Information

Hill Castle

Ticket prices

Fee required for visits

Current owner

Riverieux de Varax family

Sources & official resources

Verify the information above using these authoritative references.

Loading map...

Visitor reviews

No reviews yet. Been here? Write the first review and help other travelers!

Write the first review

Visited this castle? Share your experience

Your review helps other travelers and adds first-hand knowledge to our encyclopedia.
Write a review

(5/5)

0/2000 characters

Your review will be visible after admin approval

Nearby castles

5.8 km
Anjony Castle — France castle

Anjony Castle

Tournemire, France

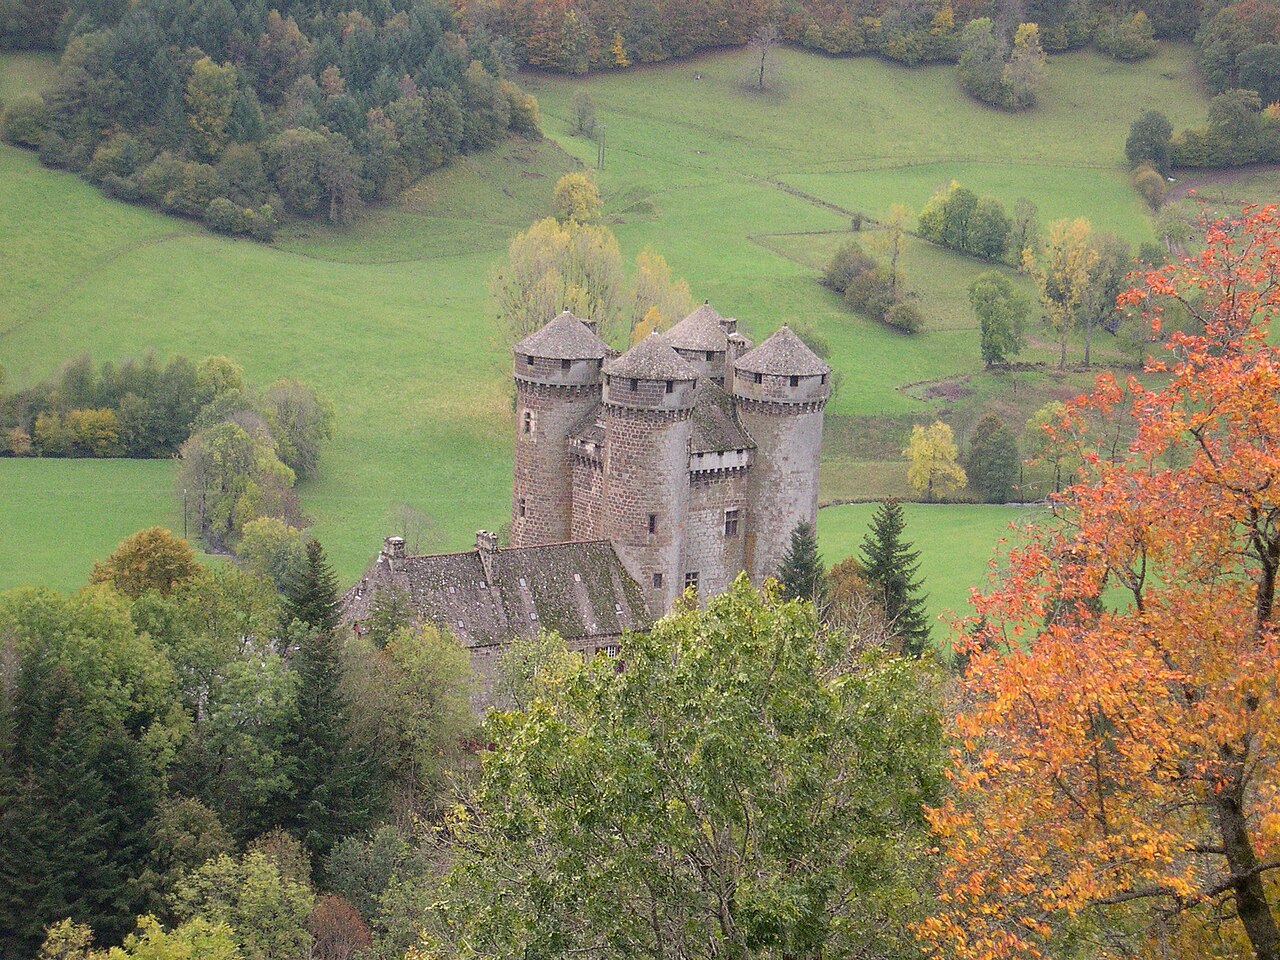
Anjony Castle, also known as Château d’Anjony, is a remarkable example of a well-preserved 15th-century fortress located near the village of Tournemire, in the Cantal department of France. Built primarily of dark volcanic basalt rock, the castle stands as a testament to medieval military architecture and noble lineage, having been constructed in the early 1400s by the noble Louis I d'Anjony, a supporter of Jeanne d'Arc and ally of King Charles VII. Its strategic position on a rocky outcrop overlooking the valley of the Doire river underscores its role as a defensive stronghold and symbol of territorial control during a turbulent period in French history. The castle was erected during the late medieval period, specifically in the 15th century, amidst the backdrop of the Hundred Years' War and the subsequent consolidation of royal power. The Anjony family, originally from the Quercy region and ennobled in 1360, acquired the fief of Tournemire in 1351. The decision to build the castle without the consent of the neighboring Tournemire family ignited a fierce and prolonged rivalry that lasted nearly two centuries, marked by violent episodes including exhumations and fatal duels. This feud ultimately ended in the early 17th century through a strategic marriage alliance, uniting the two rival houses and stabilizing the region. Architectural features and design The castle’s design centers on a square keep or donjon, a hallmark of medieval fortifications, surrounded at each corner by massive round towers approximately 40 meters tall. These towers are capped with steep, conical roofs often described as pepperpot-shaped, enhancing both the castle’s defensive capabilities and its distinctive silhouette against the landscape. Constructed from durable basaltic lava stone, the fortress exhibits exceptional longevity and resistance to the elements, contributing to its restored condition today. Encircling the upper walls is a machicolated chemin de ronde or wall-walk, featuring openings through which defenders could observe and repel attackers at the base of the walls. This defensive feature is characteristic of late medieval military architecture and reflects the castle’s primary function as a fortified residence and stronghold. Unlike many contemporaneous castles, Anjony Castle was never subjected to siege or deliberate demolition, allowing it to retain much of its original exterior and structural integrity. Adjacent to the medieval fortress stand 18th-century residential wings built in the same volcanic stone, showcasing Louis XV style interiors with elegant parquet flooring, carved wood paneling, and grand fireplaces. These later additions reflect the evolving needs and tastes of the castle’s inhabitants over time. Historical context and family legacy The Anjony family’s prominence in the region was solidified through their loyalty to the French crown during the Hundred Years' War, contrasting with the opposing Tournemire family’s allegiance to the Plantagenets. This political and familial rivalry shaped much of the castle’s early history. Notable incidents include the 1523 desecration of a priest’s remains associated with the Anjony family by Jean de Tournemire, and a deadly duel in 1623 resulting in multiple fatalities on both sides. The feud’s resolution came with the marriage of Michel II d’Anjony to the Tournemire heiress around 1610, symbolizing reconciliation and the merging of estates. Ownership transitioned through marriage to the Léotoing family in the 17th century, who expanded the castle with new wings in the 18th century to improve residential comfort. However, the upheavals of the French Revolution forced the family into exile, and the castle was confiscated and sold as national property in 1791. It was later restored to the family and passed by marriage to the Pellissier de Féligonde family in the 19th century, who undertook preservation efforts that continue to this day. Notable historical figures Louis I d'Anjony: Builder of the castle and companion of Jeanne d’Arc. Charles VII of France: Monarch who authorized the castle’s construction. Michel I d'Anjony: Commissioned Renaissance frescoes in the great hall. Robert IV de Léotoing d'Anjony: Added an 18th-century wing to the castle. Prosper Mérimée: 19th-century historian who documented the castle. Artistic and cultural significance The castle houses exceptional Renaissance frescoes dating to circa 1575, depicting the Nine Worthies, a group of historical and legendary figures celebrated for their virtues. These frescoes were rediscovered in the early 20th century behind wood paneling and remain a highlight of the castle’s interior decoration. Unfortunately, the section illustrating Julius Caesar was lost due to later architectural modifications. The private chapel located in one of the corner towers contains vivid 16th-century frescoes portraying scenes from the Passion of Christ, likely painted by itinerant Italian artists influenced by Renaissance religious art. The chapel also features a gilded Black Madonna statue, known as the "Dame d’Anjony," which holds religious and cultural importance for the family and local community. Additional Renaissance paintings and historic furnishings complement the castle’s architectural features, providing insight into the cultural tastes and spiritual life of its noble occupants. These artistic treasures contribute to the castle’s designation as a heritage site and its appeal as a museum today. Visitor experience and preservation Today, Anjony Castle operates as a museum open to the public by guided tour only, allowing visitors to explore its rich history, architecture, and art in a carefully preserved setting. The castle’s restored condition offers a rare opportunity to witness a medieval fortress largely intact, including its defensive structures and elegant residential additions. The surrounding landscape, with its dramatic volcanic rock formations and views over the Doire valley, enhances the visitor experience. The castle’s blend of military and residential architecture, combined with its storied family history and artistic heritage, makes it a highly recommended destination for those interested in medieval fortifications, French history, and Renaissance art.

Late Medieval (14th–15th c.)
Details
8 km

St. Étienne Castle

Aurillac, France

St. Étienne Castle, also known locally as Château Saint-Étienne, is a historic fortress located in the town of Aurillac, within the Cantal department of the Auvergne-Rhône-Alpes region in France. This castle stands as a testament to the region's medieval heritage and the complex history of ecclesiastical and civic power struggles that shaped the area. The castle was originally founded in the 9th century on a strategic hill overlooking the future site of Aurillac. Its initial form was likely a simple palisaded enclosure featuring a tower, typical of early medieval defensive structures. Today, the only surviving element from this earliest phase is the base of the keep. The prominent square stone keep itself, a defining feature of the castle, was constructed in the 12th century and originally soared to a height of 32 meters, serving as a formidable stronghold and symbol of feudal authority. The origins and early history of St. Étienne Castle The castle's early history is closely tied to Saint Gerald of Aurillac, who was born around 855 within its walls. Saint Gerald is a significant figure in the religious history of the region, having founded the Benedictine Aurillac Abbey in 895. Upon his death circa 909, he bequeathed the castle to the abbey, marking the beginning of the castle's role as the residence of the abbots of Aurillac. This ecclesiastical ownership shaped much of the castle's subsequent history and architecture. Medieval conflicts and transformations Throughout the Middle Ages, the abbots who controlled St. Étienne Castle often found themselves in conflict with the townspeople of Aurillac. The castle was taken and destroyed multiple times by the inhabitants, reflecting the turbulent relationship between secular and religious authorities. During the Hundred Years' War, the castle was occupied by English forces, underscoring its strategic importance in regional military conflicts. In 1569, during the Wars of Religion, the castle suffered destruction at the hands of the Huguenots. However, the abbots restored the castle, preserving its defensive and residential functions. A notable architectural change occurred in 1747 when the keep was reduced in height by 12 meters. This alteration was authorized by King Louis XV at the request of Cardinal de Gesvres, reflecting changing military and aesthetic considerations in the 18th century. Later history and 19th-century restoration The French Revolution brought significant change as the castle was confiscated and sold as national property. It was purchased by Madame la Marquise de Fontange, niece of the then-abbot. The castle changed hands several times in the early 19th century before returning to the bishopric in 1845. From 1837 until 1940, the castle served an educational purpose as a school for teachers. However, in 1868, a devastating fire severely damaged the structure, leaving only the keep intact. The subsequent restoration was undertaken by the notable French architect Juste Lisch, who worked over the next three decades to rebuild the castle. Lisch's design was inspired by the Palais des Papes in Avignon, paying tribute to Pope Sylvester II, the first French pope, who is commemorated nearby with a statue. Architectural features and current use The castle today presents a unique architectural blend: the medieval keep stands alongside a 19th-century castellated structure that reflects Gothic Revival influences. This combination creates a striking visual contrast and highlights the castle's layered history. Currently, St. Étienne Castle houses the Muséum des Volcans, a museum dedicated to the volcanic geology of the region, alongside municipal offices. While the castle's grounds and the 19th-century sections are accessible to visitors, the medieval keep itself is not open to the public, preserving its historical integrity. Significance and heritage St. Étienne Castle is an important cultural landmark in Aurillac, embodying centuries of religious, military, and civic history. Its connection to Saint Gerald and the Benedictine abbey, its role in regional conflicts, and its 19th-century restoration make it a fascinating subject for those interested in medieval architecture and French history. The castle's location on a hilltop continues to dominate the town's skyline, serving as a reminder of Aurillac's origins and the enduring legacy of medieval fortifications in shaping the urban landscape.

Early Medieval (5th–10th c.)
Details
9 km
Pesteils Castle — France castle

Pesteils Castle

Polminhac, France

Pesteils Castle, also known as Château de Pesteils, is a remarkable medieval fortress perched on a commanding rocky outcrop overlooking the village of Polminhac in the Cantal department of France. Its strategic location atop a hill provides sweeping views of the Cère river valley and the surrounding Cantal mountains, emphasizing its original defensive purpose. The castle's origins date back to the 13th century, with its earliest fortifications mentioned during that period, marking it as an enduring symbol of feudal power in the High Medieval era. The castle's most prominent feature is its imposing 40-meter-high square keep, or donjon, constructed in the late 14th century by Jean de Foulhols. This towering stone structure served as both a stronghold and a residence, embodying the military architecture of the time. The keep is notable for its restored 15th-century frescoes, rare surviving examples of medieval wall paintings that provide insight into the artistic culture of the period. Historical development and ownership The castle's history is closely tied to the turbulent events of the Hundred Years' War. In 1414, the fortress was seized by Renaud de Murat during conflicts involving Bernard VII d’Armagnac, a powerful nobleman. Murat's control lasted until his death in 1418, after which the castle was restored to the Foulhols family. Subsequently, the keep underwent alterations under Rigaud de Montamat, reflecting the evolving needs of its occupants. During the 15th century, the castle expanded with the construction of the main residential building in front of the medieval keep. This addition likely coincided with the region's return to peace following the war, signaling a shift from purely military functions to more comfortable habitation. Ownership of the castle transitioned through dynastic marriages, passing from the Foulhols to the Pesteils family, who lent their name to the castle. In 1608, it came into the possession of the Cassagnes de Beaufort de Miramon family, who remain its custodians to this day. Architectural evolution and restoration The castle experienced significant architectural modifications in the second half of the 17th century, including the enlargement of the main residential wing and the addition of an angle pavilion adjacent to the original tower. These changes reflect the broader European trend of transforming medieval fortresses into more comfortable noble residences. At the end of the 19th century, the castle underwent a comprehensive renovation led by architects Anatole and Gabriel de Miramon with the involvement of Émile Lemaigre. This remodeling introduced neo-Gothic decorative motifs, a popular revival style of the period, and featured a distinctive double-spiral staircase in the entrance hall, which remains a highlight of the interior design. Interior features and artistic heritage The interiors of the castle blend medieval, 17th-century, and 19th-century elements. The painted ceilings in the residential wing depict scenes from Greek mythology, illustrating the cultural interests of the castle's inhabitants during the early modern period. The historic kitchen was meticulously restored in 2000, earning recognition with the prestigious La Cornue award for its faithful preservation and craftsmanship. The castle also houses a valuable collection of paintings, furniture, and tapestries, enriching its historical ambiance. Wax figures from the Grévin Museum are displayed throughout the site, providing visitors with a vivid representation of the castle's layered history and its former occupants. Grounds and landscape design Surrounding the castle is a thoughtfully designed early 20th-century park that includes a terrace supported by an earthwork platform, a kitchen garden, and an orchard. These features reflect the landscaping trends of the period and the owners' desire to blend utility with aesthetic appeal. Cultural significance and visitor experience Today, Pesteils Castle stands as a well-preserved example of a High Medieval hill castle that has evolved through centuries of architectural and ownership changes. Its designation as a French historic monument since 1994 underscores its cultural and heritage importance. Visitors to the castle can explore its interiors freely without a guide, allowing an intimate experience of its rich history and architectural beauty. The combination of medieval fortifications, early modern expansions, and 19th-century neo-Gothic renovations offers a unique window into the changing tastes and functions of French noble residences over several centuries. The castle's location in the Hauts-de-France region within the broader context of the Cantal department situates it in a landscape rich with historical and natural attractions, making it a compelling destination for those interested in medieval architecture and French history.

High Medieval (11th–13th c.)
Details