Schloss Ebenthal
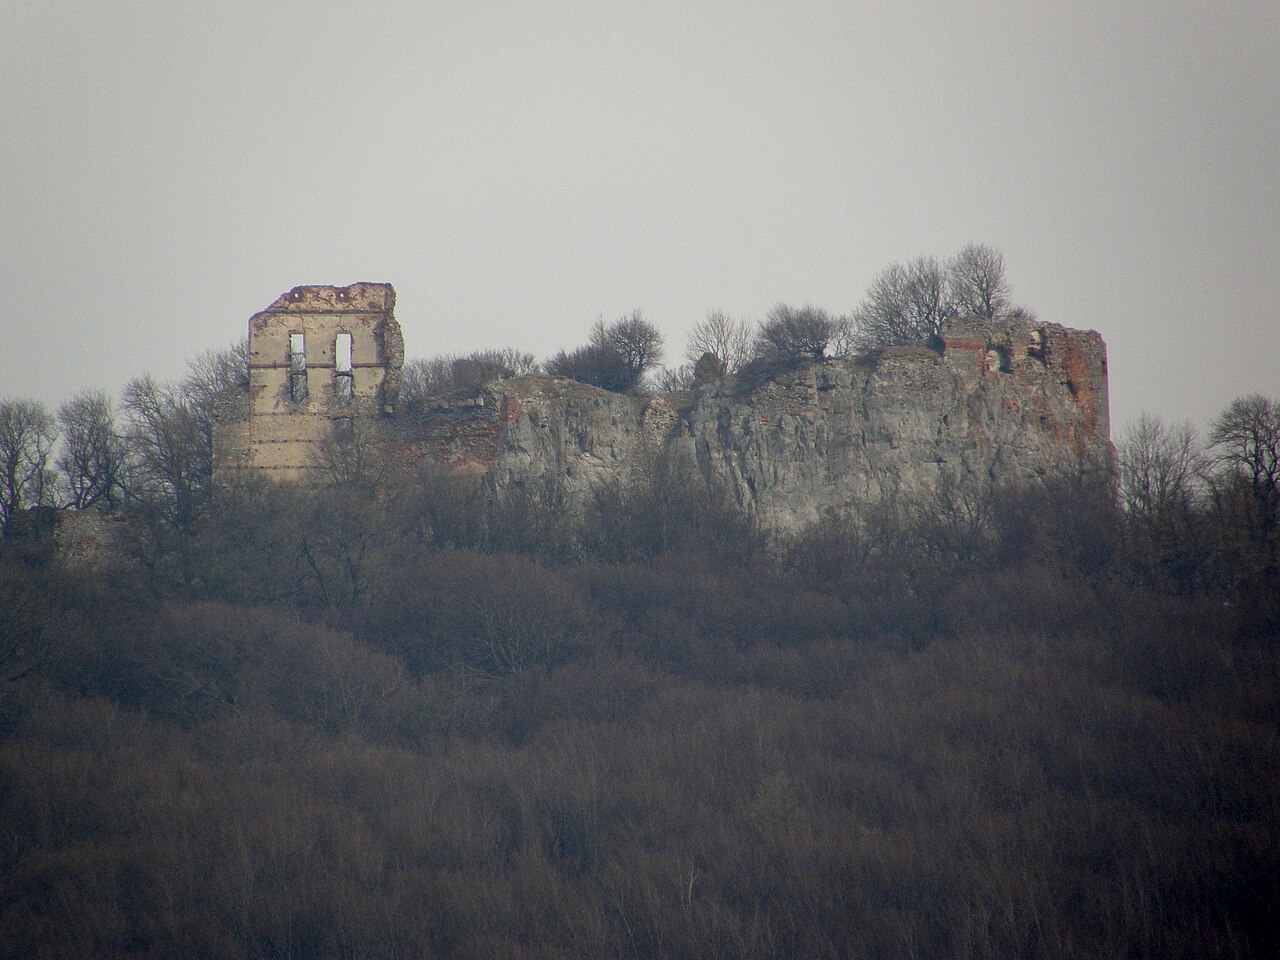
Schloss Ebenthal stands as a remarkable example of architectural evolution in Austria, embodying a transition from medieval fortress to elegant Baroque palace. Located in the municipality of Ebenthal, this estate traces its origins back to the medieval period with the earliest known structure, the "Veste Ebenthal," first documented in 1371. Originally a defensive stronghold perched on a hill within the present-day park area, the fortress had fallen into ruin by 1478, marking the end of its military significance.
The current palace was predominantly constructed in the first half of the 18th century under the ownership of Andreas Josef Graf Koháry, who acquired the estate in 1732. Beginning around 1733, Koháry initiated an ambitious transformation, replacing the older fortress remains with a refined country residence that reflected his elevated social standing. This phase of construction is well documented, including a detailed sketch from 1736, illustrating the comprehensive redesign that shifted the site's purpose from defense to representation and comfort.
Historical significance and lineage
The estate's history is intertwined with notable European noble families, particularly the House of Sachsen-Coburg-Koháry, which inherited the property in the 19th century. Among its distinguished residents was August von Sachsen-Coburg and Gotha-Koháry, who favored Schloss Ebenthal as a residence until his death in 1881. The palace also served as a refuge for his son, Tsar Ferdinand I of Bulgaria, at the close of World War I in 1918, although his asylum request was ultimately denied by Emperor Karl I of Austria. The property remained in the family until 1970 before passing into private ownership.
Architectural evolution and design
Medieval origins and early depictions
Before the 18th-century Baroque transformation, the castle complex was depicted in a 1672 engraving by Georg Matthäus Vischer. This illustration shows a two-story building with round corner towers and a surrounding moat, suggesting a fortified manor that had seen damage or incomplete construction at the time. These early structures likely influenced the layout and foundations of the later palace.
Baroque transformation and master builders
The major reconstruction in the 1730s is attributed to Viennese master builders such as Johann Enzenhofer or possibly Johann Baptist Martinelli, both renowned for their work in the Baroque style. The palace shares stylistic elements with Schloss Antol, another Koháry commission, highlighting a cohesive architectural approach within the family estates.
Exterior features
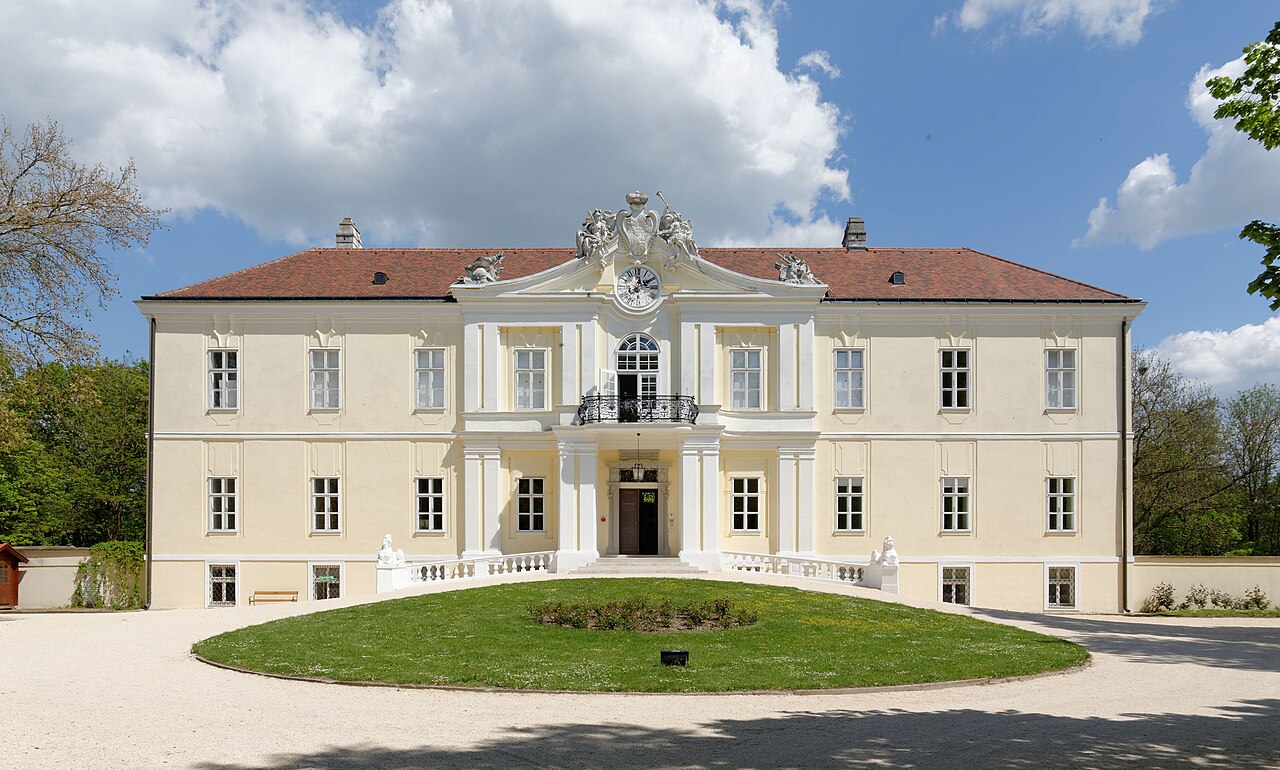
Schloss Ebenthal presents as a two-story Baroque palace arranged around a broad rectangular courtyard set transversely to the main building axis. The main northeast facade features a raised central pavilion with three bays, housing the grand ballroom and a double-armed staircase opening into the courtyard. This pavilion is adorned with slender Ionic pilasters and a triangular pediment, while windows display segmental arches topped with oval transoms, typical of Baroque design. The side wings are more subdued, with rectangular windows and rusticated ground floors enhancing the palace's dignified appearance.
The northwest facade facing the village is accented by a projecting central risalit with a decorative gable combining multiple stylistic influences. The ground floor includes blind arcades, adding ornamental depth without compromising the building's structural integrity.
Interior highlights
The ballroom is a centerpiece, featuring a tall rectangular space illuminated from one side and richly decorated with fluted wall pilasters, grisaille-painted niches, and supraportes depicting the Four Seasons. Elaborate fireplaces with detailed mantels complement the room's grandeur. The ceiling fresco, "Glorification of Olympus", painted in 1736 by Giuseppe Galli da Bibiena, is a rare permanent example of his theatrical artistry, portraying Zeus, Hera, and other Olympian gods above a trompe-l'oeil architectural frame. The figurative paintings are attributed to an artist from Paul Troger's circle, possibly Anton Schmidt, while the quadratura elements bear Bibiena's signature style.
Upper floor rooms west of the ballroom retain original mid-18th-century stucco bandwork, early doors, and wood paneling. Eastern rooms were remodeled in the early 19th century in a late classical style, featuring decorative stencil work, refined stucco cornices, and a unique sleeping niche concealed behind columns.
The ground floor contains vaulted rooms with ribbed vaults and round stucco mirrors, while corridors are covered by barrel vaults, emphasizing the palace's architectural variety and craftsmanship.
Chapel and religious art
The palace chapel, located in the southwest corner, spans two floors and includes a main worship area, presbytery, oratories, and galleries. Its decoration is of high quality but more restrained than the ballroom, featuring stucco work simulating marble in tectonic designs along pilasters. The main altar, dating shortly after the chapel's consecration in 1747, houses a modern painting of Mary with the Child. A side altar dedicated to St. John of Nepomuk includes a stucco figure seated on a cloud.
The chapel vault is adorned with mid-18th-century frescoes depicting the Holy Trinity and Instruments of the Passion, though heavy overpainting obscures the original artist's identity. The chapel formerly contained a funerary monument to Duke August of Sachsen-Coburg and Gotha, sculpted by Viktor Tilgner in 1885, now relocated to Coburg family estates.
Estate grounds and historical context
Surrounding the palace is a private park, inaccessible to the public, preserving the estate's tranquil setting. Nearby stands the Ottokar Cross, a stone memorial marking the historic Battle of Dürnkrut and Jedenspeigen, linking Schloss Ebenthal to significant regional medieval history.
Schloss Ebenthal exemplifies the transformation of a medieval fortress site into a refined Baroque residence, reflecting the social aspirations and cultural tastes of its noble owners. Its architectural features, artistic decorations, and historical associations contribute to its importance as a heritage site within Austria's rich castle landscape.
Frequently asked questions (FAQ)
- When was Schloss Ebenthal originally built?
- The earliest known structure, Veste Ebenthal, was first recorded in 1371, while the current Baroque palace was primarily built in the early 18th century, starting around 1733.
- What architectural style characterizes Schloss Ebenthal?
- Schloss Ebenthal is predominantly Baroque in style, featuring characteristic elements such as Ionic pilasters, triangular pediments, and segmental arched windows with oval transoms.
- Can visitors access the palace and its grounds?
- Schloss Ebenthal is privately owned and the palace grounds, including the park, are not open to the public, limiting visitor access.
- Who were some notable residents of Schloss Ebenthal?
- Notable residents include August von Sachsen-Coburg and Gotha-Koháry and Tsar Ferdinand I of Bulgaria, who used the palace as a refuge at the end of World War I.
- What is unique about the palace ballroom?
- The ballroom features a striking ceiling fresco by Giuseppe Galli da Bibiena titled 'Glorification of Olympus,' depicting Olympian gods in a trompe-l'oeil architectural frame, a rare example of his permanent artwork.
Information
Sources & official resources
Verify the information above using these authoritative references.
Loading map...
Visitor reviews
No reviews yet. Been here? Write the first review and help other travelers!
Write the first reviewVisited this castle? Share your experience
Your review helps other travelers and adds first-hand knowledge to our encyclopedia.