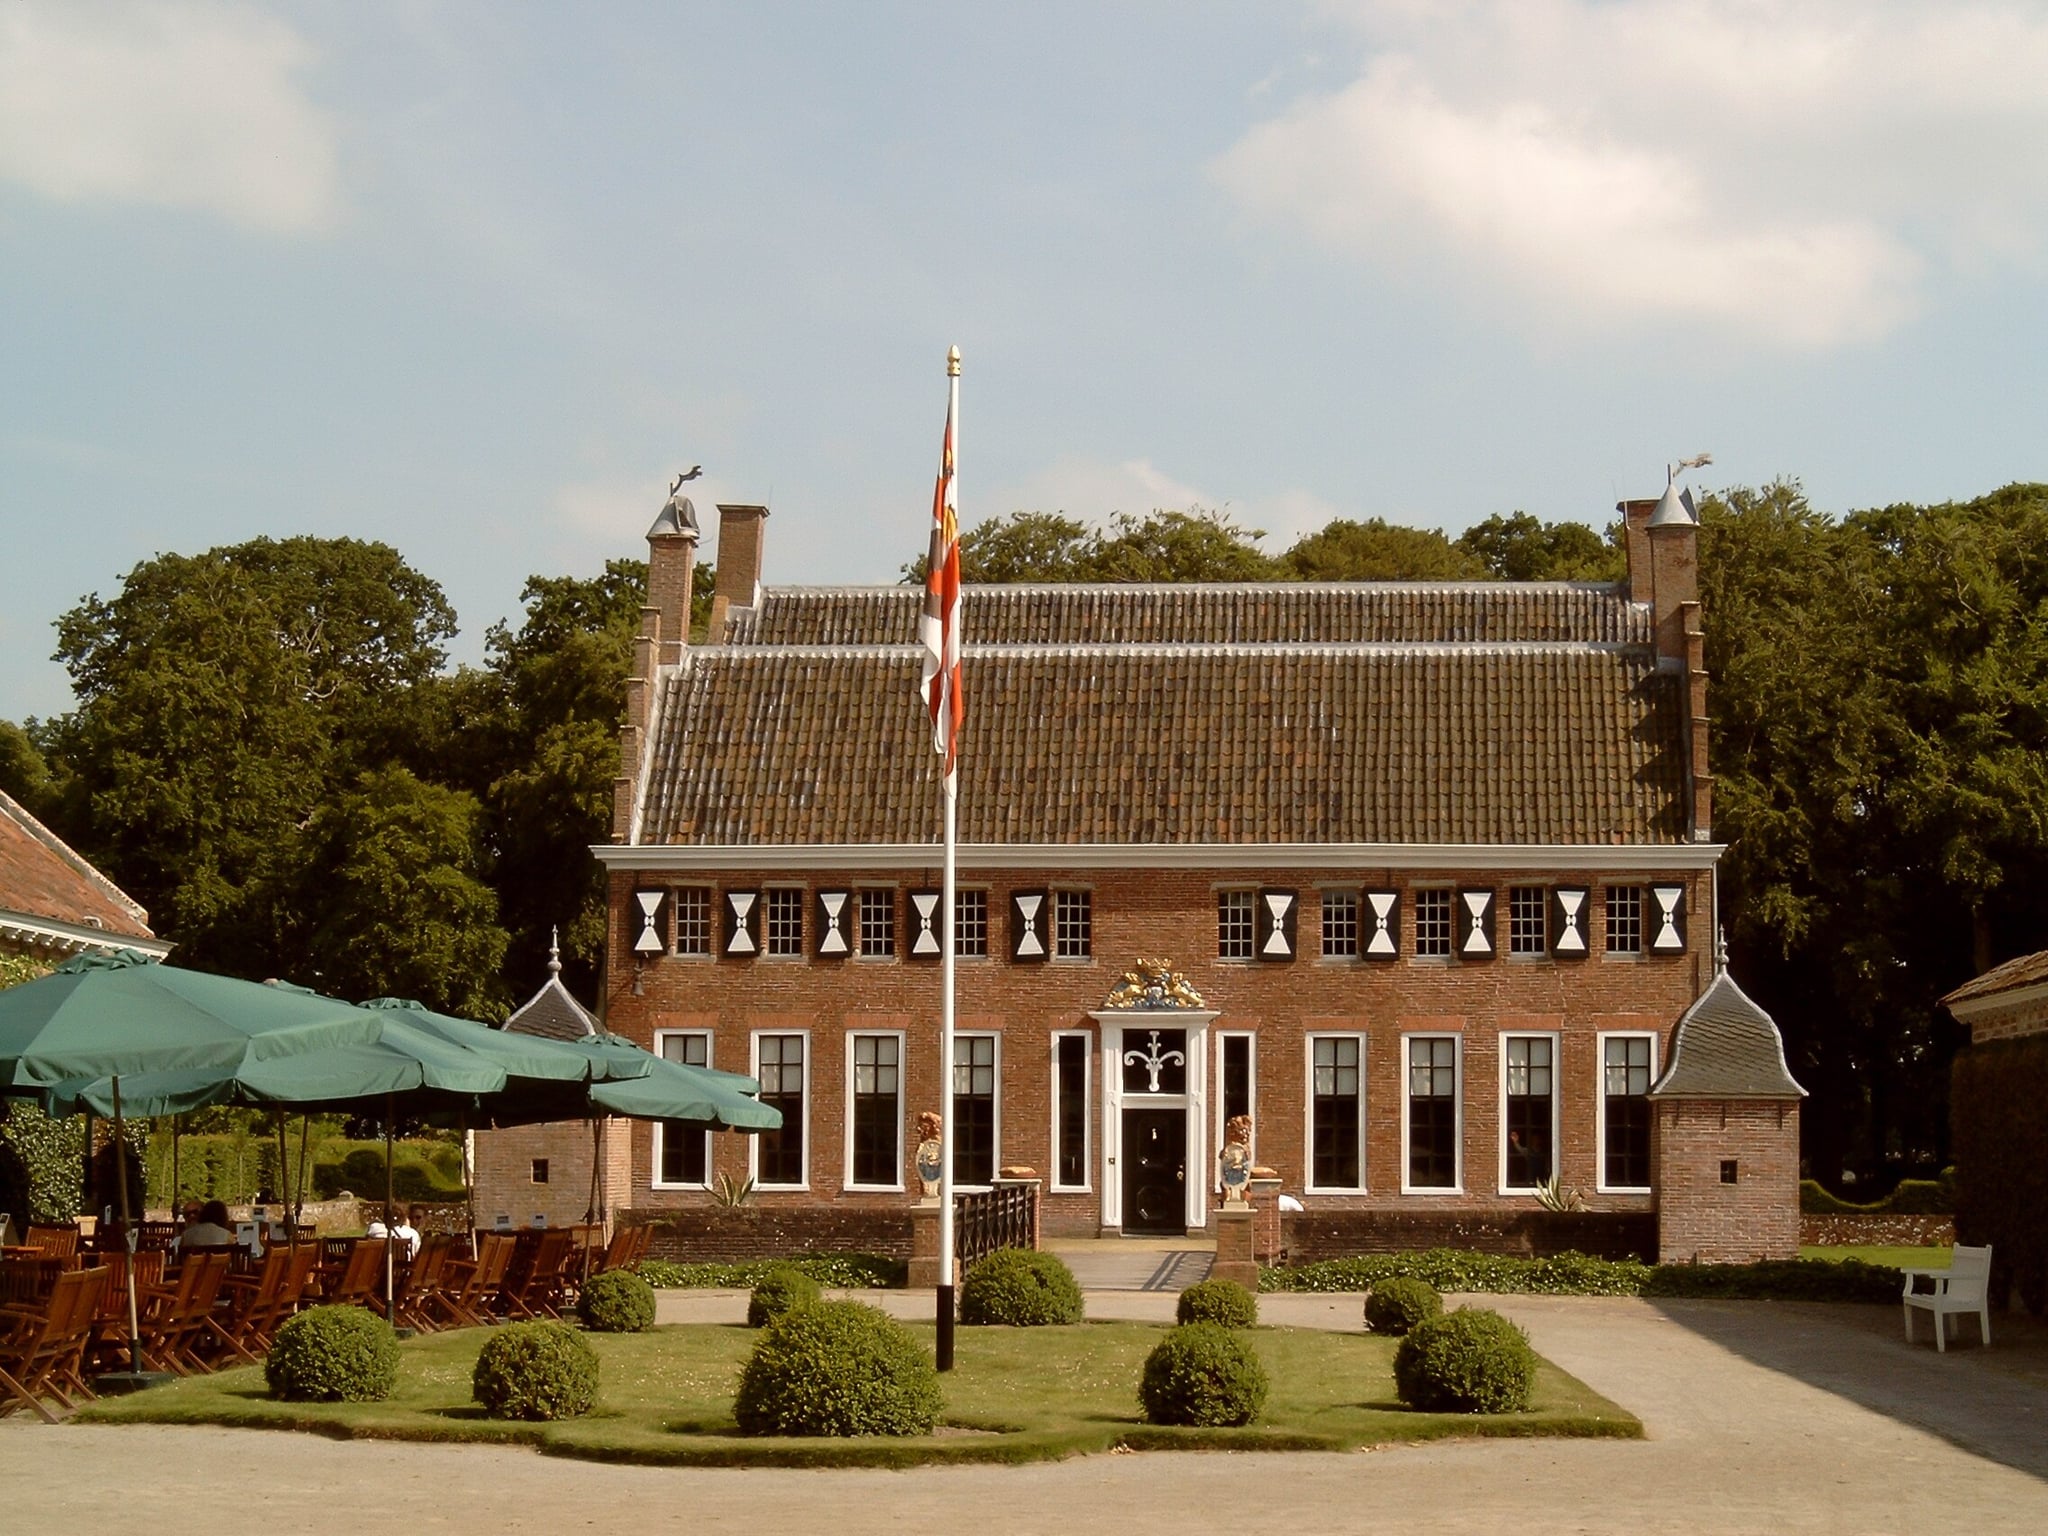
Schierstins Tower

Schierstins Tower: medieval tower house in Friesland, Netherlands
Veenwouden, Netherlands
High Medieval (11th–13th c.)
Restored

Schierstins Tower, also known locally as the Schierstins, is a remarkable example of a medieval tower house located in the village of Veenwouden, in the province of Friesland, Netherlands. This structure stands out as one of the few surviving fortified stone houses in the northern provinces of the country, retaining much of its original character despite centuries of modification and restoration.

The tower was likely constructed around 1300, during the High Medieval period, as a fortified residence for a noble family or local lord. Its earliest documented mention dates to 1439, when it was under the ownership of the Claercamp Abbey, a religious institution near Rinsumageest. The abbey acquired the property, then known as Idszengha, sometime before this date.

The name Schierstins derives from the old Frisian word schier, meaning gray, referring to the gray habits worn by the monks of Claercamp Abbey, combined with stins, an archaic Frisian term for a stone house or fortified tower. This etymology reflects both the building's stone construction and its ecclesiastical association during the medieval era.

Architectural evolution and features

Originally designed as a defensive tower house, the Schierstins was built on a small artificial mound, a typical feature for such fortified residences in Friesland. The structure is characterized by its thick stone walls and arched foundations, which became visible after the surrounding earth was excavated in the 15th century when the tower's military role diminished.

Over the centuries, the tower underwent several expansions and modifications. In the 16th and 17th centuries, additional buildings were appended, transforming the tower into a more comfortable mansion suited for residential use rather than defense. These additions included living quarters and service buildings, reflecting the changing needs and social status of its owners.

Transition from military to residential use

With the decline of feudal warfare and the reduced need for fortified dwellings, the Schierstins lost its military significance by the late 15th century. The excavation around its base exposed its robust foundations and allowed for the construction of more elaborate residential features. The tower's evolution from a purely defensive structure to a stately home is emblematic of broader architectural trends in the region during the Renaissance period.

Ownership history and social context

After its period under the Claercamp Abbey, the Schierstins passed into private hands in the second half of the 16th century. It was successively owned by notable Frisian families including the Mellema, Gerdes, and Manger families, each contributing to the building's upkeep and modifications.

In 1814, the tower was owned by Thijs Feenstra, the mayor of Leeuwarden. By this time, the Schierstins had fully transitioned into a mansion, reflecting the social status of its occupants rather than serving any defensive purpose.

Restoration and modern use

By the end of the 19th century, the Schierstins had fallen into serious disrepair, with demolition considered a likely outcome. However, a significant restoration was undertaken in 1906, preserving the tower and its adjoining buildings.

From the early 20th century until 1960, the complex served as a post office, demonstrating a practical reuse of the historic structure. Subsequently, ownership passed to the municipality of Dantumadeel, which undertook further restorations to return the buildings to their 18th-century appearance.

Today, the Schierstins functions as a cultural venue and houses a small museum. It offers visitors a rare glimpse into the architectural and social history of medieval Friesland through its well-preserved stone tower and associated buildings.

Significance and visitor experience

The Schierstins Tower is unique in the northern Netherlands as one of the few remaining examples of a medieval tower house that retains much of its original form. Its combination of medieval defensive architecture with later Renaissance and post-medieval modifications provides valuable insight into the region's historical development.

Visitors can explore the tower's robust stone walls, arched foundations, and adjoining structures that illustrate the transition from fortress to mansion. The museum inside offers exhibitions on local history and the castle's own story, enhancing understanding of Friesland's cultural heritage.

Its location in the village of Veenwouden, accessible via Hoofdstraat 1, makes it a notable destination for those interested in medieval architecture, Dutch history, and the evolution of fortified homes in the Netherlands.

Frequently asked questions (FAQ)

How do I get to Schierstins Tower?
Schierstins Tower is located in Veenwouden, Netherlands, easily accessible by car or public transport. If you are traveling by train, the nearest station is in the nearby town, from where you can take a bus or a taxi to the castle.
What is the historical significance of Schierstins Tower?
Schierstins Tower dates back to the 15th century and is a prime example of medieval architecture in Friesland. It served as a defensive structure and residence for local nobility, reflecting the region's rich history and cultural heritage.
When was Schierstins Tower built?
The construction of Schierstins Tower began in the late 1400s, with its completion marking an important development in the defensive architecture of that era. Over the centuries, it has undergone several restorations to preserve its historical integrity.
Can I visit Schierstins Tower?
Yes, Schierstins Tower is open to the public for visits. Guests can explore the grounds and learn about its history through guided tours, which are available on weekends and during peak tourist seasons.
Why is Schierstins Tower considered an architectural gem?
Schierstins Tower is renowned for its unique blend of Gothic and Renaissance architectural styles. Its distinctive features, such as the crenellated roof and elegant stonework, make it a fascinating subject for architecture enthusiasts.
Is it possible to arrange a private tour of Schierstins Tower?
Yes, private tours of Schierstins Tower can be arranged for groups. It is advisable to contact the castle administration in advance to customize your tour experience and ensure availability.
What are the opening hours for Schierstins Tower?
Schierstins Tower typically opens to visitors from 10 AM to 5 PM during the tourist season, with extended hours on weekends. However, it is recommended to check the official website for any seasonal changes or special events.
What are the ticket prices for visiting Schierstins Tower?
Ticket prices for Schierstins Tower are reasonable, with discounts available for children, students, and seniors. Family packages are also offered, making it an affordable outing for visitors of all ages.
What nearby attractions can I visit while at Schierstins Tower?
While visiting Schierstins Tower, you can explore the picturesque village of Veenwouden, known for its charming shops and cafes. Nearby attractions also include the beautiful Frisian countryside and other historical sites, perfect for a full day of exploration.

Information

Tower House

Address

Hoofdstraat 1

Loading map...

Visitor reviews

No reviews yet. Been here? Write the first review and help other travelers!

Write the first review

Visited this castle? Share your experience

Your review helps other travelers and adds first-hand knowledge to our encyclopedia.

Write a review

(5/5)

0/2000 characters

Your review will be visible after admin approval

Nearby castles

4.9 km

Burgum Church

Burgum, Netherlands

Burgum Church is a significant medieval religious structure located in Burgum, Netherlands. Constructed around c. 1100, this church is primarily built from tuffstone, a durable volcanic stone commonly used in medieval architecture in the region. The original structure dates back to the high medieval period, reflecting the architectural and cultural developments of that era in Friesland. About a century after its initial construction, the church underwent its first major enlargement, adapting to the growing needs of its congregation and the evolving liturgical practices. This expansion likely included the extension of the nave and the addition of structural elements to support a larger interior space. Another significant enlargement occurred roughly a century later, further enhancing the church's capacity and architectural complexity. These successive expansions demonstrate the church's importance as a religious and community center over several centuries. Architectural features and construction The church's use of tuffstone is notable, as this material was prized for its workability and longevity. The masonry showcases typical medieval techniques, with thick walls and small, narrow windows designed to provide structural stability and security. Although the church has undergone changes, it retains many of its original medieval characteristics, including its robust stone construction and simple yet elegant form. Inside, the church houses a monumental pipe organ built between 1783 and 1788 by L. van Dam & Zn. of Leeuwarden. This organ is an important example of 18th-century Dutch organ building and adds cultural and historical value to the church. The instrument's presence indicates the church's continued religious and musical significance well into the post-medieval period. Historical context and significance Burgum Church's construction around the year 1100 places it in the context of the high medieval period, a time of significant church-building activity across Europe. This period saw a rise in the construction of stone churches as communities sought to establish permanent religious centers. The church's expansions in the 12th and 13th centuries reflect the growth of Burgum and its surrounding region, as well as the increasing wealth and influence of the local church authorities. The church has served as a focal point for religious worship and community gatherings for over nine centuries. Its endurance through centuries of social, political, and religious changes speaks to its importance in the local heritage. The presence of the historic pipe organ also highlights the church's role in the cultural life of Burgum beyond purely religious functions. Preservation and current status Today, Burgum Church is considered a well-preserved example of high medieval ecclesiastical architecture in Friesland. Its tuffstone construction has contributed to its longevity, and the church remains an active place of worship. Preservation efforts have maintained its structural integrity and historical features, allowing visitors to appreciate its medieval origins alongside later additions. The church is accessible to the public, offering opportunities to explore its architectural details and historic interior, including the notable pipe organ. It stands as a testament to the region's medieval history and the enduring legacy of religious architecture in the Netherlands.

High Medieval (11th–13th c.)
Details
45.4 km

Ewsum Castle

Middelstum, Netherlands

Ewsum Castle, located in Middelstum, Netherlands, is a notable example of a late-medieval borg, a type of fortified manor house typical to the Groningen province. The castle was first documented in 1371, marking its importance in the region's medieval history. The oldest surviving structure within the complex is a turret tower constructed in 1472, which showcases the defensive architectural style of the period. Historical background and significance The borg of Ewsum was originally established as a fortified residence for the local nobility, reflecting the social and political dynamics of the Groningen region during the late medieval period. The castle's mention in historical records from 1371 indicates its longstanding presence and strategic importance. Over the centuries, Ewsum Castle served both as a defensive stronghold and a symbol of noble status. Throughout its history, Ewsum underwent various modifications, especially during the 15th century, when the prominent turret tower was added. This addition enhanced the castle's fortifications and provided both a lookout and a strong defensive position against potential attackers. Architectural features and layout The turret tower and defensive elements The 1472 turret tower remains the oldest extant part of Ewsum Castle, characterized by its robust masonry and strategic placement. Turret towers like this were common in late-medieval Dutch castles, serving as vantage points and last-resort defensive positions. The castle originally featured typical elements of a late-medieval borg, including thick defensive walls, a moat, and possibly a gatehouse, although much of these features may no longer be extant or visible today. The turret tower's design reflects the practical need for defense combined with the residential requirements of the noble family. Later developments and current condition Over time, parts of Ewsum Castle fell into disrepair or were demolished, a fate common to many borgs in the region as military and residential needs evolved. Today, the castle remains partially preserved, with the turret tower as its most prominent surviving feature. The site offers valuable insight into the architectural and feudal history of Groningen, illustrating the transition from fortified medieval residences to more modern estates. Context within Groningen's borg tradition Ewsum Castle is part of the unique tradition of borgs in Groningen, which are fortified homes built primarily between the 14th and 17th centuries. These structures combined residential comfort with defensive capabilities, reflecting the turbulent history of the region. Unlike large castles found elsewhere in Europe, borgs like Ewsum were often smaller but well-fortified, indicating the importance of local power and family prestige. The survival of the turret tower at Ewsum provides a rare physical link to this architectural heritage. Visiting Ewsum Castle While Ewsum Castle is not as extensively restored or developed as some other historic sites, it remains a point of interest for visitors fascinated by medieval architecture and Dutch history. The castle's location in Middelstum makes it accessible for those exploring the Groningen province. Visitors can appreciate the late-medieval defensive architecture and the historical significance of the borg within the broader context of Dutch noble residences. Interpretive information about the castle's history and architecture may be available locally or through regional heritage organizations.

Late Medieval (14th–15th c.)
Details
49 km
Menkemaborg — Netherlands castle

Menkemaborg

Uithuizen, Netherlands

Menkemaborg stands as a remarkable example of a northern Dutch borg, originally constructed in the 14th century in Uithuizen, Groningen. This brick-built manor house was initially a fortified residence belonging to the Menkema family, part of the local nobility. Over centuries, it evolved from a medieval stone tower into a stately noble residence, embodying architectural and cultural shifts spanning the Late Medieval through the Baroque periods. The earliest recorded lord, Eppo Menkema, is documented in 1376 as the ruler of Uithuizen, with the original structure likely comprising a quadrangular stone tower designed for defense and habitation. Around 1400, the initial building was destroyed, leaving the site in ruins for over two centuries. The borg was rebuilt in 1614 by Osebrand Clant, as commemorated by an inscription on the northeastern wing stating the house was "ruined in 1400 and repaired by God's grace in 1614." This reconstruction marked a transition from a purely defensive tower to a more complex manor house with residential and representative functions. Architectural evolution and design The 1614 rebuilding expanded the castle from a simple rectangular plan into an L-shaped layout with the addition of a stair tower, enhancing both its functionality and status. The Clant family’s modifications reflect the architectural trends of the early modern period in Groningen, blending practicality with noble grandeur. In 1682, ownership passed to the Alberda family, who retained the estate for over two centuries. Around 1700, Unico Alberda commissioned significant renovations, likely designed by the esteemed Groningen city architect Allert Meijer. These changes introduced Baroque interior decorations, including elaborate chimney-pieces carved with ornamental motifs and mythological paintings. The interiors were further enriched with luxurious furnishings such as a four-poster bed draped with yellow silk damask from China, reflecting the wealth and refined tastes of the Alberda lineage. Interior features and collections The castle’s rooms are meticulously furnished to represent the lifestyle of 17th- and 18th-century Dutch nobility. Visitors can explore reception rooms, a gentlemen's room, study, dining room, bedroom, kitchen, and cellars, all containing authentic furniture, silverware, china, brassware, and portrait paintings from the period. The preservation of these interiors provides a vivid insight into the domestic and social customs of the time. A highlight is the Grote Zaal (Great Hall), which houses a historic cabinet organ built in 1777 by Jan Jacob Vool and Hermanus Adolfus Groet. This instrument, restored in 2010-2011, was originally crafted for a wealthy family in Nieuwolda and later used in a church in Zijldijk before its donation to the Groninger Museum. The castle also contains two additional 18th-century cabinet organs, including the largest surviving example by Hendrik Hess from Gouda, underscoring the estate’s cultural richness. Gardens and grounds The Menkemaborg is surrounded by gardens restored to reflect an 18th-century Dutch style. These include tulip beds featuring varieties from the 17th and 18th centuries, one of the few original labyrinths in the Netherlands, a fruit orchard with historic apple and pear varieties, and a kitchen garden cultivated according to recipes from an 18th-century family cookbook. The grounds also feature a tea house, replicas of 18th-century statues, and a sundial dated 1722, all contributing to the authentic historic atmosphere. The former Schathuis, once used for storing garden produce, has been converted into a café and restaurant, enhancing the visitor experience. Additionally, the entrance gates and posts from the demolished Dijksterhuis borg near Pieterburen were relocated to Menkemaborg after 1902, integrating regional heritage elements into the estate. Historical significance and preservation Throughout its history, Menkemaborg has been a symbol of noble life in Groningen. The estate remained in the hands of prominent families such as the Menkemas, Clants, and Alberdas, with notable figures including Gerhard Alberda van Menkema, a provincial nobleman and politician born and deceased at the borg in the 18th century. After the death of Gerhard Alberda van Menkema en Dijksterhuis in 1902 without heirs, the property passed to relatives who eventually sold it to the Groninger Museum in 1921. Restoration efforts in the 1920s preserved the building’s historical character, allowing it to open to the public as a historic house museum. Since 1971, the museum managing foundation has maintained the site, ensuring its preservation as one of the few surviving borgs in Groningen and a national heritage monument. The Menkemaborg’s well-preserved architecture, rich interior collections, and carefully restored gardens make it a unique destination for those interested in Dutch noble heritage, architectural history, and cultural traditions of the northern Netherlands.

Late Medieval (14th–15th c.)
Details