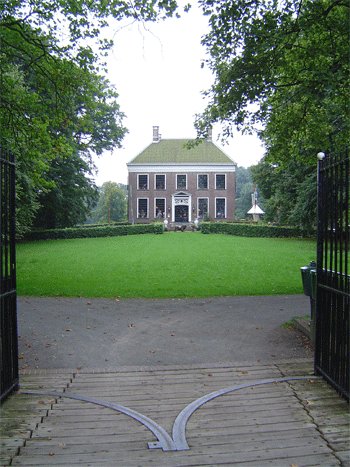
Ewsum Castle

Ewsum Castle in Middelstum, Netherlands
Middelstum, Groningen, Netherlands
Late Medieval (14th–15th c.)
Partially Preserved

Ewsum Castle, located in Middelstum, Netherlands, is a notable example of a late-medieval borg, a type of fortified manor house typical to the Groningen province. The castle was first documented in 1371, marking its importance in the region's medieval history. The oldest surviving structure within the complex is a turret tower constructed in 1472, which showcases the defensive architectural style of the period.

Historical background and significance

The borg of Ewsum was originally established as a fortified residence for the local nobility, reflecting the social and political dynamics of the Groningen region during the late medieval period. The castle's mention in historical records from 1371 indicates its longstanding presence and strategic importance. Over the centuries, Ewsum Castle served both as a defensive stronghold and a symbol of noble status.

Throughout its history, Ewsum underwent various modifications, especially during the 15th century, when the prominent turret tower was added. This addition enhanced the castle's fortifications and provided both a lookout and a strong defensive position against potential attackers.

Architectural features and layout

The turret tower and defensive elements

The 1472 turret tower remains the oldest extant part of Ewsum Castle, characterized by its robust masonry and strategic placement. Turret towers like this were common in late-medieval Dutch castles, serving as vantage points and last-resort defensive positions.

The castle originally featured typical elements of a late-medieval borg, including thick defensive walls, a moat, and possibly a gatehouse, although much of these features may no longer be extant or visible today. The turret tower's design reflects the practical need for defense combined with the residential requirements of the noble family.

Later developments and current condition

Over time, parts of Ewsum Castle fell into disrepair or were demolished, a fate common to many borgs in the region as military and residential needs evolved. Today, the castle remains partially preserved, with the turret tower as its most prominent surviving feature.

The site offers valuable insight into the architectural and feudal history of Groningen, illustrating the transition from fortified medieval residences to more modern estates.

Context within Groningen's borg tradition

Ewsum Castle is part of the unique tradition of borgs in Groningen, which are fortified homes built primarily between the 14th and 17th centuries. These structures combined residential comfort with defensive capabilities, reflecting the turbulent history of the region.

Unlike large castles found elsewhere in Europe, borgs like Ewsum were often smaller but well-fortified, indicating the importance of local power and family prestige. The survival of the turret tower at Ewsum provides a rare physical link to this architectural heritage.

Visiting Ewsum Castle

While Ewsum Castle is not as extensively restored or developed as some other historic sites, it remains a point of interest for visitors fascinated by medieval architecture and Dutch history. The castle's location in Middelstum makes it accessible for those exploring the Groningen province.

Visitors can appreciate the late-medieval defensive architecture and the historical significance of the borg within the broader context of Dutch noble residences. Interpretive information about the castle's history and architecture may be available locally or through regional heritage organizations.

Frequently asked questions (FAQ)

When was Ewsum Castle first mentioned in historical records?
Ewsum Castle was first mentioned in historical records in 1371, indicating its medieval origins and longstanding significance in the Groningen region.
What is the oldest surviving part of Ewsum Castle?
The oldest surviving part of Ewsum Castle is a turret tower built in 1472, which exemplifies late-medieval defensive architecture.
Can visitors access Ewsum Castle today?
Ewsum Castle is partially preserved and accessible to visitors interested in medieval architecture and the history of Groningen's borgs, though it is not extensively restored.
What architectural style characterizes Ewsum Castle?
Ewsum Castle reflects the typical features of a late-medieval borg, with strong defensive elements such as thick walls and a turret tower, although it does not adhere to a single defined architectural style.
Where is Ewsum Castle located?
Ewsum Castle is located in Middelstum, within the Groningen province of the Netherlands, an area known for its unique borgs.

Information

Lowland Castle

Sources & official resources

Verify the information above using these authoritative references.

Loading map...

Visitor reviews

No reviews yet. Been here? Write the first review and help other travelers!

Write the first review

Visited this castle? Share your experience

Your review helps other travelers and adds first-hand knowledge to our encyclopedia.

Write a review

(5/5)

0/2000 characters

Your review will be visible after admin approval

Nearby castles

6.3 km
Menkemaborg — Netherlands castle

Menkemaborg

Uithuizen, Netherlands

Menkemaborg stands as a remarkable example of a northern Dutch borg, originally constructed in the 14th century in Uithuizen, Groningen. This brick-built manor house was initially a fortified residence belonging to the Menkema family, part of the local nobility. Over centuries, it evolved from a medieval stone tower into a stately noble residence, embodying architectural and cultural shifts spanning the Late Medieval through the Baroque periods. The earliest recorded lord, Eppo Menkema, is documented in 1376 as the ruler of Uithuizen, with the original structure likely comprising a quadrangular stone tower designed for defense and habitation. Around 1400, the initial building was destroyed, leaving the site in ruins for over two centuries. The borg was rebuilt in 1614 by Osebrand Clant, as commemorated by an inscription on the northeastern wing stating the house was "ruined in 1400 and repaired by God's grace in 1614." This reconstruction marked a transition from a purely defensive tower to a more complex manor house with residential and representative functions. Architectural evolution and design The 1614 rebuilding expanded the castle from a simple rectangular plan into an L-shaped layout with the addition of a stair tower, enhancing both its functionality and status. The Clant family’s modifications reflect the architectural trends of the early modern period in Groningen, blending practicality with noble grandeur. In 1682, ownership passed to the Alberda family, who retained the estate for over two centuries. Around 1700, Unico Alberda commissioned significant renovations, likely designed by the esteemed Groningen city architect Allert Meijer. These changes introduced Baroque interior decorations, including elaborate chimney-pieces carved with ornamental motifs and mythological paintings. The interiors were further enriched with luxurious furnishings such as a four-poster bed draped with yellow silk damask from China, reflecting the wealth and refined tastes of the Alberda lineage. Interior features and collections The castle’s rooms are meticulously furnished to represent the lifestyle of 17th- and 18th-century Dutch nobility. Visitors can explore reception rooms, a gentlemen's room, study, dining room, bedroom, kitchen, and cellars, all containing authentic furniture, silverware, china, brassware, and portrait paintings from the period. The preservation of these interiors provides a vivid insight into the domestic and social customs of the time. A highlight is the Grote Zaal (Great Hall), which houses a historic cabinet organ built in 1777 by Jan Jacob Vool and Hermanus Adolfus Groet. This instrument, restored in 2010-2011, was originally crafted for a wealthy family in Nieuwolda and later used in a church in Zijldijk before its donation to the Groninger Museum. The castle also contains two additional 18th-century cabinet organs, including the largest surviving example by Hendrik Hess from Gouda, underscoring the estate’s cultural richness. Gardens and grounds The Menkemaborg is surrounded by gardens restored to reflect an 18th-century Dutch style. These include tulip beds featuring varieties from the 17th and 18th centuries, one of the few original labyrinths in the Netherlands, a fruit orchard with historic apple and pear varieties, and a kitchen garden cultivated according to recipes from an 18th-century family cookbook. The grounds also feature a tea house, replicas of 18th-century statues, and a sundial dated 1722, all contributing to the authentic historic atmosphere. The former Schathuis, once used for storing garden produce, has been converted into a café and restaurant, enhancing the visitor experience. Additionally, the entrance gates and posts from the demolished Dijksterhuis borg near Pieterburen were relocated to Menkemaborg after 1902, integrating regional heritage elements into the estate. Historical significance and preservation Throughout its history, Menkemaborg has been a symbol of noble life in Groningen. The estate remained in the hands of prominent families such as the Menkemas, Clants, and Alberdas, with notable figures including Gerhard Alberda van Menkema, a provincial nobleman and politician born and deceased at the borg in the 18th century. After the death of Gerhard Alberda van Menkema en Dijksterhuis in 1902 without heirs, the property passed to relatives who eventually sold it to the Groninger Museum in 1921. Restoration efforts in the 1920s preserved the building’s historical character, allowing it to open to the public as a historic house museum. Since 1971, the museum managing foundation has maintained the site, ensuring its preservation as one of the few surviving borgs in Groningen and a national heritage monument. The Menkemaborg’s well-preserved architecture, rich interior collections, and carefully restored gardens make it a unique destination for those interested in Dutch noble heritage, architectural history, and cultural traditions of the northern Netherlands.

Late Medieval (14th–15th c.)
Details
29.5 km
Ennemaborg — Netherlands castle

Ennemaborg

Netherlands, Netherlands

Ennemaborg stands as a remarkable example of a historic borg in Midwolda, Netherlands, embodying centuries of architectural evolution, social history, and landscape transformation. Originally emerging from a medieval stone house or steenhuis possibly dating back to the 14th century, the estate reflects the unique development of the Oldambt region, which was historically governed by the city of Groningen rather than local nobility. This distinctive governance influenced the borg’s status and architectural character, distinguishing it from many other noble manors in the northern provinces. The estate’s name likely derives from early owners such as Sebo Ennens or Ennema, although documentary evidence more clearly identifies the property as a manor house from the late 17th or early 18th century. Initially functioning as a large farmstead under families like the Duircken and Clinge, Ennemaborg evolved into a symmetrical country house around 1700, reflecting contemporary architectural ideals of balance and order. This transformation was notably driven by the Hora family, especially Wilhelmus Hora and Anna Maria Clinge, who expanded the estate significantly during their tenure. Medieval origins and early development The earliest phase of the Ennemaborg site was a fortified stone house typical of the medieval period in the northern Netherlands. Such steenhuizen served as defensive farmhouses for local gentry and farmers, providing protection in a turbulent era. Archaeological research conducted in 2024 uncovered foundational elements beneath the current building that may date back to this medieval period, indicating a continuity of occupation and strategic importance. Historical records from the late 17th century depict the borg with distinctive corner towers topped by onion-shaped spires and a gatehouse, although physical evidence for these features remains inconclusive. The borg’s early function was closely tied to agricultural management and local governance, with ownership passing through prominent families involved in the region’s civic and economic life. Architectural transformation around 1700 By around 1700, the original medieval structure was replaced by a new, symmetrical country house embodying the architectural ideals of the time. The newly built borg emphasized symmetry, balance, and order, characteristics of early modern Dutch country houses. This architectural renewal coincided with the estate’s expansion under the Hora family, who acquired extensive lands surrounding the borg, increasing its size to several hundred hectares. The design of the borg reflects early 18th-century architectural trends in the Netherlands, with a square layout and balanced proportions. The estate included not only the main residence but also numerous functional outbuildings such as stables, a coach house, barns, and workshops, supporting a self-sufficient manor economy. The grounds featured a baroque ornamental garden with symmetrical flower beds and a kitchen garden, showcasing horticultural wealth and aesthetic refinement. Economic and landscape changes in the 19th century Following the death of Johan Hora Siccama in the early 19th century, the estate entered a new phase under ownership by investors from Friesland who transformed the borg into a veenborg, or peat extraction center. This industrial shift led to significant landscape changes including land reclamation, drainage canals, and the installation of polder mills between the 1830s and 1860s. These developments facilitated agricultural expansion and the growth of settlements in the surrounding area. During this period, estate management focused on forestry and peat exploitation, with figures like Oeds Oedes de Leeuw overseeing the transformation of woodland into a managed production forest dominated by oak trees. The peat industry’s rise and decline profoundly influenced the estate’s economic and environmental history. 20th-century restoration and cultural reuse In the 20th century, as peat extraction waned, Ennemaborg’s function shifted towards education and conservation. The Dutch Heidemaatschappij established an educational center on the estate in 1951, marking a new chapter focused on regional development and learning. In 1965, the Stichting Het Groninger Landschap acquired the borg and its extensive grounds, undertaking restoration of the buildings and converting the surrounding forest into the Midwolderbos nature reserve. Since the 1970s, Ennemaborg has served as a venue for offices, conferences, and cultural activities. Notably, artist Maya Wildevuur opened her gallery and residence within the borg in 1992, blending historic architecture with contemporary art. The ground floor and cellar are open to the public, decorated with her paintings, offering visitors a unique cultural experience within a historic setting. Architectural and landscape features Building layout and structural elements The current borg presents a square and symmetrical layout characteristic of early 18th-century Dutch country houses. Archaeological studies have revealed that parts of the front rooms date from around 1600, while some foundational elements may be medieval, underscoring the layered history of construction. Although historical depictions show corner towers with onion-shaped spires, these features have not been confirmed by physical evidence. Grounds and gardens The estate grounds include a large forest measuring approximately 2.5 kilometers long by 300 meters wide, now a protected natural area. In front of the borg lies a lawn planted with stinsen plants, early spring-flowering bulbs historically associated with noble estates in the region. The garden once featured a baroque ornamental layout with symmetrical flower beds and a kitchen garden, which was transformed into an English landscape garden in the 19th century with naturalistic hills and ponds. Late 20th-century restoration efforts reinstated the original baroque garden design, enhancing the estate’s historic character. A pond behind the borg suggests remnants of a former moat system, possibly serving defensive or ornamental purposes. Historic outbuildings such as a coach house, stables, barns, and workshops reflect the estate’s self-sufficient manor economy. The coach house now operates as a restaurant, integrating hospitality with heritage. Modern adaptations and conservation Modern additions include a visitor center established in a converted work shed in 2004 and a concrete viaduct built in the 1980s to facilitate passage for riders and grazing konik horses. This viaduct was later adapted in 2009 to serve as a bat cave, supporting local biodiversity. The estate also preserves historic landscape features such as espaliered lindens replanted in the 1980s and a beech tree estimated to be around 200 years old, which survived the severe 1976 storm.

Details
31.1 km

Manningaburg Castle

Pewsum, Germany

Manningaburg Castle in Pewsum, Germany, stands as a significant example of a late-medieval fortress built in 1458. Originally constructed as the seat of the powerful Manninga chief family, the castle reflects the political and social dynamics of East Frisia during the 15th century. It was a symbol of regional authority and control, embodying the typical defensive and residential features of a late-medieval stronghold. Historical background and ownership transitions The castle's foundation in 1458 marked the establishment of a fortified residence for the Manninga chiefs, who were influential leaders in the region. This family wielded considerable power in East Frisia, and the castle served both as a military bastion and a noble household. In 1565, a significant change occurred when Chief Haiko Manninga sold the property to Count Edzard II Cirksenas, a member of the prominent Cirksena family, which played a central role in East Frisian history. This transfer of ownership reflected broader shifts in regional power and governance during the 16th century. Architectural features and castle layout Manningaburg Castle exhibits characteristics typical of late-medieval architecture in northern Germany. The castle's design includes fortified walls and defensive structures suitable for the turbulent political climate of the time. While detailed architectural plans are limited, the castle's surviving elements suggest a blend of residential comfort and military readiness. Its location in Pewsum, within the East Frisian landscape, also influenced its construction, balancing defense with accessibility. Defensive elements The castle was built with robust defensive features, including thick walls and strategically placed towers that allowed surveillance and protection against invaders. These fortifications were essential during a period marked by regional conflicts and feuds among noble families. The castle's fortifications would have included battlements and possibly a moat, common in similar structures of the era, though specific details require further archaeological study. Residential and ceremonial spaces Beyond its military function, Manningaburg Castle housed the living quarters of the Manninga chiefs and their retinue. The ceremonial hall remains a notable feature, historically used for gatherings and official functions. Today, this hall serves a new purpose as a venue for civil wedding ceremonies, blending historical ambiance with contemporary use. The castle as a museum and public site Unlike many other castles in East Frisia, Manningaburg is accessible to the public. It operates as a museum dedicated to the history of the castle and the Manninga family. Visitors can explore exhibits that detail the political, social, and cultural history of the region, gaining insight into the life of the East Frisian chiefs and their architectural legacy. Exhibitions and educational value The museum's collections include artifacts, documents, and displays that illuminate the castle's role in regional history. Educational programs and guided tours provide context about the late-medieval period in East Frisia, the architectural evolution of the castle, and the significance of the Manninga and Cirksena families. Community and cultural significance Manningaburg Castle serves as a cultural landmark in Pewsum, hosting events and ceremonies that connect the community with its historical roots. The availability of the ceremonial hall for weddings underscores the castle's ongoing role as a living part of local heritage. Preservation and current condition The castle is well preserved and maintained, allowing visitors to appreciate its architectural and historical features. Conservation efforts ensure that the structure remains intact for future generations, with careful attention to retaining its late-medieval character. The castle's status as a public museum supports these preservation activities through visitor engagement and funding.

Late Medieval (14th–15th c.)
Details