Sardar's Fortress — Armenia castle

Sardar's Fortress

Sardarabad fortress in Armenia
Modern (19th–20th c.)
Ruins

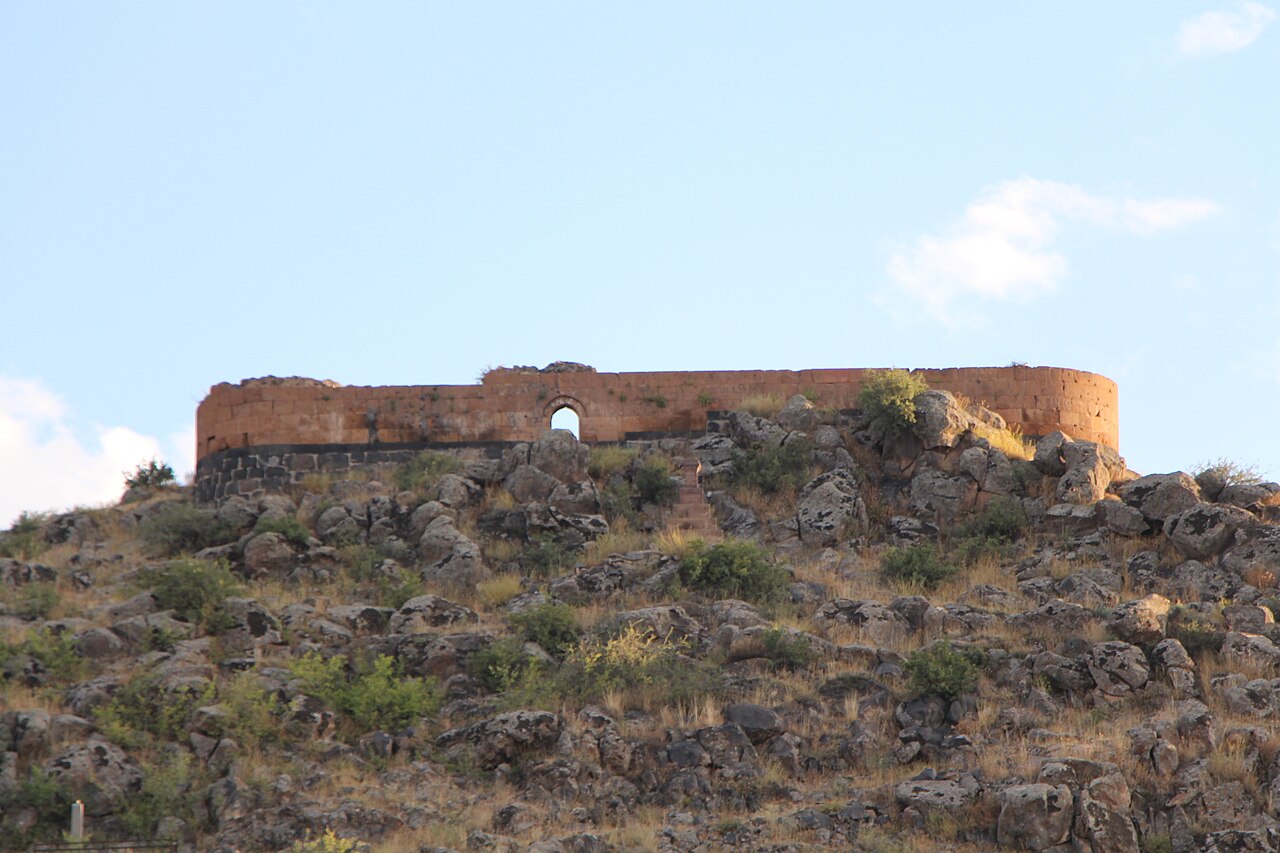
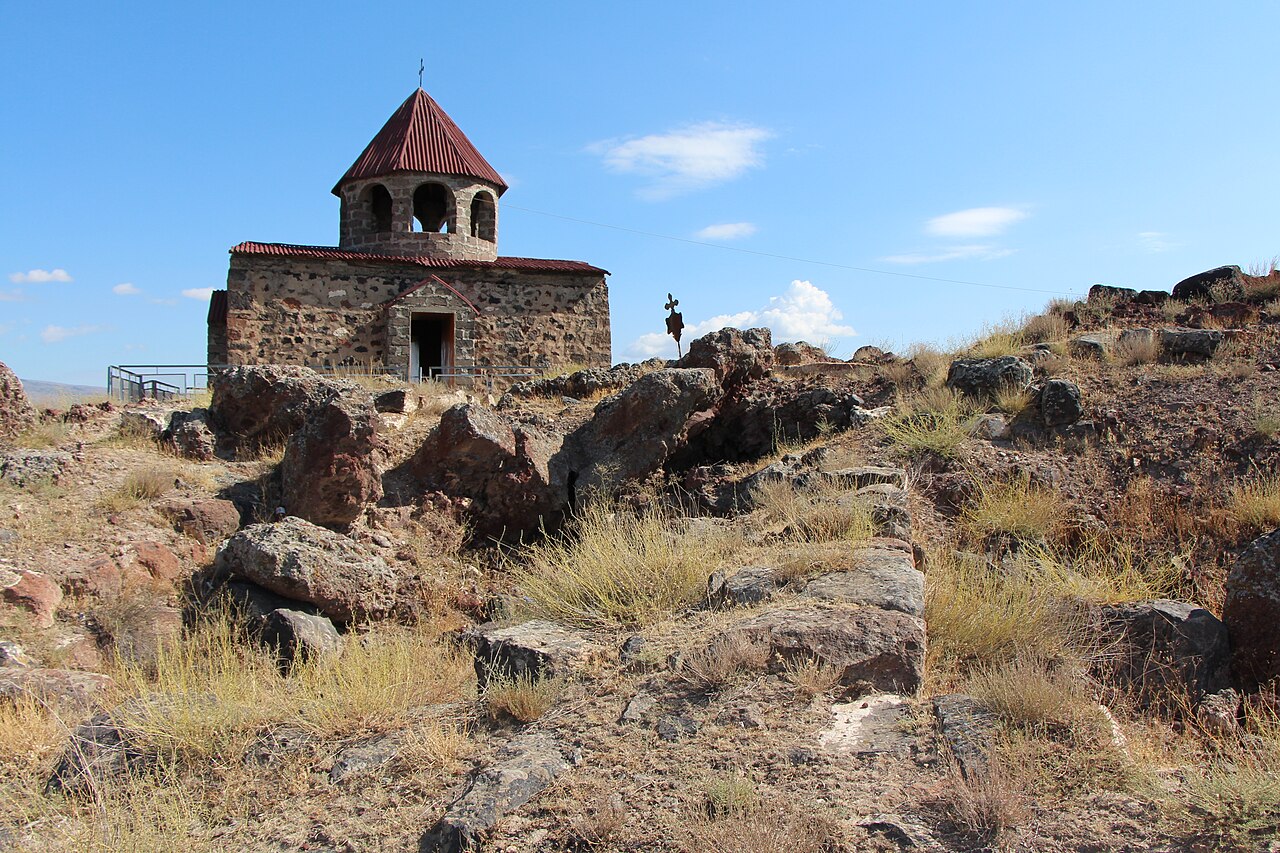
Sardarabad fortress, also known as Sardari Berd, is a significant 19th-century bastioned fortress located near the village of Nor Armavir in the Armavir Province of Armenia. Constructed during the era of the Erivan Khanate under Qajar Iran, this fortress served as both a military stronghold and an urban center. Its strategic position and architectural design reflect the military engineering principles of the time, particularly the use of bastions to enhance defensive capabilities.

Historical context and construction

Built in the 19th century, Sardarabad fortress was established during a period of significant geopolitical tension in the South Caucasus region. The fortress was part of the defensive network of the Erivan Khanate, which was under the control of the Qajar dynasty of Persia. Its construction aimed to secure the khanate's territory against external threats, particularly from the expanding Russian Empire and local uprisings.

The fortress was named after a prominent military title, "Sardar," meaning commander or leader, indicating its role as a command center. The name Sardari Berd literally translates to "Sardar's fortress," emphasizing its military importance.

Architectural features and design

Sardarabad fortress exemplifies the bastioned fortress design, characterized by angular bastions projecting from the main walls. These bastions provided overlapping fields of fire, allowing defenders to cover all approaches effectively. This design was a common feature in fortifications of the 18th and 19th centuries, reflecting advances in artillery and siege warfare.

The fortress's walls were constructed with robust masonry, designed to withstand artillery bombardment. The layout likely included a central courtyard, barracks, armories, and storage facilities, typical of military fortresses of the period. Although now in ruins, remnants of these structures can still be discerned at the site.

Role in regional history

Sardarabad fortress played a crucial role in the military history of the region during the 19th century. Its presence helped maintain the Qajar dynasty's control over the Erivan Khanate until the Russian Empire's eventual annexation of the territory following the Russo-Persian wars.

Following the Russian conquest, the fortress lost its strategic military importance and gradually fell into disuse. Over time, it deteriorated, leaving behind ruins that now serve as a historical monument reflecting the complex history of Armenian and Persian interactions in the South Caucasus.

Current condition and archaeological significance

Today, the remains of Sardarabad fortress are classified as ruins. The site offers valuable insights into 19th-century military architecture and the geopolitical dynamics of the era. Archaeological studies at the site have helped document the fortress's layout and construction techniques, contributing to the broader understanding of regional fortifications during the Qajar period.

The fortress is accessible to visitors interested in Armenian history and military architecture, although facilities may be limited due to its ruined state. Preservation efforts focus on protecting the remaining structures and promoting awareness of the site's historical importance.

Location and accessibility

Sardarabad fortress is situated near Nor Armavir, a village in the Armavir Province of western Armenia. This location places it within a region rich in historical sites, including the nearby ancient city of Armavir, one of the oldest Armenian capitals.

Visitors to the fortress can combine their trip with explorations of the surrounding cultural landmarks, enhancing their understanding of Armenia's layered history from ancient through modern times.

Frequently asked questions (FAQ)

What is the historical significance of Sardarabad fortress?
Sardarabad fortress was a key 19th-century bastioned fortress built during the Qajar dynasty's control of the Erivan Khanate, serving as a military stronghold in the South Caucasus region.
Where is Sardarabad fortress located?
The fortress is located near the village of Nor Armavir in the Armavir Province of Armenia, close to several important historical sites.
Can visitors access the ruins of Sardarabad fortress?
Yes, visitors can explore the ruins of Sardarabad fortress, although the site is in a ruined state and may have limited visitor facilities.
What architectural features define Sardarabad fortress?
Sardarabad fortress features bastioned walls typical of 19th-century military architecture, designed to provide overlapping fields of fire against attackers.
When was Sardarabad fortress built?
The fortress was constructed in the 19th century during the period of Qajar Iran's control over the Erivan Khanate.

Photo gallery

Sardar's Fortress
Click to view

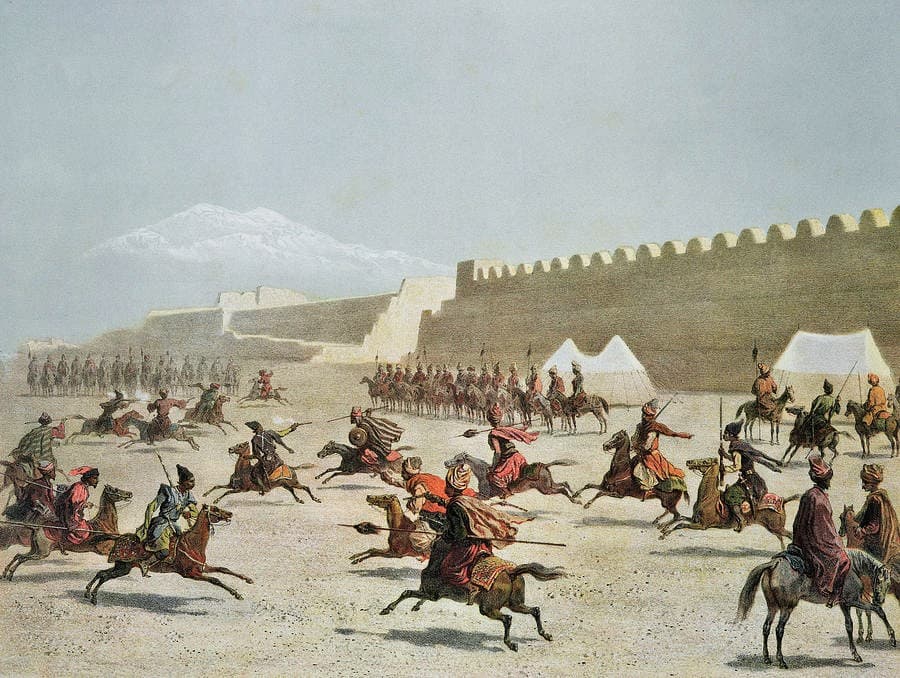
Photo by Grigory Gagarin•Public domain

1 photo • Click any image to view in full screen

Information

Bastioned Fortress

Loading map...

Visitor reviews

No reviews yet. Been here? Write the first review and help other travelers!

Write the first review

Visited this castle? Share your experience

Your review helps other travelers and adds first-hand knowledge to our encyclopedia.
Write a review

(5/5)

0/2000 characters

Your review will be visible after admin approval

Nearby castles

26.1 km
Dashtadem Fortress — Armenia castle

Dashtadem Fortress

Dashtadem, Armenia

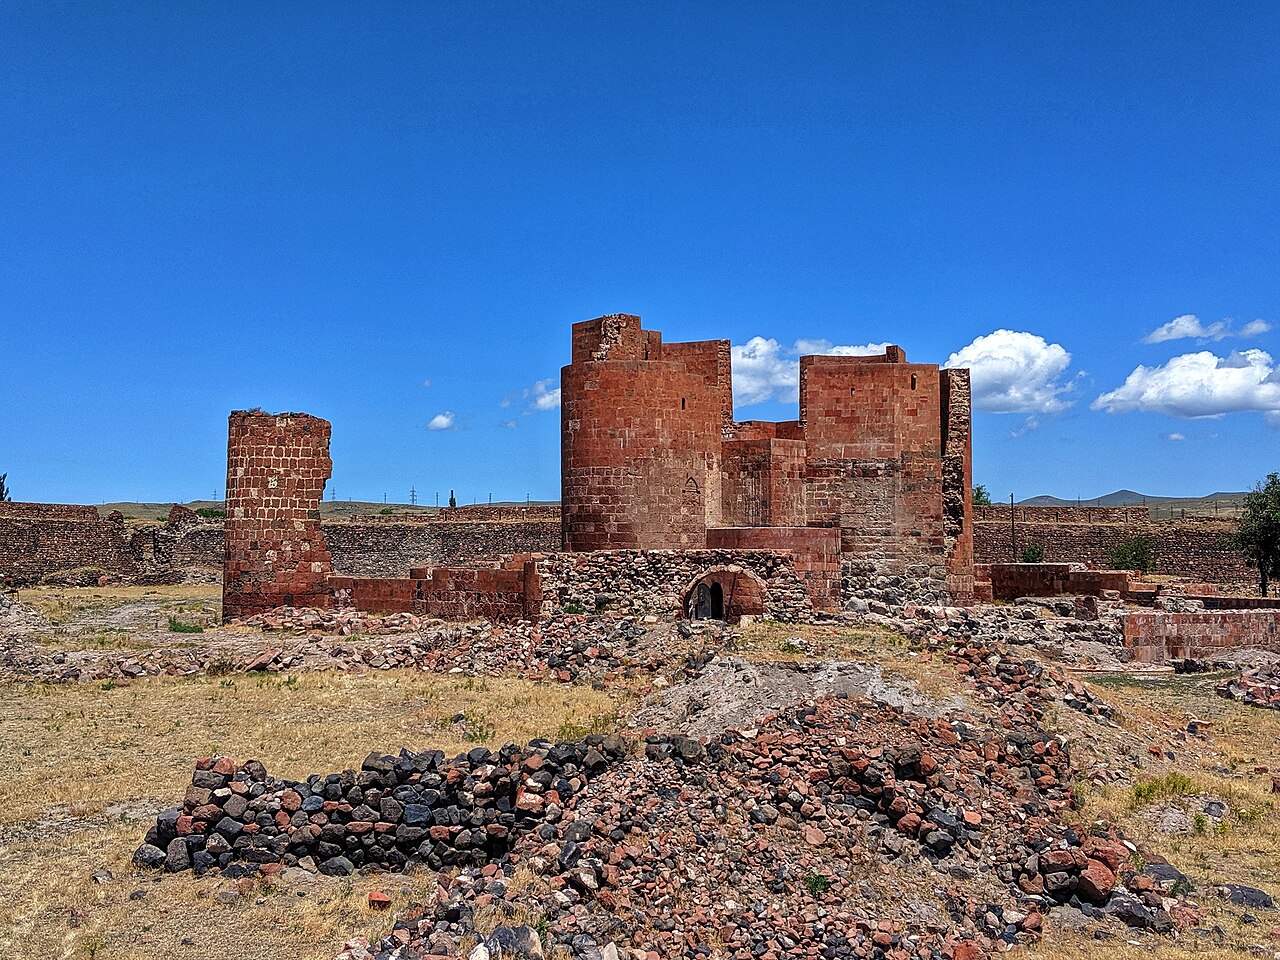
Dashtadem Fortress (Armenian: Դաշտադեմի ամրոց), also known as Qagheni fortress, is a prominent historic bastioned fortress located on the southern outskirts of Dashtadem village in the Aragatsotn Province of Armenia. The fortress complex represents a remarkable example of Armenian military architecture spanning several centuries, with construction phases from the 5th century through to the 19th century. It occupies a strategic position overlooking the surrounding landscape, which was vital for defense and control in the region. The fortress is surrounded by an octagonal walled enceinte built at the beginning of the 19th century, characteristic of the bastioned fortress style. This enceinte features a continuous line of eight bastions and curtain walls enclosing the interior fortifications. Seven of these bastions are regular polygonal shapes, while the northern bastion is a distinctive semi-circular or "half-moon" bastion. The curtain walls between the semi-circular and regular bastions are angled inward slightly, a defensive design allowing the semi-circular bastion to be protected by adjacent projecting fortifications. The main entrance gate is positioned to the east of the northern bastion and requires visitors to enter at a right angle, a tactical design that prevented cavalry charges directly through the gate. Architectural features of the fortress The enceinte and bastions The octagonal enceinte is a defining feature of Dashtadem Fortress, reflecting the evolution of military architecture into more modern bastioned forms. The bastions are designed with two faces and two flanks, allowing defenders to fire along the curtain walls and cover adjacent bastions effectively. This arrangement improved the fortress's defensive capabilities against artillery and infantry assaults common in the 18th and 19th centuries. The inner fortress and keep Inside the enceinte lies a low-irregular decagonal interior wall that encloses the central fortress keep and an adjacent 5th-century chapel of S. Sargis. The keep itself is a robust structure featuring four semi-circular towers, likely added in the 12th century to augment earlier fortifications dating back to the 10th century. Beneath these towers are large cisterns and tunnels that provided water storage and secretive access routes to the top of the keep, enhancing its defensive resilience during sieges. Historical context and significance Dashtadem Fortress has a layered history reflecting the turbulent political and military landscape of Armenia over many centuries. The site incorporates fortifications from the early medieval period through to the modern era, demonstrating continuous adaptation to changing military technologies and threats. One of the most notable historical features is an Arabic dedicatory inscription on the east wall of the fortress keep, dated to 1174. This inscription, written in Kufic script, attributes the structure to Sultan ibn Mahmud (Shahanshah), a member of the Shaddadid dynasty that ruled the nearby city of Ani during the 12th century. This inscription provides valuable evidence of the fortress's significance during the medieval period and its connection to regional powers. Nearby, about 1.7 kilometers south of Dashtadem, stands the restored 7th-century Kristapori Vank monastery, visible from the fortress. This proximity highlights the fortress’s role not only as a military installation but also within the cultural and religious landscape of medieval Armenia. Recent history and preservation Until recent renovations, Dashtadem Fortress served as a residence for local shepherds and their families, who have since been relocated to allow preservation efforts. The fortress has undergone partial renovation in recent years, focusing on stabilizing the structure and restoring key architectural elements. The chapel of S. Sargis has been entirely rebuilt, preserving its historical and spiritual significance. Today, the fortress stands as a well-preserved example of Armenian military architecture that spans over a millennium, offering insights into the defensive strategies and architectural styles employed from the early medieval period through to the 19th century. Visiting Dashtadem fortress Visitors to Dashtadem Fortress can explore the extensive bastioned walls and interior keep, appreciating the complex defensive design and historical layers evident in the structure. The surrounding landscape and views towards Kristapori Vank add to the site's appeal, providing a broader context of Armenian heritage and medieval history.

Modern (19th–20th c.)
Details
26.4 km
Aghchka berd — Armenia castle

Aghchka berd

, Armenia

Aghchka berd is a high medieval hill castle located in Armenia, dating back to the 13th century. This fortress exemplifies the strategic military architecture typical of the period, constructed to oversee and defend the surrounding terrain. The castle's elevated position on a hill provided natural defensive advantages, allowing its occupants to monitor approaching threats and control key routes. Historical context and significance Built during the high medieval period, Aghchka berd reflects the turbulent history of Armenia in the 13th century, a time marked by frequent invasions and regional conflicts. Castles such as Aghchka berd were essential for local lords and rulers to maintain control over their territories and protect their populations. The fortress likely played a role in the defense against various invading forces during this era, including Mongol incursions and regional rivalries. Architectural features and construction The castle is classified as a hill castle, meaning it was built on elevated terrain to maximize defensive capabilities. Its construction would have involved robust stone walls adapted to the natural contours of the hill. Typical features of such castles include thick curtain walls, battlements, and towers positioned to provide overlapping fields of fire. The use of local stone materials would have been common, ensuring durability and blending the structure with its environment. Defensive structures Aghchka berd's design likely includes fortified walls with battlements and possibly towers or keeps that served as strongpoints within the castle complex. The elevated site would have been enhanced with a gatehouse controlling access, and possibly a moat or ditch to impede attackers. The castle's layout would have been adapted to the hill's shape, with defensive walls following the natural topography. Interior and functional spaces Within the walls, the castle would have contained essential structures such as a great hall for gatherings, living quarters for the lord and retainers, storage rooms, and possibly a chapel. These spaces were designed to support both military and domestic needs, enabling the castle to function as a self-sufficient stronghold during sieges. Preservation and current condition Today, Aghchka berd exists primarily as ruins, with remnants of its walls and defensive features still visible. The site offers valuable insights into medieval Armenian military architecture and settlement patterns. Preservation efforts focus on stabilizing the ruins to prevent further decay and facilitating archaeological research to uncover more about its construction and history. Visiting Aghchka berd Visitors to Aghchka berd can explore the castle ruins and enjoy panoramic views of the surrounding Armenian landscape. The hilltop location provides a unique perspective on the strategic considerations of medieval fortifications. Due to its condition as ruins, visitors should exercise caution while exploring. The site is of interest to historians, archaeologists, and tourists seeking to understand Armenia's medieval heritage.

High Medieval (11th–13th c.)
Details
29.5 km
Oshakan — Armenia castle

Oshakan

Oshakan, Armenia

Oshakan hill castle is a historic fortress located in Armenia, notable for its strategic placement atop a hill that provided commanding views of the surrounding landscape. This elevated position was typical for many medieval Armenian fortifications, designed to offer defensive advantages against invaders and control over important routes. Historical context and significance The castle dates back to the medieval period, a time when Armenia was frequently contested by various regional powers. Fortifications like Oshakan were crucial in the defense network of the region, protecting local populations and serving as military strongholds. Although detailed records about the castle's specific origins and builders are limited, its presence reflects the broader pattern of Armenian hill castles constructed during the High to Late Medieval periods. Architectural features and layout As a hill castle, Oshakan is characterized by its adaptation to the natural topography. The fortress was likely built using locally sourced stone, with walls following the contours of the hill to maximize defensive capabilities. Typical features would have included fortified walls, battlements, and possibly a keep or donjon serving as a last refuge. The layout would have incorporated courtyards and limited access points to control entry. Defensive structures The castle's defenses would have included thick stone walls with crenellations for archers, narrow arrow slits, and possibly a moat or ditch on the more accessible sides. The entrance was likely protected by a gatehouse or barbican to impede attackers. The elevated position itself was a significant defensive asset, making direct assaults difficult. Current condition and preservation Today, Oshakan castle remains in a state that can be described as partially preserved. While some sections of the walls and foundations are still visible, much of the structure has succumbed to centuries of weathering and neglect. Archaeological efforts have helped to identify the castle's footprint and some architectural details, although extensive restoration has not been undertaken. Cultural importance and tourism Oshakan hill castle holds cultural significance as part of Armenia's rich medieval heritage. It attracts visitors interested in history, archaeology, and Armenian architecture. The site offers panoramic views and a tangible connection to the region's past defensive strategies. Visitors should be prepared for limited facilities and access, as the castle is primarily an archaeological site rather than a fully developed tourist destination.

High Medieval (11th–13th c.)
Details