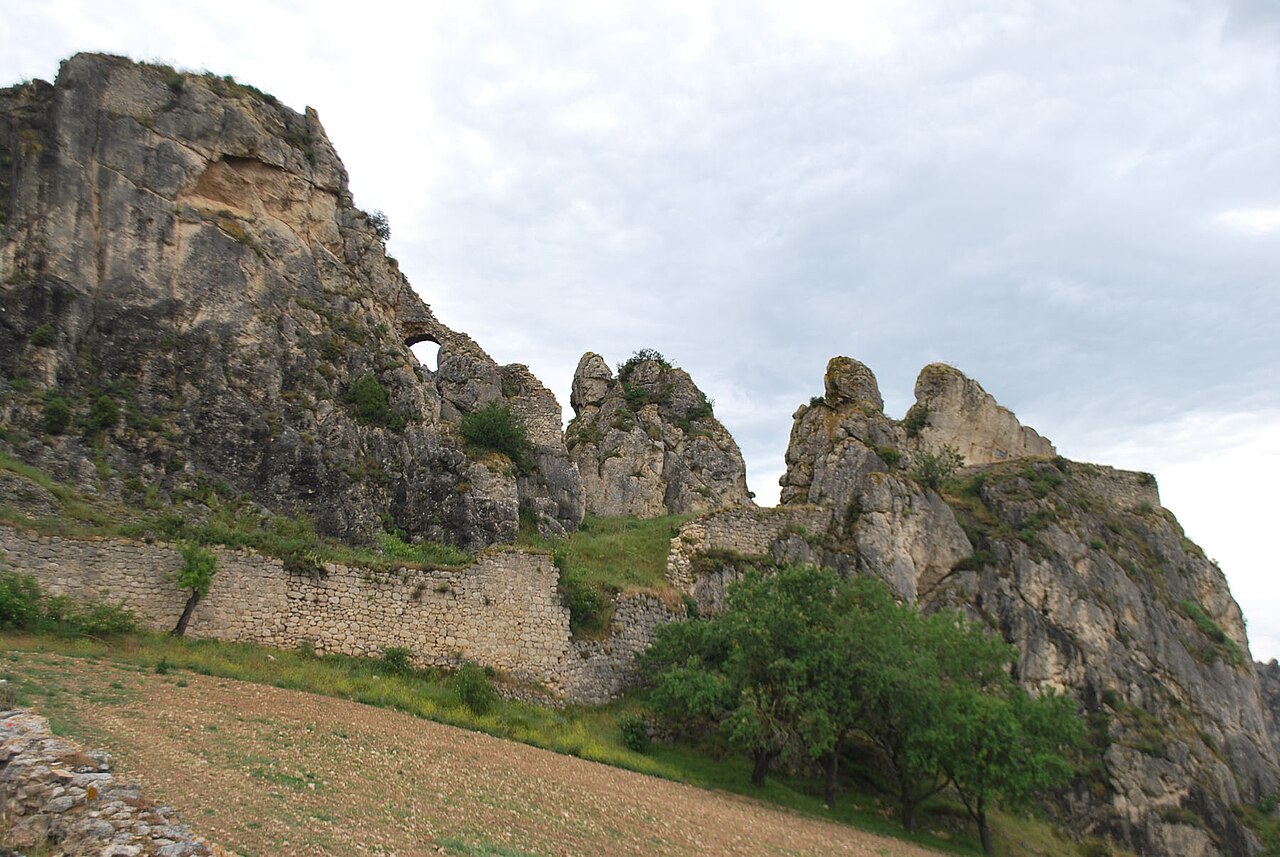
Santa Gadea del Cid Castle

Santa Gadea del Cid Castle
Santa Gadea del Cid, Spain
High Medieval (11th–13th c.)
Partially Preserved

Santa Gadea del Cid Castle is a historic fortress located in the small town of Santa Gadea del Cid in Spain. Originating in the 11th century, this castle served as a strategic stronghold during the High Medieval period. It played a central role in the defense and control of the surrounding territory during a time marked by frequent conflicts and territorial disputes in the Iberian Peninsula.

Historical context and significance

The castle’s foundation in the 11th century places it within the era of the Christian Reconquista, when various kingdoms in northern Spain sought to reclaim lands from Muslim rule. Santa Gadea del Cid Castle was part of a network of fortifications that secured the frontier regions. The town of Santa Gadea del Cid itself developed around this fortress, highlighting the castle’s importance as a focal point for settlement and military presence.

In the 15th century, the castle underwent significant reforms under the direction of Pedro López de los Manrique, a nobleman influential in the region. These renovations adapted the castle to evolving military needs and architectural styles of the late medieval period, reinforcing its defensive capabilities and residential functions.

Architectural features and layout

The castle reflects typical High Medieval military architecture with a focus on defense and control. It is situated on a strategic vantage point overlooking the surrounding landscape, which provided natural protection and observation advantages. The structure includes robust stone walls designed to withstand siege warfare common in the medieval era.

Key defensive elements likely include towers for surveillance and archery, battlements for protection of defenders, and a fortified gatehouse controlling access. The 15th-century reforms likely introduced improvements such as thicker walls, enhanced living quarters, and possibly the addition of a keep or donjon to serve as a last refuge during attacks.

Construction materials and techniques

The castle was constructed primarily from locally sourced stone, a common practice that ensured durability and ease of maintenance. Masonry techniques of the time emphasized solid, thick walls with limited openings to resist assault. The use of mortar and carefully cut stones contributed to the fortress’s longevity.

The castle’s role in regional history

Santa Gadea del Cid Castle was more than a military installation; it was a center of governance and control in the region. It likely served as a residence for local lords or commanders who administered justice and managed the surrounding lands. Its presence reinforced the authority of Christian rulers during the Reconquista and subsequent periods.

The castle’s connection to the legendary figure of El Cid, a Castilian nobleman and military leader, adds cultural significance. While direct historical links between the castle and El Cid are limited, the town’s name commemorates his legacy, reflecting the enduring impact of medieval Spanish heroes on local identity.

Preservation and current status

Today, Santa Gadea del Cid Castle remains a prominent landmark within the town. Although it has undergone various restorations and modifications over the centuries, the castle retains much of its medieval character. Its condition is generally partially preserved, with some original structures intact alongside later additions.

The castle is accessible to visitors interested in medieval architecture and Spanish history. Its setting within a picturesque town offers a glimpse into the past and the evolution of fortifications in northern Spain. The castle’s enduring presence continues to attract scholars and tourists alike, contributing to the cultural heritage of the region.

Visitor experience

Visitors to Santa Gadea del Cid Castle can explore the remains of its defensive walls and towers, gaining insight into medieval military design. The surrounding town provides additional context with its historic streets and buildings. Interpretive signage and guided tours may be available to enhance understanding of the castle’s history and architecture.

Frequently asked questions (FAQ)

What is the historical significance of Santa Gadea del Cid Castle?
Santa Gadea del Cid Castle is closely linked to the legendary figure of El Cid, a Castilian nobleman and military leader. The castle played a crucial role during the Reconquista, symbolizing the struggle for territory between the Christian and Muslim kingdoms in medieval Spain.
When was Santa Gadea del Cid Castle built?
The castle was constructed in the 11th century, during a time of significant political and military upheaval in the region. Its architecture reflects the defensive needs of the era, showcasing the strategic importance of the location.
Can I visit Santa Gadea del Cid Castle?
Yes, visitors can explore Santa Gadea del Cid Castle. Guided tours are available, which provide insights into its rich history and architectural features.
What are the opening hours for the castle?
Santa Gadea del Cid Castle is open to visitors from 10 AM to 6 PM, with extended hours during the summer months. It is advisable to check local schedules for any seasonal changes or special events.
Is it possible to access the castle with mobility issues?
While the castle has some paths that are accessible, the terrain can be uneven and steep in certain areas. Visitors with mobility issues may want to inquire in advance about accessibility options and any potential limitations.
What is the best time to visit Santa Gadea del Cid Castle?
The best time to visit the castle is during the spring and early autumn when the weather is mild, and the tourist crowds are smaller. This allows for a more enjoyable experience while exploring the castle's grounds and surrounding areas.
What are some nearby attractions to visit?
Nearby attractions include the picturesque village of Santa Gadea del Cid itself, as well as walking trails and natural parks in the vicinity. Visitors can also explore other historical sites in the region, enriching their cultural experience.
How much are the ticket prices for visiting the castle?
Ticket prices for Santa Gadea del Cid Castle are typically affordable, with discounts available for students and seniors. It's a good idea to check the official website or local visitor center for the most current pricing information.

Information

Hill Castle

Current owner

Municipality

Loading map...

Visitor reviews

No reviews yet. Been here? Write the first review and help other travelers!

Write the first review

Visited this castle? Share your experience

Your review helps other travelers and adds first-hand knowledge to our encyclopedia.
Write a review

(5/5)

0/2000 characters

Your review will be visible after admin approval

Nearby castles

9.3 km
Miranda de Ebro Castle — Spain castle

Miranda de Ebro Castle

Miranda de Ebro, Spain

The Castle of Miranda de Ebro is a prominent late-medieval hill castle perched on Picota hill overlooking the city of Miranda de Ebro and the surrounding mountainous landscape. Its strategic location has historically afforded commanding views for defense and surveillance, underscoring its importance as a military stronghold in a border region of Spain. The origins of the castle trace back to the mid-14th century, with the earliest documented initiative in 1358 when Count Don Tello of Castille requested land from the Bishopric of Calahorra to build a fortress atop the site of the primitive church of Santa María. Despite this early request, actual construction did not commence until 1449, when Pedro Sarmiento, Lord of Salinas, took possession of the church property. The building process was protracted, facing delays and opposition from local inhabitants, and extended into the late 15th century. The master mason Juan Guas oversaw significant phases of construction starting in 1485, contributing his expertise in stonecutting and design. Historical significance and ownership Throughout its history, the castle was closely tied to the Sarmiento family and later shared ownership with the Dukes of Híjar. Its position near contested borders meant it was frequently involved in military conflicts and underwent numerous modifications to adapt to evolving warfare technologies. The castle endured considerable damage during the Peninsular War (War of Spanish Independence) and subsequent Carlist Wars, which left it in a ruined state by the 19th century. A particularly notable event occurred on September 5, 1808, when King Joseph Bonaparte signed a decree within the castle authorizing the use of French currency in Spain. This act highlights the castle's role during the turbulent Napoleonic era and its strategic importance to occupying forces. Architectural features and layout The castle's plan is roughly trapezoidal with four or five corners, reflecting multiple construction phases and adaptations. Archaeological studies have revealed that the fortress incorporated elements of the Italian style of fortification from the 16th century, including distinctive bastions or ravelins designed to withstand artillery fire. These bastioned defenses represent a significant evolution from earlier medieval military architecture. Prominent surviving structures include the King's Battery and Queen's Battery towers on the northern side, which likely served as artillery platforms and lookout points. A round tower at the southwestern edge, partially obscured by vegetation, is believed to have been crenellated and formed part of the castle's defensive perimeter. The main entrance was protected by a barbican, a fortified outwork consisting of a series of entrance halls designed to slow and expose attackers. Access involved a zig-zag path ascending the hill, enhancing defensive capabilities. The gate complex included two openings: a larger one for carts and a smaller pedestrian door, both defended by a surrounding moat. Additional moats fortified the western side, facing the rest of Picota hill. Construction materials demonstrate careful engineering choices. The castle's external walls were built from finely cut ashlar masonry stone for strength and durability, while internal sections used rubble masonry with irregular stones and mortar. Excavations have uncovered medieval graves and remnants of the original Romanesque church of Santa María, providing insight into the site's ecclesiastical origins. Decline, dismantling, and preservation efforts By the early 20th century, the castle had fallen into disrepair. In 1903, the city council ordered its dismantling, repurposing stones for the construction of a now non-existent bullring. Large portions of the ruins were buried under earth to level the site, and in 1913, water tanks were installed on the castle's footprint, further obscuring the remains. The castle was declared a protected cultural heritage site under Spain's Bien de Interés Cultural status in 1949 and reaffirmed in 1985. Archaeological excavations beginning in 2006, in collaboration with the University of Burgos, uncovered evidence of an 8th-century settlement possibly linked to early Miranda, as well as the 16th-century fortress remains with its bastioned defenses. Between 2009 and 2013, restoration and excavation efforts stabilized existing walls, recovered ancient pathways, and improved visitor access. The site reopened in July 2013 as a cultural and historical landmark. Further discoveries in 2019 revealed a previously unknown chamber near the former prison, shedding new light on the castle's internal layout. Modern visitor experience and accessibility Today, the castle's remains include visible sections of northern and eastern walls, the King's and Queen's Batteries, and the southwestern round tower. An external elevator connects the fortress to the nearby Botanical Garden terraces and historic city center, complemented by ramps and a second elevator to ensure accessibility for visitors with mobility challenges. The site is illuminated at night and equipped with interpretive signage and educational facilities. The visitor interpretation center (CIMA) located in the old town serves as the main orientation point, offering historical context and guiding tours. The castle grounds provide a tangible connection to centuries of military, political, and architectural history in this border region of Spain.

Late Medieval (14th–15th c.)
Details
10.1 km
Pancorbo Castle — Spain castle

Pancorbo Castle

Pancorbo, Spain

Pancorbo Castle stands as a testament to the strategic military architecture of medieval Spain, perched atop a commanding rocky ridge overlooking the Pancorbo gorge. Constructed originally in the 9th century by the Christian Count Diego Porcelos, the castle was designed to secure one of the crucial mountain passes in the region. This fortress played a pivotal role during the turbulent centuries of the Reconquista, serving as a bulwark against Muslim incursions into northern Iberia. The castle’s origins likely trace back even further, as archaeological evidence suggests it was built atop or near earlier Roman fortifications. This continuity of military use highlights the enduring importance of the location for controlling access through the rugged terrain. The early medieval construction incorporated the natural rocky landscape, with stairways carved directly into the stone and defensive structures that blended with the environment to maximize protection. Early medieval origins and military significance The 9th century saw Pancorbo Castle emerge as a critical defensive site during the Christian efforts to resist Muslim advances. After the nearby fortress of Cellorigo withstood sieges, Muslim forces targeted Pancorbo in 882 and 883, underscoring its strategic value. The castle’s robust fortifications and natural position enabled it to repel these assaults, securing the mountain pass and protecting the surrounding territories. Changing control and political dynamics Following the assassination of Count García Sánchez of Castile in 1028, Pancorbo Castle came under the influence of the Kingdom of Navarre. King Sancho III the Great entrusted the fortress to the Fortuniones family, who acted as castellans from 1031 until 1071. This period marks the castle’s integration into the complex feudal and territorial struggles of medieval Spain. Control of Pancorbo fluctuated between Castile and Navarre during the 12th century, reflecting the broader regional conflicts. Notably, in 1110, Bernardo Gómez held authority over the castle, and in 1129, it briefly fell under Navarrese control during the disputes involving Alfonso VII of Castile and Alfonso I of Aragon and Navarre. These shifts highlight the castle’s continued military and political importance well into the high medieval period. Late medieval and early modern period developments By the late 14th century, Pancorbo Castle became part of the lordship governed by the city council of Burgos. In the mid-15th century, Diego Gómez de Sarmiento, Count of Salinas, seized the fortress, maintaining control until the early 16th century. The castle’s military relevance persisted into the early modern era, as noted in a 1679 account by a French traveler accompanying Queen María Luisa of Orléans, who described the fortress’s imposing dimensions and strategic stairways carved into the rock. Restoration efforts took place in the late 18th century, contemporaneous with repairs to the nearby Santa Engracia fortress. Despite these works, Pancorbo Castle’s active military role ended dramatically during the First Carlist War when it was deliberately set on fire on August 10, 1835. This event left the castle in ruins, marking the close of its centuries-long defensive function. Architectural features and surviving remains The castle’s design skillfully exploited the natural topography, with two main sections: the Santa Marta Castle (also known as La Sala) and the Engracia fortress at the ridge’s highest point. Santa Marta Castle was built upon the foundations of a former Roman structure, indicating a layered history of fortification at the site. Defensive elements included a stone bridge connecting rocky outcrops and a concealed artillery position carved into the rock, allowing defenders to fire upon attackers from a protected vantage point. Today, Pancorbo Castle exists primarily as ruins, with visible fragments of outer walls, staircases, and doorways. Holes cut into the rock reveal where wooden stairs and other structural components were once anchored. These remains illustrate the castle’s robust construction and its complex adaptation to the rocky environment, offering valuable insights into medieval military architecture and the strategic use of natural landscapes. Cultural and historical legacy Pancorbo Castle’s enduring presence through centuries of conflict and political change underscores its significance in Spanish history. Its role in the Reconquista, fluctuating control between powerful kingdoms, and survival into the modern era highlight its importance as a military and cultural landmark. The castle’s ruins today serve as a poignant reminder of the region’s turbulent past and the architectural ingenuity that enabled its defense. Visitors to the site can appreciate the castle’s commanding views over the Pancorbo gorge and the surrounding landscape, gaining a tangible connection to the medieval history of northern Spain. The castle remains a symbol of strategic resilience and historical continuity, attracting historians, architects, and tourists interested in the rich heritage of Spanish fortifications.

Early Medieval (5th–10th c.)
Details
12.6 km

Tower of Villañañe

Villanañe, Spain

The Tower of Villañañe stands as a remarkable example of a Visigothic-era hill castle in the village of Villanañe, Spain. Constructed around the year 680 AD under the direction of the Visigoth admiral Ruy Pérez, the tower was strategically positioned to control and defend the surrounding territory. Its origins lie deep in the early medieval period, reflecting the military and architectural practices of the Visigoths, a Germanic people who ruled parts of the Iberian Peninsula after the fall of the Roman Empire. This fortress played a significant role during the Christian Reconquista, the centuries-long effort to reclaim lands from Muslim rule in Spain. Local tradition holds that the tower served as an initial stronghold in this protracted conflict, highlighting its military importance in regional history. The tower's enduring presence through the centuries also marks it as a witness to the evolving political landscape of northern Spain. Historical significance and Varona family heritage From the 15th century onward, the Tower of Villañañe became the ancestral seat of the Varona family, a noble lineage deeply intertwined with the history of Álava and the Basque region. The Varonas were influential in various historical conflicts, including the disputes between the Kingdoms of Castile and Aragon and the 19th-century Carlist Wars. Their involvement in regional governance is exemplified by figures such as Pedro Barona, who served as Chief Justice of Álava from 1855 to 1858, underscoring the tower's role as a center of political and judicial power. Over time, the tower was integrated into a larger complex that included a church and gardens, elements that contribute to its cultural and architectural significance. Recognized by Spanish heritage laws in the mid-20th century and later protected by the Basque Government in 2002, the site is preserved both as a historic monument and a symbol of regional identity. Architectural features and defensive structures The masonry fortress of the Tower of Villañañe measures approximately 10 meters square and rises across four levels, including the ground floor. Its corners are reinforced with ashlar masonry, finely dressed stones that enhance the structural integrity and durability of the tower. The battlemented parapet crowns the tower, providing defenders with vantage points for surveillance and protection during sieges. Surrounding the tower is a sophisticated defensive system, including a crenellated barbican, arrow slits designed for archers, and a water-filled moat—notably the only surviving moat in the province of Álava. Although parts of the moat on the north and east sides have been lost, the remaining sections emphasize the site's military function. Access to the complex is gained by crossing bridges over the moat and passing through fortified gates, reinforcing the castle's defensive capabilities. Palace buildings and internal layout Adjacent to the tower are palace buildings extending along its northern and western sides. The main entrance, located on the south side, features a pointed arch doorway constructed with two curved stones called voussoirs. A smaller door on the eastern side likely served practical purposes, such as access to storage areas. Inside, the ground floor connects the tower to the palace, while a modern stairway leads visitors to the upper floors and battlements. The palace's interior includes a central courtyard adorned with a decorative mosaic floor composed of river stones arranged in a twelve-petaled flower pattern. This courtyard provides both ornamental beauty and functional light and ventilation, compensating for the limited external openings typical of defensive structures. Interior decoration and preservation The interiors preserve numerous traditional elements, including the famous "Kixote Room", decorated with 17th-century Talavera ceramics illustrating scenes from Miguel de Cervantes' Don Quixote. Other rooms feature black-and-white allegorical murals representing Spanish provinces, trades, and period scenes, offering insight into the cultural milieu of the castle's inhabitants. Structural restorations have carefully maintained original stone columns with fine carvings, while wooden beams have been partially restored or reinforced with metal supports to ensure the palace's roof stability. A newer section on the second floor presents a more open floor plan with battlemented windows that serve as the sole source of natural light. This upper level is suitable for exhibitions or museum displays, blending historical preservation with contemporary use. Gardens, church, and cultural heritage The castle complex includes historically protected gardens and the nearby Church of the Annunciation of the Virgin Mary, both integral to the site's cultural monument status. These elements collectively reflect the layered history and architectural evolution of the region. Preservation efforts led by the Provincial Council of Álava have safeguarded original interior furnishings, wallpapers, and ceramics once belonging to the Varona family. These artifacts contribute to the authentic character of the site, providing valuable resources for historical study and public appreciation. Visiting the tower today Today, the Tower of Villañañe stands as a well-preserved example of early medieval military architecture combined with later noble residential adaptations. Visitors can explore the tower's defensive features, palace interiors, and decorative elements that span centuries of Spanish history. The blend of Visigothic origins and later medieval and early modern modifications makes the site an exceptional destination for those interested in castle architecture, Spanish history, and cultural heritage. The tower's unique moat, battlements, and arrow slits offer tangible insights into the defensive strategies of the past, while the preserved interiors reveal the lifestyle and artistic tastes of the Varona family. The adjoining gardens and church further enrich the visitor experience, highlighting the site's multifaceted significance. Overall, the Tower of Villañañe serves as a vital link to Spain's early medieval past and its subsequent historical developments, embodying the resilience and continuity of regional heritage through centuries of change.

Early Medieval (5th–10th c.)
Details