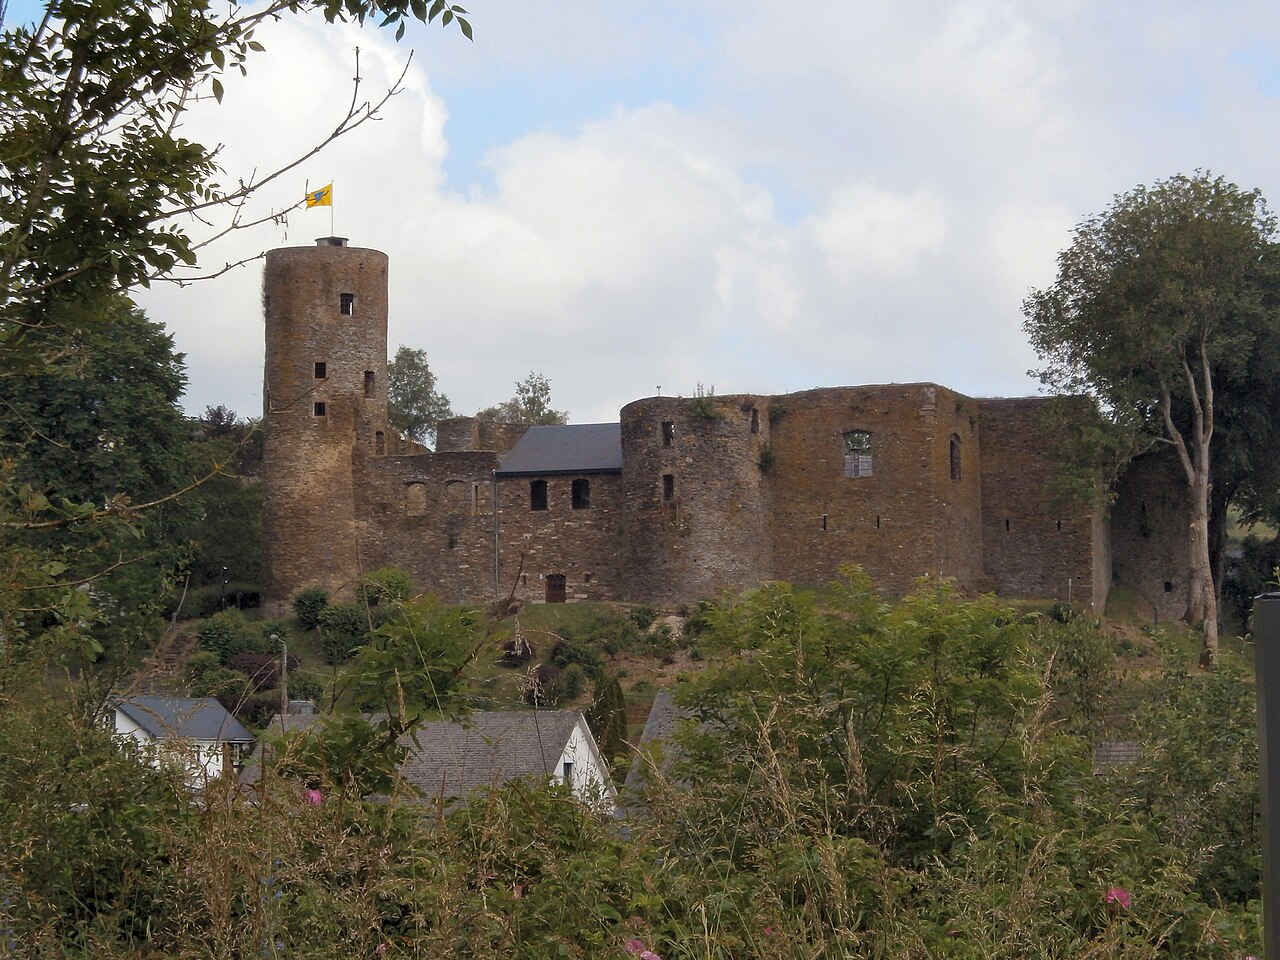
Salm Castle

Salm Castle: medieval stronghold of the counts of Salm in Belgium
Salmchâteau, Belgium
Early Medieval (5th–10th c.)
Archaeological Site

Salm Castle, locally known as Château des Comtes de Salm, stands as a relic of medieval fortification perched on a hill above the village of Salmchâteau in Belgium's Luxembourg province, within the Wallonia region. This castle was historically the seat of the Counts of Salm, a noble family of significant regional influence during the medieval period.

Historical background and origins

The origins of Salm Castle trace back to the early medieval period, with foundations believed to date from the 9th century. However, the majority of the castle's visible structures were likely constructed or significantly developed during the 14th century. Some historical accounts suggest that the castle's main construction phase occurred in the early 12th century, reaching completion around 1150. This timeline places Salm Castle firmly within the context of medieval fortifications built to assert territorial control and provide defense in the turbulent feudal landscape of the time.

Architectural features and layout

Although much of Salm Castle lies in ruins today, the remaining structures offer insight into its original design. The castle was strategically located on a hill, providing commanding views over the surrounding forested terrain and the village below. This elevated position was typical of hill castles designed for both defense and surveillance.

The most prominent surviving element is the gate building, which was restored in the 1960s. This gatehouse would have served as the primary point of entry and defense, likely fortified with thick walls and defensive features such as arrow slits or machicolations. Behind the gatehouse lies a private residence occupying part of the castle grounds, which limits access to the interior ruins.

East of the gatehouse, a hill contains further ruined foundations of the castle's structures, though dense tree cover and undergrowth obscure detailed views. These foundations hint at a complex layout that may have included courtyards, residential quarters, and defensive walls.

Decline and current condition

The castle's decline began in the late 18th century, when it was dismantled and its materials sold off. This fate was common for many medieval castles that had lost their military or residential relevance, especially during periods of political change and modernization. The sale of building materials led to the near-complete destruction of the castle's superstructure, leaving only fragments behind.

Today, Salm Castle exists primarily as an archaeological site with ruined foundations and a restored gatehouse. The site is privately owned, and access is restricted, with signs indicating the need for privacy. The overgrown state of the ruins makes exploration challenging but preserves the castle's historical footprint within the natural landscape.

The counts of salm and regional significance

The Counts of Salm were a prominent noble family whose influence extended across parts of what is now eastern Belgium and western Germany. Their castle served as a center of power and administration. Although detailed records of the castle's history are sparse, its association with this family underscores its importance in medieval regional politics and defense.

Visiting salm castle today

Visitors to the area can view the restored gate building from the exterior and appreciate the castle's commanding hilltop location. However, the private ownership and overgrown ruins limit detailed exploration. The surrounding village of Salmchâteau offers additional historical context and scenic views of the Ardennes forest.

Accessibility and preservation efforts

The restoration of the gatehouse in the 1960s represents a significant preservation effort that has maintained a tangible link to the castle's medieval past. Despite limited public access, the site remains a point of interest for historians and enthusiasts of medieval architecture and feudal history.

Archaeological potential

The ruins and foundations on the eastern hill hold potential for future archaeological investigation that could shed light on the castle's original layout, construction phases, and daily life within its walls. Such research would enhance understanding of the castle's role in the medieval period and the legacy of the Counts of Salm.

Frequently asked questions (FAQ)

How do I get to Salm Castle?
Salm Castle is located in Salmchâteau, Belgium, and can be accessed by car or public transportation. The nearest train station is in the town of Vielsalm, which is approximately 10 kilometers away. From there, local buses or taxis can take you to the castle.
What is the historical significance of Salm Castle?
Salm Castle dates back to the 10th century and has served as a strategic stronghold throughout various periods of history. It was built by the Counts of Salm and has witnessed numerous battles and sieges. Today, it stands as a testament to the medieval architecture and history of the region.
When was Salm Castle last renovated?
Salm Castle has undergone several renovations over the centuries, with significant restoration work completed in the late 20th century. This restoration aimed to preserve its historical features while making it accessible to visitors. The most recent renovations were completed in 2010, enhancing its structural integrity and aesthetic appeal.
Can I take guided tours of Salm Castle?
Yes, guided tours of Salm Castle are available for visitors, providing an in-depth look at its history and architecture. Tours are conducted by knowledgeable guides who share fascinating stories and insights about the castle and its past. It is recommended to book your tour in advance to secure a spot.
Why is Salm Castle a popular tourist destination?
Salm Castle is popular due to its rich history, stunning architecture, and picturesque surroundings. Visitors are drawn to its medieval charm and the opportunity to explore the well-preserved structures. Additionally, the castle hosts various cultural events and exhibitions throughout the year, making it a vibrant destination.
Is it possible to host events at Salm Castle?
Yes, Salm Castle offers facilities for hosting events such as weddings, corporate gatherings, and private parties. The castle's unique ambiance and historical setting provide a memorable backdrop for special occasions. It is advisable to contact the castle management for more information on available packages and booking procedures.
What are the opening hours for Salm Castle?
Salm Castle is open to visitors from Tuesday to Sunday, with varying hours depending on the season. Typically, the castle opens at 10:00 AM and closes at 5:00 PM. It's best to check the official website for any seasonal changes or special holiday hours before your visit.
What are the ticket prices for visiting Salm Castle?
Ticket prices for Salm Castle are generally affordable, with discounts available for students and seniors. Adults can expect to pay around €8 for entry, while children under 12 often enter for free. Group discounts may also be available, so it's worth inquiring if you're visiting with a larger party.
When is the best time to visit Salm Castle?
The best time to visit Salm Castle is during the spring and early autumn months, when the weather is mild and the surrounding landscape is at its most beautiful. These seasons also see fewer tourists, allowing for a more peaceful experience. Additionally, visiting during special events or festivals can enhance your experience at the castle.
Are there any nearby attractions to visit after Salm Castle?
Yes, there are several attractions near Salm Castle that you can explore, including the picturesque village of Vielsalm and the scenic nature trails in the surrounding Ardennes region. The area is also home to beautiful lakes and outdoor activities, making it a great destination for nature lovers. Don't miss the chance to discover charming local eateries and shops as well.

Information

Hill Castle

Address

12 Rue du Vieux Château, Belgium

Loading map...

Visitor reviews

No reviews yet. Been here? Write the first review and help other travelers!

Write the first review

Visited this castle? Share your experience

Your review helps other travelers and adds first-hand knowledge to our encyclopedia.

Write a review

(5/5)

0/2000 characters

Your review will be visible after admin approval

Nearby castles

13.7 km

Steinbach Castle

Gouvy, Belgium

Steinbach Castle in Gouvy, Belgium, is a historic fortress with origins tracing back to the 11th century. Its foundations and basement are constructed from durable schist stone, a material characteristic of the region's medieval architecture. The castle's façade prominently displays a carved stone escutcheon featuring three scallops and three sickles, symbolizing the heraldic ties to the Steinbach and Limerlé families as well as the Grumelscheid lineage. The medieval origins and family legacy The Steinbach family rose to prominence in the region when they acquired lordship over Rouvroy and Limerlé in 1451. This noble lineage maintained control over these territories until the late 18th century, playing a significant role in local governance and regional affairs. The castle itself, while rooted in medieval construction, underwent significant transformations over the centuries, reflecting changing architectural styles and historical circumstances. Architectural evolution and Austrian influence Following a devastating fire in 1750 that reduced much of the original structure to ruins, Steinbach Castle was rebuilt under the guidance of Albert Starck, an Austrian architect active during the Austrian reign over this part of Europe. Starck's influence is evident in the castle's Austrian-style architecture, which incorporates robust 1.5-meter thick schist stone walls and elegant Louis XV interior design. The main entrance, made from Recht stone, is detailed with the escutcheon of the Beurthé family, adding to the castle’s heraldic richness. The castle complex includes wings added in the early 19th century that served as farmhouses, carefully designed to preserve the castle's privacy by providing separate access. These farm buildings still contain a functional 16th-century wood oven, which remains in use today, illustrating the blend of historical preservation and ongoing utility. Historical significance during the 20th century Steinbach Castle played a notable role during the Second World War, particularly in the Battle of the Bulge. It served as a temporary headquarters for Leon Degrelle and his government, as well as a field hospital for both German and US forces. This dual use highlights the castle's strategic importance and its place in the complex military history of the Ardennes region. Preservation and current status The castle remained in the hands of the Steinbach family descendants until 2014, when it was sold to new owners who use it as a second residence. All buildings on the site are protected as national monuments, ensuring the preservation of their historical and architectural value for future generations. Notably, the castle’s tower is adorned with elephant-shaped flags bearing family escutcheons and the building date, a unique decorative feature symbolizing the castle’s heritage. Architectural features and materials The use of schist stone throughout the castle, from its thick defensive walls to the interior floors, is a defining characteristic that provides both durability and a distinctive aesthetic. The combination of medieval foundations with 18th-century Austrian architectural elements creates a unique blend that distinguishes Steinbach Castle from other regional fortresses. The castle’s layout, including the separate farm wings, reflects practical considerations of privacy and functionality typical of aristocratic estates in the period. The escutcheons and heraldry The stone escutcheons carved into the castle’s façade are rich in symbolism. The three scallops represent the Steinbach and Limerlé families, while the three sickles symbolize the Grumelscheid family, reflecting the intertwined noble lineages that shaped the castle’s history. These heraldic emblems serve as visual markers of the castle’s identity and its owners’ status. Interior design and layout The interior floors, crafted from schist stone, complement the castle’s robust exterior. The Louis XV style interiors introduce an element of refined elegance, contrasting with the fortress-like exterior walls. This style includes ornate decorative motifs typical of the mid-18th century, emphasizing comfort and aesthetic appeal alongside defensive functionality. Steinbach castle in the context of Belgian heritage As a protected national monument, Steinbach Castle is an important part of Belgium’s cultural heritage. Its layered history from the High Medieval period through the 18th century rebuild and its role in World War II provide valuable insights into the region’s social and political evolution. The castle’s preservation allows visitors and historians alike to explore the architectural and historical narratives embedded in its walls. Visiting and cultural significance While currently a private residence, the castle’s protected status underscores its potential for educational and cultural tourism. Its unique architectural features and historical associations make it a point of interest for scholars of medieval and early modern European architecture, as well as those interested in military history.

High Medieval (11th–13th c.)
Details
16.4 km

Froidcour Castle

Route de l'Amblève, Belgium

Froidcour Castle is located on Route de l'Amblève between the villages of Stoumont and La Gleize in the province of Liège, within the Wallonia region of Belgium. This castle stands as a striking example of early 20th-century neo-medieval architecture, designed to evoke the appearance and romantic spirit of medieval fortifications despite its relatively modern construction. The historical context and origins of Froidcour Castle The site of Froidcour Castle has a long history of strategic importance. Originally, a medieval fortress was established here to guard the valley of the Amblève River, a key route through the Ardennes region. This early castle played a defensive role in controlling access and protecting local territories during the Middle Ages. By around 1600, the medieval stronghold was replaced by a new structure known as the Chateau de Salm. This Renaissance period castle reflected the evolving architectural tastes and defensive needs of the time. However, the Chateau de Salm was demolished in the early 20th century, leaving the site available for new construction. Construction and architectural style of the current castle The present-day Froidcour Castle was constructed between 1912 and 1919 by Esquire Charles-Albert de Harenne, who was also the mayor of Stoumont. Despite its medieval appearance, the castle is not a genuine medieval fortress but rather a neo-medieval revival built in the early 20th century. This architectural choice was part of a broader European trend where aristocrats and wealthy individuals sought to recreate the grandeur and romanticism of the Middle Ages through new constructions. The castle features characteristic elements of medieval castles such as towers, battlements, and , but these were designed more for aesthetic appeal than for defense. The use of modern building techniques and materials allowed for a comfortable residence that visually references the past while serving contemporary needs. Architectural features and layout Froidcour Castle is set in a picturesque location overlooking the Amblève valley, which adds to its dramatic and romantic ambiance. The castle's design incorporates multiple towers, including at least one tower with rooms available for guest accommodation, blending residential comfort with historic style. The surrounding grounds include a large guesthouse adjacent to the main castle building. This guesthouse offers visitors the opportunity to stay on the estate, including rooms within the castle's towers, providing a unique experience of living within a neo-medieval environment. Ownership and current use The castle remains privately owned by the De Harenne family, descendants of the original builder. While the main castle itself is not open to public tours, the guesthouse facilities allow for a form of heritage tourism through overnight stays. This private ownership has helped preserve the castle's condition and maintain its architectural integrity over the last century. Froidcour Castle in the context of Belgian castle heritage Belgium is home to a rich variety of castles ranging from medieval fortresses to Renaissance chateaux and modern revivalist structures. Froidcour Castle represents an interesting case of early 20th-century historicism, where the romantic ideals of the Middle Ages were reinterpreted through contemporary architecture. This castle contributes to the cultural landscape of Wallonia and offers insight into the ways aristocratic families in Belgium maintained their heritage and social status through architecture. Its location in the Ardennes also ties it to the region's history of strategic military importance and scenic beauty. Visiting and accommodation information Although Froidcour Castle itself is not accessible for guided tours or public visits, interested visitors can stay in the large guesthouse next to the castle. The guesthouse includes rooms within one of the castle's towers, providing a unique lodging experience that combines historical ambiance with modern comfort. The castle's setting near Stoumont and La Gleize makes it a convenient base for exploring the Ardennes region, known for its natural landscapes and historical sites, including World War II battlefields and other medieval castles.

Contemporary (20th–21st c.)
Details
18.2 km
Reuland Castle — Belgium castle

Reuland Castle

Burg Reuland, Belgium

Reuland Castle, known locally as Burg Reuland, is a striking medieval hilltop fortress located in the village of Burg-Reuland, in the province of Liège within Belgium's Wallonia region. This castle commands a strategic position near the border with Germany, overlooking the surrounding countryside from its elevated site. The castle's origins trace back to a fortified site used since Roman times, underscoring its long-standing military and administrative importance. Archaeological evidence confirms that the site hosted a fortification as early as the 10th century, with the surviving castle remains primarily dating from the 12th century. The earliest documentary mention of Reuland Castle appears in records from 1128 or 1148, identifying it as the seat of the noble von Reuland family. This family played a notable role in medieval European affairs, with Theoderich von Reulant participating in Emperor Frederick I's crusade and dying near Acre in 1189. Historical ownership and political significance Following the extinction of the von Reuland line around 1313, the castle passed to the Lords of Blankenheim, who later sold it in 1322 to John the Blind, the King of Bohemia and Count of Luxembourg. This transfer marked the castle’s integration into the holdings of the House of Luxembourg, a powerful dynasty in Central Europe. In 1384, King Wenceslaus IV of Luxembourg granted the castle as a fief to Edmund von Engelsdorf, the treasurer of the Duchy of Luxembourg, cementing its administrative role within the duchy. By the early 15th century, ownership shifted through marriage to the Van Pallandt family, who retained it until the mid-18th century. The Van Pallandts were responsible for significant architectural transformations, converting the castle from a purely defensive fortress into a more comfortable, lordly residence. This evolution reflects broader trends in castle architecture during the late medieval and Renaissance periods, where fortifications were adapted to changing military technologies and residential needs. Architectural evolution and defensive adaptations The castle’s original medieval design featured a robust enclosure wall fortified by five towers surrounding an inner courtyard approximately 60 by 55 meters in size. The walls were constructed primarily from sandstone with slate elements, materials typical of the region. The castle’s defensive layout was further enhanced in the 15th century when the Van Pallandt family added semi-circular artillery towers, adapting the fortress to withstand the increasing use of gunpowder and artillery in warfare. A key architectural highlight is the bergfried, a large round keep located at the southwest corner of the site. This three-story tower, with walls about 1.25 meters thick, served as the castle’s main defensive stronghold and last refuge during sieges. Though the bergfried partially collapsed around 1616, it was partially rebuilt during early 20th-century restoration efforts. Inside the tower, traces of fireplaces reveal that it was also used for habitation, combining defense with residential functions. Another notable feature is the bastion in the southeastern corner, which bears the coat of arms of the Pallandt-Myllendonck family along with the date 1604, indicating an important refurbishment phase. This bastion illustrates the castle’s continued strategic importance well into the early modern period. Decline, destruction, and restoration efforts The castle’s fortunes declined in the late 18th century. In 1794, during the turmoil of the French Revolutionary Wars, French troops destroyed Reuland Castle by fire, leaving it a ruin. After the death of the last Van Pallandt heirs in the 18th century, the castle was managed by stewards until its destruction. In 1830, the ruined site was sold for demolition but was acquired by the Mayeres family, who later donated it to the local municipality. In the early 20th century, restoration efforts began under the auspices of the Prussian Rhine Province, which repaired parts of the structure in 1901 and 1902. The Belgian State purchased the grounds in 1923 to install air defense facilities during the interwar period, reflecting the site's continued military relevance. Full ownership of the castle was secured by the Belgian government in 1986, and since the 1980s, the castle has been a protected monument undergoing phased consolidations and restorations. Today, the ruins of Reuland Castle are accessible to visitors during daylight hours. The site offers a unique glimpse into medieval military architecture and noble residence life. Visitors can climb the bergfried to enjoy panoramic views of the surrounding Ardennes countryside. A small castle shop on site provides souvenirs and information, enhancing the visitor experience. Architectural remains and site layout The current ruins represent only a fraction of the original fortress, but they preserve key elements of its medieval defensive system. The surviving curtain walls and towers outline the castle’s former perimeter, while the inner courtyard's spatial arrangement remains legible. The northern moat and outer bailey walls that once extended into the Ulft valley have not survived, but historical records and archaeological research provide insight into their former extent. The castle chapel, documented until the late 18th century, has not been archaeologically identified, though it was an integral part of the castle complex. Nearby, a building that currently houses the village pharmacy originally served as the castle’s manor house, linking contemporary structures to the site’s historical functions. Cultural significance and heritage preservation Reuland Castle stands as a testament to the region’s turbulent medieval history and the evolution of castle architecture from fortified stronghold to noble residence. Its association with notable historical figures, such as John the Blind and the House of Luxembourg, enhances its cultural importance. The castle’s preservation and restoration efforts reflect a broader commitment to safeguarding Belgium’s medieval heritage. Each year, a castle festival held on the second weekend of July celebrates the site’s history, attracting visitors and fostering local pride. The castle’s quiet village setting and well-preserved ruins offer a peaceful yet evocative experience for history enthusiasts, architecture admirers, and casual tourists alike.

Early Medieval (5th–10th c.)
Details