Ryn Castle — Poland castle

Ryn Castle

Ryn castle in poland: history and architecture of a teutonic stronghold
Ryn, Poland
Late Medieval (14th–15th c.)
Ruins

Ryn Castle is a notable late medieval hill castle located on a strategic elevation between the Ryńskie and Ołów lakes in northern Poland. Originally constructed by the Teutonic Knights in the mid-14th century, it served as a military stronghold guarding the line of the Great Masurian Lakes against incursions from pagan Lithuania. The castle's origins trace back to a smaller wooden and earth fortification that proved insufficient during a Lithuanian attack led by Prince Kiejstut, prompting the decision to erect a more durable stone fortress. The construction of the stone castle began in 1377 under the initiative of the Grand Master Winrich von Kniprode.

Architectural design and construction phases

The castle was laid out on a rectangular plan measuring approximately 44 by 52 meters. The initial phase included the erection of the perimeter walls, the southeast wing, and a square tower positioned in the western corner. By 1393, Ryn had become an independent Komturship, leading to significant expansions to accommodate the needs of the Teutonic convent. The main residential building was enlarged, featuring cross-ribbed vaults in the cellars and a vaulted hall on the ground floor supported by three pillars. The first floor housed the chapter chapel and the Komtur's apartment, once occupied by Brother Friedrich Wallenrod, the brother of the Grand Master.

Upper floors were dedicated to the armory and storage rooms. A two-story wooden cloister was constructed along the courtyard side. Due to extensive later modifications, the exact appearance of other buildings surrounding the courtyard is difficult to determine today.

Defensive features and surrounding facilities

The castle's entrance was located on the eastern side, accessed via a lower castle area that included a farmstead with full agricultural facilities and a crossbowmen's house. The entire complex was encircled by moats fed by the waters of the Orłów Lake. The proximity to the fish-rich lakes meant the Komturship oversaw a fleet of fishing vessels, and the castle hosted the office of the Fischmeister, responsible for managing fisheries.

Historical significance and administrative role

The Komturship of Ryn existed until 1422, after which the castle was managed by a procurator. Following the Second Peace of Toruń in 1468, the Komturship was reinstated and lasted until the secularization of the Teutonic Order in 1525. Subsequently, the castle was adapted as the seat of the local starost within the newly formed Electorate of Prussia. This period saw the construction of a southwest wing with a gate passage and a thorough reconstruction of the northwest wing. A distinctive round stair tower was added to the southeast wing.

In the first half of the 17th century, the former Teutonic fortress was transformed into a comfortable hunting residence. From then until 1752, the castle was the residence of the vogt holding the title of ducal huntsman.

Destruction and decline

During the Swedish Deluge in 1657, forces allied with Poland, led by Hetman Gosiewski, including Tatar units, invaded Warmia. The invaders brutally massacred the inhabitants of Ryn and surrounding villages, setting fire to the town and castle. This devastation marked the beginning of the castle's gradual decline into ruin.

By the late 18th century, the castle was abandoned and put up for auction in 1794. Its numerous owners made only minimal repairs, leaving the structure largely neglected.

19th-century transformations and modern usage

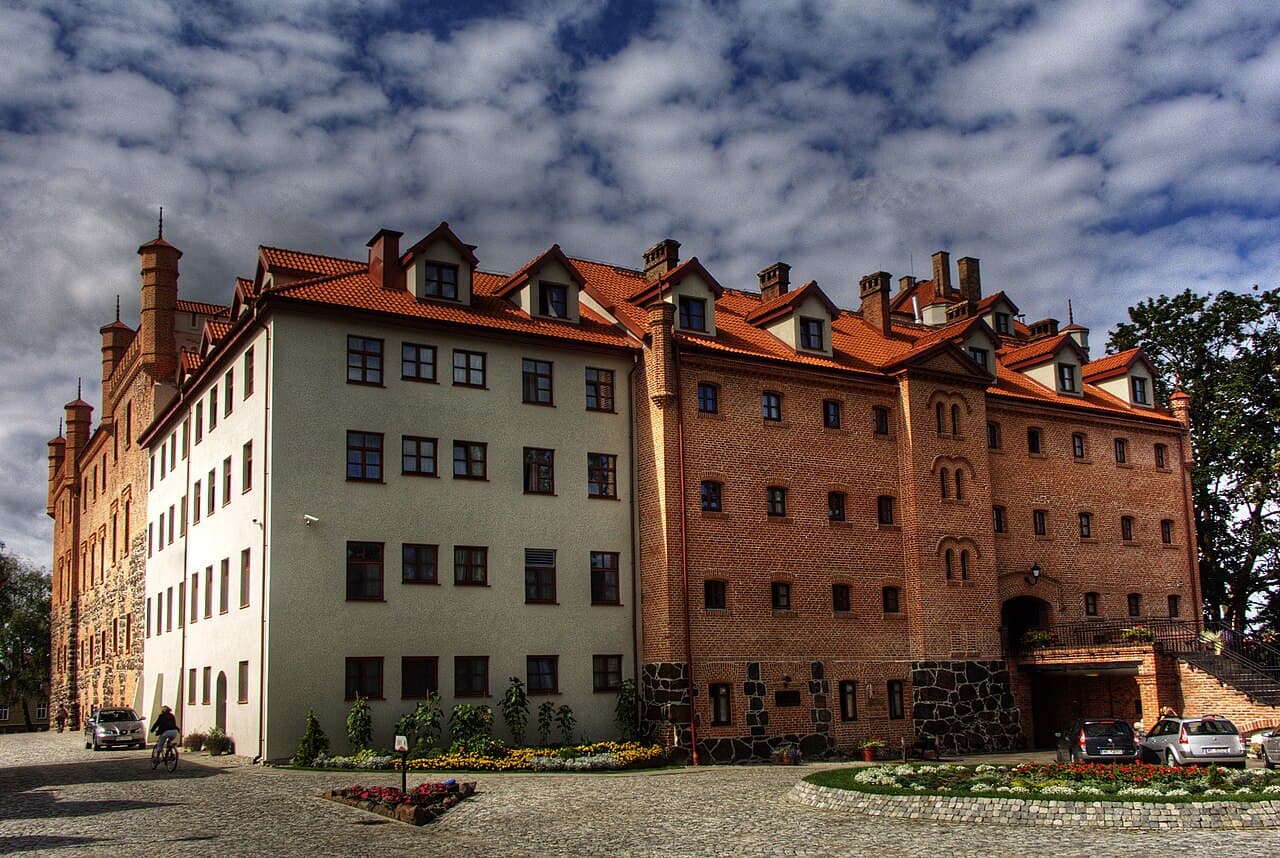
The castle's fortunes changed in 1853 when it was purchased by the Gablonz Regency with plans to convert it into a prison. This led to significant interior alterations. However, in 1881, a devastating fire destroyed much of the castle's buildings. Reconstruction efforts continued until 1911, resulting in the castle's current neo-Gothic appearance characterized by distinctive corner turrets.

Due to centuries of modifications and reconstructions, the castle lost much of its original Gothic architectural form. Today, only fragments of the vaulted cellars remain from the original Teutonic fortress.

Since July 2006, the castle has been repurposed as a hotel, offering visitors a unique opportunity to experience its rich history and architectural heritage firsthand.

Frequently asked questions (FAQ)

How do I get to Ryn Castle?
Ryn Castle is located in the town of Ryn in the Warmian-Masurian Voivodeship of Poland. It is accessible by car via regional roads and is near popular tourist routes around the Masurian Lakes.
What is the historical significance of Ryn Castle?
Ryn Castle was built by the Teutonic Knights in the late 14th century to defend against Lithuanian incursions and served as a Komturship seat until the secularization of the Order in 1525.
Can I visit the castle today?
Yes, Ryn Castle operates as a hotel and tourist attraction since 2006. Visitors can explore parts of the castle and enjoy its historic ambiance while staying overnight or dining on site.
What architectural style is Ryn Castle?
The castle originally featured Gothic architecture typical of Teutonic fortresses, but after 19th-century reconstructions, it now exhibits a neo-Gothic style with characteristic corner turrets.
When was Ryn Castle built?
Construction of the stone castle began in 1377 under the direction of Grand Master Winrich von Kniprode, replacing an earlier wooden fortification.

Photo gallery

Ryn Castle
Click to view

Photo by Semu•CC BY-SA 4.0

1 photo • Click any image to view in full screen

Information

Hill Castle

Current owner

Private owner

Sources & official resources

Verify the information above using these authoritative references.

Loading map...

Visitor reviews

No reviews yet. Been here? Write the first review and help other travelers!

Write the first review

Visited this castle? Share your experience

Your review helps other travelers and adds first-hand knowledge to our encyclopedia.

Write a review

(5/5)

0/2000 characters

Your review will be visible after admin approval

Nearby castles

16 km

Szestno Castle

Szestno, Poland

Szestno Castle, originally named Ordensburg Seehesten, stands as a historical monument in the municipality of Szestno, Poland. Founded in the mid-14th century by the Teutonic Order, this hill castle was strategically positioned near the eastern frontier of the Teutonic state to oversee and control the borderlands adjoining the vast wilderness stretching toward Lithuania. The castle’s establishment in 1348 marked a significant effort by the Order to consolidate their territorial governance and secure their eastern borders against hostile forces. Historical background and strategic role The initial construction of Szestno Castle began with a wooden fortification, reflecting the urgency of establishing a military presence in a contested frontier region. This early wooden structure was destroyed in 1350 during an attack by Lithuanian forces, highlighting the persistent conflicts between the Teutonic Order and neighboring pagan and Christian states during the High Medieval period. Following this destruction, the castle was rebuilt in stone, a common practice to enhance durability and defensive capability in the face of ongoing military threats. Szestno Castle functioned as the seat of a pfleger, a local official responsible for administration, justice, and military defense within the castle’s jurisdiction. The castle’s role extended beyond military defense to include governance and management of the surrounding lands, which were inhabited by a diverse population including Prussian and Polish communities. This multicultural environment necessitated a complex administrative structure within the castle walls. Architectural features and layout The castle was designed as a modest fortress centered around a four-sided courtyard, enclosed by thick defensive walls forming a simple quadrangular plan. This layout was typical for smaller Teutonic castles, prioritizing functional military architecture over elaborate decorative elements. The fortress's compact design facilitated efficient defense and control over the immediate territory. A notable architectural element was the residential wing located on the north side of the courtyard. This wing rose to three stories, with the upper levels constructed primarily of brick, a prevalent building material in the region during the medieval period. The lower levels may have incorporated stone or other materials, reflecting local construction practices. The simplicity and robustness of the residential wing underscored the castle’s practical purpose as both a defensive structure and administrative center. Administrative and daily life in the castle Documentation from the 15th and 16th centuries provides a rare glimpse into the castle’s internal functions. A letter dated 1461 from Pfleger Erwin Hugo von Hilgenberg lists the personnel serving at Szestno Castle, including religious figures such as chaplains, various servants, skilled artisans, and military staff. This inventory reflects the castle’s dual role as a center of governance and hospitality, accommodating both administrative duties and the needs of its inhabitants and visitors. The presence of religious staff indicates the castle’s spiritual as well as temporal importance, while the artisans and servants suggest a self-sustaining community capable of maintaining the fortress and supporting its defensive role. The castle thus functioned as a microcosm of medieval frontier society under the Teutonic Order’s control. Decline and current state Following the decline of the Teutonic Order’s power in the region, Szestno Castle transitioned to serve as a ducal administrative seat. However, by the mid-18th century, specifically after 1752, the castle fell into disuse and began to deteriorate. The once formidable fortress gradually became ruins, with parts of its structure incorporated into a nearby farmstead. Today, only limited fragments of the original fortress survive. These ruins are located within a farm property in Szestno and are largely overgrown by vegetation, a testament to centuries of abandonment. No significant decorative features or inscriptions have been preserved, but the remaining walls and foundations provide valuable archaeological insight into the Teutonic Order’s architectural and military strategies. Architectural significance and legacy Szestno Castle exemplifies the typical Teutonic Order military architecture of the High Medieval period, characterized by practical design tailored to frontier defense and administration. Its modest scale and straightforward quadrangular layout contrast with the more elaborate concentric castles found elsewhere in Europe, reflecting the specific needs and resources of the Teutonic state in this border region. The use of brick in the upper residential levels aligns with regional building traditions in northern Poland and the Baltic, where brick was a favored material due to the scarcity of natural stone. The castle’s ruins, though limited, contribute to the broader understanding of medieval military and administrative practices in the Baltic region. Visiting Szestno Castle today While Szestno Castle does not function as a public museum and lacks extensive visitor facilities, its ruins remain accessible within the farm property. Visitors interested in medieval history and the Teutonic Order’s legacy can explore the site’s remains, which offer a tangible connection to the complex political and military history of northeastern Poland. The site’s overgrown state and limited preservation mean that visitors should prepare for a modest experience focused on historical exploration rather than tourism amenities. The castle’s location within a rural setting also provides opportunities to appreciate the natural landscape that once formed the backdrop for its strategic importance.

High Medieval (11th–13th c.)
Details
17 km
Boyen Fortress — Poland castle

Boyen Fortress

Giżycko, Poland

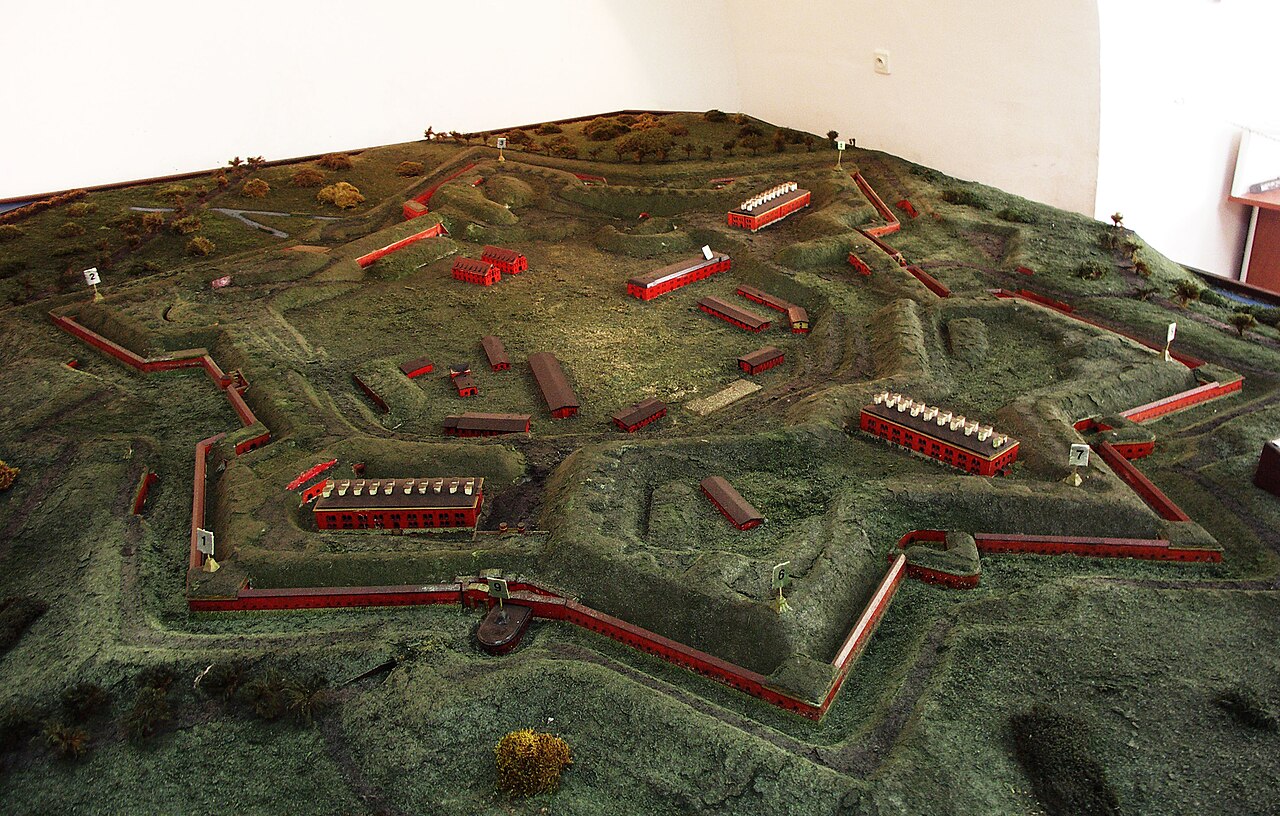
Boyen Fortress (German: Feste Boyen, Polish: Twierdza Boyen) is a significant bastioned fortress constructed between 1843 and 1855 in the town of Giżycko in northeastern Poland. Strategically located on a narrow isthmus between the Kisajno and Niegocin lakes in the Masurian Lake District, the fortress was designed to control this vital passage and protect the region from enemy advances. Its construction was ordered by King Frederick Wilhelm IV in early April 1843, marking a key development in Prussian military fortifications during the Modern period. Design and construction The fortress was planned as a hexagonal earth-and-brick fortification surrounded by a continuous 2303-meter long defensive wall. It featured six bastions named after General von Boyen — Hermann, Ludwig, Leopold — and symbolic names from his coat of arms — Schwert (Sword), Recht (Law), and Licht (Light). These bastions provided overlapping fields of fire, a hallmark of bastioned fortress design aimed at maximizing defensive capabilities. Access to the fortress was carefully controlled via four roads connecting it to the mainland, enhancing its defensibility. The foundation stone was laid on 4 September 1844, officially commencing construction. The fortress was designed to house a garrison of approximately 3,000 soldiers, reflecting its importance as a military stronghold. Historical military role From its completion, the Giżycko Garrison was established in 1859 to man the fortress. By 1889, Giżycko had become the Commander’s Post, and in 1902, the fortress housed an artillery arsenal, underscoring its evolving military significance. During the outbreak of World War I, the fortress played a crucial defensive role against the advancing Russian army. The natural terrain, combined with the fortress's battlements and fortifications, helped to delay Russian forces entering Eastern Prussia. The fortress was a key site for military mobilization in the Mazuria region. After mobilization, a force of about 4,000 soldiers under Colonel Busse remained to defend the fortress, conducting raids and successfully repelling a Russian offensive in August 1914. Following World War I, the fortress's military role diminished and it was repurposed to include a hospital within its walls. However, on the eve of World War II, Boyen Fortress was again a strategic assembly point for the German Army. It served as a base for troops participating in the invasion of Poland from East Prussia. During the war, it was also used as a training center for soldiers from General Vlasov’s army, who had defected to the German side. In January 1945, as Soviet forces advanced, the fortress was abandoned without a fight. Subsequently, the Polish Army took control and used the site to a limited extent after the war. Post-war changes and preservation In the 1950s, the fortress underwent significant transformation when it was repurposed for industrial use, housing several food companies. This led to substantial alterations and damage to the original fortifications, including the construction of new buildings that contrasted sharply with the fortress’s original bastioned architecture. These industrial uses continued until the early 1990s, after which the fortress was largely abandoned by commercial enterprises. Since then, Boyen Fortress has been preserved as a historical monument and has become a popular tourist destination in the Warmian-Masurian region. Architectural features The fortress exemplifies bastioned fortress design typical of the 19th century, integrating both earthworks and brick structures. Its hexagonal layout with six bastions allowed for comprehensive defensive coverage and crossfire. The walls and ramparts were designed to absorb artillery fire and provide strong defensive positions for infantry and artillery units. The fortress’s location on an isthmus between two lakes added a natural defensive advantage, limiting enemy approach routes and enabling control over the waterways. The combination of man-made fortifications and natural landscape made Boyen Fortress a formidable military installation in its time. Current status and visitor information Today, Boyen Fortress is well preserved in parts and partially restored in others, offering visitors a glimpse into 19th and early 20th-century military architecture and history. The site includes surviving bastions, walls, and some of the original internal structures, though some areas reflect the industrial modifications of the mid-20th century. The fortress is open to tourists and serves as a cultural heritage site, hosting exhibitions and events related to its military past. Its scenic location between the Kisajno and Niegocin lakes also makes it a popular spot for outdoor activities and historical tours.

Modern (19th–20th c.)
Details
17.4 km

Gizycko Castle Ruins

Gizycko, Poland

The Gizycko castle ruins stand as a reminder of the medieval military and administrative presence of the Teutonic Order in northeastern Poland. Located strategically on the narrow isthmus between Lakes Niegocin and Kisajno, the castle was originally constructed around 1340 during the reign of Grand Master Winrich von Kniprode. This position allowed control over important waterways and trade routes in the region, making it a vital stronghold for the Order. The castle's initial design featured a rectangular courtyard enclosed by defensive walls, typical of late medieval fortress architecture. It served primarily as the residence of the Teutonic Order's prosecutor, an official responsible for administration and justice within the Order's territories. The castle's function combined military defense with governance, reflecting the dual role of many Teutonic fortresses. Early history and military significance Shortly after its construction, the castle faced significant military challenges. It was attacked and destroyed by Lithuanian forces led by Prince Kiejstut, a testament to the ongoing conflicts between the Teutonic Order and neighboring powers. Despite this destruction, the Order promptly rebuilt the fortress, underscoring its strategic importance. The Thirteen Years' War (1454–1466) between the Teutonic Order and the Kingdom of Poland inflicted heavy damage on both the castle and the surrounding settlement. This prolonged conflict weakened the Order's control in the region and set the stage for political changes in the following centuries. Renaissance reconstruction and later developments Following the secularisation of the Teutonic Order's Prussian territories in 1525, the castle transitioned from a military fortress to an administrative center. It became the seat of the princely administrator of the region. Between 1613 and 1614, the castle underwent significant reconstruction in the Renaissance architectural style, reflecting contemporary tastes and the shift from purely defensive structures to more residential and administrative functions. In the 17th century, the castle passed into private ownership. The new proprietors expanded the complex by adding two wings intended for administrative use. Unfortunately, these additions were destroyed by fire within the same century. Another notable addition from this period was a building featuring a small cylindrical tower, which survived until its destruction in 1945. Decline and partial preservation During the 19th century, parts of the castle were dismantled, leaving only a single four-storey dwelling wing with a saddle roof and a cellar distinguished by a cruciform vault. This surviving wing provides valuable insight into the castle's residential architecture and construction techniques of the period. The castle also played roles beyond its original military and administrative functions. In 1807, it accommodated General Dabrowski and his officers, linking it to the Napoleonic Wars. Later, it served as temporary housing for workers involved in the construction of the Gizycki Canal, highlighting its continued local importance. Additionally, it functioned as the quarters for the Fortress Boyen Commandant, integrating it into the broader network of regional defenses. Current state and heritage value Today, the Gizycko castle ruins remain in a bad condition and have not undergone restoration efforts. The remnants offer a glimpse into the layered history of the site, from its late medieval origins through Renaissance modifications and later adaptations. While the castle no longer serves its original purposes, it stands as a cultural and historical landmark reflecting the complex history of the Teutonic Order and the region of Warmian-Masurian Voivodeship. Preservation of the ruins could provide educational and touristic opportunities, enhancing understanding of medieval fortifications and the political dynamics of northeastern Poland. However, without active conservation, the ruins risk further deterioration, potentially leading to the loss of this significant architectural and historical resource.

Late Medieval (14th–15th c.)
Details