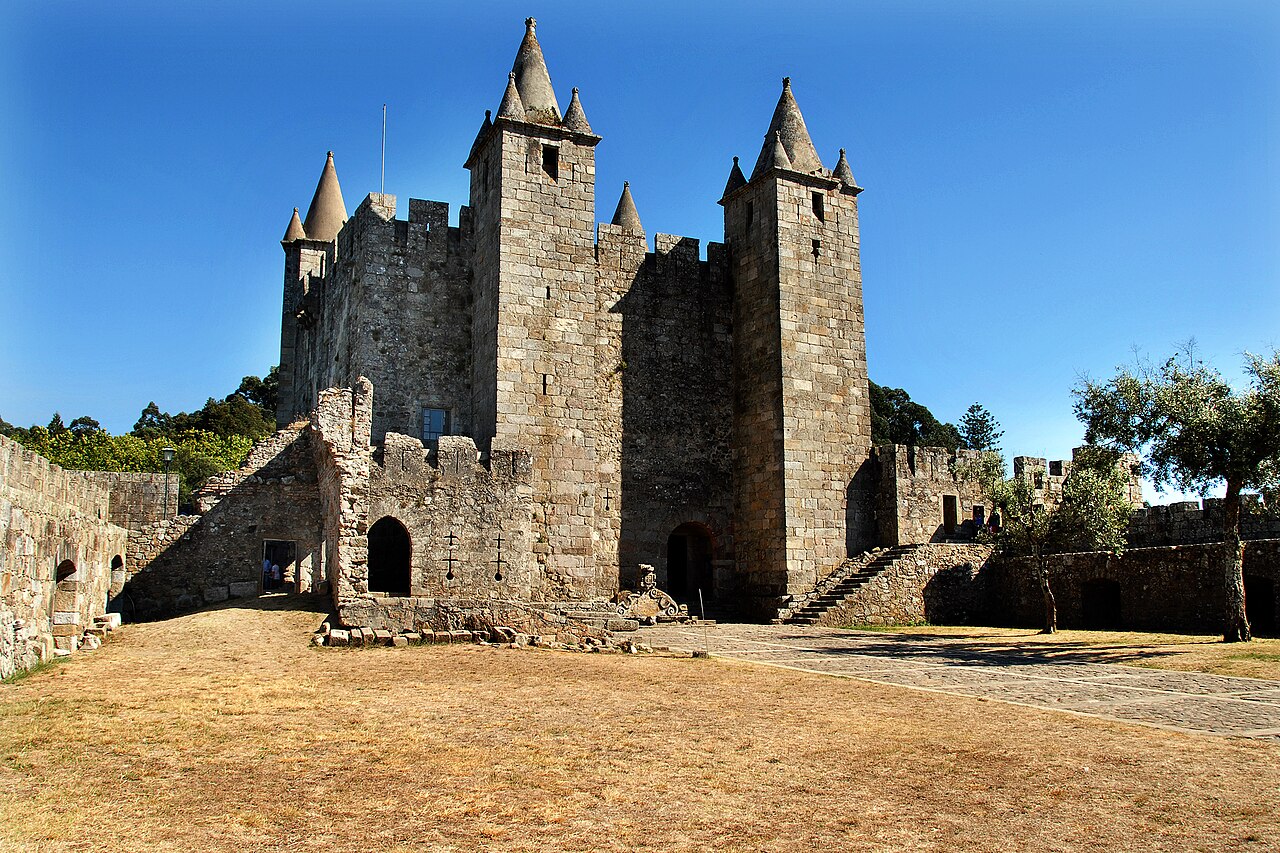
Ruínas do Castelo de Vilharigues
The Ruínas do Castelo de Vilharigues stand as a significant medieval relic located in Paços de Vilharigues, within the municipality of Vouzela, Portugal. This site, perched on a hill approximately 430 meters above sea level along the northwest slope of the Caramulo mountain range, offers a glimpse into the fortified noble residences of the late 13th and early 14th centuries. The castle's remains, though fragmentary, reveal important aspects of medieval military architecture and noble life during a period marked by the consolidation of royal authority and territorial control in Portugal.
Historical context and noble lineage
The construction of the castle tower is attributed to the Portuguese nobility during the reign of King Afonso III (1248–1279) and the early years of King Dinis (1279–1325). This era was characterized by the establishment of fortified manorial seats that balanced residential comfort with defensive capabilities. The castle's architectural features, including machicolations and arrow slits, reflect military innovations promoted under these monarchs, who sought to strengthen noble estates as part of broader efforts to secure the realm.
Initially, the tower was associated with D. Vasco Lourenço da Fonseca and his wife Dona Margarida Anes, prominent landowners in the Lafões region. In 1357, ownership transferred to Gonçalo do Monte, who donated the property to Diogo Álvares, son of D. Álvaro Gonçalves Pereira, a notable noble family. This transaction was ratified by King Pedro I (1357–1367) in 1361, embedding the site within a network of aristocratic alliances. Local tradition also connects the castle to D. Duarte de Almeida, a nobleman who died at the Battle of Toro in 1476, indicating its continued significance into the late 15th century.
Architectural features and defensive elements
The surviving ruins primarily consist of two granite walls forming part of the tower's original quadrangular plan. The tower was originally three stories tall, with a clear vertical division of functions: the ground floor served as storage, the middle floor functioned as a social and administrative space, and the upper floor contained private living quarters for the lord's family. This layout exemplifies the medieval approach to combining residential and defensive needs within a compact footprint.
Defensive features are well represented by the presence of two machicolations on the exterior walls. These stone openings, supported by projecting corbels, allowed defenders to drop projectiles or boiling substances on attackers at the base of the tower. The inclusion of arrow slits further emphasizes the tower's martial purpose and the necessity of royal permission to incorporate such military elements into noble residences during this period.
Architectural evidence such as stone recesses embedded in the walls indicates the former existence of wooden floors supported by beams, providing insight into medieval construction techniques. The use of local granite and utilitarian masonry techniques reflects regional building practices common in the Lafões valley during the late medieval period.
Chapel of santo amaro and religious association
Adjacent to the tower ruins lies the Chapel of Santo Amaro, suggesting a close spatial and functional relationship between the noble residence and religious worship. This proximity is typical of fortified estates of the time, where chapels served both spiritual needs and reinforced the social status of the noble family.
Strategic location and landscape integration
The castle's elevated hilltop position provided commanding views over the town of Vouzela and the surrounding Lafões valley. This vantage point was strategically chosen to oversee key routes and control local territory. The location also reflects medieval priorities in fortification siting, balancing defense, surveillance, and access to resources.
Preservation and cultural significance
Recognized for its historical and cultural value, the Ruínas do Castelo de Vilharigues were officially designated a Property of Public Interest by the Portuguese heritage authority IPPAR in 1944. This status has helped safeguard the site, which remains an important testimony to the medieval noble fortifications of Portugal.
Today, the ruins are partially preserved, retaining essential structural elements that document the original form and function of the tower. The site is catalogued in the SIPA architectural heritage database under reference number 4993, providing a valuable resource for scholars and visitors interested in medieval Portuguese architecture and history.
Visiting the ruins
The site, while in a state of partial preservation, offers visitors a tangible connection to Portugal's medieval past. Its location in Vouzela makes it accessible for those exploring the Lafões region, with opportunities to appreciate the surrounding natural landscape alongside the historical remains.
Frequently asked questions (FAQ)
- When was the Ruínas do Castelo de Vilharigues built?
- The castle was constructed during the late 13th or early 14th century, reflecting architectural styles from the reigns of King Afonso III and King Dinis.
- What defensive features can be seen at the castle ruins?
- Visitors can observe two machicolations and arrow slits on the tower walls, which were used for defense against attackers.
- Who were the original owners of the castle?
- The castle was originally associated with D. Vasco Lourenço da Fonseca and Dona Margarida Anes, prominent nobles in the Lafões region.
- Is the castle open to the public?
- The ruins are accessible to visitors, offering a glimpse into medieval noble fortifications, though there are no formal facilities or ticketing.
- What is the significance of the Chapel of Santo Amaro near the castle?
- The chapel's proximity to the tower indicates the close relationship between noble residences and religious worship during the medieval period.
Information
Loading map...
Visitor reviews
No reviews yet. Been here? Write the first review and help other travelers!
Write the first reviewVisited this castle? Share your experience
Your review helps other travelers and adds first-hand knowledge to our encyclopedia.