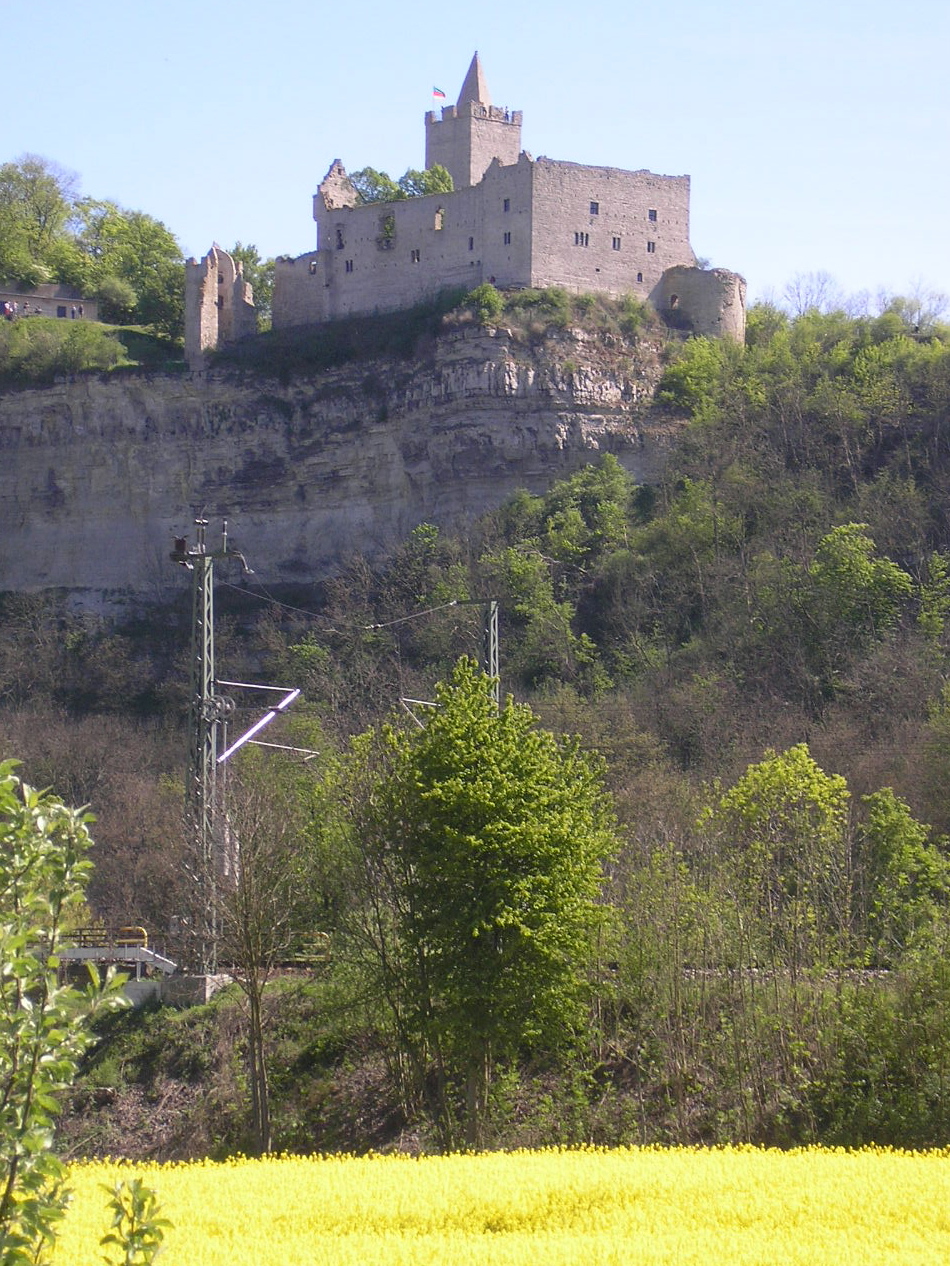
Rudelsburg Castle
Rudelsburg Castle stands as a remarkable example of a medieval hill castle perched above the Saale River near Saaleck in Saxony-Anhalt, Germany. First documented in 1171, this fortress was originally established by the Bishops of Naumburg during the High Middle Ages to secure vital trade routes, including the Via Regia and the crucial Saale River bridge at Bad Kösen. Its strategic location atop a rocky Muschelkalk limestone ridge approximately 85 meters above the river provided natural defenses enhanced by steep slopes, especially on the riverside.
The castle's early history is closely tied to the Naumburg ministeriales, a class of unfree knights serving the bishops. In 1238, control passed as a fief to the Margraves of Meissen from the House of Wettin, whose ministeriales governed the castle, sparking prolonged conflicts with the bishops over territorial dominance. This rivalry significantly influenced the castle's medieval trajectory.
Medieval conflicts and transformations
In 1348, the castle endured a notable siege by the citizens of Naumburg led by Johann von Trautzschen. This attack resulted in the destruction of the outer ward, marking one of the earliest recorded uses of firearms in Germany. Despite this damage, the inner ward survived with some harm. Over the centuries, Rudelsburg served as a noble residence for families such as the Schenken von Saaleck in 1383 and the von Bünau brothers in 1441.
The castle faced further devastation during the Saxon Brother War in 1450, when it was besieged and damaged again. The turmoil continued into the Thirty Years’ War, culminating in its burning by Swedish troops in 1640. By 1641, the castle was abandoned and gradually fell into ruin.
Architectural layout and features
Outer ward (vorburg)
The outer ward, or Vorburg, covers an expansive area of approximately 22,000 square meters, unusually large for a hill castle. Positioned on a higher plateau, it housed residences for castellans and various production buildings. Enclosed by ring walls, ditches, and two gates, the outer ward contained both stone and half-timbered structures nestled close to its defensive walls. However, much of these walls were dismantled in the 18th century for building materials, with only southern and eastern sections surviving.
Inner ward (kernburg)
The inner ward, or Kernburg, is distinctively separated from the outer ward by a deep neck ditch. It forms an irregular quadrangle approximately 40 by 24 meters surrounding a small courtyard. A dominant feature is the Romanesque bergfried (keep), standing about 20 meters tall at the southeast corner. This tower, with an almost square base measuring 7.6 by 8.2 meters, is topped by a unique stone pyramid-shaped roof, contributing to the castle's iconic silhouette. The bergfried's basement now houses a modern dungeon.
On the western side of the inner ward lies a rectangular palas or great hall dating from around 1200. It showcases Romanesque capitals and faces a steep cliff overlooking the Saale River, making it the least vulnerable side to attack. The northern ring wall is set back about 1.5 meters from the cliff edge to prevent collapse due to the fragile limestone foundation, leading to the addition of a bastion-like corner tower on the northeast.
Defensive structures and zwinger
The eastern side features a zwinger, an outer ward between the inner and outer walls likely constructed during the Romanesque period. This area was reinforced in the 15th century with bastion walls and round corner towers forming a robust defensive ring. These fortifications reflect the castle's adaptation to evolving military technologies and threats.
Archaeological significance and later history
Excavations conducted in the 19th and early 21st centuries revealed remnants of walls and buildings within the outer ward, as well as prehistoric settlement layers beneath medieval strata. Artifacts such as pottery shards and a Bronze Age garment pin indicate a long history of human occupation at the site, extending far beyond the medieval period.
In the 18th century, extensive quarrying of the outer ward for building stone nearly obliterated this section until a work accident in 1770 halted further destruction. The castle was acquired by the von Schönberg family in 1797, who maintained ownership until 1945, preserving the ruins as a family trust.
Romanticism and student fraternity traditions
During the 19th century, Rudelsburg Castle became a celebrated romantic destination and a focal point for student fraternities, notably the Kösener Senioren-Convents-Verband (KSCV) from 1855. Restoration efforts led by royal building officer Oskar Mothes in the 1870s repaired key structures including walls, the knight’s hall, and the entrance.
Several monuments commemorating fallen fraternity members from various wars were erected between 1872 and 1926. These include the 1872 Kösener Gefallenendenkmal (Pillar to the Fallen), the 1890 Kaiser Wilhelm I Obelisk, the 1896 Young Bismarck Monument (rebuilt in 2006), and the 1926 Löwendenkmal (Lion Monument). Despite interruptions during the East German period, these memorials have been restored and remain significant cultural landmarks.
The castle served as a student fraternity meeting place until 1934. After World War II, it fell under East German control and suffered neglect, with some metal elements removed for war efforts. From the 1960s onward, student traditions were secretly revived, with official fraternity meetings resuming in 1987. Since German reunification, Rudelsburg has undergone further restoration and preservation as an important historic site.
Current condition and visitor experience
Today, Rudelsburg Castle stands as a partially restored ruin, with the bergfried and palas as its most prominent surviving architectural features. The outer ward remains largely lost, with only fragments of walls visible. Visitors can explore the layered history evident in the castle's medieval architecture and archaeological remains, as well as the monuments commemorating student fraternity heritage.
The castle's location offers panoramic views of the Saale valley and surrounding landscape, enhancing its appeal as a cultural and historical destination. Its combination of Romanesque architectural elements, medieval fortifications, and 19th-century romantic restorations make Rudelsburg a unique site reflecting centuries of German history.
Frequently asked questions (FAQ)
- When was rudelsburg castle originally built?
- Rudelsburg Castle was first recorded in 1171 and was likely founded during the High Middle Ages by the Bishops of Naumburg to protect important trade routes.
- What architectural style characterizes rudelsburg castle?
- Rudelsburg Castle prominently features Romanesque architectural elements, especially visible in its bergfried (keep) and palas (great hall) dating from around 1200.
- What is the significance of the bergfried at rudelsburg?
- The bergfried is a 20-meter tall Romanesque keep with a distinctive stone pyramid-shaped roof, serving as a key defensive and symbolic feature of the castle.
- How did the thirty years’ war affect rudelsburg castle?
- During the Thirty Years’ War, Swedish troops burned Rudelsburg in 1640, leading to its abandonment and gradual decline into ruin.
- Can visitors still see the outer ward of rudelsburg castle?
- Most of the outer ward was dismantled in the 18th century for building stone, so only fragments of walls remain today, but the inner ward ruins are more intact and accessible.
Information
Website
Visit websiteSources & official resources
Verify the information above using these authoritative references.
Loading map...
Visitor reviews
No reviews yet. Been here? Write the first review and help other travelers!
Write the first reviewVisited this castle? Share your experience
Your review helps other travelers and adds first-hand knowledge to our encyclopedia.