Ruda Śląska Castle

Ruins of the renaissance palace castle in ruda śląska
Ruda Śląska, Poland
Renaissance (15th–17th c.)
Ruins

Located in the district of Ruda within the city of Ruda Śląska, Poland, the ruins of the castle stand at the intersection of Bujoczka, Starowiejska, and Szczęść Boże streets. This site, though largely forgotten and little known even among locals, holds significant historical value as a defensive stronghold with origins dating back to the late 14th century. Originally constructed as the seat of the noble Rudzki family, the castle's medieval form remains elusive due to the scarcity of archaeological research and limited historical records. Nevertheless, the surviving walls, some reaching up to 3 meters thick, clearly indicate its role as a fortified structure.

Medieval origins and early history

The castle was likely built in the late 14th century as a fortified residence for the Rudzkis, a noble family influential in the region. Its primary function was defensive, as suggested by the robust construction of the remaining walls. The lack of comprehensive archaeological studies means that much of the castle's early architectural layout and appearance remain speculative, but the defensive nature is unquestionable.

Renaissance transformation and ownership changes

In 1543, the castle came into the possession of Jan Gierałtowski, marking a significant transition in ownership. This period corresponds with the Renaissance era, during which the castle likely underwent modifications reflecting contemporary architectural tastes and functions. However, the castle's fortunes declined during the Thirty Years' War (1618-1648), when it suffered considerable damage. Descriptions from the late 17th century depict the castle as dilapidated and in decline.

18th and 19th century renovations

In the 18th century, efforts were made to rebuild and convert the castle into a palatial residence. This transformation marked a shift from purely defensive architecture to a more residential and aesthetic function. Later, in the late 19th century, the palace underwent another significant renovation, adopting the then-popular neogothic style. This remodeling introduced stylistic elements characteristic of the Romantic neo-Gothic movement, which sought to revive medieval Gothic forms with modern interpretations.

Destruction and decline in the 20th century

The castle's fate took a tragic turn in 1945 when it was set ablaze by soldiers of the Red Army during the closing months of World War II. This act of destruction left the structure in ruins. Subsequently, in the 1950s, the authorities ordered the dismantling of the already deteriorating remains. Today, the site is overgrown with shrubs, and the castle ruins continue to deteriorate. However, the castle cellars remain in relatively good condition, offering a glimpse into the original structure's subterranean features.

Preservation efforts and future prospects

Recently, the Association of Youth for the Revitalization of Medieval Monuments in Ruda Śląska was established with the aim of protecting and adapting the castle ruins. This initiative represents a hopeful step toward preserving the cultural heritage embodied by the castle. The association's enthusiasm and dedication may prove crucial in rescuing the ruins from further decay and potentially restoring parts of this historically significant site.

Frequently asked questions (FAQ)

What is the historical significance of Ruda Śląska Castle?
Ruda Śląska Castle, built in the 14th century, played a crucial role in the region's defense against invasions and served as a residence for local nobility. Its strategic location allowed it to oversee important trade routes, contributing to the area's economic development. The castle's rich history reflects the cultural and architectural evolution of the region.
When was Ruda Śląska Castle built?
Ruda Śląska Castle was constructed in the 14th century, with its foundations dating back to 1341. Over the centuries, it has undergone various renovations and restorations, showcasing different architectural styles that reflect the historical periods it has survived. This makes it a fascinating site for history enthusiasts.
Can I visit Ruda Śląska Castle?
Yes, Ruda Śląska Castle is open to visitors, offering guided tours that provide insights into its history and architecture. Visitors can explore the castle grounds, learn about its past, and appreciate the beautiful surroundings. It is advisable to check the official website for any specific visitor guidelines or restrictions.
What are the opening hours of Ruda Śląska Castle?
Ruda Śląska Castle is typically open to visitors from 10 AM to 5 PM, but hours may vary on weekends and holidays. It’s recommended to verify the current hours before planning your visit, as seasonal changes may affect opening times. Guided tours may have specific schedules, so check in advance for availability.
Is it possible to access Ruda Śląska Castle with a wheelchair?
While Ruda Śląska Castle strives to be accessible, some areas may present challenges for wheelchair users due to its historical architecture and uneven terrain. It is advisable to contact the castle administration ahead of your visit to inquire about specific accessibility options and assistance available on-site.
What is the best time to visit Ruda Śląska Castle?
The best time to visit Ruda Śląska Castle is during the spring and early autumn when the weather is mild, and the surrounding landscape is particularly beautiful. These seasons often feature fewer crowds, allowing for a more enjoyable exploration of the castle and its grounds. Special events and activities may also be scheduled during these times.
Are there any nearby attractions to Ruda Śląska Castle?
Yes, several attractions are located near Ruda Śląska Castle, including local parks, historical sites, and museums. Visitors can explore the rich industrial heritage of the region or take a stroll in the nearby green spaces. The proximity to the city center also offers various dining and shopping options.
What are the ticket prices for Ruda Śląska Castle?
Ticket prices for Ruda Śląska Castle are generally affordable, with discounts available for students, seniors, and children. Group rates might also be offered for larger parties, making it accessible for school trips and tours. Always check the official website for the most current pricing and any available promotions.

Information

Palace Castle

Address

Intersection of Bujoczka, Starowiejska, and Szczęść Boże streets, Ruda Śląska, Poland

Loading map...

Visitor reviews

No reviews yet. Been here? Write the first review and help other travelers!

Write the first review

Visited this castle? Share your experience

Your review helps other travelers and adds first-hand knowledge to our encyclopedia.
Write a review

(5/5)

0/2000 characters

Your review will be visible after admin approval

Nearby castles

6.8 km
Bytom — Poland castle

Bytom

Bytom, Poland

Bytom castle stands as a significant historical site in Bytom, Poland, with origins dating back to the High Medieval period. Founded around 1050 by Prince Casimir the Restorer, this hill castle was strategically placed on St. Margaret's Hill to guard and control the vital trade route linking Kiev, Kraków, Wrocław, and Nuremberg. Though now in ruins, the castle's legacy reflects the region's medieval power dynamics and urban development. Early history and strategic importance The first documented mention of Bytom appears in a 1123 document by Cardinal Idzi, yet archaeological evidence suggests settlement in the area since the Bronze Age. The castle's establishment was closely tied to the growth of the town as a key node on the trade route, which spurred its rapid development during the High Medieval era. Around 1050, Prince Casimir the Restorer established a fortified stronghold on St. Margaret's Hill, which later evolved into the seat of a castellan in the 12th century. Development of the castle and town fortifications Following the death of Prince Władysław of Opole in 1281, the duchy of Bytom passed to his son Kazimierz, who made the town the capital of his duchy. This political shift likely prompted the construction of stone town walls and the castle itself. Although the castle no longer survives, historical research proposes two likely locations for the ducal residence. One hypothesis places it within the town walls near the current Krakowska and Rycerska streets. The alternative suggests a site outside the town walls along present-day Korfantego Street, where an 18th-century map shows an unidentified structure near the Krakowska Gate accompanied by a garden, possibly the castle ruins. Architectural features and layout Based on surviving documents, the castle had a rectangular plan with a main stone residential building surrounded by primarily wooden structures. A defensive tower dominated the complex, overseeing the courtyard accessed through a gatehouse. The castle's defenses were naturally enhanced by surrounding moats, ponds, and marshlands, which added layers of protection against invaders. Political changes and decline In 1369, the duchy and castle were divided by lot between the Duke of Cieszyn, Przemysław I, who received the southern part, and the Duke of Oleśnica, Konrad II, who took the north. This division contributed to the decline of Bytom's political significance and, consequently, the castle's deterioration. Over subsequent centuries, the castle fell into disrepair and was eventually dismantled. Parts of the structure were repurposed for a brewery, which stood on the site until recent times. Current status and archaeological potential Today, no visible remains of the castle's walls survive above ground. The exact location and detailed appearance remain subjects of scholarly debate and await confirmation through archaeological excavations. Such research could provide invaluable insights into the castle's construction, layout, and role within the medieval urban fabric of Bytom. Bytom castle's cultural and historical significance Despite its ruinous state, Bytom castle holds a prominent place in the history of Silesia and Poland's medieval heritage. Its strategic location on a major trade route and its role as a ducal residence reflect the complex political landscape of the region during the High Medieval period. The castle's story is intertwined with the rise and fall of the Duchy of Bytom, illustrating broader themes of medieval urban development, feudal power struggles, and architectural evolution. Visiting Bytom and exploring its medieval past While the castle itself no longer stands, visitors to Bytom can explore the historic town center, which retains traces of its medieval layout and fortifications. Nearby landmarks and museums provide context for the castle's history and the region's cultural heritage. Archaeological investigations continue to hold promise for uncovering more about this important medieval site.

High Medieval (11th–13th c.)
Details
11.3 km
Chudów — Poland castle

Chudów

Chudów, Poland

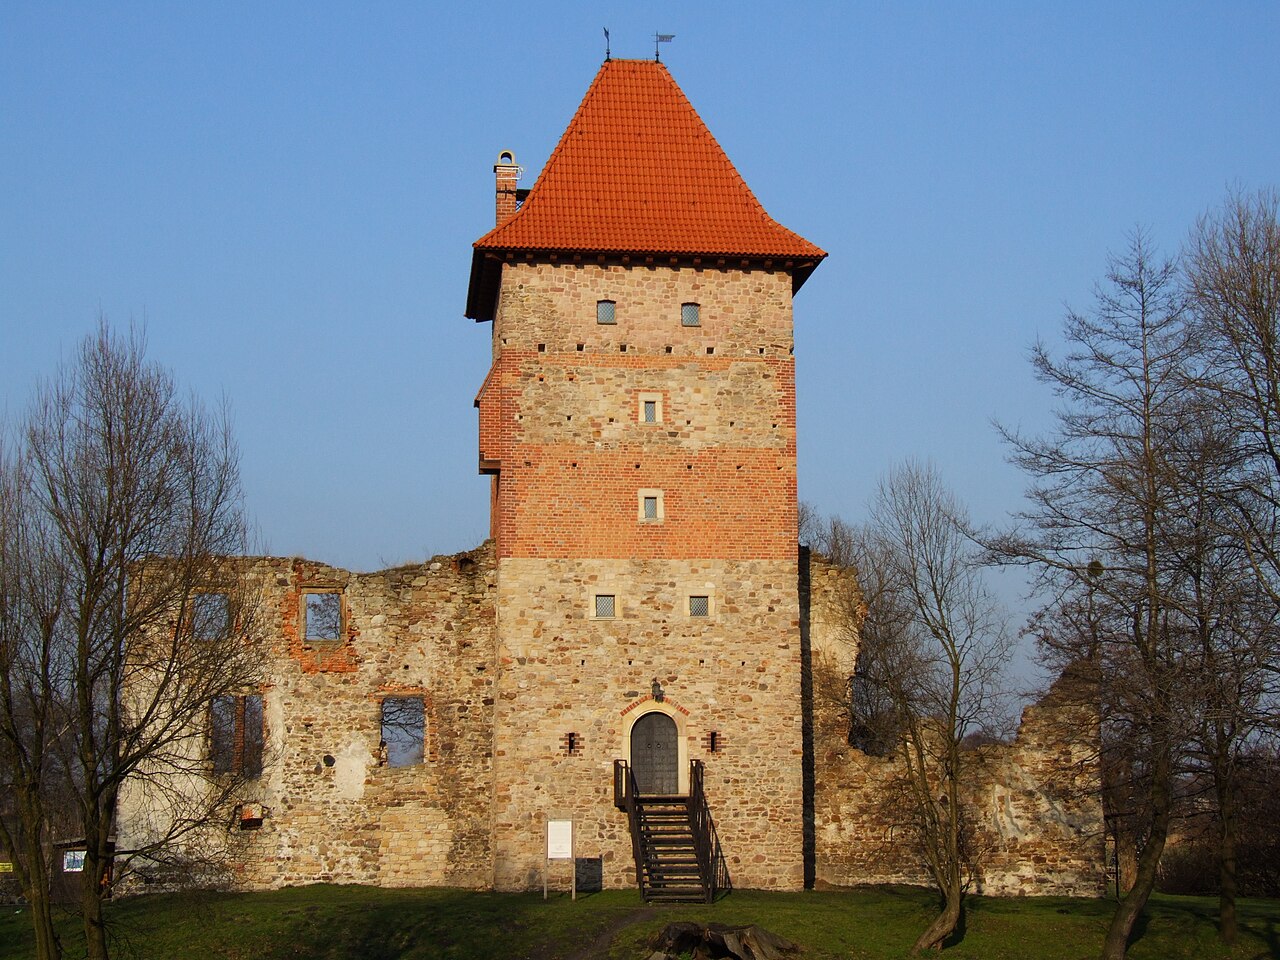
Chudów Castle stands as a remarkable example of a 16th-century Renaissance hill castle located in the municipality of Chudów, Poland. Its origins trace back to the year 1537, when Jan Saszowski of Gierałtowice, a member of the noble Saszowski family bearing the Saszor coat of arms, acquired the site and commissioned the construction of the castle. Built on a square plan with two residential wings and a prominent four-sided gate tower projecting from the southwest facade, the castle was strategically situated on an island surrounded by marshlands, accessible only by a wooden bridge leading to the tower's second-floor entrance. This design reflects the Renaissance duality of comfort and defense, typical of noble estates in Silesia during that period. Historical background and ownership lineage The castle's founder, Jan Saszowski, was part of the influential Saszowski family, who also owned neighboring estates such as Gierałtowice. The family, known locally as Gierałtowscy, were among the wealthiest landowners in Silesia, with holdings spanning from Bytom to Nysa across the duchies of Racibórz, Opole, and Nysa. The castle remained under their stewardship for over a century, serving as a noble residence and symbol of their status. Following the death of Wacław II, the last of the Saszowski line at Chudów in 1622, ownership passed to Countess Joanna Prażma. Subsequently, Jan Skalla of Ligota Wielka acquired the estate during the tumultuous years of the Thirty Years' War, a period marked by widespread marauding and lawlessness in Silesia. This era contributed to the castle's reputation as a stronghold linked to mercenary and bandit activity. In 1672, the castle came under the control of Jadwiga Solomea, Baroness von Kotuliński. The 18th century saw the castle reach its peak grandeur under the Voglar family. In 1717, Mikołaj Voglar undertook significant renovations, lavishly outfitting the residence to reflect the family's prestige. The Voglar family maintained residence until 1768, after which the castle experienced frequent changes in ownership and a gradual decline in prominence. In 1772, Karol Reder sold the property to Maciej von Welczek. The castle's condition deteriorated further due to these transitions until 1837, when Franciszek von Bally initiated reconstruction and expansion efforts, notably incorporating brickwork that contrasted with the original stone construction. These modifications altered the castle's original Renaissance defensive character. Architectural features and structural evolution Chudów Castle was constructed primarily from stone and brick, materials typical of Renaissance fortifications in the region. The castle's layout is centered around a courtyard that originally featured cloisters—covered arcades surrounding the open space—and a well providing water access within the walls. The two main residential buildings rose three stories high, each topped with steep gable roofs, flanking the imposing four-sided gate tower. The gate tower originally stood five stories tall with a hipped roof, a design that was emblematic of the period's defensive architecture. Following the devastating fire in 1875, the tower was extended upward by an additional sixth floor during 19th-century restoration efforts led by Alexander von Bally. Access to the castle was secured by a wooden bridge crossing a surrounding moat, emphasizing the defensive nature of the site. Subsequent renovations in the 19th century, while preserving the castle's general form, introduced architectural elements that diminished its fortified appearance, reflecting changing tastes and the reduced military significance of such structures. The castle's transformation from a fortified noble residence into a more residential manor is evident in these later alterations. The 1875 fire and romantic ruin phase On January 11, 1875, Chudów Castle suffered a catastrophic fire that severely damaged the structure. The then-owner, Count Ulryk Schaffgotsch, deeply moved by the castle's ruined silhouette and inspired by contemporary Romanticism, chose not to rebuild the castle in its original form. Instead, he ordered the ruins to be artistically "carved out" to create a picturesque ruin that evoked the medieval romantic aesthetic popular in the 19th century. This decision marked the beginning of the castle's decline into a ruinous state, as it was left uninhabited and became subject to material scavenging by local residents. Modern restoration and cultural significance In 1995, the Chudów Castle Foundation was established with the mission to protect and restore the castle ruins, the adjacent granary building, and the surrounding park. Since acquiring the property in 1999, the foundation has conducted extensive archaeological and architectural research, leading to the reconstruction of the tower and the castle's perimeter walls up to approximately seven meters in height. The moat was cleared, and the wooden bridge was rebuilt, restoring key elements of the castle's historic defensive system. Today, the restored tower houses a small museum featuring one of Poland's most significant collections of medieval Gothic ceramic stove tiles, uncovered during archaeological excavations on the castle grounds. The castle has become a vibrant cultural venue, hosting numerous events such as medieval fairs, historical reenactments, concerts, and film screenings, thereby reconnecting the community with its rich heritage. Notable features and surrounding landmarks Approximately 150 meters from the castle stands Tekla, Poland's oldest black poplar tree. This venerable natural monument, protected since 1981, features a hollow trunk popularly known as "Winnie the Pooh's Hut." Tekla symbolizes the intertwining of natural heritage with the historical and architectural significance of the castle grounds, enhancing the site's appeal to visitors interested in both cultural and environmental history. Visitor information and accessibility Chudów Castle is accessible to visitors who can explore the restored tower museum and the castle grounds. The site offers a unique opportunity to witness Renaissance architecture, medieval defensive features, and the romantic ruin aesthetic all in one location. The castle's cultural program throughout the year ensures an engaging experience for history enthusiasts and families alike.

Renaissance (15th–17th c.)
Details
12.9 km
Gliwice — Poland castle

Gliwice

Gliwice, Poland

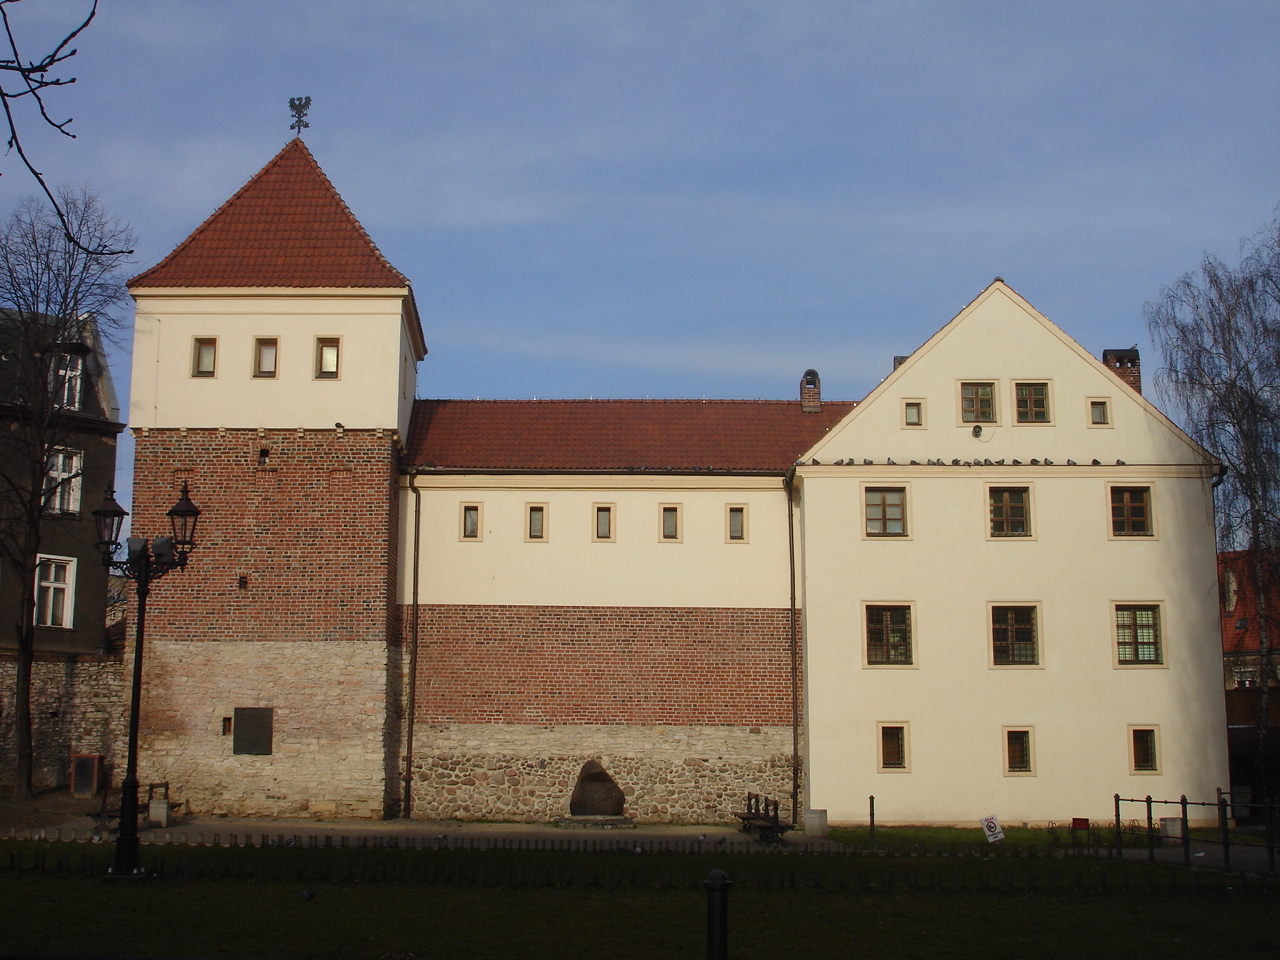
Gliwice Piast Castle, located at Pod Murami 2 in Gliwice, Poland, is a historic hill castle with origins dating back to the early 14th century. This castle, also known as the Certycz Residence, has a rich history intertwined with the development of the city of Gliwice itself. The castle's foundation is closely linked to the medieval fortifications of Gliwice, reflecting the city's strategic and political importance during the High and Late Middle Ages. The initial establishment of Gliwice is attributed to the Opole-Racibórz Duke Władysław around 1260, with the city originally belonging to the Bytom Duchy. Over the following centuries, Gliwice changed hands multiple times, passing to the Toszek Duchy in 1303 and then to the newly formed Gliwice Duchy in 1322. The first duke of Gliwice, Siemowit, fortified the city with brick walls and constructed a stone castle that initially consisted of a tower with an adjoining residential section. This castle served as the ducal seat and was integrated into the city's defensive system. The castle's fortifications and residential structures were expanded significantly at the turn of the 14th and 15th centuries. Historical developments and ownership changes After Duke Siemowit's death in 1342, the Gliwice Duchy was divided. In 1364, half of the duchy was granted to Wacław of Niemodlin and, after his death, to Conrad II of Oleśnica. The other half was given to Jan I of Oświęcim. This division resulted in Gliwice having two castles for over 60 years. The castle that survives today belonged to the Oleśnica dukes, while the other castle, owned by the Oświęcim dukes, likely stood where the current garden of the All Saints church rectory is located. That second castle was destroyed by Conrad VII the White in 1431 during the Hussite Wars when Gliwice was occupied by Hussite forces. Renaissance transformation under Friedrich von Zettritz In 1558, the Gliwice state estate was leased from Emperor Ferdinand I Habsburg by Friedrich von Zettritz (also known as Cetrycz). Von Zettritz undertook a significant reconstruction of the castle, incorporating parts of the original medieval structure but transforming it into a Renaissance residence. This rebuilding partially diminished the castle's Gothic character but introduced Renaissance architectural elements that define much of its current appearance. The city purchased the ducal rights from the Zettritz family in 1596 for 27,000 thalers, making Gliwice a free royal city. From that point, the castle became municipal property. Uses and restorations through the centuries Over the subsequent centuries, the castle served various functions including as an arsenal, prison, and even a farmstead. After World War II, the castle was repurposed to house a museum, preserving its cultural heritage. A restoration project in the 1950s emphasized the castle's Gothic architectural features, highlighting its medieval origins despite the Renaissance modifications. Architectural features and structure The castle's asymmetrical layout comprises three distinct parts with varying floor counts: the western section has four stories, while the central and eastern parts have three stories each. Constructed primarily from stone and brick using the Polish bond technique with zendrówka bricks, the castle is partially plastered today. The central and eastern buildings are topped with gable roofs, while the western square tower features a distinctive tent roof. This tower is a prominent element of the castle's silhouette. Medieval foundations and defensive elements The original tower, dating from 1322, was part of the city walls and served a defensive purpose. The adjoining building likely functioned as an armory during the medieval period. The castle's fortifications were closely tied to the city's defensive walls, reflecting its role as a military stronghold as well as a noble residence. Renaissance adaptations and residential use Friedrich von Zettritz's renovations introduced Renaissance stylistic elements and transformed the castle into a comfortable noble residence. These changes included modifications to windows, interiors, and facades that softened the fortress-like appearance while maintaining some of the original Gothic structural elements. Modern use and public access Following a revalorization project in 1984-85, the castle has been open to visitors as a branch of the Gliwice Museum. It now serves as a cultural and historical site, offering exhibitions and educational programs that highlight the castle's multifaceted history from its medieval origins through its Renaissance transformation to its modern role as a museum. Gliwice Piast Castle stands today as a testament to the region's complex history, architectural evolution, and cultural heritage. Its blend of Gothic and Renaissance architecture, combined with its historical significance as a ducal seat, municipal fortress, and museum, make it a key landmark in the Silesian Voivodeship.

Renaissance (15th–17th c.)
Details