Rottenburg Cathedral

Rottenburg cathedral: late medieval tower and baroque reconstruction
Rottenburg am Neckar, Germany
Late Medieval (14th–15th c.)

Rottenburg Cathedral, officially known as St. Martin's Cathedral, serves as the cathedral of Rottenburg am Neckar since 1821. This historic church is best known for its striking tower dating from 1486, a significant example of late medieval architecture in the region. The tower stands as a dominant feature in the town's skyline, reflecting the architectural style and craftsmanship of the period.

Architectural history and late medieval origins

The cathedral's origins trace back to the late medieval period, with the tower constructed in 1486. This period was marked by the transition from Gothic to early Renaissance influences in architecture across Germany. The tower's design exhibits characteristics typical of the late medieval Gothic style, including vertical emphasis and pointed arch elements, although the overall structure is more restrained compared to high Gothic cathedrals.

Baroque reconstruction after the 1644 fire

In 1644, a devastating fire severely damaged the cathedral, necessitating extensive rebuilding. The reconstruction took place between 1644 and 1655 and introduced Baroque architectural elements into the structure. This Baroque phase brought a new aesthetic to the cathedral, characterized by more dynamic forms, elaborate decorations, and a greater sense of movement and grandeur compared to the original medieval design.

The Baroque reconstruction preserved the original tower but updated much of the church's interior and exterior details. This blending of late medieval and Baroque styles makes Rottenburg Cathedral architecturally notable, illustrating the evolution of ecclesiastical architecture through turbulent historical periods.

Significance as a cathedral and cultural landmark

Since becoming the cathedral of Rottenburg in 1821, St. Martin's Cathedral has played an important religious and cultural role in the region. It serves as the seat of the bishop and a center for diocesan activities. The cathedral's prominent tower and rich architectural history attract visitors interested in medieval and Baroque architecture as well as ecclesiastical heritage.

Notable architectural features

  • 1486 tower: The most visible and defining feature, showcasing late medieval masonry and Gothic design elements.
  • Baroque interior: Resulting from the 17th-century reconstruction, featuring decorative stucco work, altars, and a dynamic spatial arrangement.
  • Stone masonry: The cathedral's walls combine medieval stonework with Baroque modifications, reflecting its layered history.

Visiting rottenburg cathedral

Visitors to Rottenburg am Neckar can explore the cathedral to appreciate its unique architectural synthesis and historical importance. Its location in the town center makes it accessible for tourists and locals alike. The cathedral remains an active place of worship, hosting religious ceremonies and community events.

Frequently asked questions (FAQ)

What is the historical significance of Rottenburg Cathedral?
Rottenburg Cathedral has been the religious center of Rottenburg am Neckar since 1821, featuring a late medieval tower from 1486 and a Baroque reconstruction after a fire in the 17th century.
Can visitors explore the tower of Rottenburg Cathedral?
The tower dating from 1486 is a prominent feature of Rottenburg Cathedral, but access may be limited due to preservation efforts. Visitors can admire its exterior Gothic architectural elements from the outside.
When was Rottenburg Cathedral reconstructed in Baroque style?
The cathedral was rebuilt between 1644 and 1655 following a fire, incorporating Baroque architectural features that contrast with the original late medieval tower.
Is Rottenburg Cathedral still an active place of worship?
Yes, Rottenburg Cathedral remains an active church serving the local diocese and hosting regular religious services and community events.
Where is Rottenburg Cathedral located?
Rottenburg Cathedral is located in the town center of Rottenburg am Neckar, Germany, making it easily accessible for visitors and locals.

Loading map...

Visitor reviews

No reviews yet. Been here? Write the first review and help other travelers!

Write the first review

Visited this castle? Share your experience

Your review helps other travelers and adds first-hand knowledge to our encyclopedia.
Write a review

(5/5)

0/2000 characters

Your review will be visible after admin approval

Nearby castles

9.8 km
The 'Cradle of Biochemistry' — Germany castle

The 'Cradle of Biochemistry'

Tübingen, Germany

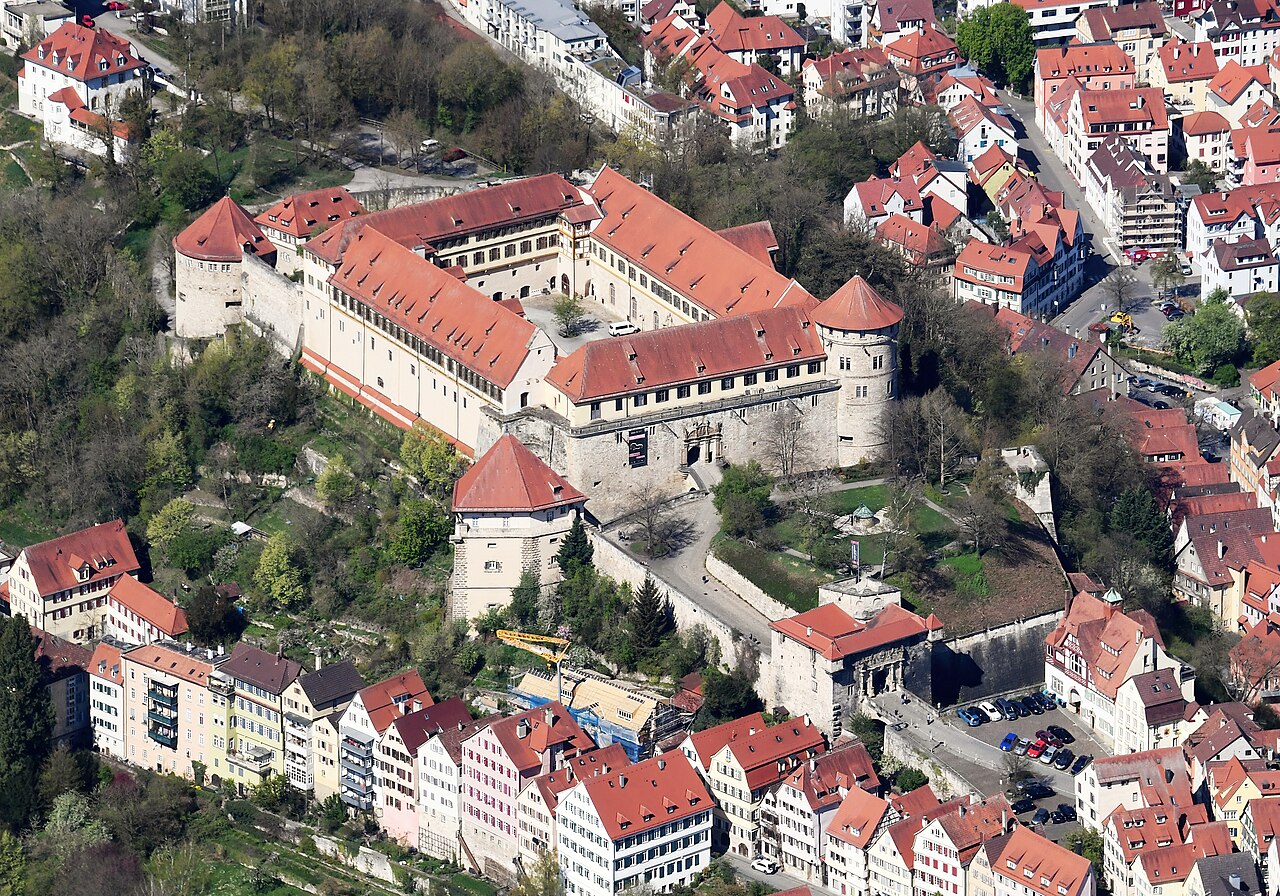
Hohentübingen Castle stands majestically atop the 372-meter high Spitzberg hill overlooking the historic city of Tübingen in Baden-Württemberg, Germany. This imposing renaissance castle with its four wings and distinctive round tower is not only an architectural landmark but also a cradle of scientific discovery, particularly in the field of biochemistry. The castle’s rich history, architectural evolution, and its unique role as a hub for early biochemical research make it a fascinating destination for visitors interested in both medieval heritage and scientific innovation. Historical background and architectural evolution The earliest documented mention of a castle on the site dates back to 1078, referring to a medieval fortress that served as the seat of the rulers of Tübingen. These rulers, elevated to the status of Counts Palatine in the 12th century, inhabited the castle until 1342 when it was sold to the Counts of Württemberg. Under Württemberg ownership, the castle's significance as a ducal residence began to wane in the 16th century as political and residential preferences shifted. The existing structure is predominantly a renaissance construction, characterized by its four wings arranged around a central courtyard and a prominent round tower. The castle’s architecture reflects the transition from medieval fortification to a more comfortable noble residence, incorporating elements typical of the renaissance period. Its robust walls, elegant façades, and strategic hilltop location underscore its role both as a defensive stronghold and a symbol of regional power. Hohentübingen castle as a center of academic and scientific advancement From the mid-18th century onwards, Hohentübingen Castle increasingly served academic purposes. The University of Tübingen began acquiring rooms within the castle, culminating in the transfer of full ownership in 1816 by King Wilhelm I of Württemberg. This marked a pivotal transformation of the castle from a noble residence to an academic institution. The castle housed the university’s extensive library collection of nearly 60,000 volumes in the hall of knights. Moreover, the castle’s old kitchen was repurposed as a chemistry laboratory, famously known as the "cradle of biochemistry". This laboratory was the site of groundbreaking research by Friedrich Miescher, who in 1869 isolated "nuclein" — the substance now understood to be nucleic acids RNA and DNA. This discovery laid the foundation for modern molecular biology and medicine. Further scientific use included an astronomical observatory located in the castle’s northeast tower, highlighting the castle’s multifunctional role in advancing knowledge across disciplines. The schlosslabor and museum collections The Schlosslabor within the castle's old kitchen remains a unique collection of 19th-century scientific apparatuses, chemical compounds, and related objects that document the early history of biochemistry. The centerpiece of this collection is the original test tube containing a sample of pure nuclein extracted by Miescher, a priceless relic of scientific heritage. Today, the castle serves as a museum housing a diverse range of collections from the university’s departments of Cultural Studies and Archaeology. Visitors can explore exhibits spanning prehistory, classical archaeology, Egyptology, ancient oriental studies, numismatics, and ethnology. The museum also features a replica collection of famous Greek and Roman sculptures, providing a comprehensive cultural and historical experience. The castle’s east and north wings, along with the pentagonal museum tower, display these collections. A tunnel behind the courtyard fountain leads visitors through the west wing to the Schänzle (a small entrenchment), offering views of the castle’s western moats, colloquially known as the "rabbit hole". Architectural features and preservation Hohentübingen Castle exemplifies renaissance architecture with its harmonious four-winged layout and defensive round tower. The castle’s hilltop position provided strategic advantage and commanding views over Tübingen and the surrounding landscape. The castle underwent a thorough renovation between 1979 and 1994, ensuring the preservation of its structural integrity and adapting its interiors for modern museum and academic use. Today, it stands as a well-preserved monument that bridges medieval fortification, renaissance elegance, and scientific heritage. Visiting hohentübingen castle Visitors to Hohentübingen Castle can enjoy a rich cultural experience combining architectural grandeur with scientific history. The museum’s extensive permanent exhibitions and special displays provide insight into the castle’s multifaceted past and its role in pioneering biochemical research. The castle’s location on Spitzberg hill offers scenic views of the city of Tübingen and the Neckar valley, making it a favored destination for tourists and scholars alike. Frequently asked questions about hohentübingen castle What is the significance of the "cradle of biochemistry" at Hohentübingen Castle? It refers to the castle’s old kitchen where Friedrich Miescher isolated nuclein in 1869, marking a foundational moment in molecular biology. When was Hohentübingen Castle built? The castle's origins date back to at least 1078, with the current renaissance structure mainly developed during the 16th century. Can visitors see the original nuclein sample? Yes, the Schlosslabor exhibition includes the original test tube containing nuclein extracted by Miescher. Is the castle accessible year-round? Visiting hours vary seasonally; it is best to check the official museum website for current opening times. What other collections are housed in the castle museum? The museum features collections in archaeology, Egyptology, ethnology, numismatics, and a replica collection of classical sculptures. How is the castle preserved today? After extensive renovations from 1979 to 1994, the castle is well-preserved and functions as both a museum and university facility.

High Medieval (11th–13th c.)
Details
11 km

Burg Müneck

Germany, Germany

Burg Müneck is a notable medieval hill castle situated in the municipality of Ammerbuch, Germany. Constructed during the 11th and 12th centuries by the lords of Müneck, a junior branch of the lords of Hailfingen, this fortress served as a strategic stronghold in the region. The builders were ministeriales, unfree knights who administered lands on behalf of the powerful counts palatine of Tübingen, a prominent noble family of southwestern Germany. The earliest surviving written record dates from 1259, when Knight Hugo von Müneck identified himself as a ministerialis to Count Rudolf of Tübingen. This document, concerning the sale of a farm to the nearby Kirchberg monastery, confirms the castle’s active role in regional affairs during the High medieval period. Subsequent references throughout the late 13th century mention family members such as Heinrich von Müneck around 1286, illustrating the family’s sustained influence. The castle's name, appearing in various spellings with the suffix "-eck," reflects its placement on a prominent rocky outcrop or promontory, a typical naming convention for castles situated on elevated terrain. Historical context and decline By the early 14th century, the lords of Müneck began to divest their holdings, selling lands, serfs, and farms in neighboring villages such as Entringen and Breitenholz. These transactions involved local monasteries and noble families including the Herter von Dußlingen and their kin, the lords of Hailfingen. This gradual reduction of assets suggests a decline in the family’s independent power and resources. The Müneck lineage fades from historical records by the late 14th century, with Albrecht von Müneck recorded as a canon, indicating a shift from secular lordship to ecclesiastical roles. Following this period, the castle was abandoned and fell into ruin. Over time, stones from the castle were quarried for other building projects in the region. Location and strategic importance Burg Müneck was strategically positioned on a hill reaching 543.1 meters above sea level, on the southern edge of the Schönbuch forest. This location provided commanding views over the village of Breitenholz and the surrounding landscape. The site’s elevation and natural topography offered significant defensive advantages and visual communication with neighboring castles, indicating its role within a broader network of fortifications in medieval southwestern Germany. Architectural features and remains Today, the castle’s physical remains are limited to earthworks that outline the perimeter of the original fortification. A deep ditch, carved into the bedrock and exceeding ten meters in depth on the northern and eastern sides, served as a formidable moat. This moat was complemented by a raised rampart or embankment, designed to impede attackers and enhance the castle’s defense. On the southern and western sides, an additional outer rampart created multiple layers of protection, reflecting a sophisticated defensive design adapted to the terrain. The plateau enclosed by these earthworks corresponds approximately to the location of the castle’s main buildings. Although no standing walls or buildings survive, faint traces of a single wall foundation are discernible beneath the surface. Scattered dressed stones around the site indicate the former presence of constructed features. However, no inscriptions, decorative sculptures, or artifacts such as pottery or religious objects have been discovered among the ruins. Coat of arms and nomenclature The Müneck family’s coat of arms, preserved on seals from the early 14th century, features three or four pointed shapes oriented sideways within a shield. This emblem is closely associated with the castle’s identity. The castle’s name itself derives from the suffix "-eck," a common German term denoting a castle located on a projecting ridge or promontory, reflecting the site’s distinctive topography. Archaeological investigations and preservation In the 19th century, the ruined castle briefly came under state ownership before being acquired by the local municipality in 1823. Interest in the site’s history and layout was renewed in the early 20th century when Konrad Albert Koch conducted archaeological investigations in 1924. His findings, published in 1925, provided valuable insights into the castle’s structure and historical context. Currently, the site is classified as ruins with no standing structures but significant earthworks that reveal the castle’s original defensive design. The absence of above-ground remains means the site offers a valuable example of medieval fortification through landscape archaeology rather than architectural preservation.

Details
12.6 km

Schloß Lindich

Hechingen, Germany

Schloß Lindich stands as a remarkable example of 18th-century rococo architecture nestled in the town of Hechingen, Germany. Constructed between 1738 and 1741 by the princely House of Hohenzollern-Hechingen, this palace was originally conceived as a hunting lodge and pleasure retreat. Its elevated position on a hillside offers commanding views over the Zollernalb landscape and a direct sightline to the nearby Burg Hohenzollern, the ancestral stronghold of the Hohenzollern family. The palace's creation was overseen by Prince Friedrich Ludwig of Hohenzollern-Hechingen, who sought a refined yet functional residence that reflected the aristocratic tastes of the early 18th century. Schloß Lindich's design embodies the rococo style with its elegant two-story square floor plan crowned by a distinctive mansard roof. Atop the roof sits a lantern-like structure adorned with a decorative vase, adding a vertical accent typical of the period's ornamental preferences. The main facade is marked by a modest portico supported by two columns, inviting visitors into a grand entrance hall highlighted by gracefully rounded arches and a sweeping staircase that serves as a focal point of the interior. Architectural features and estate layout The palace's interior retains many original elements, including finely crafted coffered wood floors that demonstrate the high level of craftsmanship prevalent during the rococo period. The spatial organization inside emphasizes both aesthetic appeal and social function, with the entrance hall designed to impress guests and accommodate princely gatherings. Surrounding the main building is a semicircular arrangement of six cavalier houses that complement the palace's architectural unity. These auxiliary buildings include an orangery, two residential houses (one converted into a restaurant), two former stables now adapted for residential use, and a kitchen building featuring a vaulted cellar also repurposed for living quarters. All these outbuildings share the characteristic mansard roofs, creating a cohesive visual ensemble. Beyond this semicircle lies the former carriage house, which was transformed into a residential building following renovations in the late 20th century. The entire estate is set within a carefully designed park characterized by a star-shaped network of pathways that radiate outward from the palace, a landscaping style that enhances the centrality and prominence of the main building within its natural setting. Historical significance and notable visitors Schloß Lindich's history is intertwined with the fortunes of the House of Hohenzollern-Hechingen, a noble family of significant regional influence. The palace was not only a private retreat but also a venue for cultural and political encounters. Over the centuries, it hosted several distinguished figures, including Emperor Napoleon III, the celebrated poet Ludwig Uhland, the renowned composer Hector Berlioz, and the virtuoso pianist Franz Liszt. These visits underscore the palace's role as a cultural hub and a symbol of aristocratic prestige. Approximately thirty years after its construction, the estate's layout influenced the design of Schloss Solitude by Duke Carl Eugen of Württemberg, highlighting Schloß Lindich's architectural importance beyond its immediate region. 20th-century transformations and modern use The 20th century brought significant changes to Schloß Lindich's function and ownership. In the early 1930s, the palace briefly served as an SA sports school, reflecting the turbulent political climate of the era. After World War II, the estate's outbuildings were repurposed for practical uses, including modest lodging, offices for the princely forestry administration, and facilities for a local horseback riding club. From the mid-1940s until 1976, Schloß Lindich gained new scientific and cultural significance as the site of the Fürstin-Eugénie-Institut für Heilpflanzenforschung, an independent medicinal plant research institute founded by botanist Karl Hummel. The institute maintained extensive gardens of medicinal herbs and hosted interdisciplinary discussions known as the “Lindicher Gespräche”, fostering collaboration among experts from diverse fields. In 1984, ownership passed from the Hohenzollern-Sigmaringen family to a cooperative of eighteen private individuals. Subsequent renovations included the conversion of parts of the palace into apartments by 1987 and a detailed restoration of the facade completed in 2005. Today, Schloß Lindich functions as a private residential complex, preserving its architectural heritage while adapting to contemporary living standards. Location and natural setting Situated at approximately 543 meters above sea level, Schloß Lindich enjoys a commanding vantage point framed by mixed forests and rolling hills characteristic of the Zollernalb region. It lies about 5.6 kilometers southeast of Burg Hohenzollern, which itself is perched at 855 meters elevation, linking the two sites visually and historically. The palace's elevated position not only provided strategic views but also enhanced its role as a scenic retreat. The surrounding parkland and forested areas contribute to the estate's tranquil atmosphere, offering visitors and residents alike a connection to nature alongside architectural grandeur. The star-shaped pathways in the park remain a notable feature, reflecting 18th-century landscape design principles that emphasized symmetry and the integration of built and natural environments. Architectural legacy and cultural importance Schloß Lindich represents an important chapter in the architectural and cultural history of southwestern Germany. Its rococo design, combined with its function as a princely hunting lodge, illustrates the lifestyle and aesthetic preferences of the German nobility during the early to mid-18th century. The palace's influence on later architectural projects, such as Schloss Solitude, attests to its significance within the broader context of German baroque and rococo architecture. Moreover, the palace's role as a cultural venue hosting prominent historical figures and scholarly gatherings enriches its heritage value. The preservation of original architectural features alongside thoughtful modern adaptations ensures that Schloß Lindich remains a living monument to its storied past.

Post-Renaissance (17th–18th c.)
Details

