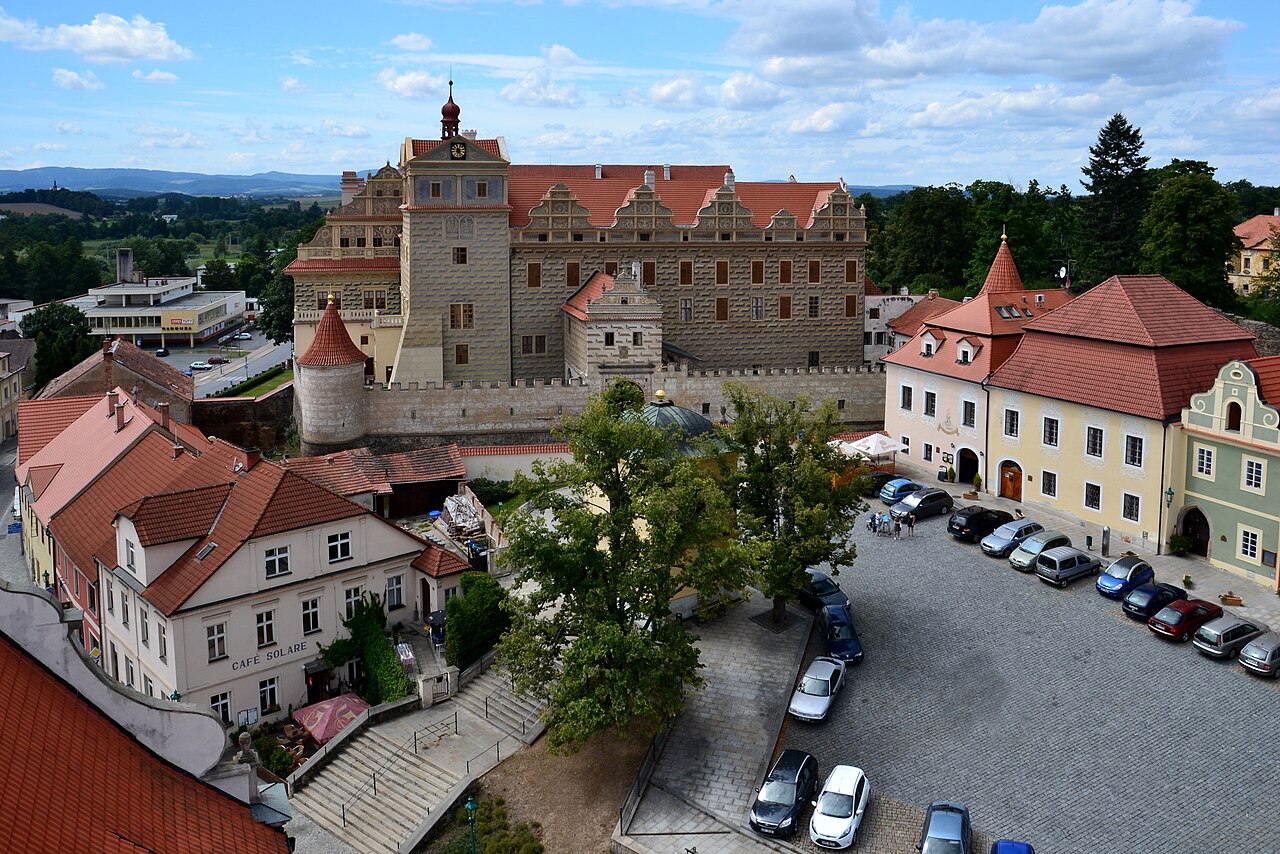
Ronsperk Castle

Ronsperk castle in poběžovice, czechia
Poběžovice, Czech Republic
Late Medieval (14th–15th c.)
Partially Preserved

Ronsperk Castle stands as a remarkable example of a late-Gothic water castle constructed around 1470 in the town of Poběžovice, Czechia. Originally known as Nový Ronšperk or "New Ronšperk," this castle was commissioned by the lower nobleman Dobrohost of Drštka by Skořice na Rokycansku, who acquired the market town of Poběžovice in 1459. His decision to build a fortified residence with a surrounding moat marked a significant transformation in the local landscape and social structure. Upon completion, Dobrohost adopted the name Dobrohost of Ronšperk, and the town itself was renamed Ronšperk, reflecting the castle's growing prominence.

Architectural features and design

Ronsperk Castle is characterized by its late medieval Gothic architecture, featuring robust defensive elements typical of the period. The castle was designed as a water castle, meaning it was surrounded by a moat or water-filled defenses, which enhanced its protection against attackers. The core of the castle included a keep or stronghold, around which the rest of the fortifications were built. The walls were constructed with solid masonry, and the castle's layout was adapted to the natural terrain to maximize defensive capabilities.

The castle's late-Gothic style is evident in its pointed arches, ribbed vaults, and narrow windows, which served both aesthetic and practical defensive purposes. The use of water defenses was particularly strategic, as it hindered siege warfare tactics common in the region during the 15th century.

Historical context and ownership

The construction of Ronsperk Castle took place during the late medieval period, a time when fortifications were essential for noble families to assert control and secure their territories amid regional conflicts and shifting political alliances. The castle's founder, Dobrohost, was a lower nobleman whose acquisition and development of the estate elevated his status and influence in the region.

In 1864, the castle and its manor were purchased by the noble Coudenhove family, who later became known as the Coudenhove-Kalergi family. This family maintained ownership for several generations, during which time the castle likely underwent various modifications and restorations to adapt to changing residential and defensive needs.

The castle's role and legacy

Throughout its history, Ronsperk Castle served as a fortified noble residence and a local administrative center. Its water defenses and Gothic architectural features reflect the military and social priorities of the late medieval Czech lands. The castle's transformation from a keep to a substantial water castle illustrates the evolution of castle design in response to advancements in siege technology and regional power dynamics.

Today, the castle remains a significant cultural landmark in Poběžovice, attracting visitors interested in medieval architecture and Czech noble history. Its preservation allows insight into the architectural trends and feudal structures of the 15th century.

Architectural elements and layout

The castle's layout is centered around a fortified keep, which served as the last line of defense and the residence of the lord. Surrounding the keep, the castle featured curtain walls and a moat, which were vital for its defensive strategy. The water surrounding the castle not only provided protection but also added to the aesthetic appeal of the complex.

Inside the walls, the castle housed various functional spaces, including residential chambers, storerooms, and possibly a chapel. The architectural design balanced defense with the needs of noble living, incorporating elements such as arrow slits and battlements for protection, alongside more comfortable living quarters.

Preservation and current condition

While the castle has undergone changes over the centuries, it retains much of its late-Gothic character and structural integrity. The current condition can be described as partially preserved, with some restoration efforts likely undertaken to maintain its historical features. The castle continues to be an important heritage site, offering educational and cultural value to visitors and scholars alike.

Frequently asked questions (FAQ)

What is the historical significance of Ronsperk Castle?
Ronsperk Castle, located in Poběžovice, Czechia, dates back to the 14th century and served as a noble residence and a strategic fortress. Its architectural style reflects the transition from Gothic to Renaissance, showcasing the rich history of the region and its significance in medieval times.
When was Ronsperk Castle built?
Construction of Ronsperk Castle began in the late 14th century, with significant modifications and expansions occurring in the following centuries. The castle has undergone various renovations, preserving its historical essence while adapting to modern needs.
Can I visit Ronsperk Castle?
Yes, Ronsperk Castle is open to the public, offering guided tours that provide insights into its history and architecture. Visitors can explore the castle's interior and its beautiful grounds, making it a great destination for history enthusiasts and families alike.
What are the opening hours for Ronsperk Castle?
Ronsperk Castle typically opens for visitors from April to October, with varied hours based on the day of the week. It is advisable to check the official website or contact the castle directly for the most current hours before planning your visit.
Is it possible to access Ronsperk Castle with a wheelchair?
Ronsperk Castle strives to be accessible to all visitors, though some historical features may present challenges. The staff can provide assistance, and it is best to inquire about specific accessibility options when planning your visit.
What is the best time to visit Ronsperk Castle?
The best time to visit Ronsperk Castle is during the late spring and early fall when the weather is pleasant, and the gardens are in full bloom. Additionally, these seasons often feature fewer tourists, allowing for a more enjoyable and intimate experience.
What are the ticket prices for Ronsperk Castle?
Ticket prices for Ronsperk Castle vary depending on the type of tour and age of the visitor, with discounts typically available for students and seniors. It's recommended to check the official website for the most up-to-date pricing information.
Are there any nearby attractions to visit when at Ronsperk Castle?
Yes, visitors to Ronsperk Castle can explore several nearby attractions, including the picturesque town of Poběžovice and the surrounding natural parks. These sites offer a chance to enjoy the beautiful Czech countryside and learn more about the region's history.

Information

Water Castle

Loading map...

Visitor reviews

No reviews yet. Been here? Write the first review and help other travelers!

Write the first review

Visited this castle? Share your experience

Your review helps other travelers and adds first-hand knowledge to our encyclopedia.

Write a review

(5/5)

0/2000 characters

Your review will be visible after admin approval

Nearby castles

7.8 km

Starý Herštejn Castle

Mnichov-Poběžovice, Czech Republic

Starý Herštejn Castle stands as a remarkable example of a medieval hilltop fortress located near the municipality of Mnichov-Poběžovice in the present-day Czech Republic. Constructed shortly after the mid-13th century by German nobility, this castle reflects the feudal expansion and border fortification efforts characteristic of that period. Its strategic position on a rocky ridge at an elevation of 878 meters above sea level provided commanding views of the surrounding Český les region and into nearby Bavaria, underscoring its military importance. The earliest documented mention of Starý Herštejn dates to 1272, naming Protivec of Herštejn as its owner. Over the subsequent decades, the castle changed hands multiple times, passing through the possession of prominent figures such as Oldřich of Leuchtenberg, a Palatinate count, and Henry of Bavaria. In 1331, ownership transferred to the ecclesiastical authority when King John of Luxembourg granted the castle to Jan IV of Dražice, Bishop of Prague. Under church control, Starý Herštejn served as a vital strategic post protecting church estates near Horšovský Týn. Notably, the castle's fortifications were reinforced during the tenure of Archbishop Jan of Jenštejn, emphasizing its continued military and administrative significance in the late Middle Ages. Historical significance and ownership transitions Starý Herštejn's history is marked by its involvement in the religious and political upheavals of the region. During the Hussite Wars in the early 15th century, the castle was seized in 1421 by forces from the nearby town of Domažlice, highlighting its contested status amid the conflicts between Hussites and Catholic forces. Throughout the late Middle Ages, the castle was held by various noble families, including the Ebrzvín and Kolovrat lineages, as well as Ctibor of Volfštejn and Zdeněk of Drštka. By the early 1500s, it became a stronghold for Zdeněk Dobrohost of Ronšperk, a notorious robber baron who used the fortress as a base for raids on neighboring lands. This illicit activity provoked a military response, culminating in the siege and destruction of the castle in 1510 by troops under Zdeněk Lev of Rožmitál. Following this event, Starý Herštejn was abandoned and never rebuilt, with the property eventually absorbed into the Ronšperk estate and later incorporated into the larger Horšovský Týn estate. Architectural layout and defensive structures The castle exemplifies a classic medieval hill castle adapted to the constraints of a narrow rocky ridge. Its defensive system included earthworks such as ramparts and moats surrounding the outer bailey, which served as the lower courtyard area. Archaeological excavations revealed the foundations of a gatehouse originally constructed as a square tower open on the inner side, featuring a paved passageway and a wooden door frame. Subsequent modifications added a small barbican as a forward defensive structure, and eventually the gate passage was sealed with masonry for enhanced protection. Within the outer bailey, in the western corner, archaeologists uncovered a brick kiln with a distinctive rounded dome-shaped roof. Adjacent to this kiln was a building featuring log-frame construction, demonstrating the variety of medieval building techniques employed within the castle's precincts. The main castle core rested atop the ridge and was anchored by two round towers. The bergfried, a massive tower guarding the entrance, retains partial walls and an irregular interior layout. The second tower suffered destruction either during the 1510 siege or later in the 17th century due to a gunpowder explosion. Between these towers lay the castle's palace, which underwent several construction phases. Archaeological investigations documented a vaulted cellar within the palace, providing valuable insight into the storage methods and architectural practices of the era. Decline, destruction, and modern restoration efforts After its destruction in 1510, Starý Herštejn was abandoned and fell into ruin. Over the centuries, the castle suffered further damage, including during military activities in the 20th century. However, archaeological excavations have helped uncover and document the site’s historical layout and features, enabling a better understanding of its medieval significance. A restoration project initiated in 2017 focused on stabilizing the bergfried's fractured walls and reconstructing its masonry. This effort culminated in 2020 with the completion of the bergfried restoration, including the installation of a replica medieval wheel crane reflecting historic material handling techniques. The bergfried now features a spiral staircase leading to a viewing platform accessible via a small pedestrian bridge, offering visitors panoramic views of the surrounding landscape. Visitor experience and natural setting Starý Herštejn Castle's location on a hill rising to 878 meters above sea level provides visitors with spectacular views across the Český les region and into Bavaria. A marked hiking trail approximately 1.2 kilometers long ascends about 120 meters from the nearby Vranovské sedlo saddle, tracing the historic route to the castle ruins. The site offers a compelling combination of natural beauty, medieval architecture, and historical intrigue, making it a valuable destination for those interested in castle history and hiking. Visitors can explore the restored bergfried tower and the surrounding ruins, gaining insight into the castle’s defensive features and the lifestyle of its medieval inhabitants. The site’s archaeological remains, including the gatehouse foundations, brick kiln, and palace cellar, enrich the understanding of castle construction and daily life in the Middle Ages.

High Medieval (11th–13th c.)
Details
10.2 km
Horšovský Týn Castle — Czech Republic castle

Horšovský Týn Castle

Horšovský Týn, Czech Republic

Horšovský Týn Castle stands as a remarkable testament to Central European medieval and Renaissance architecture, located in the town of Horšovský Týn in the modern Czech Republic. This castle's history spans from prehistoric human settlements through its evolution as a significant episcopal stronghold and later a Renaissance noble residence. Its strategic position on a rocky promontory, protected by moats and surrounded by a large landscaped park, reflects its longstanding importance both militarily and culturally. The site of Horšovský Týn Castle has been inhabited since prehistoric times, with archaeological evidence revealing human activity from the Mesolithic, Eneolithic, and late Hallstatt periods. The earliest fortifications date to the younger hillfort period, but the castle as known today was established in the 13th century by the Prague bishops. The original structure was a wooden episcopal court, destroyed by fire and uncovered during excavations in 2002. Around the mid-1200s, Bishop Jan III of Dražice initiated the construction of a stone castle that replaced the earlier wooden buildings, marking the beginning of the castle's medieval phase. Medieval origins and episcopal significance The first written record of the castle dates from the 1280s, when Bishop Tobiáš of Bechyně founded the adjoining town, laying the foundation for Horšovský Týn’s development as an episcopal seat. The castle was a prominent episcopal fortress and played a critical role during the Hussite Wars in the early 15th century. It remained under the control of the Prague diocese and successfully withstood two major sieges in 1422 and 1431, defended by the burgrave Zdeněk of Drštka. This resilience highlights the castle's strategic and defensive capabilities during a turbulent period in Bohemian history. Despite its strong defenses, the castle's ownership changed multiple times in the decades following the Hussite Wars. In 1426, it was pledged to Emperor Sigismund and later passed to the Ronšperk family before reverting to the Prague chapter. The estate was subsequently mortgaged to Dobrohost of Ronšperk and his descendants, reflecting a period of unstable control and shifting political alliances. Renaissance transformation and lobkowicz ownership The castle entered a new phase in 1539 when Jan Younger Popel of Lobkowicz acquired it from Emperor Ferdinand I. Shortly after, a devastating fire in 1547 destroyed large parts of the castle and the surrounding town. This catastrophe prompted a comprehensive Renaissance reconstruction that lasted until 1616, transforming the castle into a grand residence that reflected the tastes and ambitions of the Lobkowicz family. The Lobkowicz family significantly expanded the estate, incorporating 28 villages, two manors, and the former Starý Herštejn castle into their holdings. The Renaissance rebuilding introduced a new eastern wing featuring a fortified foregate with two round bastions and a gate passage. The façade of this wing is distinguished by its stepped gables and a hipped roof concealing an attic once used as servants’ quarters. Inside, the first floor houses a large hall with fragments of 16th-century wall paintings, offering a glimpse into the artistic decoration of the period. Architectural features of the renaissance period The northern wing combined practical and residential functions, with the first floor supported by an intricate wooden truss system and the second floor containing a black kitchen designed to contain smoke and vaulted living rooms adorned with lunette vaults. Decorative painting fragments in these rooms are believed to be linked to Bohunka of Rožmberk, a member of a prominent noble family, highlighting the castle’s refined Renaissance interiors. Defensive features from this period included a covered shooting gallery along the walls, supported by blind arcades fitted with artillery embrasures, except on the eastern side. The southern wing, constructed during Vilém of Lobkowicz's ownership, housed horse stables below and a riding hall above. The second floor contained three large halls accessible via an arcaded gallery, blending functional and representative spaces. Baroque and neo-renaissance enhancements under the trauttmansdorff family Following the Bohemian Revolt in the early 17th century, the castle and its lands were confiscated in 1622 and purchased by Count Maxmilián of Trauttmansdorff. The Trauttmansdorff family maintained ownership until the mid-20th century, overseeing important enhancements around 1880. These improvements included the construction of a dedicated burgrave’s apartment, glazed arcaded corridors, and the decoration of facades with sgraffito and paintings designed by the noted architect Josef Schulz. Architectural layout and fortifications The castle complex exemplifies the prestigious “kastel” type common in Central Europe during the Middle Ages, with a layout reminiscent of royal palaces from the reign of King Přemysl Otakar II. The castle’s fortifications include stone walls, corner towers, and moats protecting the northern and eastern sides. Notable surviving towers include the southwest square tower, historically used as a treasury, and the northern square tower. Additional towers crown the presbytery above the chapel and the northeast corner, underscoring the castle’s defensive strength. The main entrance was located in the western palace, accessed through a passage with three gates protected by a parkán (outer ward) connected directly to the town square. Extensive cellars carved into the rock beneath the castle, some dating back to the Gothic period, include original vaulted ceilings from the 13th century, linking to the castle’s episcopal origins. Holy trinity chapel and gothic heritage The oldest surviving part of the castle is the Holy Trinity Chapel, a Romanesque single-nave building from the early 13th century situated in the southeast corner. Dated roughly between 1260 and 1270, the chapel features a polygonal apse and impressive six-part rib vaults supported by slender pillars and wall consoles. It originally included a central star-shaped vault, destroyed in the 1547 fire but remaining a distinctive element of the chapel’s architectural history. Landscaped park and cultural significance The castle is complemented by a substantial naturalistic park designed in the late 18th and early 19th centuries. This landscaped garden includes fountains, a well, a statue of Neptune, a Loreto chapel, a ballroom, and a gloriette pavilion. These elements integrate refined outdoor spaces with the historical castle setting, enhancing the site’s cultural and heritage significance. Current status and cultural monument designation Since 1995, Horšovský Týn Castle has been recognized as a national cultural monument, reflecting its long and varied history that spans from a medieval episcopal fortress to a Renaissance residence with later Baroque and Neo-Renaissance adaptations. The castle today stands as a well-preserved example of Central European castle architecture, offering insight into the region’s medieval, Renaissance, and early modern periods.

High Medieval (11th–13th c.)
Details
12 km

Chod Castle

Domažlice, Czech Republic

Chod castle stands as a significant medieval hill castle in the southwestern Czech town of Domažlice. Founded in the mid-13th century by King Ottokar II Přemysl, this fortress was established alongside the town itself to serve as a royal administrative center and residence for the burgraves charged with overseeing the unique Choden people. These free peasants played a crucial role in guarding the Bohemian border against incursions from the neighboring Bavarian Nordgau region. The castle's strategic location and design reflect its primary function as a frontier defense stronghold in the High Medieval period. Historical significance and royal patronage The castle's origins in the 1260s mark it as a key element in the border defense system of the Kingdom of Bohemia. It worked in tandem with the Bavarian castle at Cham, which similarly employed free peasant guards, underscoring the unique military and social arrangement in this borderland. Throughout the 14th century, Chodský hrad hosted prominent rulers such as King John of Bohemia (John of Luxembourg), who favored the castle for its hospitality and strategic importance. His son, Charles IV, also frequented the castle, further cementing its status as a royal residence and administrative hub. For several centuries, the castle maintained its military and administrative functions, playing a central role in managing the border region and supporting the local Choden community. However, by the early 16th century, the castle's original defensive role began to wane, and it gradually declined in importance. Architectural features and layout Chod castle is characterized by an oblong ground plan that integrates with the town's ramparts, particularly on the south and west sides. These sides were fortified by the town's defensive walls, which included a distinctive roll-shaped tower built upon a square base, serving as a key defensive element. The castle complex originally comprised three main palace wings arranged around a rectangular courtyard, with the rectangular corner oriented away from the town, enhancing its defensive posture. Defensive features likely included a moat and a parkán—an outer ward or fortified enclosure—on the side opposite the rectangular corner, which featured a quarter-circular section. The southern side of the castle was protected by a wall running close to the Zubřina river, utilizing the natural terrain for strategic defense. The castle's underground spaces reveal a fascinating architectural evolution, combining earlier Gothic masonry with extensive 18th-century brick vaulting. These cellars, now serving as a lapidarium, display a collection of stone fragments, including architectural details, milestones, and ornamental Baroque pedestal elements uncovered during archaeological excavations and later construction phases. Transformation and changing functions through the centuries After a major fire in 1592 that severely damaged the castle, its military and administrative roles diminished. Ownership disputes in the 17th century between the nobleman Wolf Maximilian Laminger von Albenreuth and the town of Domažlice culminated in the castle's transfer to municipal control in 1671. Subsequently, between 1726 and 1728, the castle underwent a significant transformation under the direction of the renowned architect Kilian Ignaz Dientzenhofer. It was rebuilt as a four-winged building serving as a salt warehouse, reflecting the changing economic and administrative needs of the region. Throughout the 19th century, the castle's function shifted further, housing municipal offices and later a school from 1850. The early 20th century saw another major change when the castle became home to the Choden Museum, established in 1883. This institution focused on preserving the local ethnographic heritage, folk traditions, and the history of the Choden people, ensuring the castle's continued cultural relevance. Despite suffering another fire in 1995 that destroyed much of the roof and interior, restoration efforts completed by 1998 allowed the castle to reopen as a museum in 1999. Since 1964, the site has been protected as a cultural monument, highlighting its enduring historical and architectural importance. Current remains and visitor experience Today, visitors to Chodský hrad can explore the surviving parts of the castle, including sections of the outer defensive walls and the round tower that stands on a square base. The castle courtyard features the lapidarium, showcasing stone artifacts and religious items such as Calvaries and fragments from the nearby church in Valtýř, linking the site to the broader cultural landscape of the region. The castle's underground cellars, accessible to the public, comprise two vaulted chambers with brick paving. These spaces are part of a larger network of subterranean cellars beneath Domažlice, some of which required stabilization after partial collapses in the 1960s. The lapidarium also includes an installation representing a traditional Choden wedding, highlighting the unique cultural heritage of the castle's early defenders. Visitors can also ascend the tower, which offers insights into the castle's defensive past and panoramic views of the surrounding landscape. The castle's location near the Zubřina stream and its integration with the old town's fortifications provide a vivid context for understanding its historical role as a border fortress. Architectural legacy and cultural significance Chod castle exemplifies the evolution of a medieval fortress adapting to changing political, military, and economic circumstances over several centuries. Its transformation from a royal stronghold to a salt warehouse, municipal building, school, and finally a museum reflects the dynamic history of the Bohemian borderlands. The preservation of its architectural elements, combined with the cultural exhibits housed within, make it a vital site for understanding the region's medieval heritage and the unique status of the Choden people. The castle's protection as a cultural monument since 1964 ensures ongoing conservation efforts and highlights its importance as a symbol of regional identity and historical continuity. Its blend of Gothic and Baroque architectural features, along with the contributions of architect Kilian Ignaz Dientzenhofer, provide valuable insights into the architectural developments in Bohemia from the Middle Ages through the early modern period.

High Medieval (11th–13th c.)
Details