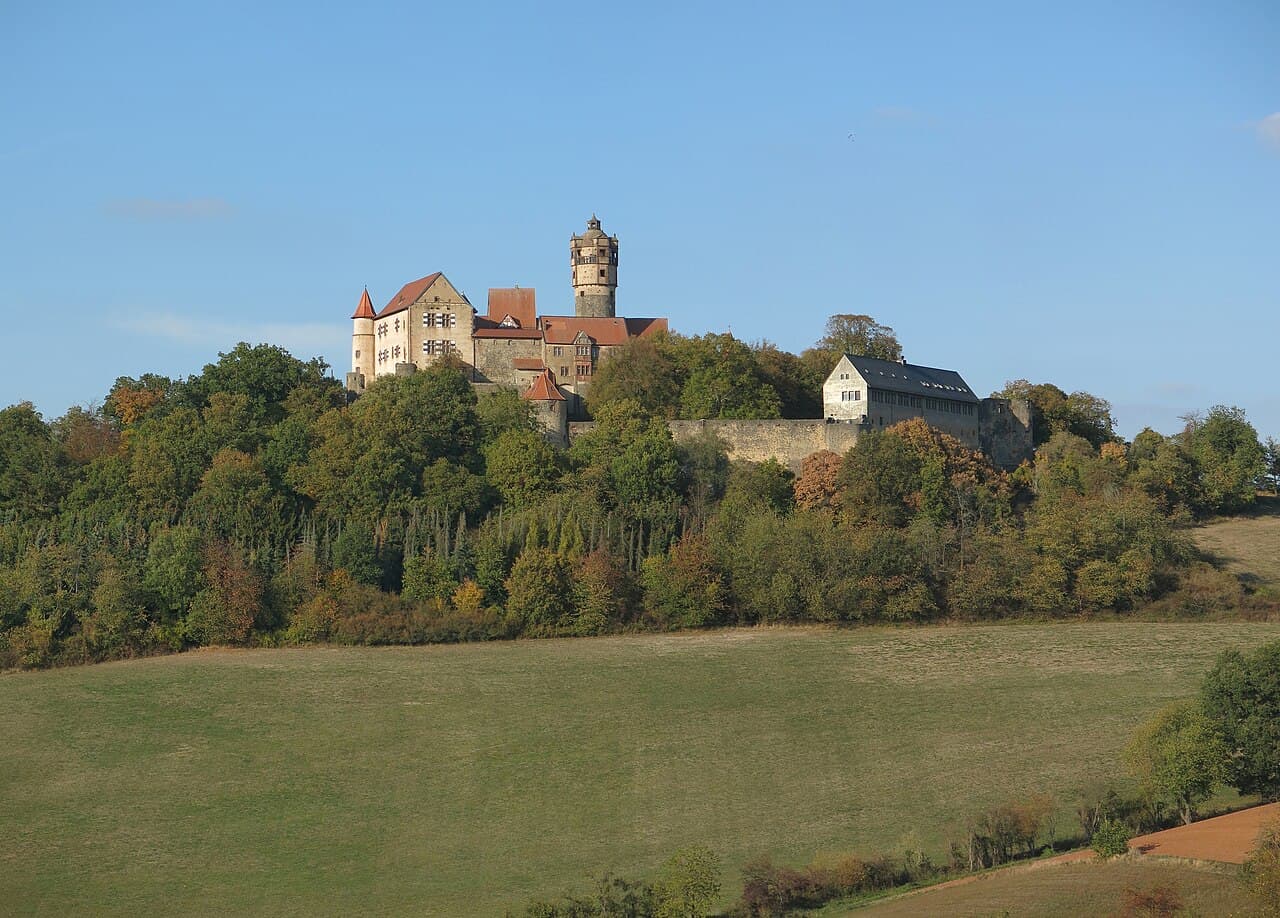
Ronneburg Castle
Ronneburg Castle is a striking hilltop fortress perched atop a steep basalt cone near the municipality of Ronneburg in Germany. Constructed likely during the 13th century, it was originally established by the Electorate of Mainz to oversee and protect nearby judicial districts, forests, and vital trade routes, including the historic Hohe Straße. The earliest written references to the castle date from between 1231 and 1258, mentioning a Burgmann from the von Rüdigheim family identified as “de Roneburg,” suggesting the fortress's existence may predate these documents.
Early history and medieval origins
The initial construction of Ronneburg Castle is attributed to the lords of Büdingen, particularly Gerlach I or II, during the late Staufer dynasty conflicts before 1254. Over the centuries, the castle changed hands multiple times, reflecting the shifting political landscape of the region. It briefly belonged to the von Hohenlohe family before being sold to Mainz in 1313. Subsequently, it was pledged to the Knights of Rockenberg from 1327, held by the Lords of Cronberg between 1356 and 1407, and eventually passed to the Counts of Hanau from 1424 onward.
In 1476, Archbishop Diether of Mainz transferred ownership to his brother, Count Ludwig II of Ysenburg-Büdingen, cementing a family connection that profoundly influenced the castle's future. Following Ludwig's death in 1511, a succession dispute lasted until 1523 when Philipp von Ysenburg-Büdingen took control, founding the Ysenburg-Büdingen-Ronneburg line. Under this lineage, Ronneburg Castle was transformed into their principal residence, undergoing extensive renovations that shaped it into a Renaissance-style stronghold during the 16th century.
Renaissance transformation and architectural highlights
The castle's architectural evolution reached its zenith in the 16th century with significant Renaissance modifications. The central keep (bergfried) stands as a prominent round tower, 32 meters tall with a diameter of just over eight meters. Its masonry is uniform from foundation to the distinctive Renaissance-style helmet and lantern, added between 1576 and 1581 by master builder Joris Robin from Ypres. This helmet features a domed cupola with a lantern and a balustraded gallery approximately 25 meters above ground, interrupted by small gabled projections inspired by classic Italian Renaissance lantern designs. The original entrance, a pointed archway about 10 meters above the courtyard, reflects typical medieval defensive architecture. The keep's lower levels, initially dungeons accessible only from above, were adapted with windows in 1581 to serve residential purposes. Inside, a spiral staircase of 57 steps ascends from the third floor, inviting exploration of the tower's interior.
Adjacent to the keep is the hall building on the west side, measuring roughly 25 by 11.5 meters. It encompasses a vaulted cellar, grand living and audience rooms, and a Renaissance kitchen. A notable feature is the polygonal sandstone bay window with cross-framed windows, originally an apse for a Gothic chapel added in the late 14th century. The hall building connects directly to the battlement of the upper gatehouse. Its cellar entrance is protected by a half-timbered parlor dating from 1555. The upper story underwent significant rebuilding after the devastating fire of 1621.
The New Bower (Neue Kemenate), constructed from 1573, is a large four-story residence measuring 32.5 meters in length and nearly 9 meters in width. It incorporates a section of a 14th-century defensive wall and features two prominent oriel windows adorned with blind tracery, coats of arms, and checkerboard-patterned stonework emblematic of Renaissance craftsmanship. Inside, cross-ribbed vaulted ceilings with floral motifs and elaborate murals depict Old Testament scenes and a Renaissance landscape, including a castle. An inscription on a wall reads: “FRID IST BESSER DENN KRIEG DIWEIL UNGEWIS IST DER SIG,” meaning “Peace is better than war because victory is uncertain.”
Defensive structures and outer bailey
Ronneburg Castle's defensive architecture is exemplary of medieval and Renaissance military design. The fortress follows a rectangular plan enclosed by a strong quarry stone defensive wall built in the mid-14th century, lacking Romanesque elements. Surrounding the core castle to the south and east is the outer bailey, constructed between 1538 and 1555 to reinforce the fortress's defenses. The northern section, most vulnerable to attack, is protected by a high rubble stone wall topped with well-preserved battlements featuring alternating covered and open embrasures for defensive firing positions.
The outer bailey includes several notable buildings and defensive towers. The Marstall (stable) building, with two pointed-arched portals dated 1549 and 1551, now serves as a restaurant. The Band House, centrally located, contains a vaulted cellar once used for wine storage, with its foundation stone laid in 1554. Defensive towers such as the Zyngel round tower (1540), equipped with embrasures for hooked rifles and small artillery, and the semicircular Witches’ Tower (1549-1550), which housed a prison and battlemented platform, illustrate the castle's military readiness.
The gatehouses are integral to the castle's defense. The Zinzendorf Building, the fourth gatehouse built in 1570, features 14th-century outer archways with 16th-century groined vaulting and Renaissance wall paintings. The third gatehouse, known as the Fountain House, dates from the 14th century and contains a remarkable 96-meter deep well installed in the mid-16th century. The second gatehouse includes an ogival gate and a small building now used as the museum's ticket office, bearing a stone coat of arms dated 1527.
Historical events and later uses
Ronneburg Castle suffered significant damage from a catastrophic fire in 1621, which destroyed key structures including the New Bower and the Upper Gate Building, halting its use as a dowager’s residence. During the Thirty Years’ War in 1634, Croatian cavalry plundered the damaged and unoccupied castle. Post-war restoration was incomplete, and by the late 17th century, the castle ceased to function as an administrative center.
From around 1700, under the Calvinist owners of Ysenburg-Büdingen, the castle was repurposed as a refuge for Protestant exiles, religious minorities including Jewish and Romani communities, and other marginalized groups. Between 1715 and 1719, the Swiss mystic Ursula Meyer held 156 religious meetings at the site. In 1736, Count von Zinzendorf and the Herrnhut Brethren, a pietist religious community, settled at Ronneburg Castle, making it a place of pilgrimage until their relocation to the nearby settlement of Herrnhaag in 1738.
During the 18th and 19th centuries, the castle continued to house socially marginalized groups and hosted a wool manufacturing operation in the late 18th century. It briefly held independent municipality status in 1821 but lost it by 1829. Parts of the outer bailey were demolished in 1838 due to storm damage and decline. Further sales and demolitions occurred in 1870, with the last resident leaving in 1885.
Preservation and current status
Interest in preserving Ronneburg Castle emerged around the turn of the 20th century, notably following Heinrich Wagner's 1890 publication highlighting its historical significance. The castle was officially placed under monument protection in 1905. Architect and historian Peter Nieß led early 20th-century research and conservation efforts, supported by the Ysenburg princely family.
In the postwar period, a museum was established inside the castle in 1952, and a restaurant opened in 1967. Since 1988, the Förderkreis Freunde der Ronneburg e.V. sponsorship association has managed its care. Ownership transferred from the Ysenburg family to a private company in 2004. Today, Ronneburg Castle stands well preserved, with its core buildings retaining much of their medieval and Renaissance character. The castle offers visitors a rare glimpse into the defensive architecture and residential grandeur of the period, making it a significant cultural and heritage landmark in Germany.
Frequently asked questions (FAQ)
- When was Ronneburg Castle built?
- Ronneburg Castle was likely built in the 13th century, with the earliest written records dating between 1231 and 1258.
- What architectural styles are visible at Ronneburg Castle?
- The castle features a mix of medieval and Renaissance architectural styles, with notable Renaissance additions such as the keep's helmet and the New Bower's oriel windows.
- Is Ronneburg Castle open to the public?
- Yes, Ronneburg Castle operates as a museum and restaurant, welcoming visitors to explore its historical buildings and grounds.
- What significant historical events affected Ronneburg Castle?
- The castle was damaged by a fire in 1621 and plundered during the Thirty Years' War in 1634. It later served as a refuge for religious minorities and marginalized groups.
- Who were the notable owners of Ronneburg Castle?
- Notable owners include the Electorate of Mainz, the Lords of Büdingen, the Counts of Hanau, and the Ysenburg-Büdingen family.
Photo gallery

Information
Sources & official resources
Verify the information above using these authoritative references.
Loading map...
Visitor reviews
No reviews yet. Been here? Write the first review and help other travelers!
Write the first reviewVisited this castle? Share your experience
Your review helps other travelers and adds first-hand knowledge to our encyclopedia.



