Rocca dei Terzi
The Rocca dei Terzi is a notable medieval hill castle located in the municipality of Sissa in northern Italy. Its origins date back to the 11th century, when it was initially constructed by the local community to defend the territory surrounding Sissa. The castle first appears in historical records in 1182, shortly before the nearby lands were granted to the Parma Cathedral Chapter by Emperor Henry VI in 1195, underscoring its early strategic and ecclesiastical significance.
During the mid-14th century, the castle experienced a significant transformation under the influence of Bernabò Visconti, a powerful Milanese lord. He granted his military captain, Gherardino Terzi, the nearby fief of Torricella with authorization to fortify it. This led to a comprehensive rebuilding and strengthening of the fortress, resulting in a complex that was considered nearly impregnable for over fifty years. The Terzi family rose in prominence when Giberto I Terzi was granted control of the fiefs of Sissa and Trecasali in 1386 by Gian Galeazzo Visconti, consolidating their leadership in the region.
Military history and conflicts
The early 15th century was marked by military conflicts involving the castle. It withstood several assaults by the rival Rossi family but was eventually captured in 1422 by Venetian forces allied with the Terzi during skirmishes against the Duchy of Milan. The castle suffered heavy damage in this conflict, leading to the demolition of most of its structures except for the central defensive tower, known as the bergfried. The remaining tower was reclaimed by Guido Terzi, and from 1440, restoration efforts began to convert the fortress into a noble residence under the direction of Giberto, Nicolò, and Guido Terzi, following the reaffirmation of their rights by Filippo Maria Visconti.
In 1551, during the War of Parma, the castle was again threatened when troops led by Troilo II de’ Rossi plundered the site. The Terzi family regained control the following year. By the 18th century, the castle's military function had ceased entirely, and it was fully converted into an elegant noble residence, with the medieval keep preserved as a key architectural feature.
Ownership and civic transformation
The Terzi family lineage ended in 1758 with the death of Count Francesco Maria Terzi. His daughter, Corona Terzi, married Marquis Bonifacio II Rangoni, merging the Terzi name into the Rangoni Terzi family line. The feudal rights associated with the castle were abolished in 1805 under Napoleonic reforms. The castle remained with the Rangoni Terzi descendants until the late 19th century, when it was sold to the Raimondi family. In 1900, ownership transferred to the municipality of Sissa.
After becoming municipal property, the Rocca dei Terzi was adapted for public use, housing offices within its walls. The original medieval drawbridge was replaced by a monumental staircase at the base of the keep, symbolizing the castle's transition from a military fortress to a civic building. Around 1950, architect Mario Vacca led the reconstruction of the secondary entrance staircase on the eastern facade. Later renovations in 1986 introduced a modern concrete and wood stairway with two opposing ramps, replacing the earlier large staircase.
The castle suffered severe damage during the earthquake of January 27, 2012, which rendered it unfit for occupancy and led to the relocation of municipal offices. Restoration efforts culminated in the structural consolidation and refurbishment of the medieval keep by October 2017, ensuring the castle's stability and preservation.
Since 2015, the Rocca dei Terzi has been part of the Castles Circuit affiliated with the Associazione dei Castelli del Ducato di Parma, Piacenza e Pontremoli. This inclusion highlights its cultural and historical importance and allows public access to the 15th-century keep during select events.
Architectural features and layout
The medieval keep and fortifications
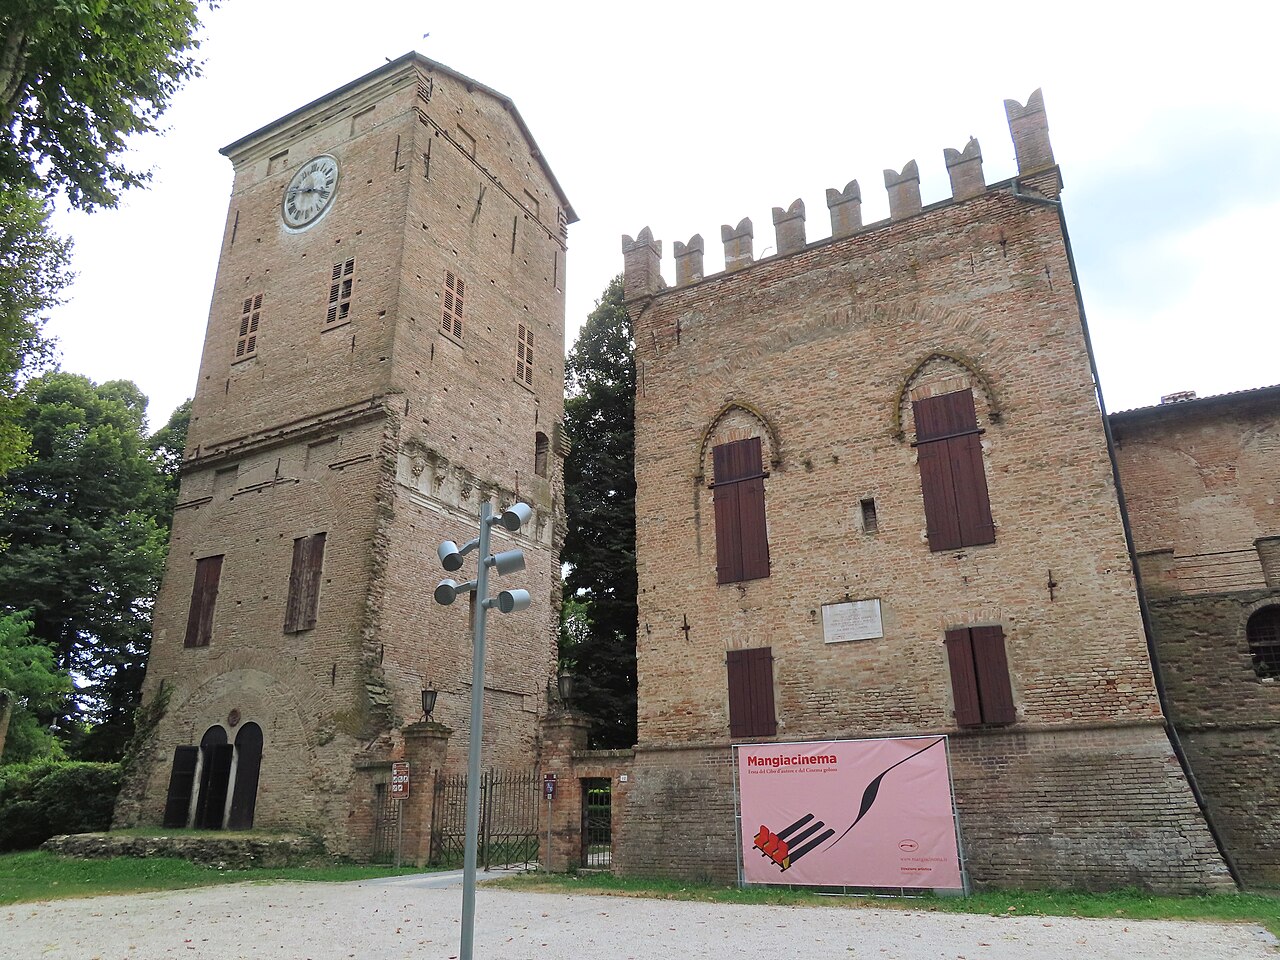
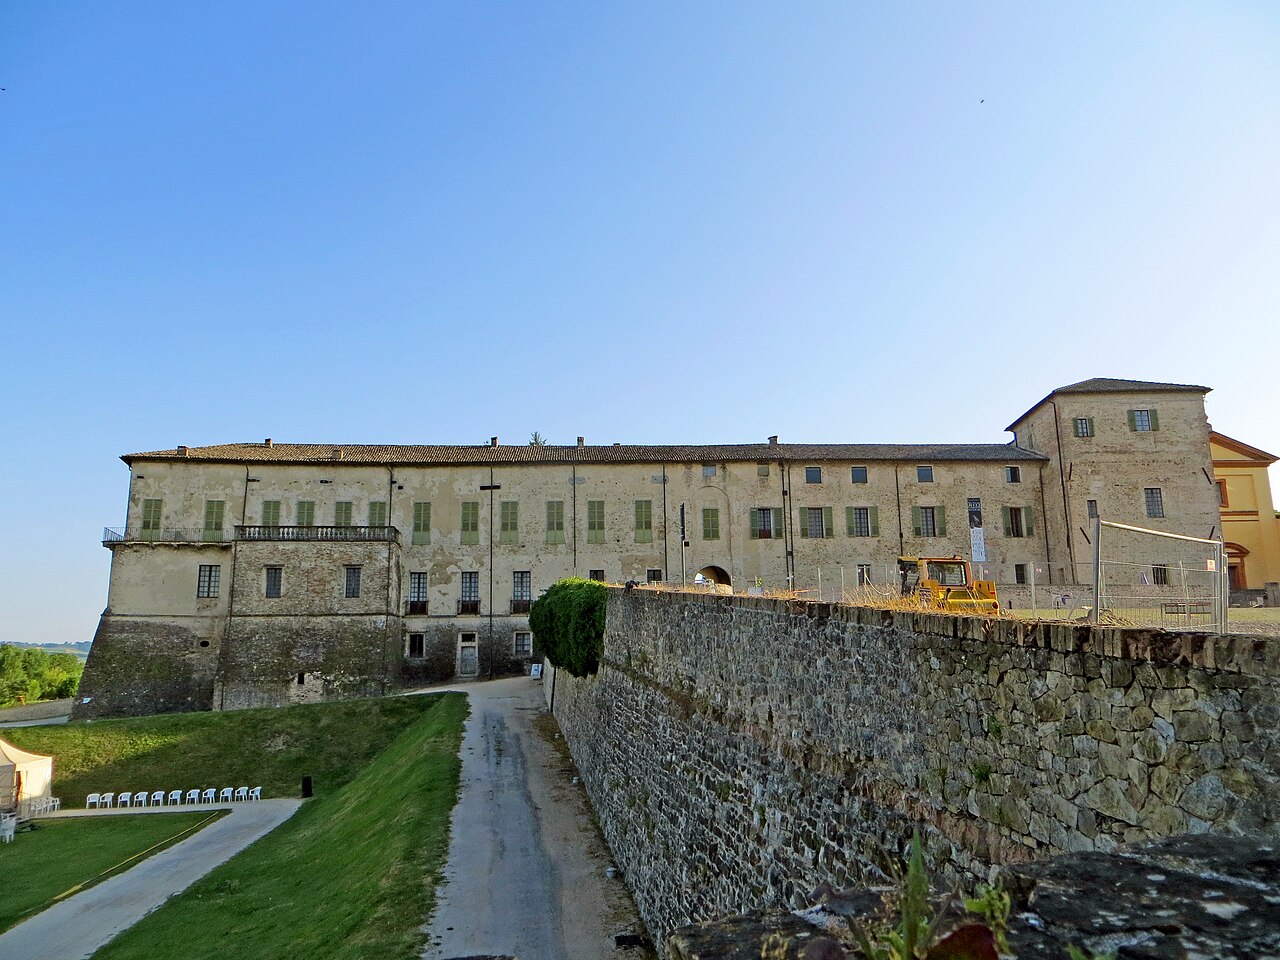
The Rocca dei Terzi occupies a medium-sized footprint centered around a compact courtyard located directly behind the main defensive tower, the keep or bergfried. The exterior walls are uniformly constructed of brick, clearly distinguishing the original medieval fortress from the later noble residence additions of the 18th century.
The imposing 27-meter-high keep dominates the main facade and exemplifies medieval military architecture. It retains several characteristic features, including projecting stone corbels that once supported machicolations, openings through which defenders could drop objects on attackers below. The keep also features splayed windows, which widen inward to provide defenders with a wider field of vision and firing angles. A narrow vertical slit, originally used to secure the drawbridge's bolt in the 15th century, remains visible. Access to the keep was initially protected by a drawbridge, later replaced by a masonry bridge that was dismantled in the early 20th century to make way for the monumental staircase, which itself was replaced in 1986 by the current modern stairway with two opposing ramps made of concrete and wood.
Atop the keep, a large tower clock now commands attention, replacing a manually wound iron clock from the 16th century that has been preserved and is exhibited inside the castle, showcasing the site's layered history.
18th-century noble residence additions
Flanking the medieval keep are symmetrical wings added in the 18th century during the castle's conversion to a noble residence. These palace sections display hallmark Baroque architectural details such as string courses separating floors, ornate window frames, decorative corner rustication replicated in stucco, and elegant cornices with supporting consoles crowning the facades.
The eastern facade features a secondary entrance accessed by a robust two-ramp staircase made of concrete and brick, constructed in the mid-20th century under the supervision of architect Mario Vacca. This addition reflects a mid-century adaptation that respects the building's historic context.
Interior decoration and significant rooms
Within the small central courtyard, remnants of a former portico topped by a loggia can be seen, though it was walled up during earlier renovations. This space provides insight into the castle's evolving architectural forms and uses.
Rooms adjacent to the main entrance contain rich early 18th-century stuccoes and frescoes likely crafted by Giovanni Bolla. These include floral motifs, playful putti, the figure of Victory riding a chariot, and various allegorical and mythological deities, reflecting the castle's transformation into a refined noble residence.
The stairway leading to the upper floor is decorated with stucco frames containing painted ovals depicting mythological figures, while the ceiling features a fresco illustrating the myth of Ganymede being carried away by an eagle, a classical symbol of divine favor.
The first-floor ceilings incorporate barrel and cross vaults, architectural elements that provide both structural support and aesthetic appeal. One small chamber is entirely decorated with 19th-century frescoes depicting exotic landscapes and personifications of the continents as known at the time. Neighboring rooms display incisive landscape views interspersed with grotesque imagery, blending natural and mythical elements.
Among the castle's most notable interior spaces is the Council Hall, originally designed as a small theater. It is adorned with a large 18th-century fresco by Sebastiano Galeotti that narrates the myth of Daphne fleeing from Apollo. In this vivid scene, Apollo rides a Python serpent and drives away the night before Daphne’s transformation into a laurel tree. The hall's walls also feature four paintings by unknown artists: three from the 18th century illustrating biblical and decorative scenes such as "The Judgment of Solomon," "The Flight into Egypt," and figures in costumes set within a forest, as well as one probable 17th-century work titled "Hilly Passage."
These architectural and artistic elements collectively document the Rocca dei Terzi's evolution from a medieval fortress into an elegant noble residence, preserving evidence of its military origins alongside richly decorated interiors that reflect centuries of cultural and stylistic change.
Frequently asked questions (FAQ)
- When was the Rocca dei Terzi originally built?
- The Rocca dei Terzi was originally constructed in the 11th century by the local community to defend the territory of Sissa.
- What architectural styles are present in Rocca dei Terzi?
- The castle features a mix of medieval military architecture in the keep and Baroque style in the 18th-century noble residence additions.
- Is the Rocca dei Terzi open to the public?
- The castle is part of the Castles Circuit and allows public access to the 15th-century keep during select occasions.
- What significant damages has the castle endured?
- The castle sustained heavy damage during the 1422 Venetian siege and was severely damaged in the 2012 earthquake, leading to restoration efforts.
- Who were the primary historical owners of Rocca dei Terzi?
- The castle was owned by the Terzi family, later merged with the Rangoni family, then sold to the Raimondi family before becoming municipal property.
Information
Loading map...
Visitor reviews
No reviews yet. Been here? Write the first review and help other travelers!
Write the first reviewVisited this castle? Share your experience
Your review helps other travelers and adds first-hand knowledge to our encyclopedia.