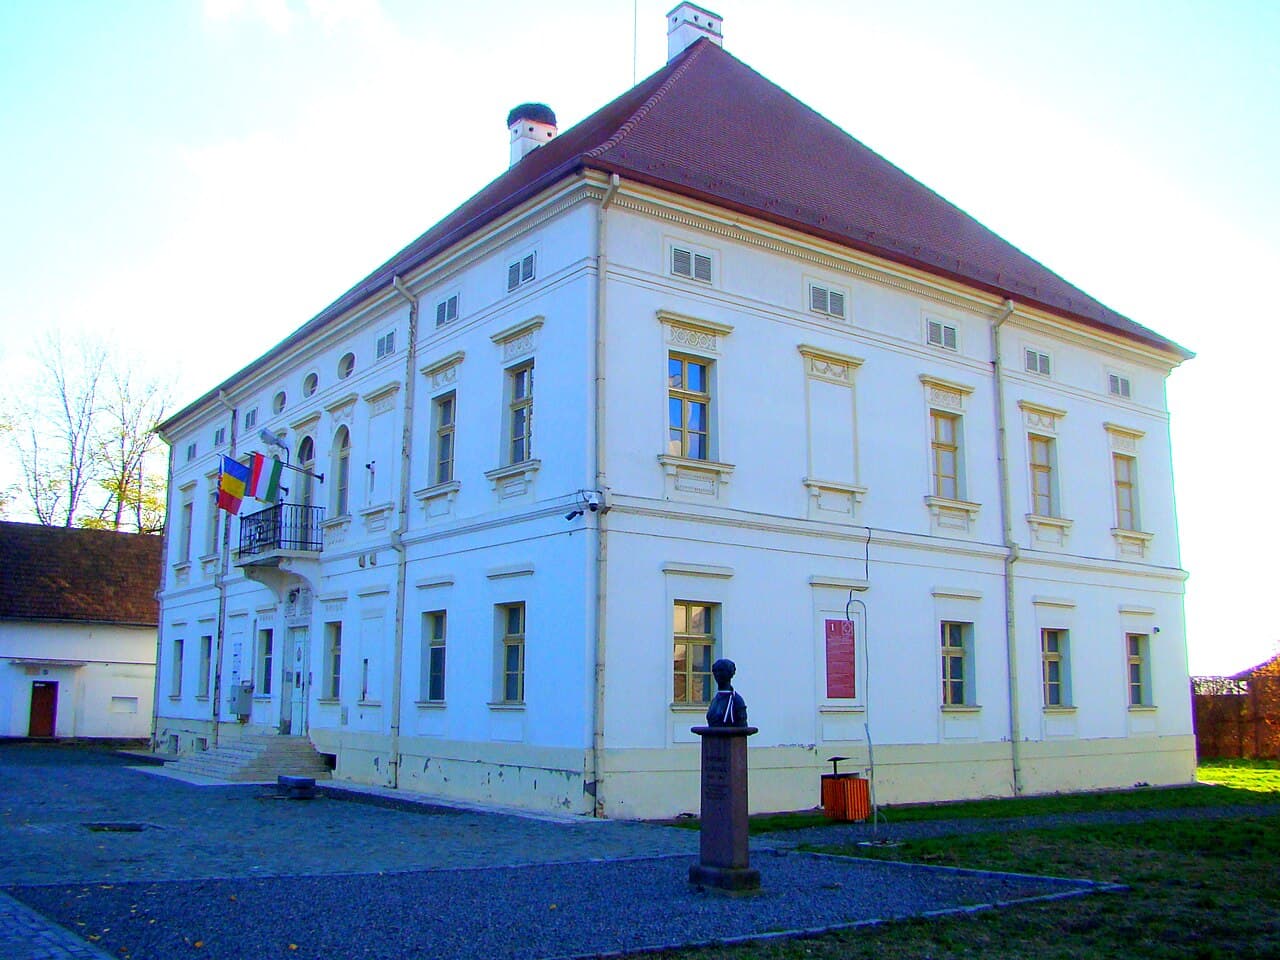
Rhédey Mansion, Sângeorgiu de Pădure — Romania castle

Rhédey Mansion, Sângeorgiu de Pădure

Rhédey Mansion in Sângeorgiu de Pădure
Sângeorgiu de Pădure, Romania
Post-Renaissance (17th–18th c.)

The Rhédey Mansion is a significant example of an 18th-century post-Renaissance hill castle located in Sângeorgiu de Pădure, Romania. This historic residence reflects the architectural and cultural heritage of the region, embodying the characteristics of noble estates constructed during the post-Renaissance period in Eastern Europe.

Situated on elevated terrain, the mansion's classification as a hill castle indicates its strategic placement, which historically provided defensive advantages as well as commanding views of the surrounding landscape. The mansion was built during the 18th century, a time when many aristocratic families in Transylvania and surrounding areas invested in grand residences that combined fortified elements with residential comfort.

Architectural style and features

The post-Renaissance architectural style of the Rhédey Mansion incorporates elements typical of the period, such as symmetrical layouts and classical details, while still retaining some defensive features reminiscent of earlier castle designs. The mansion likely features robust stone walls and possibly a courtyard, which were common in noble estates of this era.

While specific architectural details of the Rhédey Mansion are less documented compared to more prominent castles, its preservation as a hill castle from the 18th century makes it an important example of the transitional architectural trends in the region, blending functionality with emerging aesthetic preferences.

Historical context and significance

The Rhédey family, a noble lineage with roots in Transylvania, is associated with this mansion. Their estates were part of the social and political fabric of the region during the post-medieval centuries. The mansion served not only as a residence but also as a symbol of status and power within the local aristocracy.

During the post-Renaissance period, many noble families in Romania and Transylvania undertook the construction or renovation of their estates to reflect contemporary tastes and to demonstrate their wealth and influence. The Rhédey Mansion fits within this broader historical trend, representing the adaptation of castle architecture to more peaceful times, emphasizing residential comfort over military defense.

Preservation and current condition

The Rhédey Mansion is currently recognized as a well-preserved example of its type, maintaining much of its original structure and architectural integrity. Its status as a hill castle contributes to its prominence in the local landscape and aids in its preservation.

Efforts to maintain and possibly restore parts of the mansion have helped retain its historical character, allowing visitors and scholars to appreciate its architectural and cultural value. The mansion remains a point of interest for those studying the evolution of castle architecture in Romania and the legacy of noble families in the region.

Visiting Rhédey Mansion

Visitors to the Rhédey Mansion can explore its architectural features and enjoy the scenic views offered by its elevated location. While detailed information on visiting hours and ticket prices is limited, the mansion's accessibility as a historic site in Sângeorgiu de Pădure makes it a valuable destination for cultural tourism.

The surrounding area offers additional attractions related to Transylvanian history and heritage, making the Rhédey Mansion a worthwhile stop for those interested in the region's noble estates and castle architecture.

Frequently asked questions (FAQ)

What is the historical significance of Rhédey Mansion?
Rhédey Mansion is an 18th-century noble residence reflecting the post-Renaissance architectural trends and the social status of the Rhédey family in Transylvania.
Where is Rhédey Mansion located?
The mansion is located in Sângeorgiu de Pădure, Romania, situated on a hill that provides strategic views of the surrounding area.
Can visitors tour the Rhédey Mansion?
While detailed visitor information is limited, the mansion is accessible as a historic site and can be visited to appreciate its architecture and setting.
What architectural style characterizes Rhédey Mansion?
The mansion features post-Renaissance architectural elements typical of 18th-century noble estates, blending classical details with some defensive features.
Is Rhédey Mansion well preserved?
Yes, Rhédey Mansion is considered well preserved, maintaining much of its original structure and historical character.

Photo gallery

Rhédey Mansion, Sângeorgiu de Pădure
Click to view

Photo by Țetcu Mircea Rareș•CC BY-SA 4.0

1 photo • Click any image to view in full screen

Information

Hill Castle

Loading map...

Visitor reviews

No reviews yet. Been here? Write the first review and help other travelers!

Write the first review

Visited this castle? Share your experience

Your review helps other travelers and adds first-hand knowledge to our encyclopedia.
Write a review

(5/5)

0/2000 characters

Your review will be visible after admin approval

Nearby castles

24.3 km
Targu Mures — Romania castle

Targu Mures

Târgu Mureș, Romania

The castle of Târgu Mureș, located in the heart of Târgu Mureș, Romania, is a remarkable example of a Renaissance bastioned fortress with a complex history spanning several centuries. Originally established around a Franciscan church and monastery, the fortress evolved through periods of conflict, reconstruction, and military use, reflecting the turbulent history of Transylvania and the broader region. The earliest historical records mention Târgu Mureș in 1322 as a market settlement along the Mureș River valley. The area likely hosted a Dominican church destroyed during the 1241-1242 Tatar invasion. By 1405, King Sigismund of Luxembourg granted the town market privileges, and in 1470, King Matthias Corvinus elevated it to royal city status. A Franciscan monastery, one of four in Transylvania, is documented from 1332. After a fire destroyed the wooden church in 1360, the Franciscans began building a stone church, completed by 1490. Two years later, István Báthory, the voivode of Transylvania and father of the future Polish king Stephen Báthory, ordered defensive walls to enclose the church and monastery. Early fortress and turbulent 16th century The initial fortress was strategically important as a stronghold to control the Székely population. It witnessed significant historical events, including the imprisonment of the Hungarian Renaissance poet Bálint Balassi in 1575 and the torture of Székely rebels in 1596. However, the original fortress was destroyed in 1601 during military conflicts involving Giorgio Basta and Mihai Viteazul. Construction of the renaissance bastioned fortress (1602–1652) Following the destruction, reconstruction began in 1602 and lasted until 1652, resulting in the fortress visible today. The new design featured a roughly pentagonal plan with seven bastions, each named after the local craft guilds that financed their construction: the Shoemakers', Furriers', Coopers', Tailors', and Butchers' bastions. Two additional bastions included the Gate Bastion with the main entrance and the Bathory Tower Bastion, named after the fortress's builder. The walls connecting these bastions were built from brick and stone, reaching 10 meters in height, and the bastions were equipped with artillery positions on the lower levels and firing positions for handheld firearms on the upper floors. The fortress was surrounded by a moat approximately 9 meters wide and 2.5 meters deep, fed by water from the nearby Mureș River. Inside the walls, several buildings were constructed to serve the fortress's military and administrative functions. Military history and later transformations In 1661, the fortress was captured by Ottoman forces, and it suffered damage during subsequent wars with the Turks and the Kuruc uprisings. After Transylvania's integration into the Habsburg Empire, the fortress lost its military significance. Around 1775, the Austrians demolished many internal buildings and replaced them with barracks, ammunition depots, and other military facilities. The moat was filled in 1910 to accommodate urban development. In 1962, plans to build an amusement park on the site were abandoned due to lack of funding, preserving the fortress ruins. Architectural features and surviving structures The fortress covers an area of approximately 4.3 hectares, enclosed by fortified walls connecting the seven bastions. The bastions are artillery towers rising three to four levels, connected internally by wooden staircases. Unusually, these bastions were not filled with earth, and their embrasures are shaped for smaller caliber firearms and cannons. Defensive features from medieval fortifications, such as "pitch holes" for vertical defense, remain visible on some bastions, highlighting the fortress's unique regional characteristics. Within the fortress walls stands the Reformed Church, the oldest surviving building in Târgu Mureș. Originally a Franciscan church completed by the late 15th century, it features a striking 55-meter-high Gothic tower with four levels and corner turrets. The church complex includes a Gothic annex, a Gothic facade marking the main entrance, a Baroque nave added later, and a Gothic presbytery. Another notable building is the former Habsburg command building, now housing the Museum of Archaeology and History. This structure consists of two 17th-century houses connected by a central wing, remodeled in the 18th century into a U-shaped layout. Historically, it served as the city hall in the 17th century. The courtyard between the church and the command building features a Baroque-style artesian fountain, a replica of an early 19th-century original, reflecting the artistic heritage of the period. Restoration and cultural significance Recent decades have seen extensive restoration efforts funded by the European Union and other sources. These projects have repaired fortress walls and roofs, refurbished internal buildings, and landscaped the grounds. A geodesic dome inspired by mathematician János Bolyai was constructed within the complex, symbolizing the fortress's cultural connection to regional heritage. Accessibility improvements include a bronze tactile model with Braille inscriptions for visually impaired visitors. Archaeological excavations have revealed evidence of early industrial activities within the fortress, including workshops for brick manufacturing and bronze processing, as well as a cellar with furnaces. A 15th-century fresco depicting King Ladislaus I of Hungary was discovered during church restoration, linking the site to medieval artistic traditions. The castle of Târgu Mureș stands today as a testament to the region's layered history, architectural evolution, and cultural resilience. It offers visitors a unique glimpse into the Renaissance military architecture and the historical narratives of Transylvania's diverse communities.

Renaissance (15th–17th c.)
Details
25.6 km

Daneș

Daneș, Romania

The Daneș fortified church stands as a remarkable example of medieval religious architecture in Romania, located in the village of Daneș. Its origins trace back to the 13th century, a period when the region saw significant settlement by Saxon colonists. These settlers brought with them their distinctive architectural styles and defensive strategies, which are evident in the fortified nature of the church complex. Historical background and early settlement The village of Daneș was likely inhabited by Saxon settlers as early as the 13th century. By 1348, historical records indicate that the village was under the ownership of the Cluj-Napoca Abbey, reflecting the church’s influence in the region. In 1476, a small late Gothic hall church was constructed without a tower, serving the spiritual needs of the local community. Fortification and architectural development Around 1503, the church underwent significant fortification when it was surrounded by defensive walls, transforming it into a fortified church. These fortifications were designed to protect the villagers during times of conflict, a common practice in Transylvania where many churches doubled as defensive structures. Despite these efforts, the village suffered devastating fires in 1505 and again less than fifty years later, which likely damaged parts of the fortifications. Defensive features The surviving remains of the fortifications include a small fragment of the southern wall and a modest tower, which may have originally served as the gatehouse. These remnants suggest that the fortifications were relatively modest in scale but strategically important for local defense. The fortifications, however, were not impervious; in 1658, the village and its defenses were destroyed by Turkish troops, indicating the turbulent military history of the region. Later modifications and current state The present appearance of the church largely dates from the mid-19th century, when it underwent restoration and modifications. In 1927, a new tower was added, featuring a wooden gallery that reflects traditional architectural elements. This addition enhanced the church’s silhouette and provided a visual focal point for the village. Preservation and significance Today, the Daneș fortified church is well-preserved and stands as a testament to the region’s medieval heritage and the Saxon community’s historical presence. Although much of the original fortifications have been lost, the surviving structures provide valuable insight into the defensive architecture of rural Transylvanian churches. The church continues to be a site of cultural and historical importance, attracting visitors interested in medieval architecture and the history of Saxon settlements in Romania. Architectural characteristics The church itself is a late Gothic hall church characterized by its simple, rectangular nave and absence of a traditional bell tower in its original form. The fortification walls, typical of fortified churches in the region, were constructed to enclose and protect the sacred space and the local population during attacks. The surviving tower with its wooden gallery added in the early 20th century complements the medieval structure while showcasing vernacular architectural influences. Materials and construction techniques Built primarily from local stone and brick, the church and its fortifications demonstrate the practical use of available materials. The defensive walls were likely constructed with a combination of stone rubble and mortar, designed to withstand assaults but also to be economical for a small rural community. The wooden elements of the later tower addition reflect traditional carpentry techniques common in Transylvanian Saxon architecture. Historical context of fortifications in Transylvania Fortified churches like the one in Daneș are emblematic of the High Medieval period in Transylvania, where communities fortified their churches as refuges against frequent raids and conflicts, particularly from Ottoman incursions and local feuds. These structures served dual roles as places of worship and as defensive bastions, often forming the core of village defense systems. Impact of Ottoman invasions The destruction of Daneș by Turkish forces in 1658 underscores the vulnerability of even fortified settlements during the height of Ottoman expansion into Eastern Europe. Such events led to cycles of rebuilding and fortification enhancements across the region, although Daneș’s fortifications appear to have remained modest in scale.

High Medieval (11th–13th c.)
Details
27.6 km

Saschiz

Saschiz, Romania

Saschiz Castle stands as a remarkable example of a 13th-century fortified refuge castle built by the Transylvanian Saxons in what is now Romania. Established in the high medieval period, the castle was constructed primarily as a defensive stronghold to protect the local Saxon community during times of threat. Its strategic location on a hill provided commanding views over the surrounding landscape, enabling early detection of approaching enemies and serving as a safe haven for villagers. Historical background and settlement origins The village of Saschiz was originally inhabited by the Szeklers in the mid-12th century. Around 1231, German settlers known as the Saxons were invited to colonize the area, replacing the earlier inhabitants. This migration was part of a broader pattern of Saxon settlement in Transylvania, encouraged by Hungarian monarchs to fortify and develop the region. The settlement belonged to the Cistercian Abbey of Cârța at the time, indicating ecclesiastical influence in the area's development. Architectural features and castle layout The castle was built on an irregular polygonal plan, with a maximum length of approximately 90 meters and a width of 52 meters. It was surrounded by stone curtain walls reaching heights of 9 to 10 meters, designed to withstand sieges and protect the inhabitants. Initially, the fortifications included two square towers positioned to the south and north, along with a fortified gate tower that controlled access to the interior. Over time, the castle's defenses were enhanced with the addition of two more towers and a second defensive wall to the south, which included another tower and a fortified gate. The walls featured arrow slits and a parapet walkway for guards, allowing defenders to monitor and repel attackers effectively. Within the castle grounds lay a 50-meter deep well that ensured a reliable water supply during sieges, as well as a chapel serving the spiritual needs of the community. Refugial function and strategic importance Unlike many castles built as noble residences or administrative centers, Saschiz Castle functioned primarily as a refuge fortress. It was not continuously inhabited but was used during times of danger as a shelter for the local population. Its remote position, somewhat distant from the village itself, underlines its role as a defensive stronghold rather than a residential castle. The castle's position on a hilltop provided excellent visibility of the surrounding countryside, which was crucial for early warning against invading forces. Despite its formidable defenses, there are no known records of the castle being besieged or attacked, suggesting it was a secure and deterrent refuge. The fortified church of Saschiz and its relation to the castle Within the village, a fortified church was constructed, which gradually diminished the castle's military significance. The original church, first mentioned in 1309, was a Romanesque basilica. Between 1493 and 1496, it was replaced by a late Gothic church dedicated to Saint Stephen, the first king of Hungary. In the early 16th century, the church underwent incastellation, adding a defensive gallery with arrow slits supported by 22 blind arcades, transforming it into a fortified sanctuary. Adjacent to the church stands a free-standing tower, rebuilt in 1677 and remodeled in 1832 to resemble the Clock Tower of Sighișoara. This tower served as a bell tower and features a distinctive roof adorned with colorful enamel tiles. The church and tower were once enclosed by a defensive wall, which was dismantled in the 19th century but confirmed by archaeological research. In 1999, the fortified church of Saschiz, along with six other similar Saxon fortified churches in Transylvania, was inscribed on the UNESCO World Heritage List for its cultural and architectural significance. Decline and preservation efforts Despite its initial importance, the castle began to lose prominence as the fortified church took on a more central defensive role and as the settlement expanded. The castle was maintained by the local Saxon community until the end of World War II. However, the post-war deportations of the Saxon population led to neglect, and the castle fell into ruin as local residents repurposed its stones for building materials. In 2004, efforts were made to clear vegetation from the castle hill and create access paths, allowing visitors to explore the ruins. Today, the remains of Saschiz Castle include well-preserved stone walls with visible guard walkways, multiple-story towers, and defensive features that offer insight into the military architecture of rural Saxon communities in medieval Transylvania. Architectural significance and cultural heritage Saschiz Castle is an important example of a peasant fortress or refugial castle, distinct from the grand castles of nobility. Its design reflects the practical needs of a community seeking protection rather than prestige. The combination of thick curtain walls, multiple defensive towers, a deep well, and a chapel illustrates the self-sufficiency and resilience of the Saxon settlers. The castle's ruins, together with the nearby UNESCO-listed fortified church, contribute to the rich cultural landscape of Transylvania. They offer valuable insights into the medieval defensive strategies, settlement patterns, and architectural styles of the Transylvanian Saxons, a unique ethnic group that shaped the region's history. Visitor experience and accessibility Visitors to Saschiz can explore the castle ruins situated on the western edge of the village. The site provides a tangible connection to the medieval past, with surviving walls and towers that evoke the atmosphere of a bygone era. The nearby fortified church complements the visit, offering a well-preserved example of Saxon religious and military architecture. The castle hill is accessible via a path cleared during restoration efforts, making it possible to appreciate the castle's strategic location and panoramic views. While the ruins are in a state of partial preservation, they remain a compelling destination for those interested in medieval history, architecture, and Transylvanian heritage.

High Medieval (11th–13th c.)
Details

