Rechteren Castle

Rechteren castle: medieval hill castle on an island in overijssel, netherlands
Dalfsen, Overijssel, Netherlands
Late Medieval (14th–15th c.)
Well Preserved

Rechteren Castle, locally known as Kasteel Rechteren, is a remarkable example of a late medieval hill castle located southeast of the town of Dalfsen in the province of Overijssel, Netherlands. This castle is unique as the only medieval castle in Overijssel that remains intact today. It stands on an island formed by a side branch of the Overijsselse Vecht river, which historically provided natural defense and strategic advantage.

Early origins and construction

The site of Rechteren Castle was originally a moated and fortified farm, first documented in 1190 as a property of the German counts of Bentheim. In 1315, ownership passed to Herman van Voorst, a knight who initiated the construction of the castle around 1320. The castle was built on an island, utilizing the natural water defenses of the river arm, a typical defensive strategy of medieval fortifications in the region.

The castle's initial structure included a round keep or donjon, which was originally three floors high. In the 15th century, this keep was heightened by adding two more floors, reaching a height of 33 meters. This imposing tower remains one of the castle's most distinctive architectural features.

Ownership and lineage

Through inheritance, the castle passed to Frederik van Heeckeren in 1339. His son, Sweder van Heeckeren, inherited it in 1386 and began styling himself as van Rechteren, establishing the family name associated with the castle. Remarkably, the castle remains in the possession of the van Heeckeren family descendants, making it one of the longest continuously owned castles by a single family in the Netherlands.

Military history and transformations

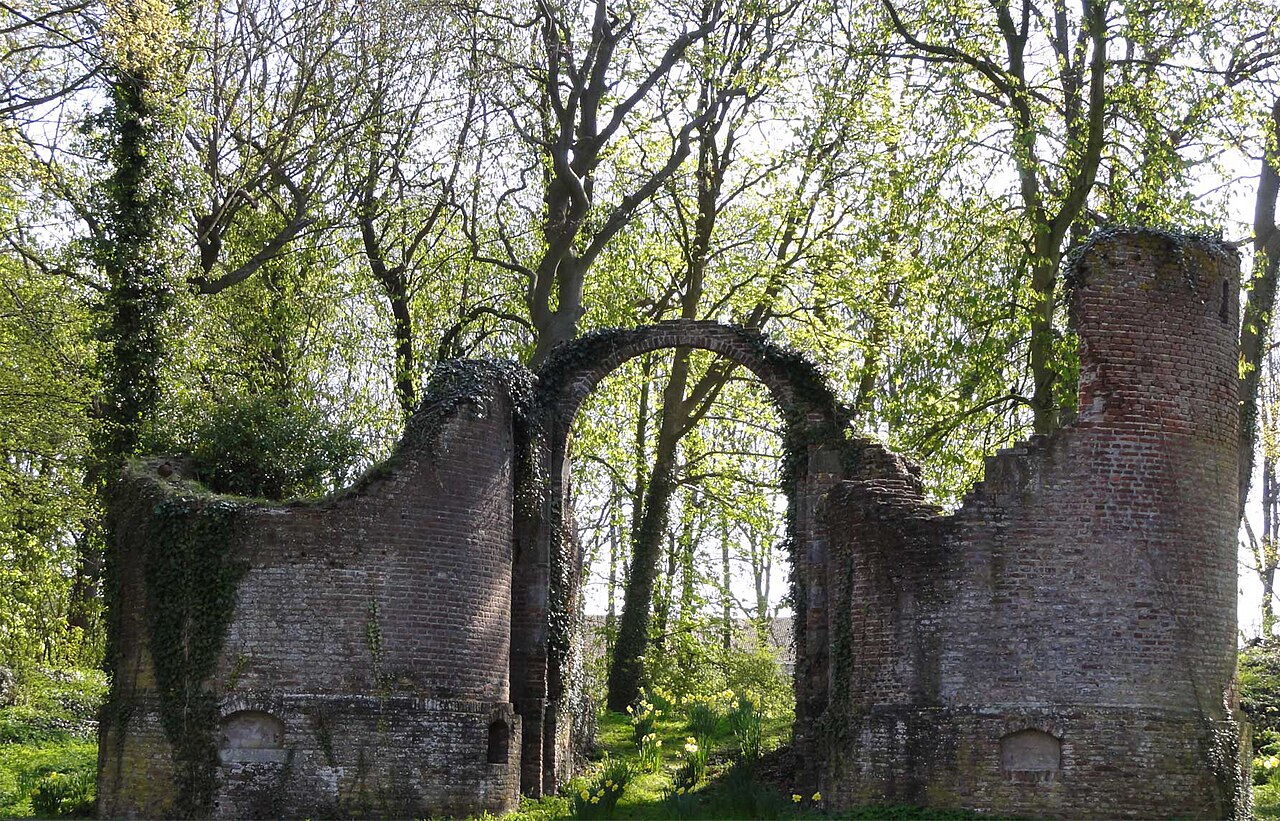
During the Eighty Years' War (1568–1648), Rechteren Castle played a significant strategic role. Between 1584 and 1590, it was occupied by Spanish troops. In 1591, Maurice, Prince of Orange, retook the castle and ordered the slighting of its defenses to prevent future military use by enemy forces. This involved demolishing the outer curtain walls and draining the main moat, sparing only the round keep. As a consequence, the castle lost its military significance and transitioned into a noble residence.

Despite this, the castle was garrisoned again in 1665 during tensions with Christoph Bernhard van Galen, Prince-bishop of Münster. The soldiers' stay caused damage to the structure, but the castle endured.

Architectural evolution and restoration

Over the centuries, Rechteren Castle underwent numerous renovations and expansions. In the 18th century, two wings were added to the main building, and the entrance was significantly altered. The castle experienced a stylistic transformation in the late 19th century when it was remodeled in the neo-Gothic style. This included decorative elements on the main building and the tower.

However, between 1953 and 1957, the neo-Gothic elements were removed in a restoration effort to return the castle to its 18th-century appearance. This restoration reinstated original window designs and gables, emphasizing historical authenticity over romantic revival styles.

Interior features

The interior of Rechteren Castle remains largely private, but available information and photographs reveal a richly decorated space. The castle houses over 40 rooms and halls, including a large vestibule adorned with numerous family portraits. A notable rococo-style white salon and a dining room feature paintings by Herman ten Oever, illustrating classical Greek myths such as Andromeda, Io, and the abduction of Europa by Zeus. The central hall also displays coats of arms and family portraits, underscoring the castle's noble heritage.

Grounds and gardens

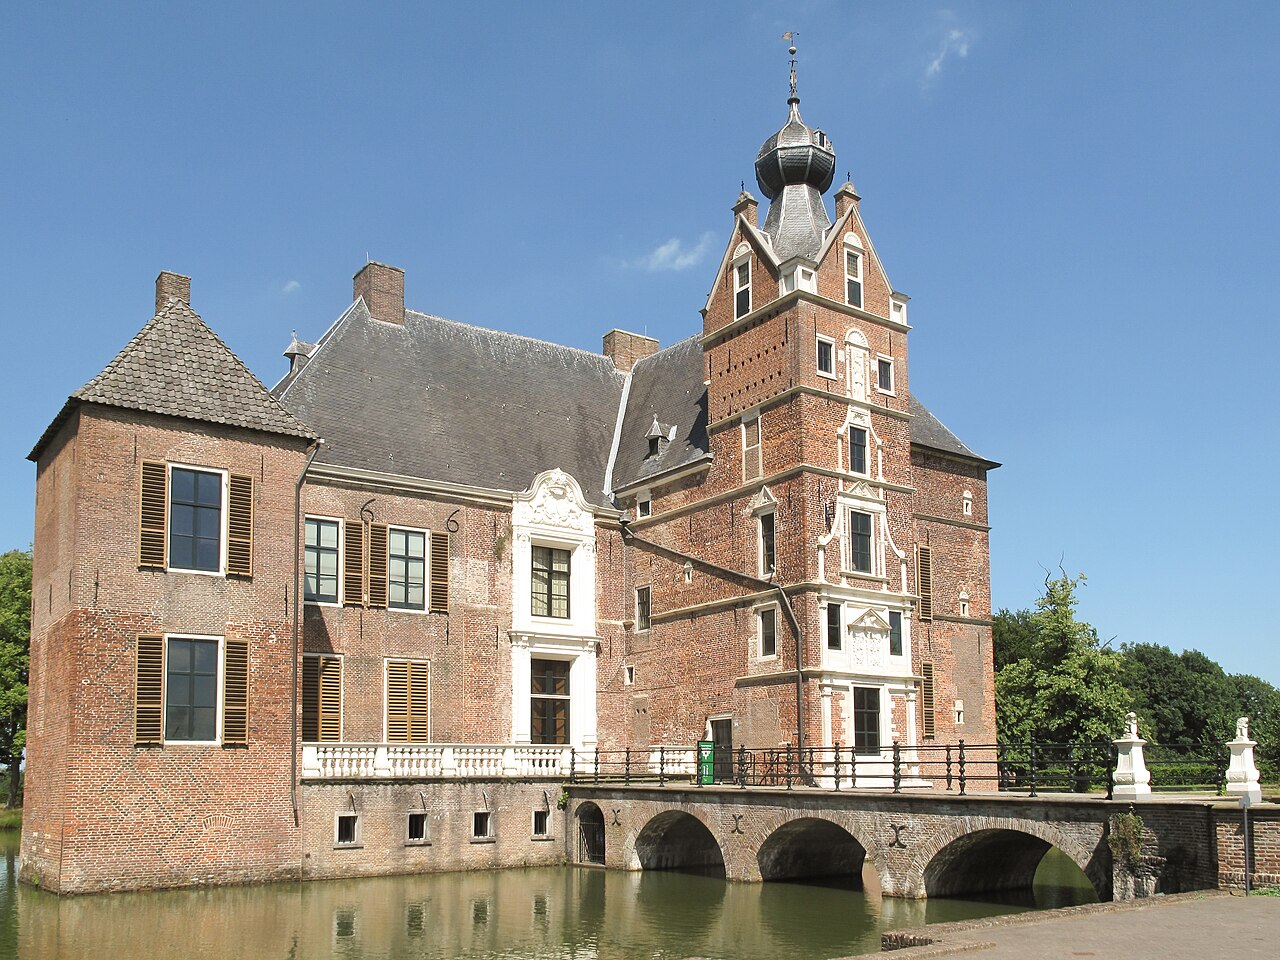
The castle is approached by a stone arch bridge connecting the island to the mainland. The surrounding grounds include a formal neobaroque garden designed by the prominent landscape architect Leonard Springer between 1909 and 1919. This garden is situated on the estate's highest elevation and contrasts with the rest of the property, which remains relatively undeveloped due to frequent flooding from the river.

Cultural significance and current status

Rechteren Castle is a significant cultural and historical monument in the Netherlands. Its continuous ownership by the van Heeckeren family and survival through centuries of conflict and change make it a rare example of medieval heritage preserved into the modern era. The castle is privately owned and serves as a residence, limiting public access. Visitors can view the castle grounds during National Heritage Days and occasionally during cultural events.

Legends and folklore

A local legend speaks of a "ghost room" within the castle that has remained sealed for centuries. According to the tale, a rabid hunter caused such fear that the room was closed off and never reopened. This story adds an intriguing layer of folklore to the castle's rich history.

Historical resilience and preservation

Despite the dismantling of its military defenses and damage from various occupations, Rechteren Castle has maintained its essential medieval character. Archaeological excavations in the 20th century revealed the former presence of a round curtain wall with several wall towers, highlighting its original fortification complexity. The castle's preservation efforts have focused on maintaining its historical integrity while adapting it for residential use.

Today, Rechteren Castle stands as a testament to medieval architecture and noble lineage in the Netherlands. Its distinctive round keep, layered history, and carefully restored features make it an important subject of study for historians and enthusiasts of castle architecture alike.

Frequently asked questions (FAQ)

What is the historical significance of Rechteren Castle?
Rechteren Castle, dating back to the 14th century, is an important example of medieval architecture in the Netherlands. It has served various roles throughout its history, including being a noble residence and a defensive stronghold during regional conflicts.
When was Rechteren Castle built?
Rechteren Castle was originally constructed in the early 14th century, with its first documented mention in 1341. Over the centuries, it has undergone several renovations, reflecting changes in architectural styles and the needs of its inhabitants.
What are the opening hours for Rechteren Castle?
Rechteren Castle is generally open to visitors from April to October, with specific hours varying by day. It’s recommended to check the official website for the most current opening times before planning your visit.
Can I visit Rechteren Castle with children?
Yes, Rechteren Castle is a family-friendly destination, welcoming visitors of all ages. Children can enjoy exploring the grounds and learning about the castle's fascinating history through engaging displays and guided tours.
Is it possible to access Rechteren Castle for visitors with disabilities?
Yes, Rechteren Castle aims to be accessible to all visitors, including those with disabilities. However, due to its historical architecture, some areas may have limited accessibility, so it’s advisable to inquire in advance for specific needs.
What is the best time to visit Rechteren Castle?
The best time to visit Rechteren Castle is during the spring and summer months, when the gardens are in full bloom. Additionally, many events and guided tours are offered during this period, enhancing the visitor experience.
Are there any nearby attractions to visit while at Rechteren Castle?
Yes, visitors to Rechteren Castle can explore the beautiful surrounding countryside, as well as nearby attractions such as the picturesque village of Dalfsen and the scenic Vecht River. These locations offer lovely walking trails and opportunities for boating and picnicking.
How much is the ticket price for Rechteren Castle?
Ticket prices for Rechteren Castle are typically reasonable, with discounts available for children, students, and seniors. It’s best to check the official website for the latest pricing information and any special offers that may be available.

Information

Hill Castle

Sources & official resources

Verify the information above using these authoritative references.

Loading map...

Visitor reviews

No reviews yet. Been here? Write the first review and help other travelers!

Write the first review

Visited this castle? Share your experience

Your review helps other travelers and adds first-hand knowledge to our encyclopedia.

Write a review

(5/5)

0/2000 characters

Your review will be visible after admin approval

Nearby castles

26.2 km

Waardenborg Castle Ruins

Rijssen-Holten, Netherlands

Waardenborg Castle, located in the municipality of Rijssen-Holten in the Netherlands, is a notable example of a late-medieval fortress dating back to around 1378. Although today it exists only as ruins, the castle's remains offer valuable insights into the defensive architecture and feudal history of the region during the 14th and 15th centuries. Historical background and construction The construction of Waardenborg Castle commenced circa 1378, a period marked by territorial conflicts and the consolidation of noble estates in the Low Countries. The castle was strategically positioned to control local lands and assert dominance in the area. It was built primarily as a fortified residence for a noble family, typical of the late-medieval era when castles served both defensive and administrative functions. Historical records indicate that the castle featured two prominent towers, which would have served as lookout points and defensive strongholds. These towers were connected by curtain walls and complemented by a gatehouse, providing controlled access to the inner courtyard. Surrounding the entire complex was a moat, a common defensive feature designed to deter attackers and prevent undermining of the walls. Architectural features and layout The layout of Waardenborg Castle reflected typical late-medieval military architecture in the Netherlands. The two towers were likely rectangular or polygonal in shape, constructed from local stone and brick materials. The gatehouse would have included defensive elements such as a portcullis and murder holes to protect the entrance from invaders. The moat encircling the castle was an essential element of its defense system, possibly filled with water diverted from nearby streams or rivers. This water barrier would have made direct assault difficult and limited access to the castle walls. Inside the walls, the courtyard would have contained residential quarters, storage facilities, and possibly a chapel, although specific details are scarce due to the castle's demolition and subsequent ruin. Demolition and current state Waardenborg Castle was demolished around 1530, likely as a result of changing military technology and political shifts that rendered many medieval castles obsolete. The introduction of gunpowder artillery during the late 15th and early 16th centuries made traditional castle defenses less effective, leading to the abandonment or destruction of many such fortifications. Today, the site of Waardenborg Castle consists mainly of archaeological remains and ruins. While much of the original structure no longer stands, the remnants provide valuable archaeological information about late-medieval castle construction techniques and regional defensive strategies. The site is of interest to historians and visitors who wish to explore the medieval heritage of the Rijssen-Holten area. Cultural and historical significance Despite its ruinous state, Waardenborg Castle holds cultural importance as a representation of late-medieval fortifications in the Netherlands. It exemplifies the architectural and military trends of the period and reflects the social hierarchy and territorial control exercised by the nobility of the time. The castle's remains contribute to the understanding of regional history and medieval life in the eastern Netherlands. The castle ruins are a point of interest for heritage tourism and educational visits, offering a tangible connection to the past. Preservation efforts focus on maintaining the site as an archaeological resource and a cultural landmark within the municipality of Rijssen-Holten. Visiting information and accessibility The ruins of Waardenborg Castle can be accessed by visitors interested in medieval history and archaeology. While the site does not feature extensive visitor facilities due to its ruinous condition, it offers an open-air experience for those wishing to explore the remains and the surrounding landscape. Visitors are advised to check local resources for access guidelines and any scheduled events or guided tours that may be available. The site provides an opportunity to appreciate the strategic placement and design of a late-medieval castle within the Dutch countryside.

Late Medieval (14th–15th c.)
Details
30.3 km
Toutenburg Castle — Netherlands castle

Toutenburg Castle

Vollenhove, Netherlands

Toutenburg Castle, locally known as Kasteel Toutenburg, is a historic site located near Vollenhove in the province of Overijssel, Netherlands. This castle, originally constructed in the early 16th century, stands as a testament to the region's feudal past and architectural evolution during the Renaissance period. Though now largely a ruin, Toutenburg Castle's remains offer valuable insights into Dutch castle construction and noble life during a turbulent era of political and military change. Historical background and construction The construction of Toutenburg Castle began in 1524 and was completed by 1552. It was commissioned by George Schenck van Toutenburg, a prominent nobleman and military leader who served as the sheriff (schout) of Vollenhove and later as stadtholder of Groningen, appointed by Emperor Charles V in 1536 due to his military successes. George Schenck hailed originally from Tautenburg in the German region of Thuringia, and through his marriage to Anna de Vos van Steenwijck, he acquired the land on which the castle was built. Toutenburg was designed as a moated, rectangular fortress featuring two residential wings and two curtain walls, enclosing a square courtyard dominated by a freestanding keep. The main entrance was located on the west side, marked by a gate flanked by two circular towers, while the east side was fortified with two additional circular corner towers. This layout reflects a blend of defensive architecture and residential comfort, characteristic of Renaissance-era noble residences in the Low Countries. Architectural features and design The castle's design incorporated moats as a defensive measure, a common feature in Dutch castles due to the flat, water-rich landscape. The rectangular plan with curtain walls and circular towers provided both strong defense and an imposing appearance. The freestanding keep in the courtyard served as a last line of defense and a symbol of lordly authority. Architectural details such as the gatehouse with its twin circular towers and the corner towers on the east side were typical of the period's military architecture, designed to provide flanking fire and surveillance. The castle's moated island setting further enhanced its defensibility and status as a fortified residence. Ownership, decline, and ruin After George Schenck's death in 1540, the castle passed to his son Carel, who lived there until his death in 1571. Ownership then transferred to George's elder brother Frederik, and subsequently to the Van Haersolte and Van Boetzelaer families. Rutger van Boetzelaer undertook repairs in 1627, but from the early 18th century, the castle began to deteriorate significantly. By 1745, the castle was no longer regularly inhabited, and its condition worsened. In 1787, the decay was so severe that rebuilding was deemed impossible. Stones from the castle were sold and repurposed for local construction projects, including the Great Church in Vollenhove. In 1810, the remaining ruins were acquired by the owner of the neighboring Oldruytenborgh Manor, who demolished most of the structure to use its materials for repairs, leaving only part of the gate building intact as a romantic garden ruin. Archaeological significance and preservation Today, the surviving gatehouse fragment stands on a roughly rectangular moated island, accessible visually but not physically to the public. The ruins are owned by the Vollenhove city council since 1947 and have been used for cultural activities, including outdoor performances in the 1950s. Archaeological excavations at the site have uncovered structural remains and artifacts such as pottery shards and a distinctive weather vane from the castle's tower. These findings are preserved and displayed at Vollenhove's Cultural Historical Center, providing valuable material culture evidence of the castle's occupation and architectural details. Historical visual records, including a drawing from circa 1760 and a print by Claes Jansz. Visscher from 1617, offer important depictions of the castle's original appearance and its prominence within the town's landscape before its decline. Cultural and historical legacy Though largely lost to time, Toutenburg Castle remains a significant cultural landmark in Overijssel. Its story reflects the shifting fortunes of noble families, the military and political history of the Netherlands during the Renaissance, and the architectural trends of fortified residences in the region. The castle's ruins and associated archaeological finds continue to engage historians, archaeologists, and visitors interested in medieval and Renaissance heritage. The freely accessible park surrounding the moated island invites reflection on the castle's past, while the preserved artifacts and models at the local cultural center ensure its history remains vibrant and accessible. Visiting information The park area around the ruins is open to the public, offering a peaceful setting for visitors to appreciate the historical site. However, the moated island with the remaining gatehouse fragment is not accessible to visitors to preserve the fragile ruins. Historical context in the region Toutenburg Castle was part of a network of noble estates in Overijssel, playing a role in regional governance and defense during the 16th and 17th centuries. Its construction under George Schenck, a key figure appointed by Emperor Charles V, highlights the castle's importance in the political and military landscape of the time.

Renaissance (15th–17th c.)
Details
31.7 km
Cannenburgh Castle — Netherlands castle

Cannenburgh Castle

Vaassen, Netherlands

Cannenburgh Castle stands as a remarkable example of a Renaissance watercastle located in Vaassen, Gelderland, Netherlands. Constructed in the 16th century by the notable field marshal Maarten van Rossum, the castle was built upon the ruins of an earlier medieval fortress. This strategic choice of location allowed the castle to benefit from natural defensive advantages, enhanced by its complete surrounding moat, a defining feature of watercastles. Architectural design and features The castle's layout has been remarkably preserved in its original form, showcasing key elements of Renaissance architecture. The structure is characterized by its symmetrical design and the harmonious integration of defensive and residential elements. The castle features robust brick walls complemented by stone detailing around windows and doors, typical of Renaissance style in the Netherlands. Water defenses and moat system The entire complex is encircled by a broad, deep moat, which served both as a defensive barrier and a status symbol. This water feature not only protected the castle from potential sieges but also enhanced its aesthetic appeal. The moat is fed by nearby water sources, maintaining a steady level to ensure effective defense. Towers and gatehouse The castle includes strategically placed towers at its corners, which were used for surveillance and defense. The main gatehouse is fortified and designed to control access, featuring a drawbridge over the moat. These features reflect the military expertise of its builder, Maarten van Rossum, who was known for his strategic acumen. Historical context and significance Maarten van Rossum, a prominent military leader during the turbulent times of the 16th century, commissioned the castle to serve both as a stronghold and a noble residence. The castle's construction during the Renaissance period reflects the shift in architectural trends from purely defensive medieval fortresses to more comfortable and stylistically refined noble estates. Throughout its history, Cannenburgh Castle has witnessed various ownership changes and has been involved in regional conflicts, although it remained largely intact due to its strong defenses and strategic location. Restoration and modern use Between 1975 and 1981, the castle underwent a comprehensive restoration aimed at preserving its historical integrity and architectural features. During this period, efforts were made to restore antique furnishings and interiors, providing visitors with an authentic experience of Renaissance noble life. Today, Cannenburgh Castle is open to the public, offering guided tours that explore its rich history, architecture, and the life of its former inhabitants. The castle also hosts cultural events and exhibitions, contributing to the preservation of Dutch heritage. Visitor experience Visitors can explore the castle's well-preserved halls, chambers, and courtyards, gaining insight into Renaissance architecture and the lifestyle of the Dutch nobility in the 16th century. The surrounding park and gardens add to the scenic beauty of the site, making it a popular destination for history enthusiasts and tourists alike.

Renaissance (15th–17th c.)
Details