Řebřík Castle

Řebřík Castle: medieval hill castle ruins in Czechia
High Medieval (11th–13th c.)
Ruins

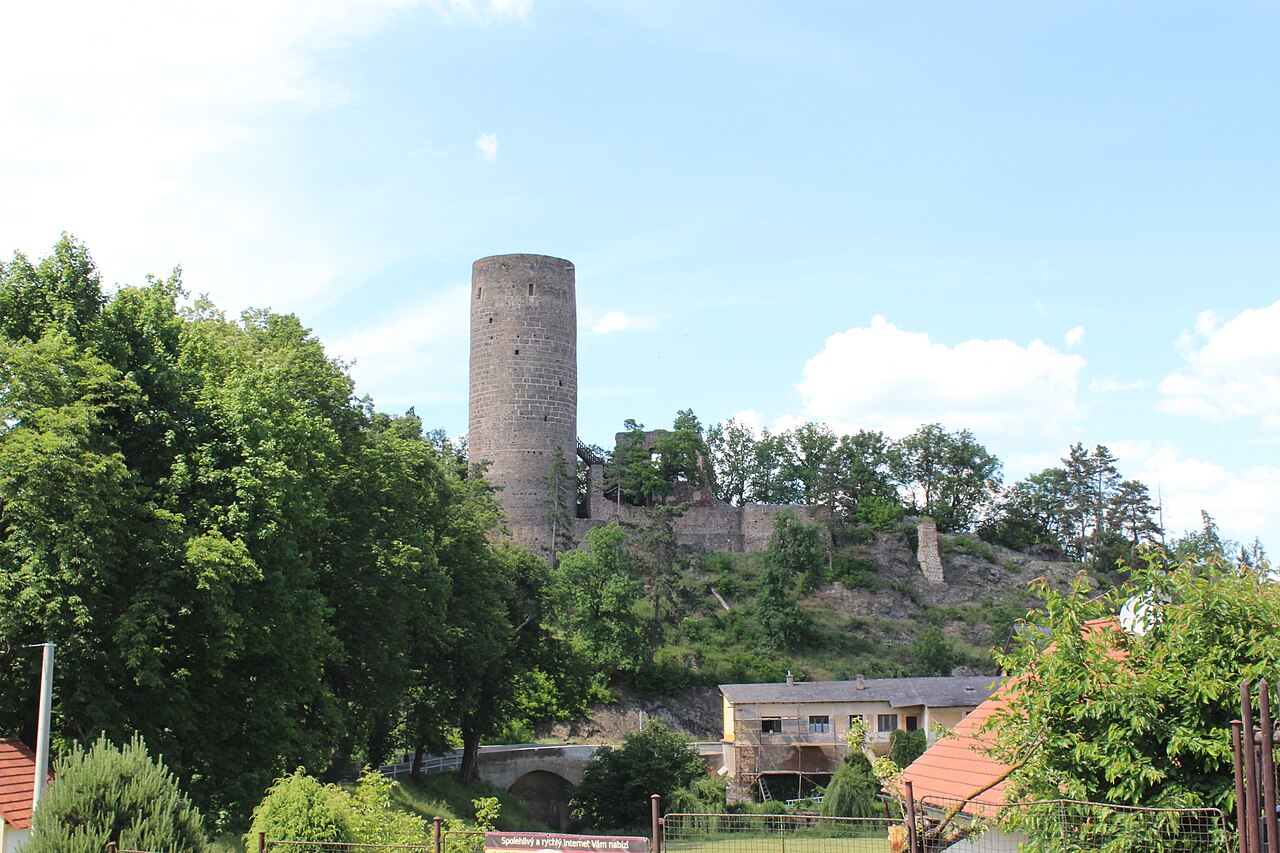
Řebřík Castle stands as a significant medieval fortress ruin located near the village of Líšná in the modern Czech Republic. Built during the High Middle Ages, this hill castle served as a seat of local noble power and defense. Its strategic position atop elevated terrain offered commanding views of the surrounding landscape, which was typical for fortifications of this period designed to oversee and control regional territories.

Historical background and ownership

The earliest surviving written mention of Řebřík Castle dates back to 1318, when it was owned by Markvart of Řebřík. This initial record places the castle firmly within the medieval tapestry of noble estates that shaped the political landscape of the Czech lands. Throughout the 14th century, ownership passed through several prominent regional noble families, reflecting the castle's importance as both a defensive stronghold and a symbol of aristocratic status.

In the 1370s, descendants of Markvart sold the castle to Habart of Žerotín and Habart of Dolany, indicating a shift in regional power dynamics. By around 1395, the castle had come under royal possession, suggesting its strategic or administrative significance to the crown during this era.

The early 15th century saw further changes in ownership. In 1410, the castle was pledged to Petr Prase of Chrást, marking the beginning of a period of private control by various noble families. Among these owners were Bohuslav of Chlum in 1423, Habart of Adlar (also associated with Týřov), and later Petr of Perč by 1427 and his son Jan of Perč noted in 1454. These frequent transfers illustrate the castle's role within the complex network of noble estates during a politically turbulent time in Bohemian history.

The last documented proprietor was Burian of Švamberk, who redeemed the castle from pledge in 1495 and incorporated it into the larger Křivoklát estate. Despite this consolidation, the castle's importance waned rapidly. By the early 16th century, it suffered from neglect and fell into ruin, a fate common to many medieval fortresses rendered obsolete by changing military technologies and political structures.

Alongside the castle, a village named Řebřík existed but was abandoned concurrently with the castle's decline. The only surviving remnant of this settlement is the Church of Saints Peter and Paul, documented since 1348, which serves as a historical testament to the once-thriving community in the area.

Architectural features and layout

Řebřík Castle was designed around a central palace that blended defensive and residential functions. This main building formed the core of the fortress, reflecting the dual role of castles as military strongholds and noble residences during the medieval period.

The castle complex is distinguished by its two concentric moats, which defined an outer bailey or courtyard area. This outer space appears to have lacked additional buildings or fortifications, suggesting it may have served as a controlled open area for various activities related to the castle's operation.

Within the inner moat, a bell tower was constructed at a later stage, indicating some reuse or adaptation of the site beyond its original medieval phase. This feature may have served ecclesiastical or signaling purposes, highlighting the evolving functions of the castle site over time.

Dominating the inner core is a substantial earthwork, which archaeological studies suggest could be the remains of a building foundation or a fortification element. This earthwork represents a significant defensive structure within the castle's layered design.

Behind this earthwork lies a compact courtyard enclosed by a protective wall. At its center is a well hewn directly from the rock beneath, demonstrating medieval engineering techniques to secure a reliable water supply during sieges or isolation.

The castle's three-part palace was a sophisticated residential complex. The presence of tiled stoves within the palace rooms indicates a concern for heating and comfort, reflecting the domestic needs of its noble inhabitants alongside the fortress's military functions.

The castle's decline and present state

Following its integration into the Křivoklát estate, Řebřík Castle quickly lost its strategic relevance. The early 16th century saw minimal maintenance efforts, leading to structural deterioration and eventual abandonment. This decline was mirrored by the desertion of the adjacent village, with only the church enduring as a marker of the former settlement.

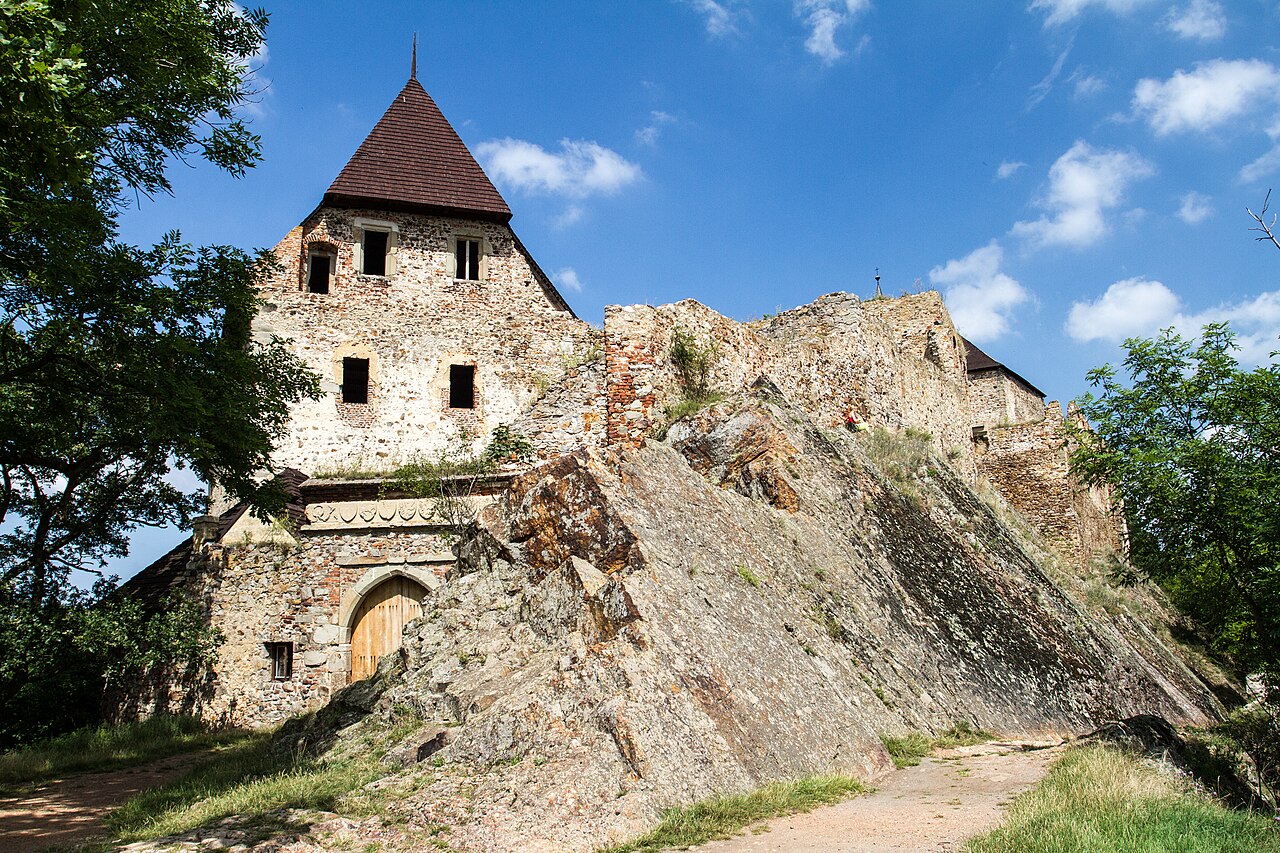
Today, the castle exists as ruins that provide valuable archaeological insights into medieval fortification and noble life. The surviving earthworks, moats, walls, and courtyard remain accessible via designated trails connecting nearby communities, offering visitors a tangible connection to the region's medieval heritage.

The site is protected as part of the Czech Republic's cultural heritage, underscoring its importance as a historical monument and archaeological resource. Efforts to preserve and study the ruins contribute to understanding the architectural and social history of medieval Bohemia.

Cultural significance and visitor experience

While Řebřík Castle no longer functions as a residence or military site, its ruins attract historians, archaeologists, and visitors interested in medieval architecture and Bohemian history. The castle's layout and remaining structures offer a window into the defensive strategies and noble lifestyles of the High Middle Ages.

Visitors can explore the site through marked trails that highlight key features such as the moats, earthworks, and palace foundations. The nearby Church of Saints Peter and Paul adds a complementary historical dimension, representing the spiritual life of the former community.

The castle's location in Czechia makes it accessible for day trips from larger cities, appealing to those interested in exploring lesser-known medieval sites with authentic ruins and natural surroundings.

Frequently asked questions (FAQ)

When was Řebřík Castle built and who were its early owners?
Řebřík Castle was first mentioned in 1318 and was originally owned by Markvart of Řebřík. It subsequently passed through several noble families during the 14th and 15th centuries.
What are the main architectural features of Řebřík Castle?
The castle features a central palace, two concentric moats, a bell tower built later within the inner moat, substantial earthworks, a courtyard with a rock-hewn well, and evidence of tiled stoves in the residential sections.
Is Řebřík Castle accessible to visitors today?
Yes, the ruins of Řebřík Castle are accessible via marked trails connecting nearby communities, allowing visitors to explore the remaining earthworks, moats, and palace foundations.
What led to the decline of Řebřík Castle?
After being incorporated into the Křivoklát estate in 1495, Řebřík Castle lost strategic importance and was neglected, leading to its deterioration and abandonment in the early 16th century.
Are there any surviving structures from the village associated with Řebřík Castle?
The village of Řebřík was deserted alongside the castle, but the Church of Saints Peter and Paul, documented since 1348, remains as the sole surviving structure from the settlement.

Information

Hill Castle

Loading map...

Visitor reviews

No reviews yet. Been here? Write the first review and help other travelers!

Write the first review

Visited this castle? Share your experience

Your review helps other travelers and adds first-hand knowledge to our encyclopedia.

Write a review

(5/5)

0/2000 characters

Your review will be visible after admin approval

Nearby castles

4.1 km

Zbiroh Castle

Zbiroh, Czech Republic

Zbiroh Castle stands as a monumental example of a medieval hilltop fortress that evolved through centuries into a magnificent Renaissance chateau, located in the municipality of Zbiroh in the Czech Republic. Established in the early 13th century by Bohemian nobility, it is among the oldest noble castles in Bohemia, reflecting a rich tapestry of architectural styles and historical events that shaped the region. The castle's origins date back to the second quarter of the 13th century, with the earliest indirect mention around 1230 linked to the Sulislavic family. The founder is generally identified as Břetislav of Zbiroh, documented in 1247. Throughout the medieval period, Zbiroh Castle changed hands among influential noble families and rulers, including the Drslavici dukes, King Přemysl Otakar II, the powerful Rožmberk family, King Sigismund (Zikmund), and the Kolovrat family. This succession of ownership highlights the castle's strategic and political importance in Bohemia. During the 15th century, the castle played a notable role in the religious and political conflicts of the era. In 1469, Hanuš II of Kolovrat proclaimed a church curse against King George of Poděbrady within the castle chapel, underscoring its significance during the Hussite Wars and the shifting power dynamics in Bohemia. The castle endured severe damage during the Thirty Years' War when Swedish troops captured and burned it in the 17th century. Subsequently, it served as a royal prison, notably detaining six Czech nobles after the Battle of White Mountain (1620), who faced pressure to convert to Catholicism, reflecting the intense religious struggles of the period. In the late 16th century, Emperor Rudolf II acquired Zbiroh Castle and transformed the medieval fortress into a grand Renaissance chateau. He expanded the castle to include 224 rooms, making it one of the largest residences in Bohemia. Rudolf II also established an extensive park and one of the region's largest game reserves, enhancing the castle's stature as a noble residence. The 19th century brought further transformation when Baron Bethel Heinrich Strousberg, a German industrialist, purchased the castle in 1868. Between 1869 and 1870, architect August Orth conducted an extensive Neo-Renaissance reconstruction, adding decorative elements that blended with the castle's historic fabric. After Strousberg's bankruptcy, the castle was acquired by the aristocratic Colloredo-Mansfeld family in 1879. From 1912 to 1928, the renowned Czech painter Alfons Mucha resided in the eastern wing of Zbiroh Castle. There, he created the monumental Slav Epic series in a spacious hall illuminated by a glass roof, providing abundant natural light. The castle also served as a meeting place for Freemasons from various countries, linking it to significant cultural and esoteric history. During World War II, the castle was used as headquarters for the Nazi SS staff from 1943 to 1945. The SS conducted mystical rituals in the cellar beneath the hermitage, attracted by legends of mysterious earth energies emanating from a fissure in the silicified sandstone rock beneath the castle. Post-war, the castle came under the ownership of the Czechoslovak state and was repurposed for military use, including as a secretive monitoring station during the Cold War. Its location atop silicified sandstone, known locally as buližník, naturally amplified radio signals, making it ideal for radiotechnical detectors observing NATO aircraft. Unfortunately, military occupation caused damage to parts of the castle, including the room where Mucha lived. After the army vacated in 1997, the castle was acquired by a private company and opened to the public. It now serves multiple functions, combining hospitality with cultural preservation. Exhibitions showcase history from the Přemyslid dynasty through to the Art Nouveau period, including displays dedicated to Mucha's artistic and Masonic involvement. The vast hall that hosted the creation of the Slav Epic supports concerts and exhibitions, continuing the castle's cultural legacy. The grounds feature one of the highest vineyards in the Czech Republic, situated at 550 meters above sea level. This vineyard, dating back to Emperor Rudolf II's era, was restored in 2018 after destruction during military occupancy. Additionally, the castle is the seat of the Sovereign Order of the Temple of Jerusalem, connecting it to contemporary chivalric traditions. Architectural evolution and features Zbiroh Castle exhibits a complex layout typical of medieval hilltop fortifications, originally designed as a bergfried-type fortress with a two-part construction. At its core lies a pentagonal structure anchored by a free-standing, round bergfried tower built in the 13th century. This tower served as a last refuge and lookout point, a characteristic feature of Central European castle architecture. Adjacent to the core was a palace, whose first floor houses a chapel dating from the 14th century. This chapel is notable for its eastern oriel window vaulted with ribbed arches, important medieval architectural elements that provided both structural strength and decorative detail. During the late Gothic period, the castle's outer bailey was fortified with several round artillery bastions to defend against emerging siege technologies. While most bastions have been lost or altered, one rebuilt bastion survives today, illustrating the castle's adaptation to changing military needs. The original main entrance to the outer bailey was through a square gatehouse, removed during the 19th-century Neo-Renaissance remodeling by August Orth. The castle's internal space expanded to 224 rooms during its Renaissance transformation, reflecting its status as one of Bohemia's grandest chateaux. One of the castle's most remarkable features is its deep, hand-dug well carved into the silicified sandstone bedrock. At 163 meters (approximately 535 feet) deep, the well was excavated during the 12th century by miners from nearby Příbram. Due to the hardness of the silicified sandstone, the well's shaft spirals vertically rather than forming a straight tunnel. Excavation took between seventy and eighty years, showcasing medieval engineering prowess. The well today reveals layers of historical use and concealment. During military occupation, it was filled with debris including weapons and World War II archives. Below the waterline lies a sealed side tunnel, closed by Nazi forces with kaolin clay and containing visible cables, believed to have been used for storing explosives, though it remains unexplored. Within the castle courtyard stands the oldest freestanding tower in the Czech Republic, a significant landmark attesting to the site's long defensive tradition. Several underground chambers exist beneath the castle, some sealed by thick concrete layers laid by the Nazis, preserving hidden spaces for decades. Beneath the hermitage is a cellar transformed into a wine cellar used for tastings, linking the castle's historical past with ongoing cultural activities. Building materials throughout the site prominently feature silicified sandstone, known locally as buližník, prized for its durability and acoustic properties exploited during Cold War military uses. Architectural details from various periods remain visible, including the 14th-century rib-vaulted oriel of the chapel and the 19th-century Neo-Renaissance decorative elements introduced by August Orth. The Renaissance park and game reserve established under Emperor Rudolf II survive as integral parts of the castle's historic landscape. Historical significance and cultural legacy Zbiroh Castle is not only an architectural monument but also a witness to pivotal moments in Central European history. Its connection to the Přemyslid dynasty, the Hussite Wars, the Thirty Years' War, and the religious conflicts of the 17th century reflect the castle's role in shaping Bohemian history. The castle's transformation under Emperor Rudolf II into a Renaissance chateau symbolizes the cultural flowering of Bohemia during the late 16th century. The presence of Alfons Mucha and the creation of the Slav Epic link the site to the Art Nouveau movement and Czech national identity. During World War II and the Cold War, the castle's use by Nazi SS forces and later the Czechoslovak military illustrate its strategic importance in modern conflicts, while also marking periods of damage and secrecy. Today, the castle's restoration and public opening preserve its multifaceted heritage, combining medieval, Renaissance, and modern histories with cultural and artistic endeavors. Its vineyard revival and role as the seat of the Sovereign Order of the Temple of Jerusalem connect the castle to ongoing traditions and contemporary cultural life. Visitor experience and cultural events Visitors to Zbiroh Castle can explore its extensive historical exhibitions, including displays on the Přemyslid dynasty, Renaissance art, and Alfons Mucha's life and work. The large hall where Mucha painted the Slav Epic now hosts concerts and exhibitions, offering a vibrant cultural program. The castle grounds and vineyard provide scenic views and opportunities for wine tastings in the historic cellar beneath the hermitage. Guided tours often include the castle's architectural highlights, underground chambers, and the deep medieval well, offering insights into its engineering and defensive features. The castle's integration of hospitality services allows visitors to experience its historic ambiance while enjoying modern comforts. Its location on a hilltop offers panoramic views of the surrounding Czech countryside, enhancing the visitor experience.

High Medieval (11th–13th c.)
Details
7.1 km
Zebrák Castle — Czech Republic castle

Zebrák Castle

Točník, Czech Republic

Zebrák Castle is a striking hilltop fortress located in the Central Bohemian Region of the Czech Republic, near the town of Žebrák and within the municipality of Točník. Built in the 13th century by the noble Zajíc family, it stands as a remarkable example of high medieval castle architecture in Bohemia. The castle is part of a unique pair with the nearby Točník Castle, together protected as a national cultural monument. This fortress not only reflects the military and residential needs of its era but also bears witness to significant historical events and royal patronage. The origins and early history of zebrák castle Zebrák Castle was established in the latter half of the 13th century by Oldřich Zajíc III, a member of the influential Bohemian noble family Zajíc. Its location on a narrow quartzite ridge was strategically chosen to oversee a vital trade route connecting Prague and Bavaria, which underscored its military and economic importance. The castle's initial design followed the bergfried type, characterized by its massive defensive towers primarily intended for protection rather than residential comfort. Shortly after its construction, the Zajíc family relocated, selling the castle to the Bohemian crown. In 1336, the House of Luxembourg acquired Zebrák, marking a new phase in the castle's history as it became a royal residence. King John of Luxembourg and later his son, Emperor Charles IV, took a keen interest in the site, with Charles IV frequently visiting and initiating enhancements. The castle's prominence was further elevated when it hosted important events, including the death of Charles IV's son Václav in 1351. Architectural evolution under the luxembourg dynasty During the 14th century, the castle underwent significant modifications, particularly under the reign of Wenceslaus IV, Charles IV's son. Between 1383 and 1396, Wenceslaus IV transformed Zebrák from a purely defensive fortress into a more refined and comfortable royal residence. This included the construction of a new palace wing, the addition of rectangular windows to illuminate large halls, and the installation of an early central warm-air heating system, a technological innovation for its time. The castle also featured two round towers, one of the earliest examples of such architecture in Bohemian noble castles. These towers, with walls up to two meters thick, provided formidable defense and symbolized the castle's strength. The large bergfried tower was heightened and decorated with stone painting techniques that imitated rusticated stone blocks, enhancing its imposing appearance. Access to the castle was secured through a gate tower leading into an outer bailey, typical of hill castles. Defensive improvements included the construction of fishponds around the castle, serving as natural water barriers. The castle's chapel, dedicated to Saint Apollinaris and Saint Margaret, was likely built during the reign of Charles IV and stood above the castle's neck ditch, an artificial trench protecting the narrow access point. The impact of conflict and decline Zebrák Castle endured significant challenges during its history, notably during the Hussite Wars in the early 15th century. The castle withstood two sieges by the Hussite army in 1425 and 1430, demonstrating its robust fortifications. However, the surrounding towns of Točník and Hořovice were burned down by the Hussites, highlighting the turbulent times. A devastating fire in 1395, attributed to the forces of nobleman Jindřich III of Rožmberk, severely damaged Zebrák. In response, Wenceslaus IV constructed the nearby Točník Castle on a higher, more defensible position, which gradually overshadowed Zebrák in strategic importance. Another major fire in 1532 inflicted extensive damage, after which the castle was abandoned and fell into ruin. Architectural remains and preservation efforts Today, Zebrák Castle stands as a partially preserved ruin that offers valuable insights into medieval castle construction and royal residence life. The remains include the large bergfried tower and the passage connecting it to the thick curtain walls. Portions of the old palace survive, including the large hall with its rectangular windows and the internal spiral staircases that connected the chambers. The castle's defensive structures, such as the outer bailey with its third round tower built in the 15th century, reflect adaptations to evolving military technologies, including early artillery. This tower featured thick walls, narrow arrow slits, and a wooden or half-timbered upper floor for defenders, illustrating the castle's continued strategic relevance during and after the Hussite Wars. Ownership of the castle passed to the Czechoslovak Tourist Club in the early 20th century, which initiated conservation and preservation efforts. These efforts were interrupted by World War II but resumed in the latter half of the century. Since 1965, Zebrák has been protected as a cultural monument, and since 2002, it holds the status of a national cultural monument under the stewardship of the Czech state. Zebrák castle in cultural and historical context The castle's proximity to Točník Castle creates a rare example of two medieval fortresses standing side by side, offering a unique perspective on the evolution of castle architecture and royal strategy in Bohemia. Zebrák's transformation from a noble family stronghold to a royal residence and its eventual decline encapsulate the broader historical shifts in medieval Central Europe. Its architectural features, including the early use of round towers, advanced heating systems, and defensive fishponds, highlight the innovations of the period. The castle's role in significant historical events, such as the religious disputation involving Jan Hus and its resilience during the Hussite Wars, underscores its importance in Czech history. Today, Zebrák Castle attracts visitors interested in medieval history, architecture, and the dramatic stories of Bohemian nobility and royalty. Its ruins, set against the scenic backdrop of the Central Bohemian landscape, continue to inspire appreciation for the region's rich cultural heritage.

High Medieval (11th–13th c.)
Details
7.4 km
Tocnik Castle — Czech Republic castle

Tocnik Castle

Točník, Czech Republic

Točník Castle stands as a remarkable example of a late medieval hill castle in the Czech Republic, built in the 14th century during the reign of King Wenceslaus IV. Perched atop Zámecký Hill, it was conceived as a secure royal residence and refuge, replacing the older and vulnerable Žebrák Castle nearby. The castle's strategic position, architectural complexity, and historical significance make it a vital monument in Bohemian medieval heritage. Historical background and royal origins The castle was constructed in response to a devastating fire at the neighboring Žebrák Castle in 1395, which exposed the older fortress's defensive weaknesses. King Wenceslaus IV initiated Točník's construction in the late 1380s, completing it by 1398 as his private residence and a stronghold amid the turbulent political climate of the time. The castle also functioned as a hunting retreat and a venue for hosting notable guests, reflecting its dual role as both fortress and palace. During the Hussite Wars in the early 15th century, Točník played a defensive role, enduring a siege in 1425 by Hussite forces for three days. Unlike the surrounding towns that were destroyed, Točník's fortifications held firm, demonstrating its robust construction and strategic design. Ownership of the castle passed through several prominent noble families, including the Kolovratové, Gutštejnové, Vartenberkové, and Lobkowicz families. These owners introduced architectural modifications that incorporated late Gothic and Renaissance elements, adapting the castle to evolving tastes and functions. The Thirty Years' War in the 17th century marked the decline of Točník's military importance. By 1648, the last soldiers had departed, and by 1681, only a gatekeeper remained. The castle gradually fell into disrepair until the 20th century. In 1923, the Czech Tourist Club purchased Točník Castle, and since 1953 it has been under state stewardship. Restoration efforts began in the 1930s and continue today, preserving the castle's historical fabric and architectural heritage. Architectural layout and defensive features Točník Castle is built on a three-part ground plan, featuring successive courtyards that enhance its defensive capabilities. It is separated from the surrounding hill ridge by a deep moat cut into the rock, which contains an artificial pond that historically collected rainwater as the castle’s sole water source. Access to the castle was originally through a large square gate tower above the moat, reached by a bridge with two supporting piers and a drawbridge section. Although the gate tower now lies in ruins, it once formed a formidable first line of defense. The castle’s outer defenses include earthen embankments and a semi-circular bastion likely constructed in the late 15th or early 16th century. These were further enhanced during the Renaissance period, reflecting advances in military architecture. The courtyards and palatial buildings The first courtyard is notable for its access road, which takes a sharp right turn and crosses a masonry ditch, complicating any direct assault. The second courtyard houses the Purkrabský Palace, a significant building containing three large halls. Among these is a great hall measuring approximately 34 by 10 meters, historically the second largest castle hall in the Czech lands after Prague's Vladislav Hall. The palace also contains a timber-floored chamber measuring 13 by 9 meters, recognized as the largest wood-timbered room of its kind in the country. At the core of the castle lies a square residential tower, possibly replacing an earlier chapel. This tower features fragments of Gothic doorways and evidence of wooden ceilings, highlighting its residential function within the fortress. Royal Palace and residential quarters The Royal Palace was the centerpiece of King Wenceslaus IV’s residence. It is a two-story building with an elongated plan and a convex eastern facade overlooking the moat. The cellar and ground floor are vaulted and include a kitchen area. The upper floors contain large halls and living quarters. The palace’s main hall measures approximately 14 by 8.5 meters and is vaulted with four cross vaults, a structural technique where intersecting arches create a supportive framework. This hall was illuminated by three large windows facing the courtyard and originally heated by a fireplace, later replaced by tiled stoves. Several exits from the Royal Palace connected to defensive battlements and the moat via drawbridges, allowing for quick escape or access to water. These exits were sealed off in the 16th century as the castle’s defensive needs evolved. The castle’s design reflects a transitional character between fortress and residence, balancing security with comfort. Large windows facing the moat and the palace's exposed position demonstrate a priority on residential comfort alongside defensive considerations. Renaissance modifications and later history During the Renaissance, the Lobkowicz family initiated significant alterations. They divided the large courtyard with a transverse wall, lowered Gothic windows to new heights, removed interior wooden paneling, and decorated the outer plaster with sgraffito, a decorative technique involving scratching layers of plaster to reveal underlying colors or patterns. The castle’s military importance declined after the Thirty Years' War, and it gradually fell into ruin. However, its architectural legacy remained significant, showcasing the evolution from medieval fortress to Renaissance residence. Archaeological findings and modern restoration Excavations in 1999 uncovered evidence of prehistoric settlement from the Hallstatt period, suggesting the site may have functioned as an early hillfort. These ancient earthworks, however, are difficult to distinguish from the medieval fortifications that dominate the site today. A notable restoration project began in 2007, focusing on reconstructing the Royal Palace roof using medieval methods and tools documented through historical illustrations. This work exemplifies the ongoing commitment to preserving the castle’s historical integrity. Current status and visitor experience Today, Točník Castle is a well-preserved ruin that attracts visitors interested in medieval architecture and Bohemian history. The castle moat has found a unique contemporary use as a bear enclosure, housing brown bears born in 2013, adding an unexpected element to the site’s historical ambiance. The castle's location near the older Žebrák Castle forms a picturesque 'castle couple,' offering visitors a rare opportunity to explore two medieval fortresses in close proximity. Restoration efforts continue to maintain the site, ensuring its accessibility and educational value for future generations. Visitor information The castle is accessible to the public with guided tours available during the warmer months. Visitors can explore the extensive courtyards, the Royal Palace, and the remains of defensive structures. The site offers scenic views of the surrounding Bohemian landscape, enhancing the visitor experience. Nearby amenities include parking areas and informational displays detailing the castle’s history and architecture.

Late Medieval (14th–15th c.)
Details