Ram Fortress — Serbia castle

Ram Fortress

Ram Fortress in Serbia
Veliko Gradište, Serbia
Late Medieval (14th–15th c.)
Well Preserved

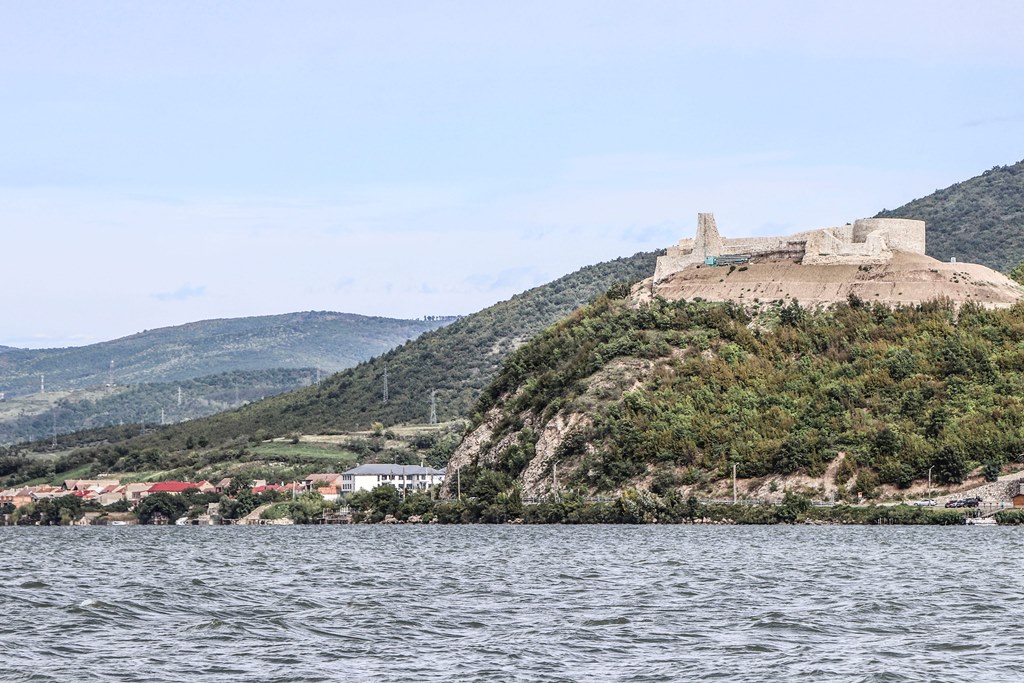
Ram Fortress (Serbian: Тврђава Рам / Tvrđava Ram) is a 15th century bastioned fortress located in the village of Ram, within the municipality of Veliko Gradište in eastern Serbia. This late medieval fortress is strategically positioned on a steep rocky slope on the right bank of the Danube River, offering commanding views and natural defensive advantages. The fortress stands on a rock formation that slopes towards the Danube from the northeast, integrating the natural landscape into its defensive design.

Historical context and strategic importance

The construction of Ram Fortress dates back to the turbulent 15th century, a period marked by frequent conflicts and territorial disputes in the Balkans. The fortress was built as a stronghold to secure the Danube frontier and to control river traffic and trade routes. It is believed to have been constructed on the opposite bank from the now-lost Haram fortress, which once stood across the Danube but left no visible remains today. The location of Ram Fortress was crucial for monitoring movements along the Danube and served as a defensive bastion against Ottoman incursions and other regional threats.

Architectural features and layout

Ram Fortress exemplifies the characteristics of a bastioned fortress, a style that became prominent in the late medieval period as artillery warfare evolved. The fortress was designed with angular bastions projecting from the main walls, allowing defenders to cover adjacent walls with crossfire and reduce blind spots. This design enhanced its defensive capabilities against siege artillery and infantry assaults.

The fortress is built on a rocky outcrop, which naturally strengthens its defenses. The walls follow the contours of the rock, creating an irregular polygonal shape adapted to the terrain. The steep slope on the Danube side made direct assaults from the riverbank difficult, while the bastions provided overlapping fields of fire. Within the fortress, there would have been various defensive and residential structures, including towers, gates, and possibly living quarters for the garrison, although detailed internal layouts have not survived fully intact.

Construction materials and techniques

The fortress was constructed primarily from local stone, carefully cut and fitted to form thick defensive walls. The masonry work reflects the building techniques of the late medieval period in the region, with an emphasis on durability and resistance to artillery fire. The use of the natural rock foundation reduced the need for extensive artificial fortifications on the Danube-facing side.

Preservation and current condition

The remains of Ram Fortress are in a well-preserved state, with much of the fortress walls and bastions still standing. Its preservation allows visitors to appreciate the scale and strategic design of the fortress. The site provides valuable insight into the military architecture of the late medieval Balkans and the defensive measures employed along the Danube frontier.

Today, Ram Fortress is an important cultural and historical monument in Serbia. It attracts historians, archaeologists, and tourists interested in medieval fortifications and Balkan history. The fortress's location along the Danube also offers scenic views and a tangible connection to the region's past.

Ram Fortress in the context of Serbian medieval fortifications

Ram Fortress is part of a broader network of fortifications built during the late medieval period in Serbia to protect against Ottoman expansion and secure critical waterways. Its bastioned design reflects the adaptation of European military architectural trends to local conditions. Unlike many other fortresses that have fallen into ruin, Ram Fortress's relatively good preservation makes it a significant example of this transitional period in fortress construction.

Frequently asked questions (FAQ)

What is the historical significance of Ram Fortress?
Ram Fortress is a 15th-century fortification that played a crucial role in the military history of Serbia. It served as a strategic defense point against Ottoman invasions and has witnessed various battles throughout the centuries, reflecting the region's turbulent past.
When was Ram Fortress built?
Construction of Ram Fortress began in the early 15th century, with significant modifications and expansions occurring over the years. It was primarily built during the reign of the Serbian Despot Stefan Lazarević and later fortified by the Ottomans.
What are the opening hours for Ram Fortress?
Ram Fortress is typically open to visitors from 9 AM to 6 PM daily, but these hours may vary during the off-season. It is advisable to check the official website or local tourism information for any updates before planning your visit.
Is it possible to access Ram Fortress by public transportation?
Yes, Ram Fortress can be accessed by public transportation from nearby towns and cities. Local buses frequently connect Veliko Gradište to major urban centers, making it convenient for visitors to reach the fortress.
Can I take guided tours of Ram Fortress?
Yes, guided tours of Ram Fortress are available, offering visitors insights into its rich history and architectural features. These tours can enhance your experience by providing detailed information that self-guided exploration may not cover.
What is the best time to visit Ram Fortress?
The best time to visit Ram Fortress is during the spring and early autumn months when the weather is mild and pleasant. This allows visitors to explore the fortress grounds comfortably and enjoy the surrounding natural beauty.
Are there any nearby attractions to visit?
Yes, there are several nearby attractions, including the picturesque Danube River and the charming town of Veliko Gradište. Visitors can also explore other historical sites and enjoy outdoor activities in the surrounding nature.
How much do tickets cost for Ram Fortress?
Ticket prices for Ram Fortress are generally affordable, with discounts available for students and seniors. It's best to check the official site for the latest pricing information, as it may vary depending on the season or special events.

Photo gallery

Ram Fortress
Click to view

Photo by Milica Buha•CC BY-SA 4.0

1 photo • Click any image to view in full screen

Information

Bastioned Fortress

Loading map...

Visitor reviews

No reviews yet. Been here? Write the first review and help other travelers!

Write the first review

Visited this castle? Share your experience

Your review helps other travelers and adds first-hand knowledge to our encyclopedia.
Write a review

(5/5)

0/2000 characters

Your review will be visible after admin approval

Nearby castles

27 km
Kulič Fortress — Serbia castle

Kulič Fortress

, Serbia

Kulič Fortress is a prominent bastioned fortress located in Serbia, renowned for its military architectural design and strategic importance throughout history. This fortress exemplifies the defensive innovations of its era, featuring robust bastions designed to withstand artillery assaults and provide overlapping fields of fire.Historical background and strategic importanceConstructed during a period when fortifications evolved to counter the increasing use of gunpowder and artillery, Kulič Fortress played a crucial role in regional defense. Its establishment reflects the military strategies employed in the Balkans, a region characterized by frequent conflicts and shifting borders. The fortress served as a key military stronghold, controlling important routes and offering protection against invasions.Architectural features and designThe fortress is classified as a bastioned fortress, a style that emerged in the late medieval to early modern period, designed to improve defensive capabilities against cannon fire. Its layout includes angled bastions protruding from the main walls, allowing defenders to cover adjacent walls with gunfire, eliminating blind spots. The walls are thick and constructed from durable materials to absorb and deflect artillery impacts.Kulič Fortress also incorporates a system of ramparts and moats, enhancing its defensive perimeter. The bastions are connected by curtain walls, creating a continuous defensive line. Inside, the fortress likely contained barracks, armories, and command posts, although much of the internal structure's details require further archaeological study.Location and current conditionSituated in Serbia, the exact city or town of Kulič Fortress is not widely documented, but it lies within a region significant for its historical military engagements. Presently, the fortress remains in a state that reflects its age and historical usage. While some parts may be preserved or partially restored, others could be in ruins or archaeological condition, typical for fortresses of this type and period.Cultural and heritage significanceKulič Fortress holds cultural importance as a symbol of the region's military history and architectural evolution. It attracts historians, archaeologists, and visitors interested in military architecture and Balkan history. The fortress contributes to the understanding of defensive strategies and regional conflicts in Serbia's past.Visiting information and accessibilityInformation regarding visitor access, opening hours, and ticketing for Kulič Fortress is limited. Potential visitors should seek local guidance or official tourism resources for the most current details. The fortress offers an opportunity to explore historical military architecture and the landscape that shaped its strategic placement.

Details
31.7 km
Ladislaus Fortress — Romania castle

Ladislaus Fortress

, Romania

Ladislaus Fortress is a prominent example of a 15th-century bastioned fortress located in Romania. This late medieval military structure reflects the architectural and defensive innovations of its time, designed to withstand the evolving threats posed by artillery and siege warfare. Historical context and strategic importance The fortress was constructed during the 15th century, a period marked by significant military and political upheaval in Eastern Europe. The rise of the Ottoman Empire and frequent conflicts in the region necessitated the development of more robust fortifications. Ladislaus Fortress was built to serve as a defensive stronghold, protecting local territories and controlling key routes. Its location in Romania placed it at a crossroads of cultural and military influences, where Western European bastion designs began to be integrated with local building traditions. This fusion resulted in a fortress that was both functional and adapted to the specific geographic and tactical demands of the area. Architectural features and design Ladislaus Fortress exemplifies the characteristics of a bastioned fortress, a style that emerged in response to the increased use of gunpowder artillery. The fortress features angular bastions projecting from its walls, allowing defenders to cover adjacent walls with overlapping fields of fire, minimizing blind spots. The walls are constructed from robust stone masonry, designed to absorb and deflect cannon fire. The fortress likely includes thick curtain walls, moats, and earthen ramparts to enhance its defensive capabilities. The bastions would have been equipped with artillery positions, enabling defenders to launch counterattacks against besieging forces. Inside, the fortress would have contained essential military and residential structures, including armories, barracks, and command posts. The layout was planned for both defense and the accommodation of a garrison capable of sustained resistance. Construction techniques and materials The builders employed local stone and mortar, ensuring the fortress blended with the surrounding landscape while providing maximum durability. The construction techniques reflect the transition from medieval to early modern fortification methods, incorporating lessons learned from contemporary European military architecture. The use of bastions represented a shift from traditional high-walled castles to lower, thicker walls better suited to withstand artillery bombardment. This architectural evolution is evident in the fortress's design, which balances vertical and horizontal defensive elements. Cultural and heritage significance Ladislaus Fortress holds cultural importance as a symbol of regional resilience during a turbulent era. It represents the adaptation of military architecture to new technologies and threats, illustrating the historical narrative of Romania's borderlands. Today, the fortress stands as a testament to the strategic ingenuity of its builders and offers insights into the military history of the late medieval period in Eastern Europe. It attracts historians, architects, and visitors interested in the development of bastioned fortifications and the historical dynamics of the region. Preservation and current condition The fortress's current condition is best described as ruins, with many original structures partially preserved. Efforts to maintain and study the site have helped protect its remaining features, although some areas have suffered from natural decay and human impact over the centuries. Preservation initiatives focus on stabilizing the existing walls and bastions to prevent further deterioration. The site is accessible to visitors interested in exploring the remnants of this significant bastioned fortress and learning about its historical context. Visiting ladislaus fortress Visitors to Ladislaus Fortress can explore the ruins and appreciate the defensive design elements characteristic of late medieval bastioned fortresses. The site offers a tangible connection to the military history of the 15th century and the architectural responses to emerging warfare technologies. While specific visitor facilities and opening hours may vary, the fortress remains an important cultural landmark within Romania, contributing to the understanding of the region's historical landscape.

Late Medieval (14th–15th c.)
Details
32.3 km
Golubac Fortress — Serbia castle

Golubac Fortress

Golubac, Serbia

Golubac Fortress is a remarkable medieval stronghold situated near the town of Golubac in Serbia, strategically positioned on the south bank of the Danube River. This hill castle stands as a testament to centuries of military architecture, reflecting the turbulent history of the region from the early medieval period through the Ottoman era. Built primarily in the 14th century by the medieval Serbian state, the fortress occupies a commanding location overlooking the Iron Gate gorge, a vital natural passage on the Danube, which has made it a coveted military asset for various empires over the centuries. The site of Golubac Fortress holds a rich historical legacy, constructed upon the remains of earlier Roman and Byzantine settlements. Its strategic importance is underscored by its control over river traffic and land routes, making it a focal point of contest among the First Bulgarian Empire, the Byzantine Empire, the Second Bulgarian Empire, the medieval Serbian state, and later the Ottoman Empire. The fortress is first documented in Hungarian records from 1335, described as a stone watchtower guarding the Iron Gate, emphasizing its defensive role in controlling this critical passage. Historical context and military significance The fortress's history is marked by numerous changes in control, reflecting the shifting political and military landscape of the Balkans. From the early 9th century to the early 11th century, the region was under the First Bulgarian Empire, followed by Byzantine rule until the late 12th century. The Second Bulgarian Empire then held sway until the mid-13th century, after which the Serbian state asserted dominance. This period saw the construction and fortification of the castle as a significant military bastion. During the early 15th century, under the rule of Despot Stefan Lazarević, the fortress gained particular prominence. The presence of an Orthodox Christian chapel within one of its towers suggests the influence of Serbian nobility and their efforts to consolidate power in the region. In 1403, the fortress was granted as a fief to Stefan Lazarević by the Hungarian crown, highlighting its political importance. After his death in 1427, the fortress was surrendered to the Ottomans by its commander Jeremija, marking the beginning of Ottoman control. Golubac Fortress was the site of the notable Battle of Golubac in 1428, where King Sigismund of Hungary confronted Sultan Murad II of the Ottoman Empire. This battle underscored the fortress's strategic value and its formidable defensive capabilities. Over its history, Golubac withstood more than 120 assaults, a testament to its robust construction and tactical location. Architectural features and layout The fortress is laid out in a broad fan shape, covering approximately 23 hectares within the Đerdap National Park. It comprises three main sections: the upper (oldest) compound, the rear compound, and the forward compound. These are interconnected by strong stone walls, with thicknesses ranging from two to three meters, designed to withstand sieges and artillery attacks. Within the fortress walls rise ten towers and two large fortified gates known as portcullises. The towers vary in shape and size, reflecting different construction phases and adaptations to evolving military technology. The earliest towers are predominantly square or rectangular, typical of medieval fortification styles relying on close-combat defense. To counter the advent of artillery, many towers were later reinforced with polygonal or cylindrical bastions featuring walls up to two meters thick. Notable towers and defensive structures Tower 1 (Hat Tower or Šešir-kula): The fortress's central keep or citadel, notable for its unusual octagonal base topped by a circular spire and a square interior layout. Tower 2: A fully circular tower, a rare architectural feature in medieval fortresses, enhancing defense against siege engines. Tower 3: Square foundation with an open northern side facing a dungeon tower, offering a terrace with commanding views of the Danube and the Iron Gate gorge. Tower 4: Houses an Orthodox chapel embedded within its walls, featuring altar niches oriented eastward, consistent with Christian liturgical traditions. Tower 5: One of the few towers retaining its complete square structure without later modifications. Towers 6 and 7: Combine square bases with hexagonal and circular reinforcements, reflecting adaptations for artillery defense. Tower 8: The smallest of the first nine towers, irregularly square with a cannon port. Tower 9: Square base with octagonal reinforcement, further upgraded for artillery resistance. Tower 10 (White Tower): A low, single-story Ottoman artillery tower with an octagonal base, built after 1481 to control river traffic and protect the harbor entrance; now partially submerged due to dam-induced water level rise. The fortress gates include two major portcullises. The main entrance is located in the lower forward compound, guarded by towers 7 and 8, while a secondary gate provides access to the rear compound. Defensive features include a moat connected to the Danube and a shallow ditch preceding the gates, enhancing protection against attackers. Impact of modern developments and restoration efforts In the 20th century, infrastructure developments affected the fortress's integrity. A road was constructed passing through the fortress gates, subjecting the structure to traffic-related damage. Additionally, the construction of the Iron Gate hydroelectric dam between 1964 and 1972 raised the Danube's water level, flooding the fortress's lower sections and altering its original landscape. Preservation and restoration initiatives began in 2005, with significant reconstruction funded by European Union IPA funds starting in 2011. The restoration project was led by architect Marina Jovin and archaeologist Dr. Miomir Korać, focusing on traditional stone materials and manual construction techniques to maintain historical authenticity. In 2017, a 152-meter tunnel was built to divert traffic away from the fortress gates, alleviating structural stress. Golubac Fortress was reopened to the public in April 2019, showcasing its well-preserved walls, towers, and external staircases. Wooden floors and internal staircases, which had deteriorated over time, were reconstructed to enhance visitor experience. Since 1979, the fortress has been protected as a Monument of Culture of Exceptional Importance in Serbia, managed by a dedicated state organization. Cultural and natural surroundings Located within the Đerdap National Park, Golubac Fortress is surrounded by stunning natural landscapes that complement its historical significance. The Iron Gate gorge remains a dramatic backdrop, emphasizing the fortress's role in controlling this crucial river passage. Visitors can explore the fortress's extensive grounds, including the civilian settlement area outside the forward walls, and appreciate the blend of medieval military architecture with the natural environment. Today, Golubac Fortress stands not only as a monument to Serbia's medieval and Ottoman past but also as a symbol of cultural heritage and resilience. Its extensive fortifications, diverse architectural features, and rich history make it a compelling destination for those interested in military architecture, Balkan history, and scenic river landscapes.

Late Medieval (14th–15th c.)
Details