Ragnit Castle Ruins
Ragnit Castle Ruins stand as a powerful testament to the turbulent history of the borderlands between the Teutonic Order and Lithuania, located in the town of Neman, Russia. Originally constructed between 1397 and 1409, this Late Medieval hill castle was built to replace an earlier wooden fortress that had been destroyed during the Teutonic Order’s expansion into the Prussian and Baltic regions. The castle's strategic location on a hill overlooking the Neman River made it a critical defensive stronghold in the volatile frontier between the Monastic State of the Teutonic Order and the Grand Duchy of Lithuania.
Early history and teutonic origins
The site of Ragnit Castle was initially occupied by the Prussian Skalvian tribe, who built a wooden fortress known as "Raganita." This fortification was destroyed by the Teutonic Order in 1277 as part of their campaign to Christianize and control the Baltic region. Subsequently, in 1289, the Teutonic Landmeister Meinhard von Querfurt ordered the construction of a new fortress named "Landesdhut," meaning "the land's guarding fort." This name reflected its role as a defensive bastion in the contested borderlands. By 1326, the castle's name reverted to the German "Ragnit," symbolizing its growing prominence.
Throughout the late 13th and early 14th centuries, the castle was at the heart of frequent conflicts with Lithuanian forces. It successfully withstood attacks, including a notable defense in 1295 and a significant victory in 1338. The fortress was repeatedly damaged and rebuilt, with major reconstruction efforts led by Teutonic masters such as Winrich von Kniprode in 1356, who added a defensive moat, and Konrad Zoellner von Rotenstein, who relocated and rebuilt the castle after a Lithuanian assault in 1365.
Architectural evolution and construction
The current stone and brick version of Ragnit Castle was constructed between 1397 and 1409 under the supervision of Master Konrad Fellenstein of Marienburg. This transition from wooden to durable masonry marked a significant advancement in fortification technology in the region. The castle was designed as a nearly square fortress approximately 59 by 58 meters, enclosing a central courtyard of about 31 by 31 meters. Its foundations rest on massive granite slabs sunk five meters deep, emphasizing the builders' commitment to structural stability.
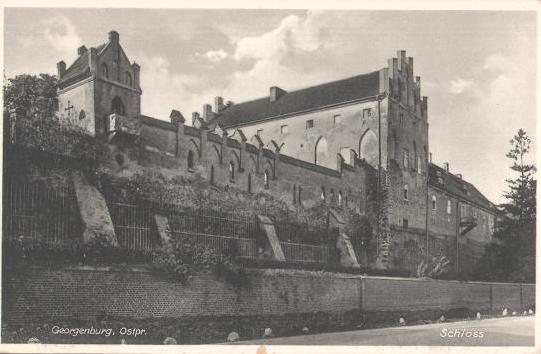
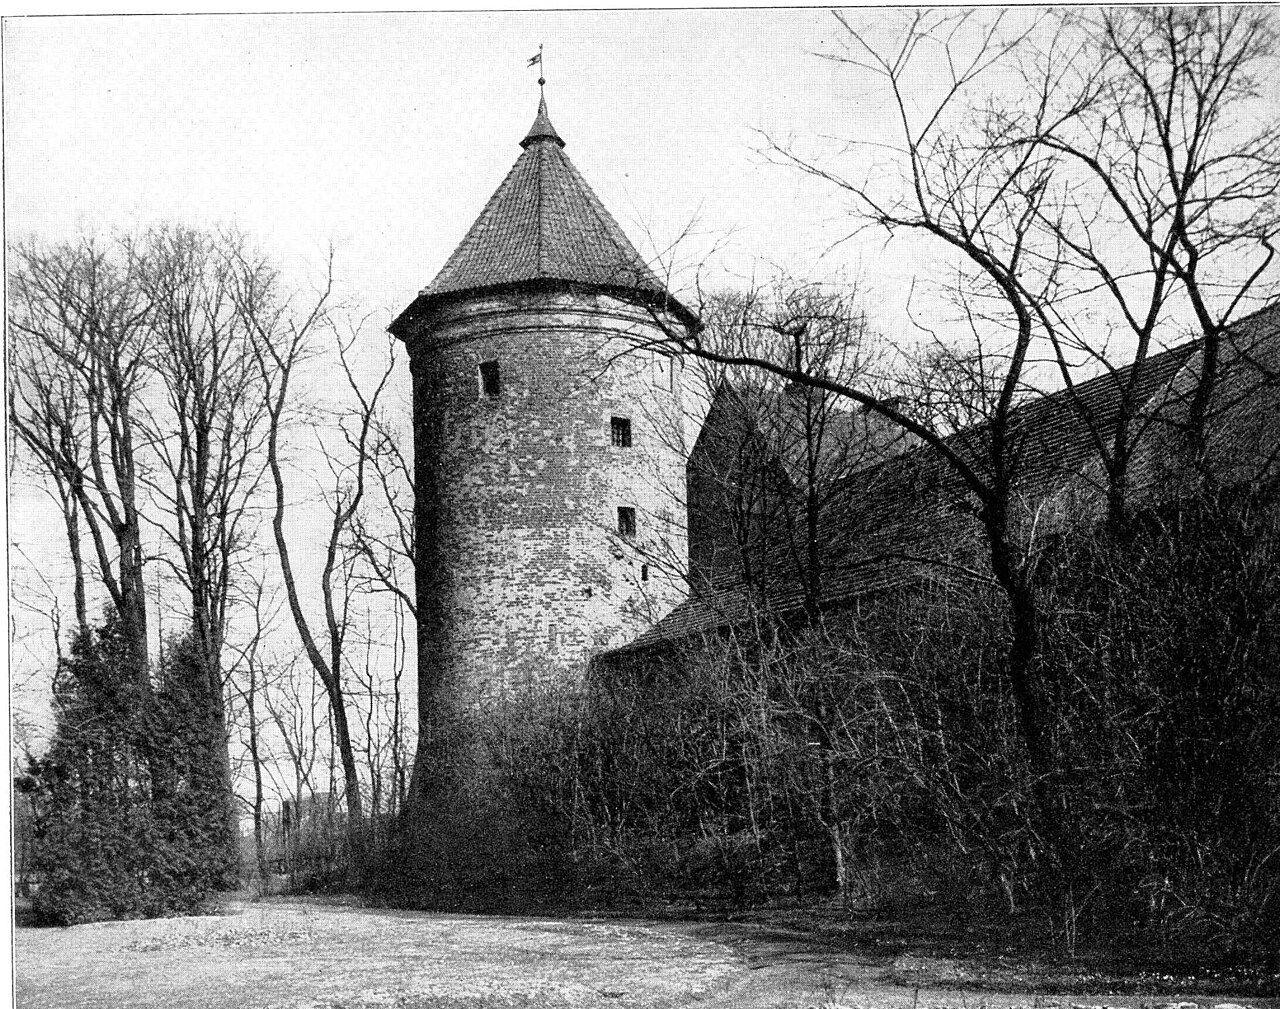
The fortress featured four floors comprising eleven large halls and numerous smaller chambers serving various administrative, residential, and military functions. Defensive elements included a surrounding moat, an embankment, and a prominent watchtower rising approximately 25 meters high. The main entrance, located in the west wing, was fortified with a granite doorframe and a secure iron grate, showcasing the castle's robust defensive design. Gothic architectural elements such as arched portals, windows, and decorative brickwork enriched the castle's imposing appearance.
Modifications and repairs through the centuries
The castle endured several cycles of damage and repair. A devastating fire in 1445 necessitated extensive restoration. In the 17th century, during the Swedish-Polish wars, the castle was seized by Swedish troops in 1678 but was retaken by the Teutonic Order's forces within a year. The castle underwent repairs following these conflicts to restore its defensive and residential capabilities.
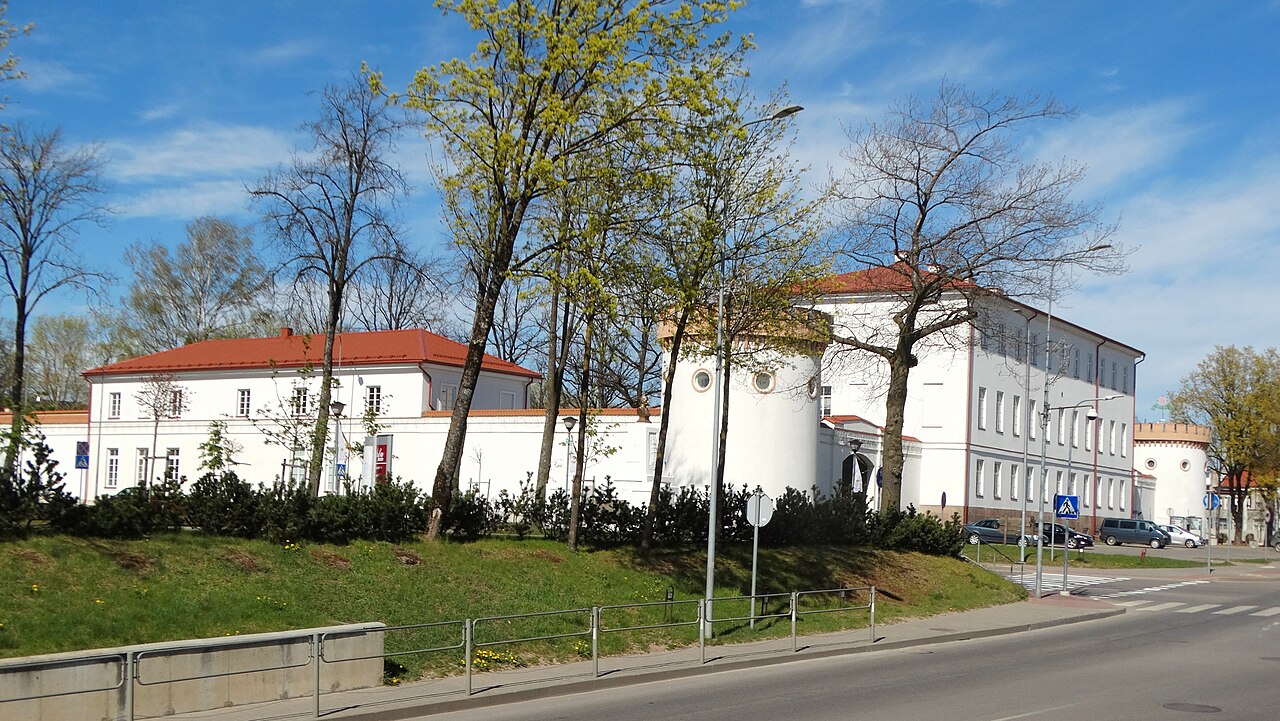
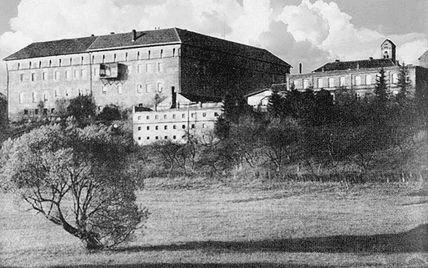
In the 19th century, the castle's military role diminished, and it was repurposed as a prison and judicial center from 1825 onward. This conversion involved significant architectural alterations, including the removal of vaulted roofs on the ground floor, the creation of new wall openings, and the installation of a hipped roof after dismantling the original gables. Despite a damaging fire in 1829, repairs were completed by 1840, allowing the castle to serve as a courthouse and prison for many decades.
Role in modern history and decline
During the Napoleonic Wars, French troops were stationed at Ragnit Castle, and in 1812, Russian forces led by General Alexander Kutuzov entered the town. The castle later became a site of political imprisonment during the Nazi era, detaining opponents of the regime. World War II inflicted heavy damage on the fortress, and postwar neglect left it partially abandoned and in ruins.
Documentation efforts in 1957 by academic institutions helped preserve knowledge of the castle's layout and history. In the 1970s, the site served as a film location, during which a large internal wall was deliberately demolished under military supervision. Restoration initiatives began in the 1990s, including the repair of the clock tower by a German-Russian friendship society in 1992. The castle and surrounding lands were transferred to the Russian Orthodox Church in 2010, marking a new phase of cultural stewardship.
Current condition and ongoing restoration
Today, the ruins of Ragnit Castle remain a striking landmark in Neman. The surviving structures include the main walls, a slender square tower from the outer bailey, and the iconic 25-meter clock tower. The fortress's brick masonry, granite foundations, and Gothic decorative elements continue to attract interest from historians, architects, and tourists alike.
Since 2019, significant conservation and rebuilding work has been underway to stabilize the ruins and adapt them for cultural use. Restoration efforts focus on strengthening brickwork, reconstructing arched vaults, reinstalling windows and doors, and rebuilding sections of the eastern wall destroyed in past conflicts. Plans include creating exhibition halls, conference spaces, a museum, and visitor amenities such as a café and shops.
Architectural restoration aims to replicate original Gothic timber roofs with metal gables and decorative pinnacles, preserving the castle's historic character. Viewing platforms and a multimedia stage screen are also planned to facilitate public events and enhance visitor experience. Notably, medieval wall paintings dating to circa 1408 were discovered in a courtroom, underscoring the castle's artistic as well as military heritage.
Architectural significance and cultural heritage
Ragnit Castle exemplifies the evolution of military architecture in the Baltic region during the Late Medieval period. Its transition from a wooden fortress to a formidable brick and stone stronghold reflects broader trends in castle construction driven by advances in siege warfare and defensive design. The castle's combination of functional military features with Gothic stylistic elements illustrates the dual role of such fortresses as both defensive and administrative centers.
As a key link in the defensive chain of the Teutonic Order's Monastic State, Ragnit Castle played a vital role in the geopolitical struggles of Eastern Europe. Its preservation and restoration contribute to understanding the complex history of the Prussian and Lithuanian borderlands and the cultural interactions between Germanic and Baltic peoples.
Despite periods of neglect and damage, ongoing conservation efforts demonstrate a renewed commitment to protecting this significant heritage site. The castle's ruins offer valuable insights into medieval construction techniques, defensive strategies, and the historical narrative of the region. They also serve as a poignant reminder of the importance of cultural stewardship and historical memory for future generations.
Frequently asked questions (FAQ)
- What is the historical significance of Ragnit Castle?
- Ragnit Castle was a key defensive fortress in the borderlands between the Teutonic Order and Lithuania, reflecting centuries of military and political conflict.
- Can visitors explore the ruins of Ragnit Castle?
- Yes, visitors can explore the ruins, including the watchtower and main walls, which are being stabilized and restored for cultural use.
- When was the current stone castle built?
- The current stone and brick castle was constructed between 1397 and 1409 under the supervision of the Teutonic Order.
- What architectural style characterizes Ragnit Castle?
- Ragnit Castle features Gothic architectural elements typical of Late Medieval military fortifications in Northern Europe.
- Is there ongoing restoration work at the castle?
- Yes, significant conservation and rebuilding efforts have been underway since 2019 to preserve the ruins and adapt them for public and cultural activities.
Photo gallery

Photo by Unknown authorUnknown author•Public domain
Information
Website
Visit websiteSources & official resources
Verify the information above using these authoritative references.
Loading map...
Visitor reviews
No reviews yet. Been here? Write the first review and help other travelers!
Write the first reviewVisited this castle? Share your experience
Your review helps other travelers and adds first-hand knowledge to our encyclopedia.