Radzyń Chełmiński

Radzyń Chełmiński castle: medieval Teutonic fortress ruins in Poland
Radzyń Chełmiński, Poland
High Medieval (11th–13th c.)
Ruins

Radzyń Chełmiński castle stands as a monumental testament to the architectural and military prowess of the Teutonic Knights during the High Medieval period. Located in the town of Radzyń Chełmiński, Poland, this hill castle was originally built in 1218 and remains today as evocative ruins that offer valuable insight into the castle-building techniques and historical context of the era.

The site initially hosted a fortified settlement belonging to the Mazovian voivode Krystyn. His sons sold the site in 1218 to the missionary bishop Christian, who transferred it to the Teutonic Order in 1231. The Knights first erected a wooden and earthwork watchtower here, serving as a strategic base for territorial defense and expeditions into the pagan Prussian lands. By 1251, it became the seat of the Teutonic commander (komturei), marking its growing significance within the Order's network of fortifications.

Medieval construction and layout

Construction of the stone castle began in the late 13th century and was completed before 1329. The castle was strategically positioned on a natural hill overlooking a nearby lake, enhancing its defensive capabilities. The complex consisted of three main parts: the central conventual castle and two outer baileys (podzamcza). The main castle was laid out on a nearly square plan measuring approximately 52 meters per side.

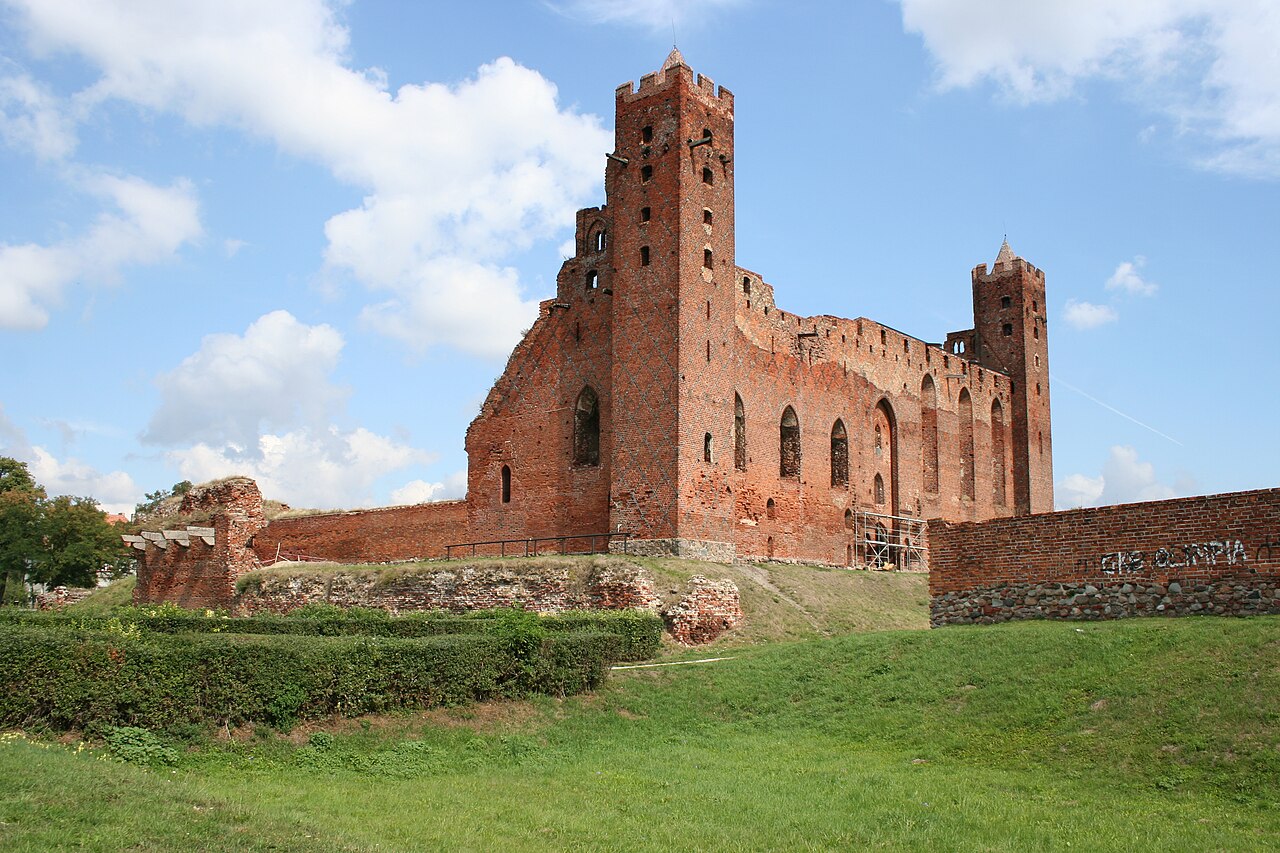
The castle's walls were built primarily of brick, a hallmark of Teutonic architecture, with foundations of fieldstones. The perimeter walls featured slender corner towers that projected beyond the wall line, providing flanking fire along the curtain walls. A prominent octagonal donjon tower was located in the northwest part of the courtyard, serving as the main keep and last refuge during sieges.

Castle wings and internal structures

Later construction phases saw the development of four wings enclosing the inner courtyard. The southern wing was the most prestigious, housing the chapel, refectory, and the commander’s private chambers. The eastern wing contained the chapter house and dormitory, while the northern wing served as the infirmary. The western wing was the residence of the commander and provided access to the dansker—a latrine tower connected by a gallery supported on a single pillar.

These wings featured cloisters at the first-floor level, allowing covered movement around the courtyard. The southern and western wings were distinguished by decorative gables, and the exterior walls were adorned with diamond-shaped glazed brick patterns (zendrówka), a distinctive aesthetic feature of Teutonic castles.

Defensive features and outer baileys

The castle hill was surrounded by a moat fed from the adjacent lake, adding a formidable water barrier. Beyond the moat lay a wide outer bailey (parkan) up to 12 meters broad, enhancing the defensive perimeter. The main entrance was located in the southern wing and approached via a long foregate and a drawbridge connecting it to the southern outer bailey.

The southern outer bailey was an irregular polygonal enclosure surrounded by a defensive wall with a wooden wall-walk. It had a primarily economic function, containing granaries, stables, coach houses, a brewery, a bakery, and servants' quarters. Small square watchtowers guarded the southwest and southeast corners, with the eastern one also functioning as a gate tower providing access from the eastern outer bailey.

The eastern outer bailey, situated by the lakeshore, is less well documented but was likely enclosed by a low wall. Access to the outer baileys was controlled by a northern gate reached by a bridge over a channel supplying water from the lake to the castle moat.

Historical significance and military events

Radzyń Chełmiński castle played a notable role in the Polish-Teutonic wars. During the 1410 conflict, the castle initially resisted Polish assaults but surrendered in September to the returning forces of King Władysław Jagiełło. Despite attempts to retake it, Polish troops held the castle until February 1411, when it was returned to the Teutonic Order under the terms of the First Peace of Toruń.

In 1454, during the Thirteen Years' War, the castle was captured by the Prussian Confederation and handed over to Poland. It remained under Polish control despite several Teutonic attempts to recapture it. The Second Peace of Toruń in 1466 confirmed Radzyń Chełmiński as part of the Kingdom of Poland. For nearly 300 years, it served as the seat of Polish starosts.

The castle's decline began during the Swedish invasion of 1628, which caused significant damage, particularly to the western and northern wings. The chapel remained in use until the late 18th century, marking the longest surviving functional part of the castle.

Post-medieval history and preservation

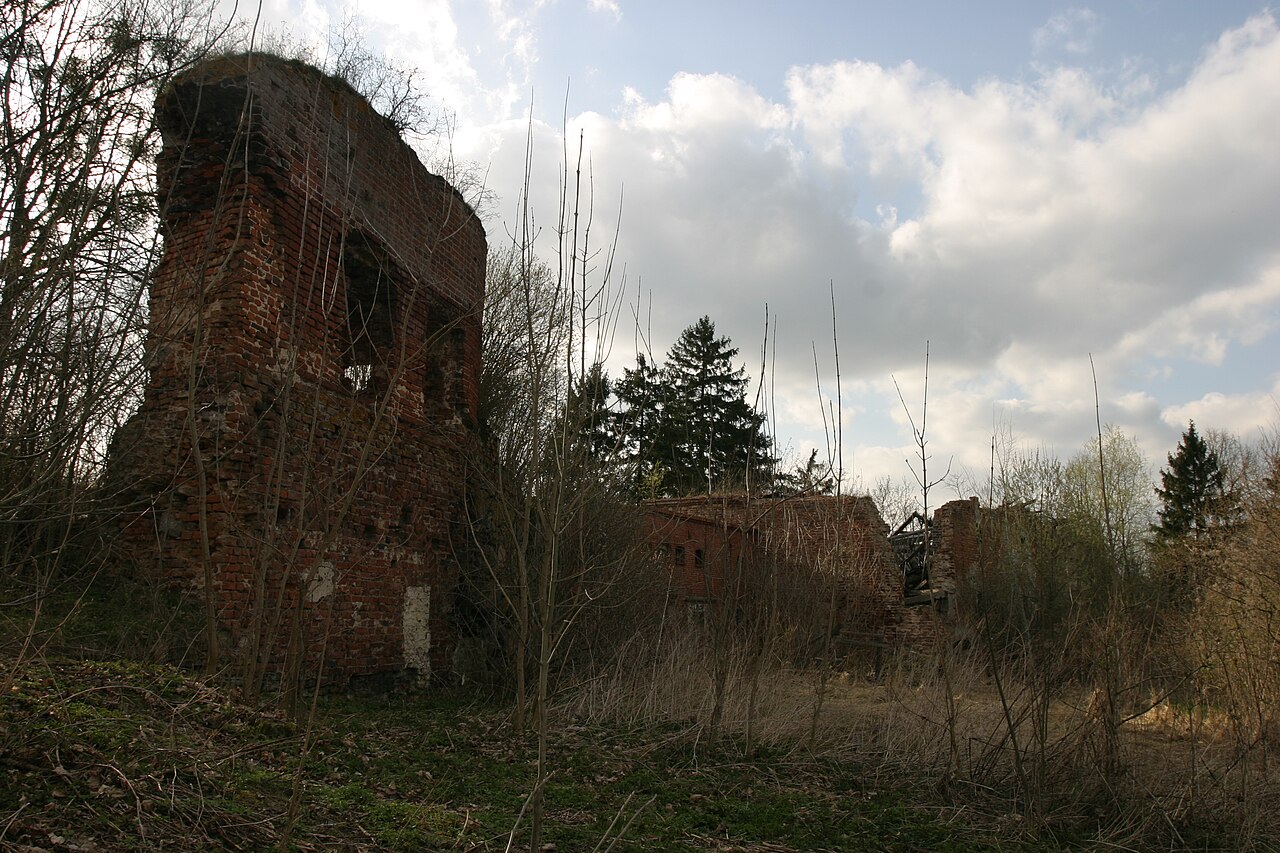
Following the First Partition of Poland in 1772, Prussian authorities took control of the castle and repurposed it for administrative offices. However, by 1800 these offices were relocated, and the castle fell into disuse. Subsequently, the castle became a source of building materials; bricks from the ruins were used to construct numerous local houses and even the town hall of Radzyń Chełmiński.

In the 1830s, local protests halted further demolition, and efforts began to stabilize the ruins. Since 1908, the castle has been under continuous conservation management, preserving its remains as a cultural heritage site.

Current condition and visitor experience

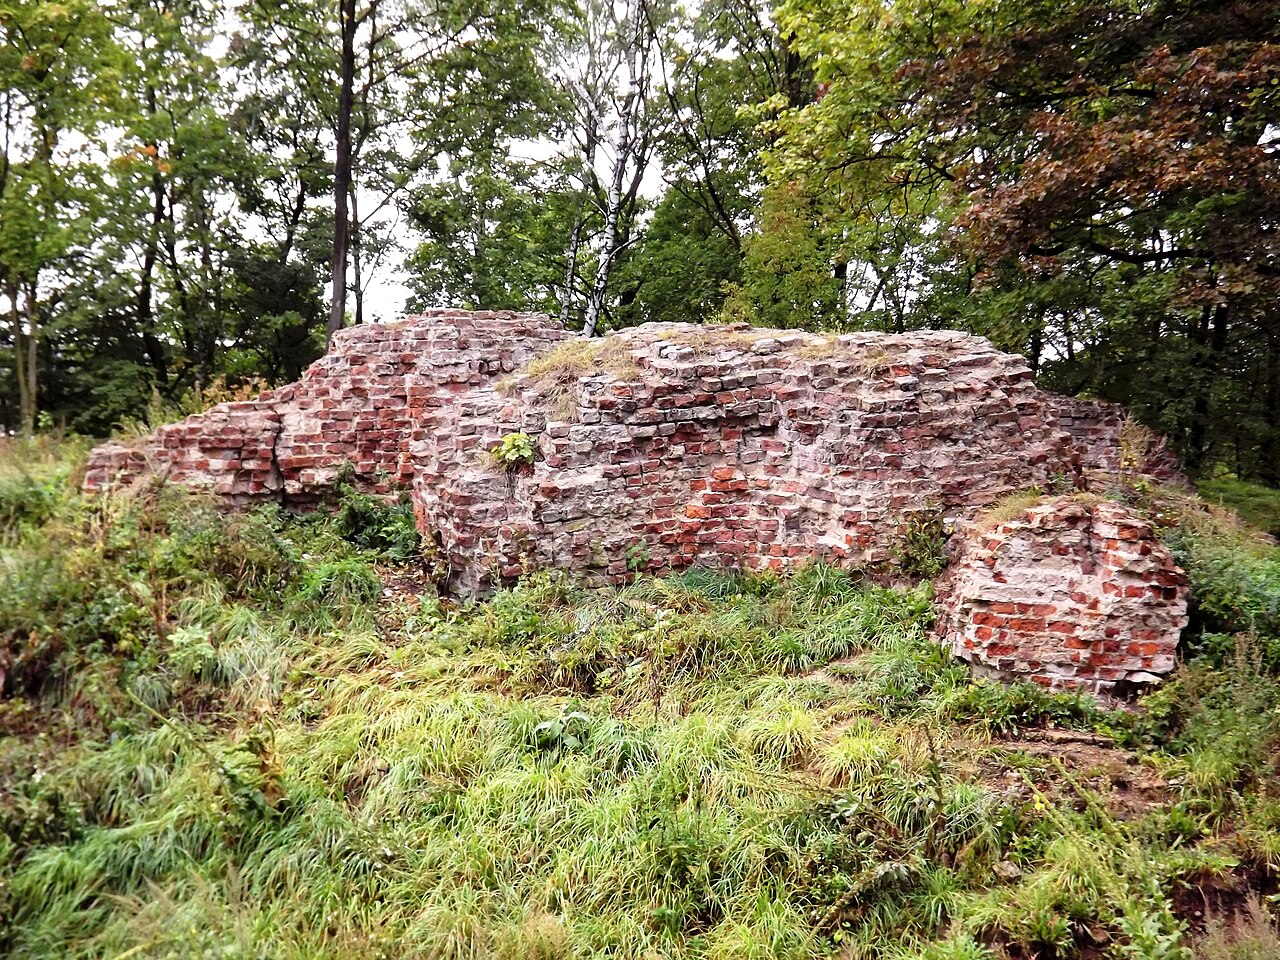
Today, visitors can explore the ruins of the conventual castle and significant sections of the southern outer bailey walls. The best-preserved part is the southern wing with its two corner towers. The foundations of the once-mighty donjon remain visible in the courtyard, while the other wings survive mainly as exterior walls.

The castle chapel, although covered in the 1960s by a concrete roof that detracts from its medieval character, remains accessible. Visitors can also see the original vaulted cellars with cross vaults supported by granite columns. One of the most intriguing features is the presence of three penitential cells built into the chapel walls, accessible from the cloister. These small cells have angled openings allowing penitents to attend mass while serving their penance.

Climbing the corner towers offers spectacular views over the surrounding landscape, enhancing the visitor experience. The site remains a popular destination for those interested in medieval military architecture, the history of the Teutonic Knights, and Polish medieval heritage.

Frequently asked questions (FAQ)

What is the historical significance of Radzyń Chełmiński Castle?
Radzyń Chełmiński Castle, built in the 14th century, served as a stronghold for the Teutonic Knights. It played a crucial role in the region's defense and later became significant in Polish history, reflecting the architectural styles and military strategies of its time.
When was Radzyń Chełmiński Castle constructed?
The construction of Radzyń Chełmiński Castle began in 1340 and was completed in 1380. This impressive structure was part of the Teutonic Order's efforts to fortify their territories in the region.
What are the opening hours for visiting the castle?
Radzyń Chełmiński Castle is typically open to visitors from April to October, with hours ranging from 10 AM to 6 PM. It is advisable to check the official website for any seasonal changes or special events that may affect visiting hours.
Can I take guided tours of Radzyń Chełmiński Castle?
Yes, guided tours are available for visitors interested in learning more about the castle's history and architecture. These tours provide in-depth information and allow guests to explore areas that may not be accessible on a self-guided visit.
Is it possible to access Radzyń Chełmiński Castle with mobility challenges?
While efforts have been made to improve accessibility, some areas of the castle may still present challenges for visitors with mobility issues due to uneven surfaces and steps. It is recommended to contact the castle administration ahead of your visit to inquire about specific accommodations.
What is the best time to visit Radzyń Chełmiński Castle?
The best time to visit Radzyń Chełmiński Castle is during the late spring and early autumn months when the weather is mild, and the surrounding scenery is particularly beautiful. Additionally, these seasons often feature fewer crowds, allowing for a more enjoyable experience.
Are there any nearby attractions to visit while at Radzyń Chełmiński?
Yes, visitors can explore several nearby attractions, including the charming town of Chełmno, known for its medieval architecture and historic churches. The surrounding countryside also offers beautiful landscapes and opportunities for outdoor activities.
What are the ticket prices for entering the castle?
Ticket prices for Radzyń Chełmiński Castle are generally affordable, with discounts available for students and seniors. It is advisable to check the castle's official website for the most current pricing information and any special promotions.

Information

Hill Castle

Loading map...

Visitor reviews

No reviews yet. Been here? Write the first review and help other travelers!

Write the first review

Visited this castle? Share your experience

Your review helps other travelers and adds first-hand knowledge to our encyclopedia.
Write a review

(5/5)

0/2000 characters

Your review will be visible after admin approval

Nearby castles

0.6 km
Radzyń Chełmiński Castle — Poland castle

Radzyń Chełmiński Castle

, Poland

Radzyń Chełmiński Castle is a prominent example of a Brick Gothic monastery-castle built in the 13th century as the seat of the Teutonic Knights' Commandry. Located near Castle Lake (Jezioro Zamkowe) to the north of the town of Radzyń Chełmiński in Poland, this castle represents the military and religious architectural ambitions of the Teutonic Order during the High Medieval period.Constructed primarily of brick, a hallmark of the Brick Gothic style prevalent in northern Europe, the castle was completed by 1330. Its design reflects the dual function of a fortress and a monastic residence, combining defensive features with the living quarters of the knights. The castle's layout originally included four walls enclosing a courtyard with various internal buildings, including the keep, chapels, and administrative chambers.Architectural features and layoutThe castle's architecture is notable for its use of brick masonry, which was a practical and stylistic choice in the region due to the scarcity of natural stone. The structure included thick defensive walls, battlements, and towers designed to repel attackers and provide vantage points for surveillance. The castle's keep served as the central stronghold and residence of the commandry's leader.Today, three of the original four walls remain standing, alongside remnants of the internal buildings. The surviving walls exhibit characteristic Gothic arches and window openings, while the internal ruins suggest a complex arrangement of chambers and service areas. The castle's proximity to Castle Lake also provided a natural defensive barrier on one side, enhancing its strategic position.Historical context and significanceRadzyń Chełmiński Castle was established as part of the Teutonic Order's expansion in the region during the 13th century. The Order, a Catholic military and religious organization, built a network of castles to secure their territorial claims and administer their monastic state. This castle functioned not only as a military fortress but also as a religious center and administrative hub.Throughout its history, the castle witnessed various conflicts, including wars with the Kingdom of Poland and the Grand Duchy of Lithuania. Its strategic location made it a valuable asset in controlling the surrounding territory. However, over the centuries, the castle fell into decline, suffering damage during military engagements and neglect during periods of political change.Current condition and preservationToday, Radzyń Chełmiński Castle stands as ruins, with significant portions of its walls and internal structures lost or heavily damaged. Despite this, the remaining walls and foundations provide valuable insights into High Medieval military architecture and the Brick Gothic style of the Teutonic Order.The site is recognized as an important cultural and historical monument in Poland. Archaeological efforts have helped to document and preserve the ruins, allowing visitors to explore the remains and learn about the castle's past. Its location near Jezioro Zamkowe offers scenic views and enhances the visitor experience.Visiting Radzyń Chełmiński CastleVisitors to Radzyń Chełmiński Castle can explore the ruins and appreciate the scale and design of this medieval fortress. Informational signage and guided tours provide context about the castle's history, architecture, and role within the Teutonic Order's network of castles.The castle's setting near the town of Radzyń Chełmiński and the nearby lake makes it accessible for day trips and cultural tourism. While the castle is in a ruined state, it remains a significant site for those interested in medieval history, Gothic architecture, and the legacy of the Teutonic Knights in Poland.

High Medieval (11th–13th c.)
Details
7.7 km
Pokrzywno — Poland castle

Pokrzywno

Pokrzywno, Poland

Pokrzywno Castle stands as a remarkable example of a high medieval hill castle built by the Teutonic Order in the late 13th century in what is now Poland. Its ruins occupy a strategic location at the confluence of the Marusza River and a small stream, a site previously occupied by a Slavic stronghold. The original Slavic fortification was granted in 1222 by Prince Konrad of Mazovia to the missionary bishop Christian. In 1231, the bishop transferred ownership of the Pokrzywno lands to the Teutonic Knights, who initially constructed a wooden and earth fortification named Engelsburg, or "Castle of the Angel." By the mid-13th century, the Knights began erecting a stone castle on the site, adapting the design to the natural terrain rather than following the later typical four-winged convent castle layout. The castle was built on an irregular polygonal plan, making it one of the oldest stone castles in the Chełmno Land. Its construction incorporated remnants of the earlier Slavic fortifications, emphasizing its strategic importance. Architectural layout and defensive features The castle complex consisted of three main parts: the upper castle (the inner ward), the middle castle (the inner bailey), and the outer bailey, which was separated by a moat. The upper castle was located on the summit of a steep hill, surrounded on three sides by water, providing a natural defense. Access was gained from the east through the middle castle, where the hill's slope was gentler. The upper castle's courtyard was irregularly polygonal and surrounded by five or six wings along with a gate tower. The earliest structures included the defensive walls and the northern wing, a multi-story building housing the chapel of St. Lawrence. This chapel was notable for its exceptionally thick walls at the ground level, reaching up to 8 meters. The initial construction materials were fieldstones, later supplemented with brickwork. The gate tower was situated at the southeast corner of the walls and featured a vaulted passage. It was protected by an elaborate foregate and a dry moat with a drawbridge. The eastern wing, built after the gate tower and chapel, was the most representative part of the castle, containing the sacristy, refectory, and chapter house. Due to later demolitions, the layout and function of other buildings in the upper castle remain uncertain. Middle castle and outer bailey The middle castle, constructed between 1283 and 1300, was enclosed by a wall following the hill's edge in an irregular polygonal shape. It contained various service buildings and living quarters for the garrison, all positioned along the walls. Numerous loopholes allowed defenders to fire upon attackers effectively, making this area a strong defensive position. Entry to the middle castle's courtyard was through a complex gate system, likely strengthened by a gate tower and a drawbridge over the moat separating it from the outer bailey. The outer bailey was also enclosed by walls adapted to the hill's contours and housed economic buildings such as stables, barns, and coach houses. It had two gates, one to the north and one to the south, facilitating access to the castle grounds. Historical significance and events The castle served as the seat of a Teutonic commandery, first mentioned in 1278. It played a vital role in the military and administrative organization of the region. After the Battle of Grunwald in 1410, the castle was briefly occupied by Polish forces. The Teutonic Knights quickly reclaimed it, repairing war damages and strengthening the walls. During the Hunger War of 1414, Polish troops again captured Pokrzywno, but the Knights regained control two years later. The damage inflicted on the commandery's estates led to its dissolution, with its properties managed by the local vogt in Rogoźno. Subsequently, the castle functioned mainly as the residence of a cellar master overseeing the estate and brewery. In the Thirteen Years' War (1454–1466), the castle was taken by members of the Prussian Confederation. Following the Second Peace of Toruń in 1466, Pokrzywno and the entire Chełmno Land were incorporated into the Kingdom of Poland. The castle then became the seat of Polish starosts until the First Partition of Poland in 1772. Decline and ruin The 17th century brought destruction through several fires. The first, in 1611, devastated the entire complex, including the chapel. Another fire in 1657 occurred during the Swedish occupation in the Second Northern War. Despite these setbacks, the castle was rebuilt and remained in use for some time. After the region was annexed by Prussia in 1772, the castle underwent systematic dismantling. Despite protests from the Bishop of Chełmno, the castle chapel was demolished in 1789. Continued demolition reduced the structure to ruins. It was only in 1934 that conservation authorities recognized the remains as a protected monument. Restoration and stabilization efforts took place in the 1960s, focusing mainly on the upper castle. Present condition and notable remains Today, Pokrzywno Castle is in a state of ruins, with significant sections of the outer bailey walls still standing. A road connecting Grudziądz and Radzyń Chełmiński passes through these walls. In the northwest corner of the outer bailey stands a barn with bricked-up loopholes, hinting at its former defensive role. The middle castle houses a large 14th-century brick granary, historically used as a malt drying facility. Visitors can also see fragments of walls, a brick gate with a pointed arch portal, and partially filled vaulted medieval cellars. The upper castle retains a partially restored gate tower with an upper chamber preserved up to the second floor, along with remnants of the foregate. Remains of the eastern and northern wings survive, alongside faint traces of other wings. Vaulted cellars accessible from the courtyard are linked to underground tunnels, which legend suggests were used by the Teutonic Knights for secret sorties against besieging enemies. Architectural and cultural importance Pokrzywno Castle is a valuable example of early Teutonic military architecture that predates the Order's classic four-wing convent castle design. Its adaptation to the landscape and incorporation of earlier Slavic fortifications demonstrate a blend of cultural influences and strategic ingenuity. The castle's layered history reflects the turbulent political and military struggles in the region through the Middle Ages and early modern period. The site offers insights into the evolution of defensive structures, from wooden earthworks to stone fortifications with complex gate systems, thick walls, and multi-purpose wings. Although in ruins, the castle remains an important cultural heritage monument, attracting historians, archaeologists, and visitors interested in medieval architecture and the history of the Teutonic Order in Poland.

High Medieval (11th–13th c.)
Details
11.7 km
Wąbrzeźno — Poland castle

Wąbrzeźno

Wąbrzeźno, Poland

Wąbrzeźno Castle stands as a significant example of a high medieval hill castle in northern Poland, with origins dating back to the mid-13th century. Located on a strategically formed peninsula between Lake Zamkowe and Lake Frydek, the site initially hosted a defensive stronghold in the early medieval period. This early fortification, comprising a fortified settlement with an adjacent suburb, was later seized by the Teutonic Knights, who utilized it as a military outpost before transferring ownership to the Chełmno bishops in 1246. The castle's rich history intertwines with the regional conflicts and shifting political control of the area, reflecting the turbulent medieval landscape of Prussia and Poland. Early defensive site and teutonic origins Before the construction of the stone castle, the location functioned as a fortified settlement, or gród, protected naturally by the surrounding lakes. This early medieval stronghold was an important defensive position in the region. After the Teutonic Order's arrival, they established a guard post here, capitalizing on the site's strategic advantages. The transfer of the land to the Chełmno bishops in 1246 marked a pivotal moment, as the bishops soon planned to develop a more permanent and formidable stone fortress. Construction of the stone castle under bishop herman von prizna In 1303, Bishop Herman von Prizna initiated the construction of a brick castle on the artificially elevated tip of the peninsula on Lake Zamkowe. The building phase extended until 1321, resulting in a complex defensive ensemble comprising the main castle and an outer bailey. The castle itself was designed on a square plan approximately 60 meters per side. It featured two-storey residential wings enclosing the inner courtyard on three sides, with the eastern side closed off by a defensive wall. A prominent feature was the octagonal tower projecting from the eastern wall, positioned to defend the adjacent gate. The southern wing was the most architecturally significant, housing the refectory and a chapel. Surrounding the courtyard were arcaded galleries or cloisters; those along the southern wing were built of brick, while the others were wooden. This mixture of materials reflected both defensive and residential functions within the castle. Defensive features and outer bailey fortifications Access to the castle was controlled by a drawbridge spanning a broad dry moat, which separated the main castle from the outer bailey. The outer bailey was trapezoidal in shape and enclosed by its own defensive wall reinforced with bastions. Entrance to the bailey also featured a drawbridge over a moat, guarded by a gate complex and two square corner towers. This layered defense system underscored the castle's role as a fortified episcopal residence and military stronghold. Historical conflicts and damage Throughout its history, Wąbrzeźno Castle witnessed several military engagements. In 1454, during the Thirteen Years' War, Polish forces captured the castle. A decade later, it was seized by Bernard Szumborski, commanding mercenary troops for the Teutonic Knights. The castle suffered significant damage when the bishop's residence was burned. Following the Second Peace of Toruń in 1466, the region, including Wąbrzeźno, became part of Poland, but the castle remained under the bishops' control. They undertook repairs and reconstruction, completing restoration efforts by around 1499. Further modifications occurred between 1611 and 1613 under Bishop Maciej Konopacki, who remodeled the castle in the Gothic style. However, the castle sustained damage again during the Polish-Swedish wars. It was notably damaged in 1626 during the first conflict and then severely damaged and burned during the later Swedish invasion known as the Deluge. The defenders' refusal to surrender led to a prolonged artillery bombardment, resulting in the castle's destruction and abandonment. Decline and modern legacy In 1792, Prussian King Frederick II ordered the castle's complete demolition. The bricks were repurposed for local agricultural buildings, accelerating the site's decay. By the late 19th century, the castle was reduced to ruins, with the area known only as "Góra Zamkowa" (Castle Hill). In 1920, the Polish authorities purchased the site intending to create a public park. Today, the location serves as a popular urban park, where visitors can explore the ruins of the octagonal tower, remnants of the defensive walls, and clearly visible outlines of the moats. Architectural significance and heritage value Wąbrzeźno Castle is a valuable example of a medieval episcopal fortress that combines residential and military architecture. Its brick construction on a raised peninsula demonstrates strategic use of natural geography for defense. The castle's layout, with its square plan, residential wings, and distinctive octagonal tower, reflects typical Gothic castle architecture of the region. Despite its ruined state, the site offers important insights into the medieval history of the Chełmno Land and the interplay between the Teutonic Order and Polish authorities. Visitor experience today Visitors to the site can enjoy a walk through the castle park and observe the surviving architectural fragments. The visible ruins include the base of the octagonal tower, sections of the defensive walls, and the outlines of the moat system. Informational plaques provide historical context, making it an educational destination for those interested in medieval fortifications and Polish history. Preservation challenges The castle remains in a ruined condition, with ongoing challenges related to conservation and protection of the remaining structures. Efforts focus on stabilizing the ruins and maintaining the site as a cultural heritage landmark accessible to the public.

High Medieval (11th–13th c.)
Details