Raciążek — Poland castle

Raciążek

Raciążek castle: medieval stronghold and renaissance fortress in poland
Raciążek, Poland
High Medieval (11th–13th c.)
Ruins

Raciążek Castle stands as a remarkable example of a medieval bastioned fortress located in the municipality of Raciążek, Poland. Its origins trace back to the early medieval period when a defensive tribal settlement occupied the strategic hill on which the castle now stands. The earliest documented fortification dates to 1185, when the village of Raciąż, part of the Słońsk castellany, was granted to the bishops of Włocławek. This marked the beginning of the bishopric's efforts to establish and expand their territorial stronghold in the region.

Early history and medieval origins

The site initially hosted a wooden and earth fortification, known as a grod, which functioned as a defensive settlement for the local tribe. By the 13th century, amid the weakening power of regional dukes, the bishops began constructing more permanent fortifications to protect their growing estates. One such stronghold was the Raciążek grod. However, this autonomous construction without ducal consent led to conflict with Duke Kazimierz of Łęczyca-Kuyavia, who in 1259 attacked and destroyed the newly built fortification. Bishop Wolmir appealed to Pope Urban IV, who in 1262 issued a papal bull confirming the bishop's rights to Raciążek and authorized the rebuilding of the fortification.

Construction of the brick castle and gothic expansion

Following the destruction of the wooden fortification during the Polish-Teutonic conflicts, Bishop Maciej of Gołańcz initiated the construction of a brick Gothic castle around 1336. This new castle was strategically situated on a promontory of a high hill overlooking the extensive left-bank valley of the Vistula River. The natural defenses included steep slopes on three sides and a wide dry moat dug on the western side facing the town.

The first phase of construction featured a large rectangular brick residential building known as the "kamienica wielka" (great townhouse), measuring approximately 12 by 25 meters. This three-story structure was topped with a steep gabled roof and served as the main living quarters. Bishop Zbylut of Gołańcz later expanded this building westward by 3.5 meters, adding an additional half-bay to the structure, enhancing both its size and functionality.

By the late 15th century, the castle complex underwent significant fortification improvements, including the erection of defensive perimeter walls encircling the castle hill. These walls reinforced the castle's defenses and enclosed the residential and administrative buildings.

Renaissance modifications and architectural evolution

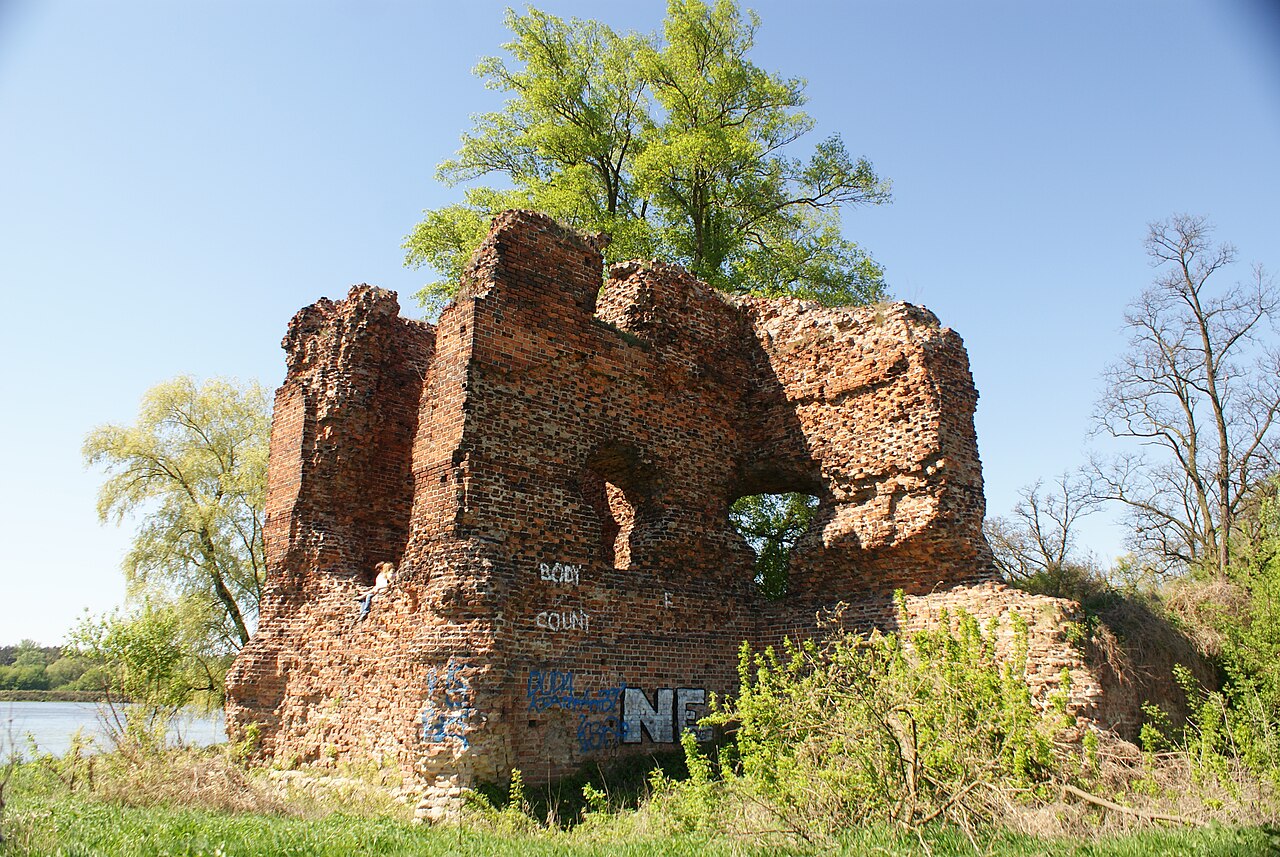
The 16th century brought further enhancements under Bishop Jan Karnkowski, who became bishop in 1531. During his tenure, a distinctive brick tower was constructed on the southern edge of the castle hill. This tower, built on a square plan measuring 6.8 meters per side and standing about 10 meters high, featured three stories and was crowned with a pyramidal hipped roof. It served both defensive and residential purposes.

Bishop Hieronim Rozdrażewski, who took office in 1581, initiated the most extensive renovations, transforming the castle into a Renaissance-style defensive manor. The interior of the "kamienica wielka" was remodeled, and the castle courtyard was enclosed with a new wall. A long trapezoidal southern building was added to house the kitchen and bakery, while a timber-framed northern building was constructed to serve as the starost's residence. Additionally, a brick gate tower was built on the western isthmus of the castle hill, featuring a gate passage on the ground floor and a chamber above. This tower was not integrated into the perimeter walls but stood as a separate defensive structure.

Outside the western approach, a small outer bailey was protected by a wooden palisade and separated by a moat with a wooden gate and a drawbridge operated by chains. This arrangement provided an additional layer of defense and supported the castle's economic functions.

Decline, baroque transformation, and ruin

By the second half of the 17th century, the castle fell into disrepair due to neglect and lack of maintenance. In 1706, Bishop Felicjan Szaniawski constructed a timber-framed "pałac pański" (bishop's palace) on the northern edge of the castle's slope within the outer bailey. His successor, Bishop Krzysztof Antoni Szembek, demolished much of the Gothic castle and began building a Baroque residence incorporating the remains of the "kamienica wielka" walls. The Baroque palace, designed by architect Jan B. Cocchi from Toruń, was completed under Bishop Walenty Czapski.

Following the partitions of Poland, the castle and its associated estates were secularized and fell under Prussian control. The Baroque palace was subsequently dismantled, with much of its masonry repurposed, leaving only fragments of the foundation and ground floor walls visible today.

Archaeological research and preservation efforts

In the late 20th century, between 1978 and 1985, extensive archaeological excavations and conservation works were undertaken to document and stabilize the ruins. These efforts revealed the castle's complex construction phases and helped to expose previously buried sections of the perimeter walls. The tower built by Bishop Karnkowski was partially reconstructed to highlight its original form.

Today, Raciążek Castle remains a permanent ruin, an evocative testament to the region's medieval and Renaissance history. Its location on a steep promontory overlooking the Vistula valley underscores its strategic significance. Visitors can explore the remains of the defensive walls, the foundations of the main residential buildings, and the partially restored tower, gaining insight into the architectural evolution of a Polish ecclesiastical fortress from the 13th to the 18th century.

Historical significance and cultural heritage

Raciążek Castle played a key role in the political and military history of Kuyavia and the broader Polish lands. It witnessed conflicts between local dukes, the Teutonic Order, and the Polish crown, serving as a residence for bishops and a venue for diplomatic negotiations. The castle's architectural transformations reflect broader trends in fortification design, from early medieval wooden structures to Gothic brick castles and Renaissance defensive manors, culminating in Baroque residential palaces.

Its ruins today are protected as an important cultural heritage site, offering valuable insights into the region's medieval ecclesiastical power and architectural innovation. The castle is a significant destination for historians, archaeologists, and tourists interested in Poland's rich medieval past and the evolution of castle architecture.

Frequently asked questions (FAQ)

How do I get to Raciążek Castle?
Raciążek Castle is located in the village of Raciążek in the Kuyavian-Pomeranian Voivodeship of Poland. It is accessible by local roads, and visitors can reach it by car or regional bus services from nearby towns such as Aleksandrów Kujawski or Toruń.
What is the historical significance of Raciążek Castle?
Raciążek Castle served as a key ecclesiastical stronghold for the bishops of Włocławek and played a strategic role in regional conflicts involving Polish dukes and the Teutonic Order from the 13th to the 17th centuries.
Can I visit the ruins of Raciążek Castle?
Yes, the castle ruins are open to the public as a historical site. Visitors can explore the remains of the defensive walls, the foundations of the main buildings, and the partially reconstructed tower. There are no entrance fees, but facilities are limited.
When is the best time to visit Raciążek Castle?
The best time to visit Raciążek Castle is during the warmer months from late spring to early autumn when the weather is favorable for outdoor exploration of the ruins and surrounding landscape.
Are there guided tours available at Raciążek Castle?
Guided tours may be available through local tourist information centers or regional heritage organizations. It is advisable to check in advance for tour schedules and availability.

Photo gallery

Raciążek
Click to view

Photo by ZeroJeden•CC BY-SA 3.0 pl

1 photo • Click any image to view in full screen

Information

Bastioned Fortress

Current owner

Municipality

Sources & official resources

Verify the information above using these authoritative references.

Loading map...

Visitor reviews

No reviews yet. Been here? Write the first review and help other travelers!

Write the first review

Visited this castle? Share your experience

Your review helps other travelers and adds first-hand knowledge to our encyclopedia.
Write a review

(5/5)

0/2000 characters

Your review will be visible after admin approval

Nearby castles

12.2 km
Bobrowniki — Poland castle

Bobrowniki

Bobrowniki, Poland

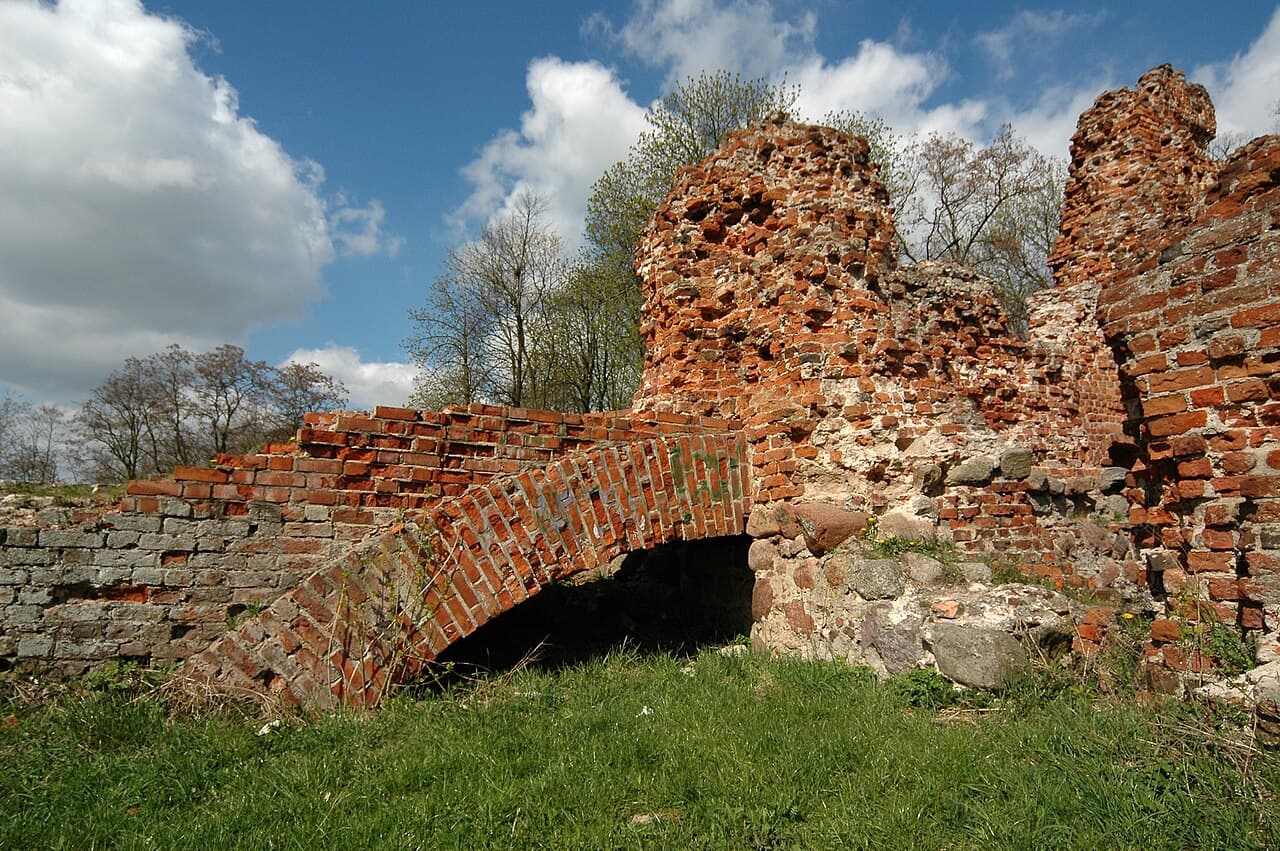
Bobrowniki Castle stands as a compelling relic of medieval military architecture and borderland history in Poland. Situated on the right bank of the Vistula River in the village of Bobrowniki, this fortress originated in the late 14th century as a strategic bastioned stronghold guarding an important river crossing and trade route. Its location on an artificial mound, formed by natural changes in the river's course, placed the castle effectively on a river island, enhancing its defensive capabilities. The earliest mentions of the Bobrowniki settlement date back to the early 14th century, documented in records from the Duke of Dobrzyń and Łęczyca, Władysław II. It is believed that a wooden-earth fortification existed on the site as early as the 13th century, possibly with some masonry elements. This early stronghold protected the vital crossing over the Vistula River and later served as a customs chamber on the trade route from Toruń to Rus'. Construction and architectural features In 1377, King Louis I of Hungary granted Bobrowniki and the entire Dobrzyń Land to Władysław Opolczyk, a duke whose hostile stance toward Poland and conflict with King Władysław Jagiełło shaped the region's turbulent history. In 1391, Opolczyk pawned the Dobrzyń Land to the Teutonic Knights, who promptly began erecting a new stone castle on the site of the earlier fortification. The initial construction phase included the building of the main residential building, a rectangular structure measuring approximately 15 by 46 meters, aligned along the western curtain wall. This was soon followed by the construction of a perimeter wall and a projecting gate tower, which guarded the entrance. In the southeast corner, a unique two-part tower was built, featuring a square base with a cylindrical upper section, a design that combined robust defense with improved observation capabilities. Along the eastern side of the castle courtyard, economic buildings were likely constructed of wood, supporting the castle's operational needs. A second masonry building was erected between the tower and the western wing. Due to the unstable ground conditions caused by the river's proximity, the castle's walls and main structures were reinforced with buttresses to enhance stability. Later expansion included the addition of a second line of defensive walls, creating a bailey or outer ward, which provided an additional layer of protection. The primary building material was brick, with the outer walls and foundations constructed from stone, reflecting typical late-medieval construction practices in the region. Historical significance and military role Bobrowniki Castle's strategic position on the border between Poland and the Teutonic Order made it a focal point of military and political conflict throughout the late medieval period. Following diplomatic efforts, the Peace of Raciąż in 1404 returned the Dobrzyń Land to Polish control, and the castle was garrisoned by Polish troops. However, during the Great War in 1409, the Teutonic Knights besieged and captured the fortress, only for it to be returned to Poland under the First Peace of Thorn in 1411. Recognizing its strategic importance, King Władysław Jagiełło ordered further fortifications, including the construction of a foregate connected to the main gate by a narrow passage known as the "neck." Corner bastions were added to the outer walls, designed to accommodate artillery, marking an early adaptation to gunpowder weaponry in castle defenses. Despite these enhancements, shifting political borders gradually diminished the castle's military relevance. By the 17th century, Bobrowniki had become an administrative center rather than a fortress, serving as the seat of the Dobrzyń starosty and a repository for judicial records. New buildings were constructed within the castle grounds to support court functions. Decline and ruin The castle's decline was hastened by neglect and its location in a flood-prone area near the Vistula. Attempts at repair in the early 1600s were incomplete, and the castle suffered significant damage during the Swedish invasions known as the "Deluge" (1655-1660). By the 18th century, inspections reported the walls as cracked and semi-ruined. In the 19th century, the remaining structures were systematically dismantled to provide building materials for local construction projects. Today, Bobrowniki Castle exists only as a picturesque ruin on the riverbank, with remnants of the tower, sections of the inner walls, and parts of the western wing still visible. Archaeological research and preservation efforts Archaeological investigations conducted in the late 20th century have shed light on the castle's layout and construction techniques. These studies have been crucial in preserving the memory of Bobrowniki Castle's historical and architectural significance. The ruins, though fragile, remain a testament to the region's complex medieval history and the evolving nature of fortification architecture in response to changing military technologies. Castle layout and defensive elements The fortress was likely designed with a square or two-winged plan, typical of late-medieval bastioned fortifications. The surrounding moat and thick walls provided formidable defense against attackers. The cylindrical tower served as a lookout and strongpoint, while the bastions allowed defenders to mount artillery, reflecting the transition from traditional medieval fortifications to early modern military architecture. Cultural and heritage importance Bobrowniki Castle is an important cultural landmark in the Kuyavian-Pomeranian region of Poland. It symbolizes the turbulent history of the Polish-Teutonic borderlands and the shifting fortunes of medieval European powers. The castle's ruins attract historians, archaeologists, and visitors interested in medieval military architecture and Polish history.

Late Medieval (14th–15th c.)
Details
17.8 km
Złotoria — Poland castle

Złotoria

Złotoria, Poland

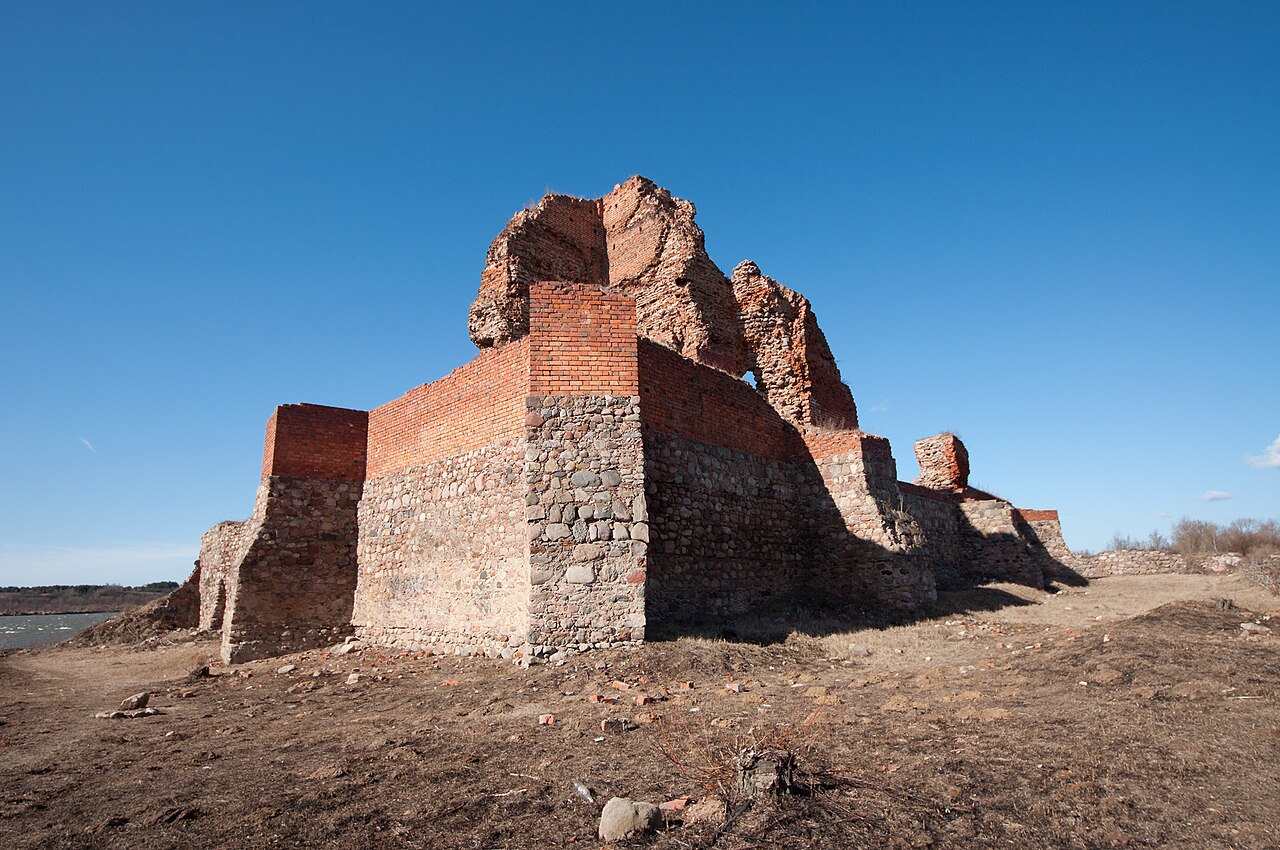
Złotoria Castle stands as a remarkable example of a late medieval bastioned fortress in Poland, located just a few kilometers from the center of Toruń on the banks of the Vistula River at the confluence with the Drwęca River. Constructed in the mid-14th century during the reign of King Casimir III the Great, this castle was strategically positioned to guard the Dobrzyń Land against the expanding influence of the Teutonic Knights. Its location on a floodplain, coupled with its robust defensive design, reflects the turbulent political and military climate of medieval Poland. The castle was built as a lowland fortress on a likely artificial mound, featuring a regular rectangular plan measuring approximately 50 by 35 meters. Its brick defensive walls enclosed a courtyard, reinforced with buttresses and earthworks to withstand the challenges posed by the marshy terrain. A prominent square tower projecting from the southern curtain wall and a fortified gatehouse formed key defensive elements. Unfortunately, later destructions and the passage of time have obscured the precise layout of the main residential buildings within the castle. Historical significance and military role Following the death of King Casimir III in 1370, the castle and the surrounding Dobrzyń territory passed to his grandson, Kaźko Słupski, who was groomed as a potential successor to the Polish throne. However, the castle soon became a focal point of regional power struggles. In 1373, Duke Władysław Biały of Gniewkowo seized Złotoria Castle covertly, using it as a base for raids in Kujawy. The Polish crown responded with military campaigns led by the starost of Greater Poland, Sędziwój of Szubin, culminating in a siege that forced Władysław to flee. Subsequent conflicts saw the castle change hands multiple times, reflecting the volatile political landscape of the region. In 1378, King Louis I of Hungary granted Złotoria in fief to Władysław Opolczyk, who then pawned it to the Teutonic Order along with the Dobrzyń lands. This transaction was contested by the Polish crown, leading to ongoing disputes that set the stage for future conflicts. The castle was redeemed by Poland in 1404, but soon became a target during the Polish–Teutonic wars. In September 1409, the Teutonic Knights, under the command of Grand Master Ulrich von Jungingen, laid siege to Złotoria Castle. After an eight-day assault supported by artillery, the fortress fell. The Knights demolished the castle walls and massacred the Polish garrison, underscoring the brutal nature of the conflict. The castle was returned to Poland after the First Peace of Toruń in 1411, and King Władysław Jagiełło ordered its reconstruction. Although the castle was modernized to enhance its defenses, the exact nature of these upgrades remains uncertain due to limited archaeological evidence. Architectural features and construction Złotoria Castle was constructed predominantly of red brick, a common material in the region during the Gothic period. The bricks were bonded with an unusually strong mortar, contributing to the durability of the surviving ruins. The castle's design reflects typical Gothic military architecture adapted to lowland conditions, with thick walls reinforced by buttresses and a defensive moat fed by nearby waterways. The castle's rectangular plan and bastioned elements suggest an early adaptation of fortification techniques aimed at resisting artillery and siege engines. The surviving square tower, rising to two stories, served as a key defensive stronghold and observation point. The gatehouse and forecourt walls controlled access and provided layered defense. The castle's setting on a floodplain necessitated additional engineering solutions, such as raised earthworks and drainage, to maintain the integrity of the foundations and walls. These features highlight the ingenuity of medieval builders in overcoming environmental challenges. Decline and preservation After the Second Peace of Toruń in 1466, which ended the conflict between Poland and the Teutonic Order and redefined borders, Złotoria Castle lost its strategic importance as a border fortress. Gradually abandoned, it fell into disrepair and was no longer inhabited. The final blow to its structural integrity came during the Napoleonic Wars in 1807, when further destruction reduced it to ruins. Despite centuries of neglect, the castle's robust construction has allowed significant portions of the walls and the tower to survive. Today, the ruins are a poignant reminder of the region's medieval history and military heritage. The site, though overgrown and partially obscured by vegetation, offers valuable insights into medieval fortification techniques and the turbulent history of the Polish-Teutonic borderlands. Tourism and cultural significance Located near the historic city of Toruń, a UNESCO World Heritage Site known for its medieval architecture, Złotoria Castle is accessible to visitors interested in exploring Poland's rich past. While the site is primarily ruins, it provides a compelling glimpse into the Gothic military architecture and border conflicts that shaped the region. Efforts to preserve and better present the castle ruins could enhance cultural tourism and educational opportunities. The proximity to Toruń, with its many attractions, makes Złotoria a worthwhile destination for history enthusiasts and those seeking to understand the complex medieval history of northern Poland.

Late Medieval (14th–15th c.)
Details
19.6 km
Fort XV — Poland castle

Fort XV

, Poland

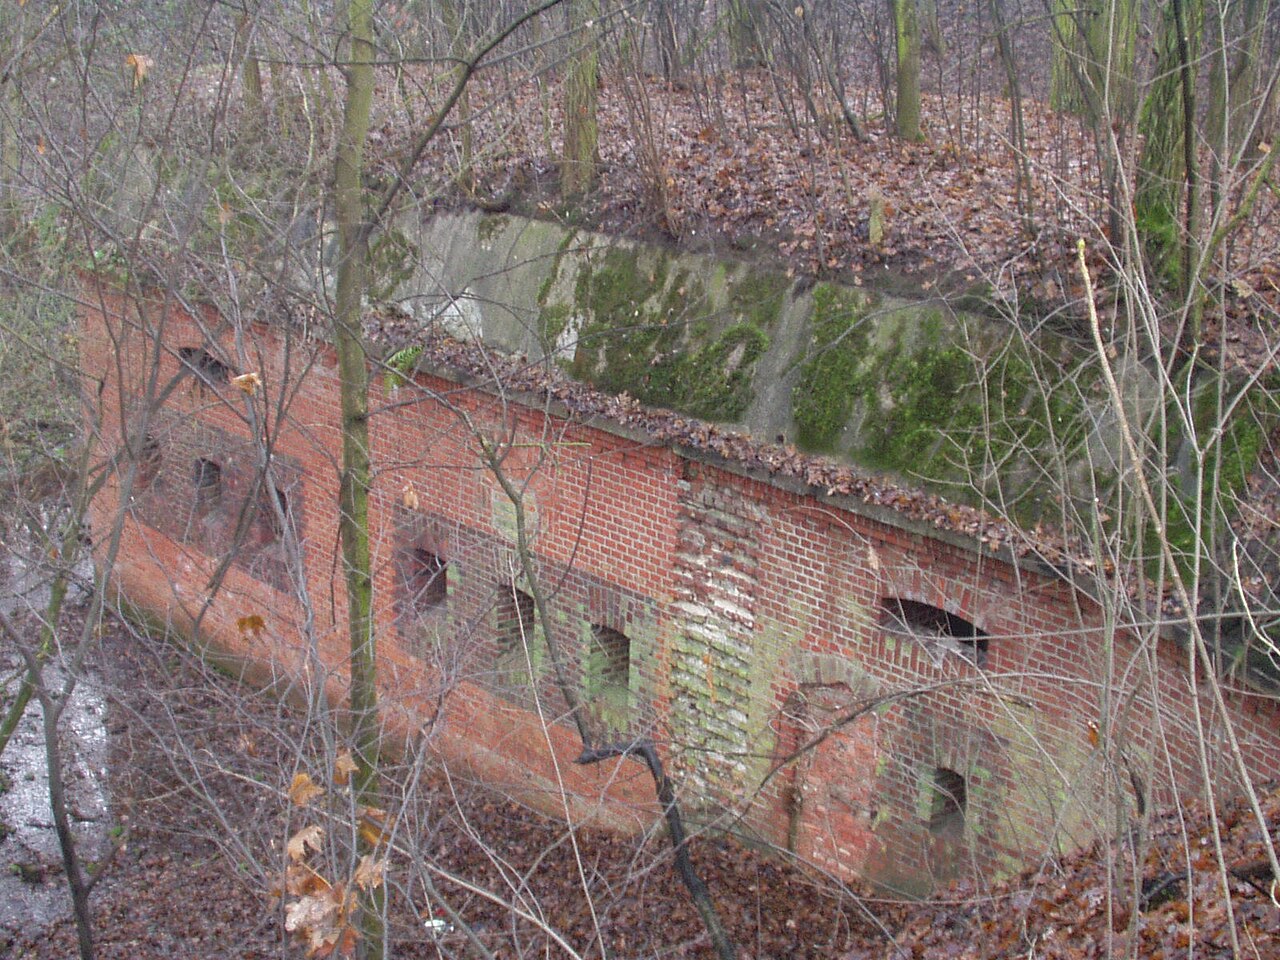
Fort XV is a prominent example of a bastioned fortress located in Poland, constructed as part of a comprehensive 19th-century military defense system. These fortifications were designed to protect strategic locations and cities from advancing armies during a period marked by rapid advancements in artillery and siege warfare. Historical context and strategic importance Built in the second half of the 19th century, Fort XV was part of a larger ring of fortifications that surrounded key urban centers in Poland. This period saw many European powers investing heavily in modern military architecture to counter the evolving threats posed by rifled artillery and explosive shells. The fortress was intended to serve as a stronghold to delay or prevent enemy forces from penetrating critical defensive lines. The fort's construction reflects the military engineering principles of the time, emphasizing low, thick walls and angled bastions to deflect artillery fire. Fort XV was likely integrated into a network of forts, each supporting the other with overlapping fields of fire, creating a formidable defensive barrier. Architectural features and design As a bastioned fortress, Fort XV exhibits characteristic features such as angular bastions projecting outward from the main walls. These bastions allowed defenders to cover the surrounding moat and walls with crossfire, eliminating blind spots and enhancing the fort's defensive capabilities. The fortress would have included ravelins—detached triangular fortifications placed in front of the main curtain walls to absorb enemy attacks—and moats or ditches designed to hinder direct assaults. The walls were constructed with thick masonry, often reinforced with earthworks to absorb artillery impacts. Internally, Fort XV likely contained barracks, ammunition magazines, command posts, and storage facilities, arranged to support sustained defense during sieges. The layout would have been carefully planned to facilitate communication and movement of troops within the fort. Military significance and usage Throughout its operational history, Fort XV played a role in the defense strategies of the region, particularly during periods of conflict in the late 19th and early 20th centuries. Its design reflects the transition from medieval castle fortifications to modern military engineering adapted to gunpowder weaponry. The fortress may have seen action or served as a garrison during various military campaigns, though specific battles or sieges involving Fort XV require further detailed historical research. Its presence contributed to the overall defensive posture of the area, deterring enemy advances and protecting vital infrastructure. Preservation and current status The current condition of Fort XV varies depending on preservation efforts and historical events. Many such fortresses in Poland have suffered damage or neglect over time but remain significant heritage sites. Fort XV may be partially preserved or in ruins, serving as a cultural monument and point of interest for visitors interested in military history and architecture. Efforts to maintain and restore bastioned fortresses like Fort XV help to preserve the understanding of 19th-century military engineering and the historical context of regional defense systems. Visiting Fort XV Visitors to Fort XV can explore the remnants of its bastioned walls, moats, and internal structures. The site offers insights into the design principles of bastioned fortresses and the military history of Poland. Access and visiting hours depend on local management and preservation status. Exploring Fort XV provides a tangible connection to the era of fortified military architecture and the strategic challenges faced by defenders in the 19th century.

Post-Renaissance (17th–18th c.)
Details