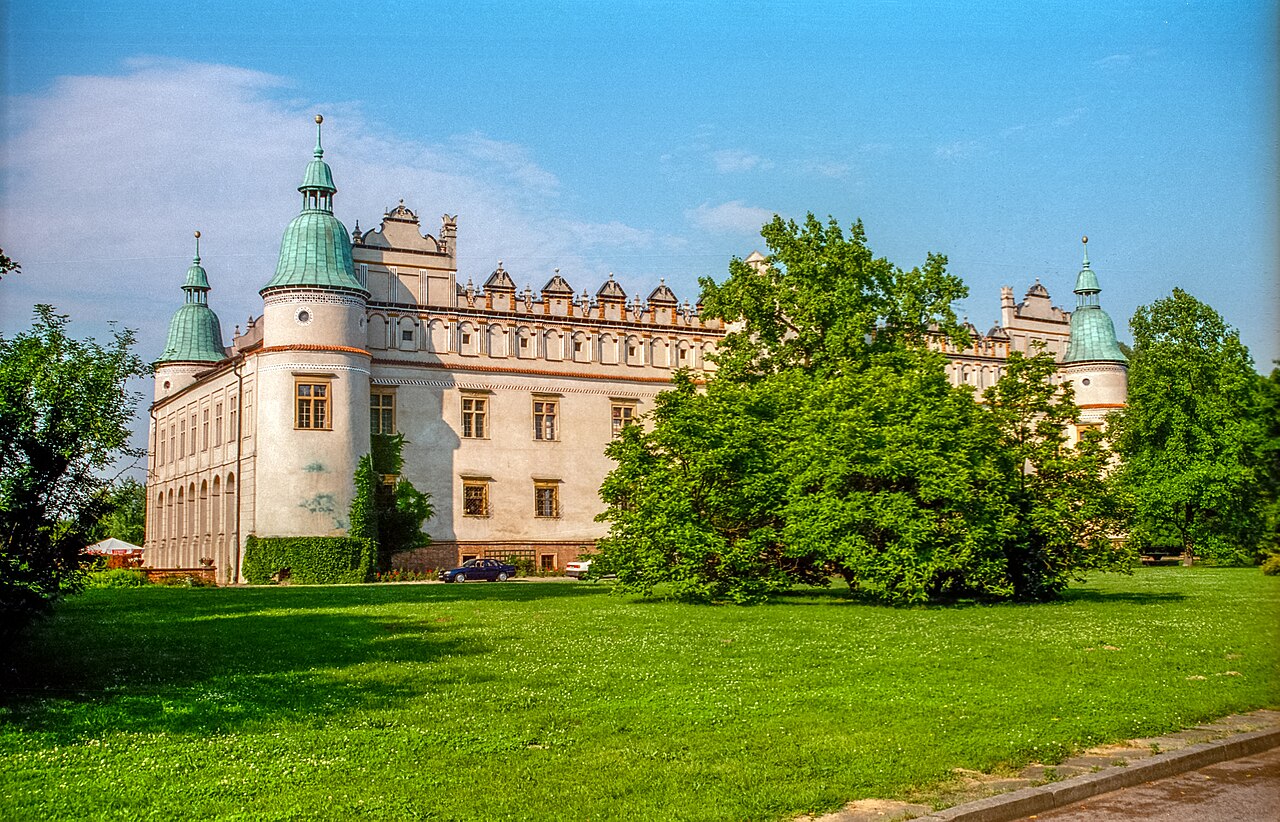
Przecław Castle

Przecław Renaissance palace and neogothic manor in Poland
Przecław, Poland
Renaissance (15th–17th c.)
Restored

Przecław Renaissance palace stands prominently on the edge of a high ridge formed by the valley of the Wisłok River and a deep ravine with a flowing stream. This site has a long history of fortification and noble residence, evolving through centuries from a wooden manor to a refined stone palace and later a neogothic manor, reflecting the architectural and historical layers of Polish aristocratic heritage.

The earliest known fortification at Przecław was established in the mid-15th century by Stanisław Ligęza, a member of the powerful Ligęza family bearing the Półkozic coat of arms. This initial structure was a wooden manor house surrounded by earth ramparts, typical of early medieval defensive residences that combined domestic and military functions. The site's strategic location on a promontory overlooking the valley provided natural protection and control over the surrounding lands.

By the late 16th century, significant transformations took place. In 1578, Anna z Ligęzów married Andrzej Koniecpolski, the castellan of Połaniec, bringing the Przecław estates as part of her dowry. The old wooden manor was demolished, and on its site, a stone Renaissance defensive manor was constructed. This new building was rectangular in plan, two stories high, and featured a decorative attic which was typical of Renaissance architecture in Poland. The manor combined residential comfort with defensive capabilities, illustrating the transition from purely military castles to more palatial noble residences.

Architectural evolution and fortifications

In the first half of the 17th century, the manor underwent further modifications. A decorative loggia was added, enhancing the aesthetic appeal and providing a sheltered outdoor space. The manor was also surrounded by bastion fortifications laid out on a square plan, reflecting the influence of contemporary military architecture designed to resist artillery. The fortifications included two half-bastions on the slope side and two full bastions opposite, with the main gate positioned between them. Below the slope, a garden was established, accessible via a flight of stairs, integrating landscape design with the fortified residence.

The manor's defensive structures, however, suffered during the Swedish invasion known as the Deluge (Potop) in the mid-17th century, when many Polish noble estates were damaged or destroyed. Przecław was no exception, enduring significant destruction at this time.

Ownership and historical significance

Following the devastation, the property briefly passed to the Tarnowski family from nearby Rzemień. In 1667, it was sold to Władysław Rej, the voivode of Lublin and a descendant of the renowned poet Mikołaj Rej from Nagłowice. The Rej family maintained ownership of the manor for several centuries, up until the end of World War II.

During the 19th century, the manor experienced its most dramatic architectural transformation. In 1807, the Renaissance attic was dismantled, and subsequent decades saw the addition of new wings and the remodeling of key features such as the alcove, loggia, and the base of the tower. The entire complex was adorned with neogothic decorative elements, reflecting the 19th-century Romantic revival of medieval Gothic architecture. This style gave the manor a picturesque and historicist character, which was popular among Polish nobility seeking to emphasize their lineage and heritage.

Unfortunately, the original earth fortifications were leveled during these renovations, leaving no clear traces today. The manor's transformation from a Renaissance defensive residence to a neogothic manor house illustrates broader trends in Polish aristocratic architecture, where military functions gave way to aesthetic and residential priorities.

20th-century challenges and restoration

In 1967, the manor suffered a serious fire that caused significant damage. Restoration efforts were undertaken between 1980 and 1990 to rebuild and preserve the structure. Adjacent to the manor, a hotel was constructed, adapting the historic site for modern use and tourism. Today, the palace functions as a restaurant and hotel, welcoming visitors who wish to experience its rich history and architectural beauty.

The Rey family and wartime history

The manor's last noble owners, the Rey family, played a notable role during World War II. They were active members of the Armia Krajowa (Home Army), the primary Polish resistance movement against German occupation. The family provided shelter to fugitives, including Jews, and supported the resistance through the organization Tarcza Opieka. After the war, the communist regime persecuted landowners and resistance members, forcing the Rey family into exile in France. The palace was confiscated and has not been returned to the family.

Architectural features and layout

The manor's original Renaissance layout was a rectangular two-story stone building with an attic, designed for defense and residence. The later addition of bastion fortifications created a square defensive perimeter with bastions and a gate, typical of the bastioned fortress style that emerged in response to gunpowder artillery.

The 19th-century neogothic renovations introduced ornamental elements such as pointed arches, decorative brickwork, and Gothic revival motifs on windows and facades. The loggia and alcove were remodeled to fit this aesthetic, blending Renaissance foundations with Romantic-era tastes.

The manor's location on a ridge overlooking the valley and stream provided natural defensive advantages and scenic views, enhancing its status as a noble residence.

Gardens and surrounding landscape

The garden below the slope, accessible by stairs from the manor, was an important element of the estate, reflecting the integration of landscape design with residential architecture. The garden's design and plantings would have evolved over time, especially during the 19th-century renovations when Romantic landscape principles were popular.

Visiting Przecław palace today

Currently, the Przecław palace is open to visitors as a hotel and restaurant, offering a unique opportunity to experience a historic aristocratic residence that spans several centuries of Polish history. The restoration has preserved key architectural elements, allowing guests to appreciate both the Renaissance origins and the neogothic transformations.

The site is an important cultural heritage monument, illustrating the evolution of Polish noble residences from medieval fortifications to modern historicist manors. Its connection to prominent families such as the Ligęza, Koniecpolski, and Rey adds layers of historical significance.

Accessibility and tourism

Visitors can explore the manor's interiors, enjoy the landscaped gardens, and learn about its rich history through guided tours or informational materials provided on site. The adjacent hotel offers accommodation, making it a destination for cultural tourism in the Subcarpathian region of Poland.

Frequently asked questions (FAQ)

When was Przecław palace originally built and by whom?
The original fortification at Przecław was a wooden manor established in the mid-15th century by Stanisław Ligęza of the Ligęza family. The stone Renaissance palace was constructed in 1578 after the estate passed to Andrzej Koniecpolski through marriage.
What architectural styles are visible in Przecław palace?
The palace exhibits a blend of Renaissance architecture from its 16th-century origins and 19th-century neogothic modifications, including decorative loggias, bastion fortifications, and Gothic revival elements.
Is Przecław palace open to visitors and what can be seen there?
Yes, the palace operates as a hotel and restaurant, allowing visitors to explore its historic interiors, gardens, and learn about its noble heritage and architectural evolution.
What happened to Przecław palace during World War II?
The Rey family, owners of the palace, were active in the Polish resistance. After the war, the communist regime confiscated the property and persecuted the family, who went into exile.
Are there any remnants of the original fortifications at Przecław?
The original earth bastion fortifications were removed during 19th-century renovations, and no clear traces remain today.

Information

Palace Castle

Loading map...

Visitor reviews

No reviews yet. Been here? Write the first review and help other travelers!

Write the first review

Visited this castle? Share your experience

Your review helps other travelers and adds first-hand knowledge to our encyclopedia.

Write a review

(5/5)

0/2000 characters

Your review will be visible after admin approval

Nearby castles

3.3 km

Rzemień

Rzemień, Poland

Rzemień castle stands as a remarkable example of a late medieval hill castle located in the northwestern part of the village of Rzemień, Poland. This historic fortress, dating back to approximately 1379, features a well-preserved residential tower surrounded by bastion fortifications, reflecting the evolution of military architecture from the medieval period into the early modern era. The origins and early development of Rzemień castle The lands around Rzemień were acquired around 1379 by Jan Tarnowski of the Lelewit family, marking the beginning of the site's documented history. By the early 15th century, a defensive manor house was constructed on the site, serving as the administrative center of an extensive estate. This initial structure laid the groundwork for the castle that would later emerge, reflecting the typical pattern of fortified manor development in Poland during the late medieval period. Architectural evolution and defensive features Transformation into a fortified tower In the early 16th century, Rzemień became the seat of a cadet branch of the Tarnowski family. This change in status likely prompted the transformation of the manor house into a brick residential tower. The tower was strategically built on a small peninsula surrounded by marshlands in the valley of the Wisłoka River, with a stream dammed to create artificial ponds enhancing its natural defenses. Due to the marshy terrain, the foundation was reinforced with piles and a robust oak framework, supporting walls approximately 2 meters thick on the lower floors. The tower's footprint is nearly square, measuring about 13 meters on each side, and it rises to four stories. The ground floor and basement were used for storage and economic purposes, while the first floor housed the owner's living quarters. The top floor, with a height of around 4.3 meters, contained a single large hall used for representative functions. Fortifications and layout The tower stood within a defensive courtyard enclosed by an earthen rampart. Wooden galleries connected the first floor directly to the ramparts and stables, allowing secure movement without descending to the courtyard. Access to the castle was through an outer bailey known as the "przedrostek," which accommodated farm buildings and servant quarters. The entire complex was surrounded by water and marshes, with a gate likely protected by a drawbridge, emphasizing the castle's strong defensive character. Military significance and modifications in the 17th century In 1616, the castle was purchased by Stanisław Lubomirski, who undertook significant modernization of the earthworks surrounding the castle. He equipped Rzemień with approximately 40 artillery pieces, reinforcing its status as one of the more formidable fortresses in the Polish-Lithuanian Commonwealth during the mid-17th century. The combination of extensive marshes, water defenses, ramparts, and heavy artillery made Rzemień a challenging stronghold to besiege. Despite ceasing to be the Tarnowski family seat, Lubomirski's testament emphasized the importance of maintaining the castle's artillery, highlighting its continued strategic value. Ownership changes and architectural transformations in the 18th to 20th centuries In 1710, the Rzemień estate passed to the Sanguszko family and briefly returned to the Lubomirski family before changing hands multiple times among noble families including the Lasocki, Stadnicki, Rey, Bogusz, and Szaszkiewicz clans. Neogothic reconstruction In the mid-19th century, Feliks Bogusz undertook a neogothic renovation of the tower. This included adding an extra story and installing crenellations that concealed a concave roof, reflecting the 19th-century romantic revival of medieval architectural forms. Early 20th-century alterations At the beginning of the 20th century, further modifications were made by Gustaw Szaszkiewicz. These included the construction of a cylindrical turret housing a staircase and two annexes on the north and west sides. The tower's roof was replaced with a taller pyramidal roof. Additionally, the old gate and casemates were dismantled, and the northern and southern curtain walls were excavated to create wide passageways. The courtyard level was lowered by about 1.7 meters, significantly altering the castle's internal layout. Current state and cultural significance Today, the Rzemień castle tower remains well-preserved, offering a valuable glimpse into the architectural and defensive strategies of a Polish knightly residence from the late medieval period through subsequent centuries. Its location amidst marshes and artificial ponds, combined with bastion fortifications and artillery emplacements, illustrates the adaptation of medieval fortifications to early modern military technology. The castle is privately owned and not generally open to the public, but it stands as an important cultural monument reflecting the layered history of Polish nobility and military architecture. Its survival through numerous ownership changes and architectural styles makes it a significant subject of study for historians and castle enthusiasts alike.

Late Medieval (14th–15th c.)
Details
14.9 km

Zawada

Zawada, Poland

Zawada castle, located in the village of Zawada in Poland, has a rich history dating back to the 13th century. Originally established as a fortified kasztel, or small defensive stronghold, it was constructed in the late medieval period to protect the surrounding lands. The earliest records of Zawada village and its fortifications emerge from this era, marking the castle's beginnings as a modest but strategic defensive site. Medieval origins and ligęza family expansion By the end of the 16th century, the estate was owned by Stanisław Ligęza of Bobrek, who likely commissioned the initial castle structure, evolving the site into a more substantial kasztel. The Ligęza family played a pivotal role in the castle's development, with Mikołaj Ligęza significantly expanding the residence in the 17th century. He transformed the kasztel into an imposing castle featuring four defensive towers, enhancing its fortifications and residential functions. This expansion reflected the architectural and military trends of the time, combining defensive needs with noble residence requirements. Ownership transitions and architectural evolution After the death of the last Ligęza heir, Jan Kazimierz Ligęza, without descendants, the estate passed to his sister Felicja and her husband Jan Walewski. Subsequent owners included the Przebendkowski and Radziwiłł families, prominent Polish noble houses that influenced the castle's fate and upkeep. 19th-century neogothic transformation In 1816, the castle became part of the dowry of Anna Radziwiłł, who brought it into the possession of Count Atanazy Raczyński, a distinguished diplomat serving as the ambassador of Prussia in Lisbon and Madrid. By 1820, Raczyński undertook a major renovation project to convert the dilapidated castle, which had been used as a grain warehouse, into a grand neogothic residence. The reconstruction resulted in a two-story palace with four towers and a steeply pitched gable roof. The main eastern façade was designed by the renowned Prussian architect Karol Fryderyk Schinkel, whose neogothic style brought elegance and romantic historicism to the structure. Additional wings with stepped gables were added on the western side, designed by Raczyński himself, enhancing the castle's residential and aesthetic appeal. Architectural features of the neogothic palace Four corner towers providing both defensive symbolism and visual prominence. Steep gable roofs characteristic of the neogothic revival style. Decorative battlements and pointed arch windows reflecting medieval gothic motifs. Symmetrical layout blending fortress elements with palace comfort. Destruction and decline in the 20th century The castle suffered catastrophic damage during World War I. On 27 September 1914, Russian troops looted and set fire to the residence, destroying its rich art collections and furnishings. The retreating Russian forces reignited the flames in the spring of 1915, leaving the castle in ruins. In the 1920s, Edward Bernard Raczyński dismantled the remaining ruins of the castle. He constructed a Mediterranean-style villa adjacent to the surviving fragment of the palace, marking a new chapter for the estate but also signaling the end of the castle's historical prominence. Post-war nationalization and current status Following World War II, the Raczyński estate was nationalized and repurposed as a state agricultural farm (PGR) and horse stud farm. After the political changes of 1989, the property fell into neglect and further deterioration. Today, Zawada castle remains in a state of ruin. Only one of the original towers survives, surrounded by neogothic additions and fragments of the castle walls. The site is privately owned and is not open to the public, limiting access to its historical and architectural legacy. Cultural significance and heritage Zawada castle exemplifies the architectural evolution from a medieval defensive kasztel to a 19th-century neogothic palace, reflecting broader historical shifts in Poland's noble estates. Its association with prominent families such as the Ligęza, Radziwiłł, and Raczyński lineages underscores its importance in regional history. Despite its ruined condition, the castle remains a valuable cultural monument, illustrating the challenges of preserving noble residences affected by war and political change. The surviving architectural elements offer insights into both medieval fortification techniques and neogothic revival aesthetics.

High Medieval (11th–13th c.)
Details
34.7 km
Baranów Sandomierski — Poland castle

Baranów Sandomierski

Baranów Sandomierski, Poland

Located in the lowland area of the Vistula River's old riverbed on its right bank, approximately 15 kilometers from Tarnobrzeg, the village of Baranów Sandomierski is home to one of Poland's most exquisite Renaissance castles. Known as the Baranów Sandomierski Castle, this magnificent structure stands as a premier example of secular Renaissance architecture in Poland and is often affectionately called the "little Wawel" due to its grandeur and architectural significance. The castle's origins trace back to the 15th century when a fortified manor belonging to the knightly family bearing the Grzymała coat of arms was established on the site. This family, adopting the name Baranowscy after the locality, held the estate until the late 15th century when it passed to the Kurozwęcki family of the Poraj coat of arms. Through marriage alliances and inheritance, the property eventually came into the hands of the Leszczyński family in 1569, specifically to Rafał Leszczyński, starost of Radziejów, who transferred the estate to his younger son, Andrzej Leszczyński. Renaissance foundation and architectural design Shortly after acquiring the estate, the Leszczyński family embarked on constructing an impressive residence on the site of the former manor. Completed around 1569, the castle was designed on a rectangular plan featuring three residential wings enclosing an inner courtyard. The southern side was closed off by a distinctive parawan wall with a projecting rectangular entrance tower housing the main gate on its ground floor. Due to frequent flooding from the nearby Vistula River, the courtyard was elevated about three meters above the surrounding terrain to protect the castle's interior. The compact structure was enlivened by four corner towers topped with characteristic Renaissance helmets and a richly decorated attic adorning the front façade. Along the eastern, western, and southern wings, a two-story arcade cloister surrounded the courtyard, providing both aesthetic appeal and functional covered walkways. The castle's design emphasized residential comfort and representation rather than military defense. This is evidenced by the limited placement of gunports, which were found only in the entrance tower and the basement below the courtyard level. Fortifications and later modifications In the early 17th century, the turbulent political climate in the Polish-Lithuanian Commonwealth prompted Rafał Leszczyński to fortify the castle. The residence was encircled by extensive bastion fortifications with a quadrilateral layout, among the largest of their kind in the region of Małopolska. These defensive works strengthened the castle's strategic importance while maintaining its role as a noble residence. Ownership of the castle changed hands several times during the 17th and 18th centuries. In 1677, it was sold to Prince Dymitr Jerzy Wiśniowiecki, voivode of Bełz. Following his death in 1682, his widow Princess Teofila Ludwika Zasławska married Prince Józef Karol Lubomirski, the Crown Equerry and later Grand Marshal of the Crown. Under Lubomirski ownership, the castle underwent partial reconstruction led by the renowned Dutch-Polish architect Tylman van Gameren. This renovation primarily focused on the western wing and façades, introducing late Baroque stylistic elements and enriching the interiors with elaborate stucco decorations. Artistic embellishments and interior decor During the early 17th century, the castle's chambers were adorned with early Baroque stucco decorations crafted by the eminent artist Giovanni Battista Falconi. Later, in the late 17th century, the Lubomirski family expanded the castle's artistic heritage by commissioning Tylman van Gameren to add a western wing gallery to house their extensive art collection. This gallery became a prominent feature of the castle's interior, showcasing the family's cultural patronage. Fires, restorations, and ownership changes The castle endured several devastating fires that destroyed significant parts of its interior and art collections. In 1848, under the ownership of the Krasicki family, a fire consumed the castle's interiors including the valuable library housed in one of the towers. Despite efforts to restore the castle, financial difficulties prevented a full return to its former glory. In 1867, Feliks Dolański acquired the castle at auction, and his successor Stanisław Karol Dolański undertook further restoration efforts. Another fire in 1898 caused additional damage, but the castle remained inhabited until the outbreak of World War II. The last private owner before the war was Roman Dolański. Art nouveau chapel and stained glass During the late 19th-century renovations, architect Tadeusz Stryjeński adapted one ground-floor chamber into a chapel decorated in the Art Nouveau style. The chapel featured stained-glass windows by Józef Mehoffer and an altar painting by Jacek Malczewski, depicting Our Lady of the Immaculate Conception, adding significant artistic value to the castle's interiors. 20th century to present: state ownership and cultural significance Severely damaged during World War II, the castle was transferred to the ownership of the Polish State. Between 1959 and 1969, extensive restoration work was carried out to repair war damages and preserve the castle's architectural heritage. In 1968, the castle was handed over to the nearby Sulfur Combine (Kombinat Siarkowy), which established a museum and representative facilities within its restored interiors. Since 1997, the castle has been owned by the Industrial Development Agency (Agencja Rozwoju Przemysłu). Today, Baranów Sandomierski Castle functions as a museum, hotel, and conference center, attracting visitors with its rich history, exquisite Mannerist architecture, and well-preserved Renaissance features. Architectural legacy and cultural importance The castle's current appearance remains close to its original design by the Leszczyński family, a testament to the preservation efforts and the impact of frequent ownership changes in the 18th century. Surrounded by a landscaped park, the castle impresses with its harmonious blend of Renaissance and Baroque architectural elements. The two-story arcade cloisters around the courtyard and the ornate decorative motifs exemplify the refined aesthetics of Polish Renaissance noble residences. Baranów Sandomierski Castle stands as a prime example of a magnate's family seat from the Renaissance period in Poland. Its nickname, the "little Wawel," reflects its status as a cultural and historical gem, comparable in significance to the royal Wawel Castle in Kraków. The castle's rich history, architectural splendor, and role in Poland's noble heritage make it a must-visit destination for enthusiasts of history, architecture, and art.

Renaissance (15th–17th c.)
Details