Baranów Sandomierski — Poland castle

Baranów Sandomierski

Baranów Sandomierski Castle: the renaissance 'little Wawel' of Poland
Baranów Sandomierski, Poland
Renaissance (15th–17th c.)
Restored

Located in the lowland area of the Vistula River's old riverbed on its right bank, approximately 15 kilometers from Tarnobrzeg, the village of Baranów Sandomierski is home to one of Poland's most exquisite Renaissance castles. Known as the Baranów Sandomierski Castle, this magnificent structure stands as a premier example of secular Renaissance architecture in Poland and is often affectionately called the "little Wawel" due to its grandeur and architectural significance.

The castle's origins trace back to the 15th century when a fortified manor belonging to the knightly family bearing the Grzymała coat of arms was established on the site. This family, adopting the name Baranowscy after the locality, held the estate until the late 15th century when it passed to the Kurozwęcki family of the Poraj coat of arms. Through marriage alliances and inheritance, the property eventually came into the hands of the Leszczyński family in 1569, specifically to Rafał Leszczyński, starost of Radziejów, who transferred the estate to his younger son, Andrzej Leszczyński.

Renaissance foundation and architectural design

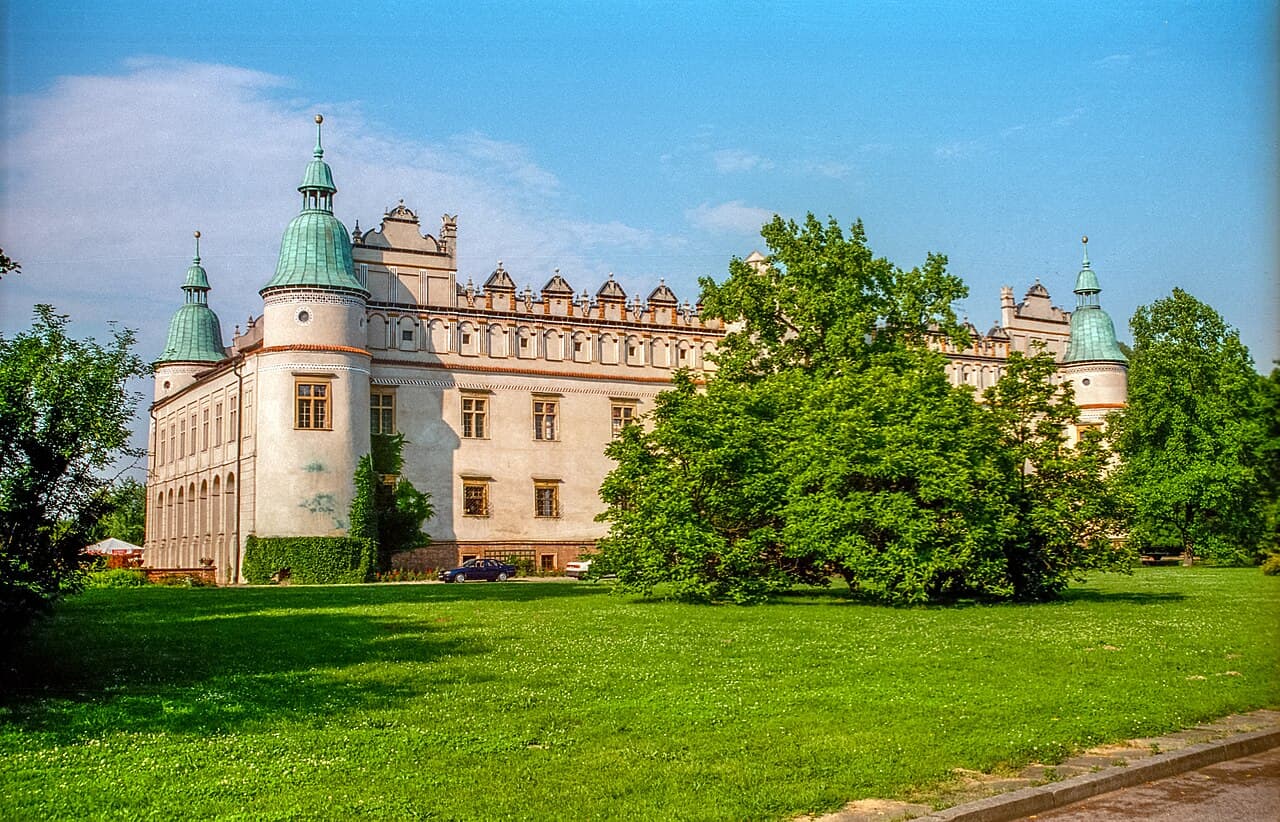
Shortly after acquiring the estate, the Leszczyński family embarked on constructing an impressive residence on the site of the former manor. Completed around 1569, the castle was designed on a rectangular plan featuring three residential wings enclosing an inner courtyard. The southern side was closed off by a distinctive parawan wall with a projecting rectangular entrance tower housing the main gate on its ground floor.

Due to frequent flooding from the nearby Vistula River, the courtyard was elevated about three meters above the surrounding terrain to protect the castle's interior. The compact structure was enlivened by four corner towers topped with characteristic Renaissance helmets and a richly decorated attic adorning the front façade. Along the eastern, western, and southern wings, a two-story arcade cloister surrounded the courtyard, providing both aesthetic appeal and functional covered walkways.

The castle's design emphasized residential comfort and representation rather than military defense. This is evidenced by the limited placement of gunports, which were found only in the entrance tower and the basement below the courtyard level.

Fortifications and later modifications

In the early 17th century, the turbulent political climate in the Polish-Lithuanian Commonwealth prompted Rafał Leszczyński to fortify the castle. The residence was encircled by extensive bastion fortifications with a quadrilateral layout, among the largest of their kind in the region of Małopolska. These defensive works strengthened the castle's strategic importance while maintaining its role as a noble residence.

Ownership of the castle changed hands several times during the 17th and 18th centuries. In 1677, it was sold to Prince Dymitr Jerzy Wiśniowiecki, voivode of Bełz. Following his death in 1682, his widow Princess Teofila Ludwika Zasławska married Prince Józef Karol Lubomirski, the Crown Equerry and later Grand Marshal of the Crown. Under Lubomirski ownership, the castle underwent partial reconstruction led by the renowned Dutch-Polish architect Tylman van Gameren. This renovation primarily focused on the western wing and façades, introducing late Baroque stylistic elements and enriching the interiors with elaborate stucco decorations.

Artistic embellishments and interior decor

During the early 17th century, the castle's chambers were adorned with early Baroque stucco decorations crafted by the eminent artist Giovanni Battista Falconi. Later, in the late 17th century, the Lubomirski family expanded the castle's artistic heritage by commissioning Tylman van Gameren to add a western wing gallery to house their extensive art collection. This gallery became a prominent feature of the castle's interior, showcasing the family's cultural patronage.

Fires, restorations, and ownership changes

The castle endured several devastating fires that destroyed significant parts of its interior and art collections. In 1848, under the ownership of the Krasicki family, a fire consumed the castle's interiors including the valuable library housed in one of the towers. Despite efforts to restore the castle, financial difficulties prevented a full return to its former glory.

In 1867, Feliks Dolański acquired the castle at auction, and his successor Stanisław Karol Dolański undertook further restoration efforts. Another fire in 1898 caused additional damage, but the castle remained inhabited until the outbreak of World War II. The last private owner before the war was Roman Dolański.

Art nouveau chapel and stained glass

During the late 19th-century renovations, architect Tadeusz Stryjeński adapted one ground-floor chamber into a chapel decorated in the Art Nouveau style. The chapel featured stained-glass windows by Józef Mehoffer and an altar painting by Jacek Malczewski, depicting Our Lady of the Immaculate Conception, adding significant artistic value to the castle's interiors.

20th century to present: state ownership and cultural significance

Severely damaged during World War II, the castle was transferred to the ownership of the Polish State. Between 1959 and 1969, extensive restoration work was carried out to repair war damages and preserve the castle's architectural heritage. In 1968, the castle was handed over to the nearby Sulfur Combine (Kombinat Siarkowy), which established a museum and representative facilities within its restored interiors.

Since 1997, the castle has been owned by the Industrial Development Agency (Agencja Rozwoju Przemysłu). Today, Baranów Sandomierski Castle functions as a museum, hotel, and conference center, attracting visitors with its rich history, exquisite Mannerist architecture, and well-preserved Renaissance features.

Architectural legacy and cultural importance

The castle's current appearance remains close to its original design by the Leszczyński family, a testament to the preservation efforts and the impact of frequent ownership changes in the 18th century. Surrounded by a landscaped park, the castle impresses with its harmonious blend of Renaissance and Baroque architectural elements. The two-story arcade cloisters around the courtyard and the ornate decorative motifs exemplify the refined aesthetics of Polish Renaissance noble residences.

Baranów Sandomierski Castle stands as a prime example of a magnate's family seat from the Renaissance period in Poland. Its nickname, the "little Wawel," reflects its status as a cultural and historical gem, comparable in significance to the royal Wawel Castle in Kraków. The castle's rich history, architectural splendor, and role in Poland's noble heritage make it a must-visit destination for enthusiasts of history, architecture, and art.

Frequently asked questions (FAQ)

What is the best time to visit Baranów Sandomierski Castle?
The best time to visit Baranów Sandomierski Castle is during the late spring to early autumn months when the weather is pleasant and the surrounding park is in full bloom. This period offers ideal conditions for exploring the castle's architectural beauty and enjoying outdoor events.
Can I tour the interior of Baranów Sandomierski Castle?
Yes, visitors can tour the interior of Baranów Sandomierski Castle, which houses a museum showcasing its rich history and art collections. Guided tours provide insights into the castle's Renaissance and Baroque features, as well as its historical significance.
How did the castle get the nickname 'little Wawel'?
Baranów Sandomierski Castle is nicknamed the 'little Wawel' due to its impressive Renaissance architecture and its status as a prominent noble residence, reminiscent of the royal Wawel Castle in Kraków. This nickname reflects its cultural and historical importance in Poland.
Is the castle accessible for visitors with disabilities?
The castle has made efforts to improve accessibility for visitors with disabilities, including ramps and adapted facilities. However, due to the historic nature of the building, some areas may have limited access. It is recommended to contact the castle administration for specific accessibility information.
Are there any special events held at the castle?
Baranów Sandomierski Castle hosts various cultural events, including historical reenactments, concerts, and exhibitions throughout the year. These events highlight the castle's heritage and provide visitors with engaging experiences beyond the regular museum tours.

Photo gallery

Baranów Sandomierski
Click to view

Photo by Jerzy Strzelecki•CC BY-SA 3.0

1 photo • Click any image to view in full screen

Information

Hill Castle

Current owner

Agencja Rozwoju Przemysłu

Loading map...

Visitor reviews

No reviews yet. Been here? Write the first review and help other travelers!

Write the first review

Visited this castle? Share your experience

Your review helps other travelers and adds first-hand knowledge to our encyclopedia.
Write a review

(5/5)

0/2000 characters

Your review will be visible after admin approval

Nearby castles

13.2 km
Dzików Castle — Poland castle

Dzików Castle

Tarnobrzeg, Poland

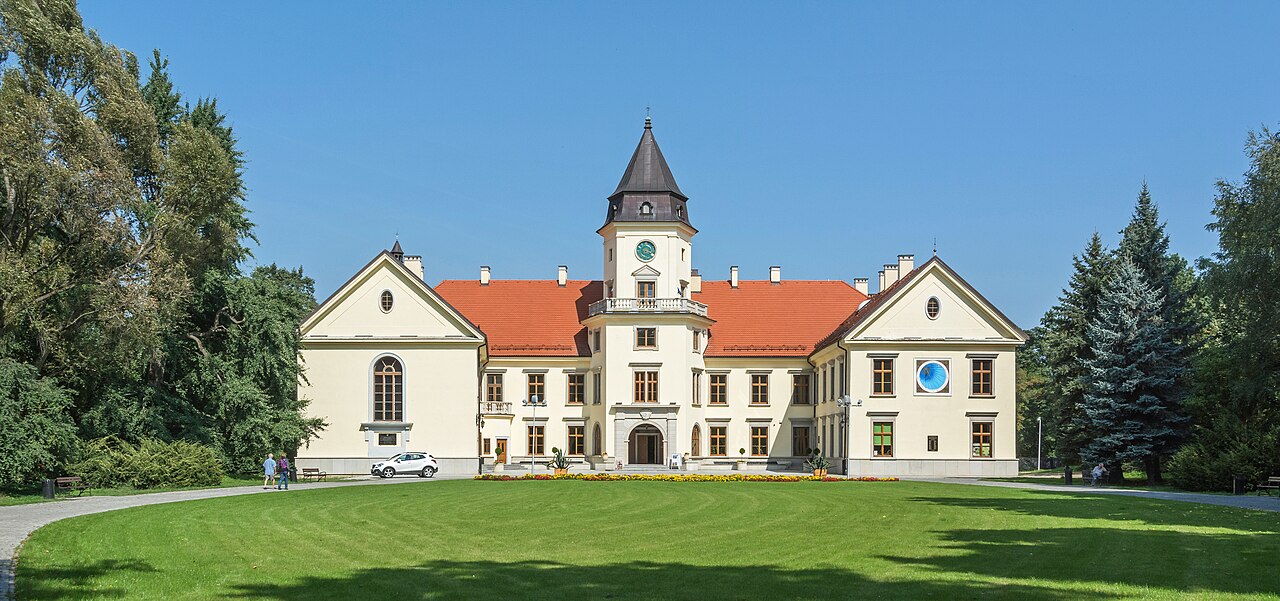
Dzików Castle, also known as the Tarnowski Family Castle, stands as a remarkable example of a 15th-century hill castle located in Tarnobrzeg, Poland. Originally constructed as a fortified residence, the castle has witnessed a rich history marked by political intrigue, architectural transformation, and cultural preservation. Its evolution from a medieval stronghold to a Neo-Gothic residence-museum reflects the changing needs and tastes of its noble owners, particularly the influential Tarnowski family. The castle's origins trace back to the late medieval period, with initial construction beginning in the 15th century. The earliest structure was a defensive tower-like manor, which formed the core of the estate. Over the centuries, the castle expanded and adapted, incorporating new wings, fortifications, and stylistic elements. Its location on a hill provided strategic advantage and natural defense, characteristic of hill castles of the era. Medieval origins and early expansions The site likely hosted a fortified manor as early as the 14th century, but the main construction phase began in the 15th century. The castle was initially owned by the Ossoliński family before passing to the Tarnowski family in 1522, when Jan Spytek Tarnowski acquired it. This transfer marked the beginning of centuries of Tarnowski stewardship. In the early 16th century, the castle's defenses were enhanced by adding a semicircular bastion at the northeastern corner, reflecting the increasing need for military fortifications during a turbulent period in Polish history. This bastion, combined with the original tower, formed a strong defensive core. 17th-century fortifications and expansions After 1638, under Michał Stanisław Tarnowski, the castle underwent significant expansion. A new brick wing was constructed at a right angle to the original tower, creating an L-shaped layout. The entire complex was enclosed by a pentagonal stone wall with bastions at each corner, a brick gatehouse with a passage, and a surrounding moat. These features greatly improved the castle's defensive capabilities, aligning with contemporary military architecture. Transition to a noble residence and baroque remodeling By the late 18th century, the castle's military function diminished as it was remodeled into a residence. Jan Jacek Tarnowski led this transformation, adding an eastern wing that completed a horseshoe-shaped layout. The defensive moat was converted into a dry ditch, and while some fortifications like the gatehouse and curtain wall remained, the castle embraced a more palatial and comfortable character typical of the Baroque period. During this time, the castle became not only a residence but also a cultural center, housing extensive art collections and manuscripts. The Tarnowski family amassed a prestigious collection including works by Titian, Rubens, Rembrandt, Jacek Malczewski, and Jan Matejko, as well as invaluable Polish historical documents such as the oldest copy of the Polish Chronicle by Gallus Anonymus and the manuscript of Pan Tadeusz by Adam Mickiewicz. The dzików confederation and political significance In 1734, Dzików Castle became the site of the Dzików Confederation, a significant political event during a turbulent period in Polish history. Led by Adam Tarło, starosta of Jasło, the confederation aimed to reinstate Stanisław Leszczyński as king after the death of August II the Strong. Despite efforts to garner support from foreign powers such as France, Sweden, Turkey, and Prussia, the confederation failed against superior Saxon and Russian forces. Leszczyński ultimately abdicated in 1736 but retained the right to use the royal title as a mark of gratitude. 19th-century neo-gothic transformation and art collections In 1830, the castle underwent a major reconstruction under architect Franciszek Maria Lanci, who remodeled the palace in the Gothic Revival (Neo-Gothic) style. This renovation reflected the 19th-century romantic fascination with medieval architecture and transformed Dzików into a residence-museum that showcased the Tarnowski family's extensive art and historical collections. The collection included approximately 250 paintings, with masterpieces by Titian, Rubens, Rembrandt, and prominent Polish artists like Jacek Malczewski and Jan Matejko. Among the treasures was the famous Polish Rider by Rembrandt, also known as Lisowczyk, which was sold in 1910 and is now part of the Frick Collection in New York. The castle also housed rare manuscripts and prints, including the first copy of the Bogurodzica, original chronicles by Wincenty Kadłubek, and the Wiślica Statutes. These collections made Dzików a vital repository of Polish cultural heritage. 20th-century challenges and restoration efforts The castle suffered damage during the Austrian occupation in 1809 and again faced tragedy in 1927 when a devastating fire broke out. The fire destroyed parts of the collections and claimed the lives of eight people, including the renowned Polish athlete Alfred Freyer. Reconstruction followed in 1931 under architect Wacław Krzyżanowski, who restored the castle in the Early Baroque style. In 1972, a treasure chest containing valuable silverware and Polish artifacts was discovered in the castle's basement. This collection was transferred to Łańcut Castle for preservation. The castle later served various functions, including housing an agricultural technical school until 2007. From 2007, extensive renovations were undertaken to restore the castle's structure and adapt it for cultural purposes. The roofing was replaced, foundations reinforced, and basements repaired. In 2011, the castle became the seat of the Historical Museum of the City of Tarnobrzeg, showcasing exhibits on local history and the Tarnowski family's legacy. Architectural features and present-day use Dzików Castle's architecture reflects its layered history. The original 15th-century tower remains a prominent feature, complemented by the 17th-century brick wing and the Baroque eastern wing. The castle once featured a pentagonal stone wall with bastions, a moat, and a brick gatehouse, though many defensive elements were removed in the 19th century to create a landscaped park. The castle's façade once displayed a sundial with the Tarnowski family motto, "Tendite ad astra viri" ("Strive toward the stars, men"), symbolizing the family's aspirations. Adjacent outbuildings have been repurposed for cultural uses, including a souvenir shop in the gatehouse and a natural history museum in former stables and riding halls. Today, Dzików Castle stands as a testament to Poland's noble heritage and architectural evolution, serving as a museum and cultural hub that preserves and celebrates the region's rich history.

Late Medieval (14th–15th c.)
Details
23.6 km
Konary — Poland castle

Konary

Konary, Poland

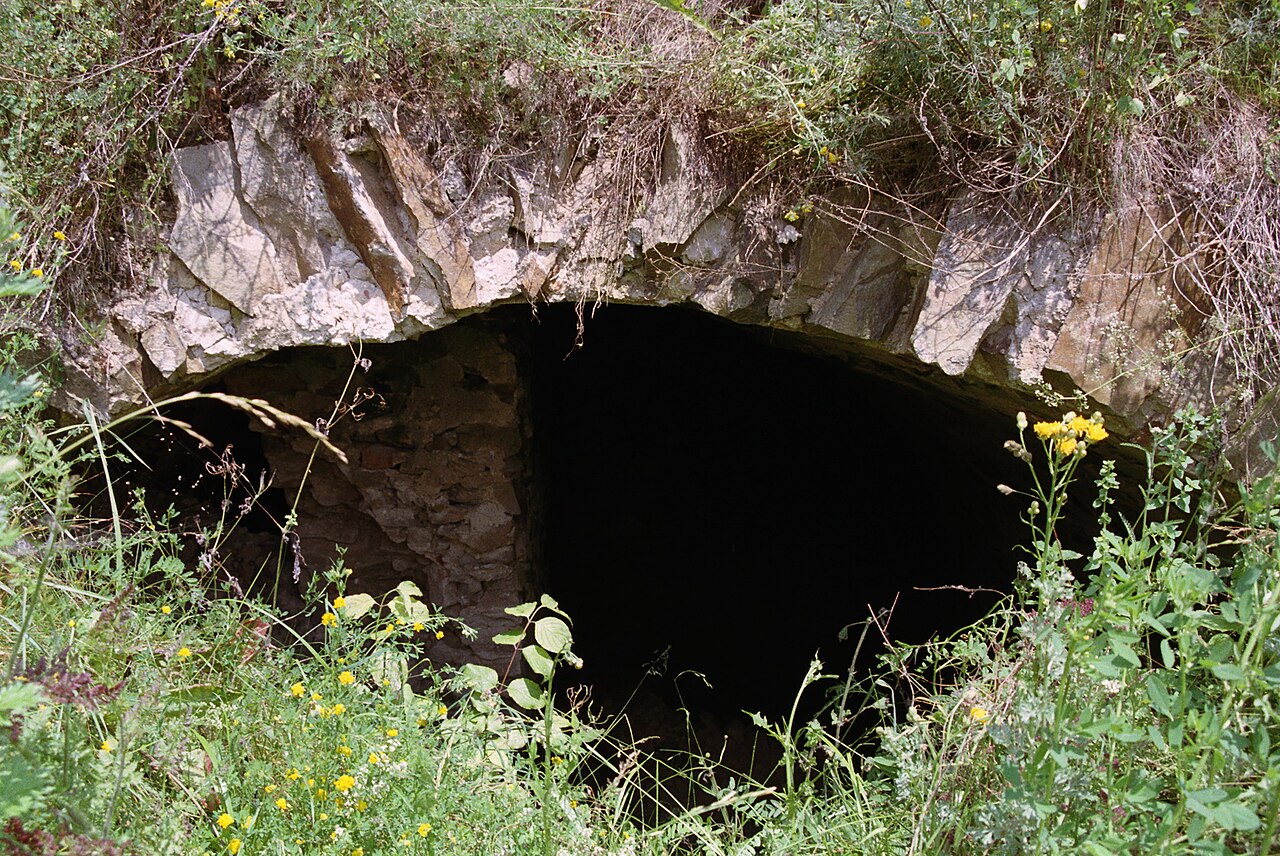
Konary castle stands as a poignant relic of medieval fortification in Poland, located on a prominent hill north of the village of Konary. The castle's strategic position atop a steep promontory overlooking the marshy valley of the Koprzywianka river provided natural defensive advantages, making it a significant stronghold in the region. Although now in ruins, the site reveals much about the late medieval military architecture and the turbulent history of the area. Historical origins and significance The first recorded mention of Konary dates back to 1355, when it served as the center of the estate of the Słupecki family, who bore the Rawa coat of arms. While archaeological research remains limited, historical sources suggest that the site may have hosted a fortified settlement even earlier, possibly from the early medieval period. The castle was built on solid rock at the edge of the hill, utilizing locally sourced stone and distinctive "palcówka" bricks, a traditional Polish building material. The castle's primary purpose was to serve as a defensive residence for the knightly family, offering protection against regional conflicts and border disputes. The elongated rectangular plan of the main residential building, partially vaulted and partly cellarled, reflects typical late medieval castle design in Poland. It is believed the castle may have included a tower, enhancing its defensive capabilities, although no definitive remains confirm this. Architectural features and defensive structures Konary castle was fortified with earthen ramparts that still survive today, encircling the site to provide additional defense. A deep dry moat was cut to isolate the hill's promontory, further enhancing the castle's defensibility by creating a formidable barrier against attackers. The combination of natural terrain and man-made fortifications exemplifies the strategic military engineering of the period. Among the surviving structural elements is a partially collapsed cellar composed of two barrel-vaulted sandstone chambers separated by a pillar. This cellar is a rare example of medieval vaulted construction in the region and offers insight into the castle's internal layout and storage facilities. Legend and historical events The castle is famously linked to the legend of the knight Grot Słupecki, who allegedly killed his neighbor Jan Ossoliński during a border dispute. According to the tale, Grot fled to Konary castle, where he and his accomplice began raiding nearby manors. This unrest drew the ire of King Władysław Jagiełło, who ordered a military siege that resulted in the castle's capture and the execution of its defenders. The castle was subsequently demolished to serve as a warning against lawlessness. Historical chronicles, including those by Jan Długosz, mention a similar event in 1403, when a man named Grot killed the castellan Jan Ossoliński, leading to royal punishment and the destruction of his castle. While some historians question the full accuracy of this account, it underscores the castle's role in regional power struggles and feudal justice. Later history and World War I impact Following its medieval decline, the castle likely remained abandoned and gradually fell into ruin. Its final destruction was hastened during World War I, when the area around Konary became a battlefield. In the spring of 1915, fierce fighting took place on the castle hill involving the Polish Legions under Józef Piłsudski. Russian artillery bombardments severely damaged the already fragile ruins, leaving only foundations and cellar remains visible today. Present condition and archaeological importance Today, Konary castle exists as an evocative archaeological site marked by its ruined condition. The surviving foundations and cellar fragments offer valuable material for understanding medieval construction techniques and defensive strategies in Poland. The site's natural defensive features combined with its historical associations make it a significant cultural heritage landmark. Visitors to Konary can explore the remains on the hilltop, appreciating the castle's commanding views and imagining its former role in the region's medieval landscape. The castle's story, enriched by legend and history, continues to attract interest from historians, archaeologists, and tourists alike.

Late Medieval (14th–15th c.)
Details
23.7 km

Rytwiany

Rytwiany, Poland

Rytwiany castle stands as a significant historical monument in Poland, embodying the architectural and cultural evolution of a Renaissance hill castle with origins tracing back to the late 14th century. Located in the village of Rytwiany, the castle's remains offer a glimpse into the medieval and early modern noble residences that shaped the region's history. The earliest documented ownership of the Rytwiany estate dates to the 12th century with Piotr Bogoria Skotnicki, but the castle itself is believed to have been constructed by the late 14th century. Although traditional accounts credited Bishop Wojciech Jastrzębiec with building the fortress, modern scholarship suggests he primarily expanded an existing structure. This original castle consisted of a three-story residential building integrated with a defensive tower, constructed using local limestone and brick foundations. Architectural development and defensive features Between approximately 1420 and 1436, the castle underwent significant enhancements, including the erection of rectangular defensive walls enclosing the site and the addition of a substantial northern building known as the Great House. These fortifications were designed to improve the castle's defensive capabilities, complemented by a water-filled moat fed by the nearby Czarna river and a drawbridge likely positioned on the eastern side. The castle's layout featured a main residential wing measuring about 13 meters wide and 39 meters long, with a prominent corner buttress adorned with a diamond pattern, a rare decorative element in military architecture of the period. The use of local limestone and brick reflects regional building practices and resource availability. Historical ownership and cultural significance After Bishop Jastrzębiec's acquisition, the castle became the hereditary seat of his nephews, who adopted the surname Rytwiański. The estate remained with this family until the late 15th century before passing through several noble lineages, including the Kurozwęcki, Łaski, and Tęczyński families. The 17th century marked the castle's zenith under the ownership of Jan Tęczyński and later Łukasz Opaliński, a prominent Polish magnate, writer, and marshal of the Sejm. Opaliński's tenure, beginning in 1639 through marriage to Izabela Tęczyńska, transformed the castle into a vibrant magnate residence and cultural hub. He enriched the castle's library, attracting scholars and artists, and hosted notable events such as the 1646 wedding of Zofia Opalińska to hetman Stanisław Koniecpolski. Conflicts, decline, and partial destruction The mid-17th century brought turmoil during the Swedish Deluge and related conflicts. In 1657, the castle was heavily damaged by forces led by Prince George II Rákóczi, allied with the Swedish king. Despite repairs by Opaliński, the castle never fully recovered its former prominence. Further devastation occurred during the Great Northern War when Swedish troops again ravaged the structure. By the late 18th century, the castle had diminished in strategic and residential importance, serving briefly as quarters for Tadeusz Kościuszko during the 1794 uprising. The final blow came in 1859 when the Potocki family, then owners of Rytwiany, dismantled the castle for building materials, reducing it to ruins. Archaeological research and preservation efforts Interest in the castle's heritage was renewed in the late 20th century, with archaeological excavations led by Professor Michał Proksa starting in 1986. These investigations uncovered foundational layouts and structural details, deepening understanding of the castle's historical phases. Between 2013 and 2014, conservation and revitalization projects transformed the ruins into an educational park, preserving the site's legacy and making it accessible for public engagement. Today, only fragments remain, including a notable high corner with a slanted buttress decorated with a diamond pattern, standing as a testament to the castle's medieval grandeur. Architectural features and layout The castle's original design centered on a fortified rectangular perimeter that enclosed the main residential building and the Great House. Defensive walls and a moat provided protection against military threats, while the residential quarters reflected the evolving needs of noble inhabitants. The surviving corner with its distinctive buttress showcases the craftsmanship and defensive architecture characteristic of the late medieval period. The use of local limestone and brick foundations highlights the adaptation to regional materials and construction techniques. Cultural and historical legacy Rytwiany castle's history encapsulates the story of Polish noble families, their cultural patronage, and the impact of regional and European conflicts on their estates. Its transformation from a medieval fortress to a Renaissance magnate residence mirrors broader shifts in architectural styles and social functions of castles in Poland. Despite its ruinous state, the castle remains an important site for understanding the intersection of military architecture, noble culture, and historical events in the Świętokrzyskie region. Its preservation as an educational park ensures that this heritage continues to inform and inspire future generations.

Renaissance (15th–17th c.)
Details