Prónay Mansion, Alsópetény — Hungary castle

Prónay Mansion, Alsópetény

Prónay Mansion, Alsópetény
Post-Renaissance (17th–18th c.)
Partially Preserved

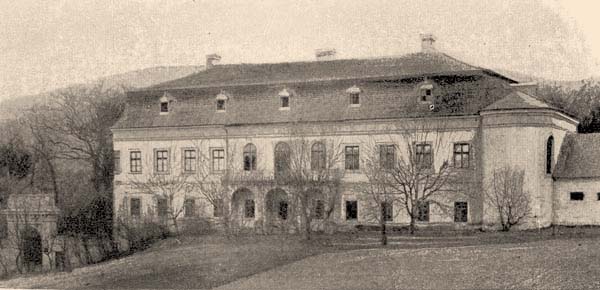
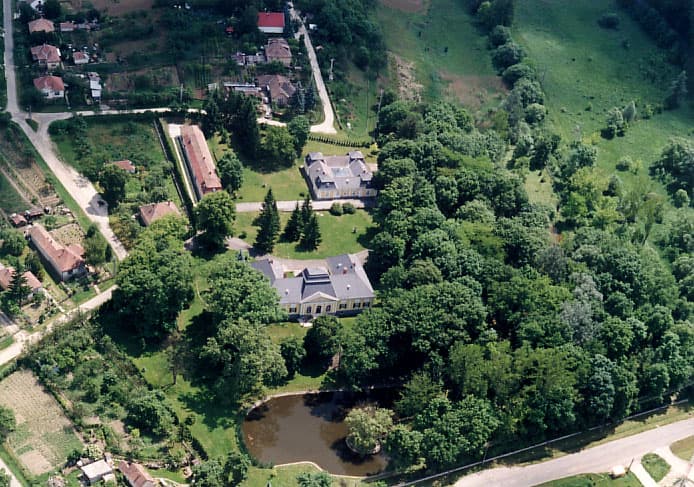
Prónay Mansion in Alsópetény, Hungary, is a notable example of an 18th-century hill castle that reflects the architectural and cultural transitions of the post-Renaissance period. This mansion, historically associated with the Prónay family, represents a significant part of Hungary's noble estate heritage. Situated on elevated terrain, the castle's location classifies it as a hill castle, offering strategic views and a commanding presence over the surrounding landscape.

Historical background and significance

The Prónay family was a prominent noble lineage in Hungary, and their mansion in Alsópetény served as a residence and administrative center for their estates. Constructed in the 18th century, the mansion emerged during a period of relative peace and stability following the turbulent eras of Ottoman occupation and Habsburg consolidation. This era allowed for the development of more refined and comfortable noble residences, moving away from purely defensive fortifications toward elegant manor houses.

The mansion reflects the social status and wealth of the Prónay family, who were influential in the region. While not a fortress in the traditional medieval sense, the mansion's elevated position and robust construction provided a measure of security and symbolized the family's authority.

Architectural features and style

The post-Renaissance architectural style of Prónay Mansion is characterized by a blend of classical elements and local Hungarian influences. The mansion exhibits a symmetrical layout with a central block flanked by wings, typical of aristocratic residences of the period. The use of stone and brick masonry, along with plastered facades, is common in such constructions.

Key architectural elements include:

  • Elevated hilltop location providing natural defense and panoramic views.
  • Rectangular floor plan with organized spatial distribution for residential and administrative functions.
  • Decorative cornices and window frames reflecting the refined tastes of the 18th century.
  • Large halls and chambers designed for social gatherings and family life.
  • Outbuildings and service quarters supporting the mansion's operational needs.

The mansion's design focuses more on comfort and aesthetics than on military defense, which aligns with the general trend of noble residences in the post-Renaissance period in Hungary.

The mansion's role in local history

Throughout the centuries, Prónay Mansion has witnessed various historical events and changes in ownership, reflecting broader socio-political shifts in Hungary. The estate played a role in the local economy and social structure, serving as a center for agricultural management and noble administration.

Although it did not endure significant military conflicts, the mansion's survival into the modern era offers valuable insights into the lifestyle and architectural preferences of Hungarian nobility in the 18th century and beyond.

Preservation and current condition

The current condition of Prónay Mansion is classified as partially preserved. Over time, the building has undergone various phases of maintenance and restoration to protect its structural integrity and historical value. Efforts have been made to retain original architectural features while adapting the mansion for contemporary uses where possible.

Its status as a heritage site underscores the importance of preserving Hungary's noble architectural legacy. Visitors to the mansion can appreciate the combination of historical ambiance and architectural detail that characterizes this post-Renaissance hill castle.

Visiting information and accessibility

While specific visiting hours and ticket prices may vary, Prónay Mansion is accessible to the public during designated times, often coordinated by local heritage organizations or the current owners. The mansion's hilltop setting offers visitors scenic views and a tangible connection to Hungary's noble past.

Visitors are encouraged to explore the mansion's exterior and grounds, which provide a rich context for understanding the estate's historical and architectural significance.

Frequently asked questions (FAQ)

What is the historical significance of Prónay Mansion?
Prónay Mansion, located in Alsópetény, Hungary, is a stunning example of 19th-century architectural design and holds great historical importance as a former residence of the influential Prónay family. The mansion reflects the lifestyle and culture of the aristocracy during its time, making it a valuable site for understanding Hungarian history.
When was Prónay Mansion built?
Prónay Mansion was constructed in the late 19th century, specifically between 1880 and 1884. The building showcases the eclectic architectural styles popular during that era, blending elements of neo-Renaissance and neo-Baroque design.
Can I visit Prónay Mansion?
Yes, visitors are welcome to explore Prónay Mansion. Guided tours are available, allowing guests to learn about the mansion's history, architecture, and the lives of its former inhabitants.
What are the opening hours of Prónay Mansion?
Prónay Mansion typically operates from Tuesday to Sunday, with opening hours varying by season. It is advisable to check the official website or contact the management for the most accurate and up-to-date information before planning your visit.
Is it possible to access Prónay Mansion with a wheelchair?
Yes, Prónay Mansion is committed to making its facilities accessible to all visitors, including those with mobility challenges. There are ramps and designated pathways to ensure a comfortable experience while exploring the mansion.
What is the best time to visit Prónay Mansion?
The best time to visit Prónay Mansion is during the spring and early autumn when the weather is mild, and the surrounding gardens are in full bloom. These seasons provide a picturesque backdrop and enhance the overall experience of touring the mansion and its grounds.
Are there any nearby attractions to explore?
Yes, there are several nearby attractions worth visiting, including the beautiful landscapes of the Danube Bend and other historical sites like Visegrád Castle. These locations complement a trip to Prónay Mansion, offering additional insights into Hungary's rich cultural heritage.
How much is the ticket price for visiting Prónay Mansion?
Ticket prices for visiting Prónay Mansion are generally affordable, with discounts available for students and seniors. It is recommended to check the official website for current pricing and any special offers that may be available during your visit.

Photo gallery

Prónay Mansion, Alsópetény
Click to view

Photo by Unknown authorUnknown author•CC BY-SA 2.5

1 photo • Click any image to view in full screen

Information

Hill Castle

Loading map...

Visitor reviews

No reviews yet. Been here? Write the first review and help other travelers!

Write the first review

Visited this castle? Share your experience

Your review helps other travelers and adds first-hand knowledge to our encyclopedia.

Write a review

(5/5)

0/2000 characters

Your review will be visible after admin approval

Nearby castles

7.2 km

Csővár Castle

Csővár, Hungary

Csővár Castle stands as a remarkable example of a Hungarian hill castle with a complex history spanning several centuries. Located near the village of Csővár, approximately 20 kilometers east of Vác, this fortress was originally established in the mid-13th century during the reign of King Béla IV. The castle's strategic position atop a rocky hill provided a commanding view of the surrounding landscape, which was essential for defense and control in the turbulent medieval period. The earliest phase of Csővár Castle was likely constructed by the noble families of Csői and Nézsai, who held estates in the region. Archaeological finds, including silver coins, support the involvement of these families in building the initial smaller fortress. This early structure served as a fortified residence and a defensive stronghold amid the feudal conflicts of the time. Medieval origins and early history Csővár's medieval history is marked by conflict and change. In the early 14th century, the castle was besieged and destroyed by Máté Csák, a powerful feudal lord who controlled vast territories in northern Hungary. Following this destruction, the castle lay in ruins for roughly a century, with limited records about its ownership or condition during this period. By 1423, the castle was significant enough to be considered for royal grants. King Sigismund intended to award Csővár to the noble János Garai, but this transfer was blocked by the king’s adviser, András Chapy. This incident reflects the castle’s importance in the political maneuverings of the Hungarian nobility. Alliance with the Hussites and decline of the original noble families In 1444, the impoverished Csői and Nézsai families allied with the Hussite forces led by the military commander Giskra. Together, they captured Csővár, turning it into a base for raids against nearby villages. This period tarnished the castle's reputation as a refuge for bandits and rebels. The decline of the Csői family culminated in the loss of estates by Csői Miklós in 1470 after acts of fratricide and disorderly conduct. The castle remained in the hands of the Nézsai family until 1474, when the death of the last male heirs caused the property to revert to the royal treasury. Renaissance transformation and royal ownership Under the reign of King Matthias Corvinus, Csővár Castle entered a new chapter. Initially pawned to György Parlaghy, the castle was later transferred to the king’s son, Corvin János. After Matthias’s death, János retained possession for some time before the castle passed to Ráskay Balázs, a high-ranking court official. During Ráskay’s ownership and the ensuing decades, the castle underwent substantial renovations that transformed it from a purely medieval fortress into a Renaissance-style residential castle. These changes reflected broader architectural trends in Hungary, where fortresses were adapted to accommodate more comfortable living spaces while maintaining defensive capabilities. Fortifications and artillery adaptations The military significance of Csővár increased notably after the fall of Buda in 1541, when Ottoman forces advanced into Hungary. In response, the castle’s defenses were enhanced with strengthened walls and the addition of an outer bailey, a fortified courtyard providing extra protection. A distinctive feature from this period is the large rondel tower, approximately 20 meters in diameter, designed specifically to mount artillery pieces. This adaptation illustrates the castle’s evolution to meet the challenges posed by gunpowder warfare. Ottoman occupation and later history In 1551, a small Ottoman detachment captured Csővár, and the castle remained under Ottoman control for several decades. This occupation was part of the broader Ottoman expansion into Central Europe during the 16th century. After the Ottoman withdrawal, the castle was restored to the descendants of the Ráskay family. Ownership later passed through marriage to the Károlyi family, and around 1730, the castle exchanged hands to the Prónay family, who held it until the mid-20th century. During the 18th century, parts of the castle were dismantled, and stones were repurposed for constructing the Prónay mansion in the nearby town of Acsa. The Prónay family also introduced Gothic-style windows into the former chapel walls, blending medieval and later architectural elements. Architectural features and ruins today The ruins of Csővár Castle occupy a rocky hill accessible by a hiking path that ascends about 125 meters. The site’s layout reveals its layered history, combining medieval defensive elements with Renaissance residential adaptations. The most prominent surviving structure is a tower stabilized in the mid-20th century to prevent collapse, serving as a key indicator of the castle’s original fortifications. Excavations in the 1950s and 1960s uncovered a cistern, an underground water reservoir essential for sustaining the castle during sieges. Although fenced off for safety, the cistern provides valuable insight into the castle’s infrastructure. The Renaissance-era outer bailey and the large rondel tower remain significant features. The rondel’s design accommodated artillery, reflecting the castle’s adaptation to evolving military technology. Narrow, uneven paths and natural hazards such as pits and steep cliffs characterize the site, requiring visitors to exercise caution. Heritage and scholarly attention Csővár Castle has attracted scholarly interest since the 18th century, with detailed descriptions and drawings by figures such as Lajos György Arányi in 1875. Restoration efforts led by Lajos Jakus in the mid-20th century focused on stabilizing structures and clearing vegetation. Despite these efforts, no extensive archaeological excavations have been conducted to fully explore the castle’s historical layers. Today, Csővár Castle stands as a testament to Hungary’s medieval and Renaissance heritage, reflecting the region’s complex history of feudal power struggles, Ottoman occupation, and architectural evolution. Its ruins offer visitors a tangible connection to the past and an opportunity to explore the adaptations of a fortress through centuries of change.

High Medieval (11th–13th c.)
Details
15.5 km
Castle of Nógrád — Hungary castle

Castle of Nógrád

Nógrád, Hungary

The Castle of Nógrád stands as a remarkable testament to Hungary's medieval architectural and historical heritage. Located in the village of Nógrád, this hill castle is perched on a commanding plateau approximately 60 meters above the surrounding landscape, offering strategic views over the Börzsöny region and the Ipoly River. Its origins trace back to the 11th century, when it was first established as a wooden fortress by the medieval Hungarian kingdom. This early fortification served as the administrative center for the county head, known as the ispán, overseeing Nógrád county. The castle's location was chosen for its defensive advantages and its control over important regional routes. Initially constructed with timber-framed walls filled with earth, the original fortress was a typical early medieval stronghold designed for rapid assembly and local defense. Although no visible remains of these wooden structures survive today, archaeological excavations have confirmed their presence beneath the later stone constructions. Over the centuries, the castle evolved significantly, reflecting changes in military technology, architectural styles, and political ownership. Medieval transformation and renaissance influence Throughout much of the medieval period, the estate remained under royal ownership until the reign of King Ladislaus IV of the Árpád dynasty, who granted the castle to the Diocese of Vác. This transfer marked a shift in the castle's stewardship from royal to ecclesiastical hands. The late 15th century was a pivotal era for the Castle of Nógrád, as it underwent significant rebuilding and expansion under the direction of Bishop Miklós Báthory of Vác. The transformation replaced the earlier wooden fortress with a substantial stone stronghold, including the construction of a large, three-story stone keep enclosed by a deep dry moat. This phase of construction exhibits the influence of Renaissance architectural trends, which began to permeate Hungarian castle design during this period. The castle's Renaissance character was further enhanced by the addition of palace wings designed by the Dalmatian master builder Jacobus Tragurinus, with artistic contributions from the renowned sculptor and architect Giovanni Dalmata, who was associated with the court of King Matthias Corvinus. Completed in 1483, these palace wings introduced refined residential and representational spaces that balanced military functionality with comfort and aesthetic appeal. The Báthory family coat of arms, decorated with distinctive dragon and wolf tooth motifs, was discovered during excavations within the filled moat, symbolizing the family's lasting influence on the castle's history and design. Defensive evolution and military history The castle's fortifications evolved in response to advancements in military technology. The outer castle initially featured artillery rondelles, circular bastions designed to accommodate early cannon. In the 17th century, these were replaced by more modern Italian-style bastions, characterized by angular shapes optimized for defense against artillery siege. These bastions represent the adaptation of the castle's defenses to the changing nature of warfare in the early modern period. The military significance of the Castle of Nógrád is underscored by its turbulent history during the Ottoman expansion into Central Europe. In 1544, the garrison abandoned the fortress amid Ottoman advances, though it was recaptured approximately fifty years later. The castle endured a notable 27-day siege in the autumn of 1663, after which it fell to Ottoman forces once more. This period of conflict highlights the castle's strategic importance as a frontier fortress in the defense of the Kingdom of Hungary. The castle's military role effectively ended in 1685 when a lightning strike ignited stored gunpowder within the keep, causing a catastrophic explosion. This event destroyed much of the inner castle and led to its abandonment. Subsequent neglect and the removal of stone for other building projects contributed to the castle's gradual decline into ruin. Archaeological efforts and restoration Minimal archaeological investigations took place in 1949, with more extensive restoration efforts commencing in 1997. These efforts focused on reconstructing the Italian-style bastions and installing protective roofing over the artillery rondelle to prevent further weathering. Protective railings were also added along the inner edges of the castle walls to enhance visitor safety and preserve structural integrity. Although the castle was once part of a national preservation program, it was later removed from the official list. Safety concerns led to the closure of the site in April 2023, prompting renewed excavation and conservation measures in 2024. Following these works, the castle partially reopened to the public on April 19, 2025, allowing visitors to explore its rich history and architectural features. Architectural characteristics and remains The Castle of Nógrád's layout is irregular, reflecting its development over several centuries. The most prominent feature is the ruined stump of the three-story stone keep, which remains a striking visual landmark within the village. The keep was originally surrounded by a deep dry moat, which played a crucial defensive role. Excavations within the moat uncovered the Báthory family coat of arms, a significant artifact linking the castle to its Renaissance patrons. Adjacent to the keep, the remnants of the Renaissance palace wings demonstrate the influence of Dalmatian craftsmanship and Renaissance aesthetics. These wings were designed to provide both comfort and representational grandeur, marking a departure from the castle's earlier purely military function. The outer defenses include the reconstructed Italian bastions, which replaced earlier artillery rondelles. These bastions exemplify the castle's adaptation to evolving military technologies and the increasing importance of artillery in fortress design. Today, the castle stands as a partially restored site combining significant ruins with reconstructed elements. The keep's remains dominate the silhouette of the village, while the restored bastions and palace ruins offer insight into the castle's architectural evolution and historical significance. Visitor experience and cultural significance Visitors to the Castle of Nógrád can explore a site that encapsulates over a millennium of Hungarian history, from its early medieval origins to its Renaissance transformation and military struggles during the Ottoman period. The castle's strategic location and architectural features provide a tangible connection to Hungary's past defensive strategies and noble patronage. The restoration and archaeological work have enhanced the site's accessibility and educational value, although ongoing preservation efforts are necessary to maintain its structural integrity. The castle's blend of military and residential architecture offers a unique case study of Hungarian castle development and the influence of Renaissance art and design in Central Europe.

High Medieval (11th–13th c.)
Details
17.6 km
Migazzi Mansion, Verőce — Hungary castle

Migazzi Mansion, Verőce

Verőce, Hungary

The Migazzi Mansion located in Verőce, Hungary, represents a notable example of a historic hill castle that reflects the architectural and cultural developments of the region. Though not as widely known as some of Hungary's grander castles, the Migazzi Mansion holds significance due to its strategic location and architectural features.Constructed during a period that aligns with the late medieval or early modern eras, the mansion showcases characteristics typical of fortified residences built on elevated terrain. The hilltop setting provided natural defense advantages, which were enhanced by the mansion's structural elements.Historical context and significanceThe mansion is named after the Migazzi family, who were influential in the region's history. While detailed records of the mansion’s construction date are scarce, its association with the Migazzi lineage places it within the broader narrative of Hungarian noble estates that combined residential comfort with defensive capabilities.During its history, the mansion likely served as both a noble residence and a local administrative center. Its position on a hill overlooking the surrounding landscape allowed for surveillance and control, which was vital in times of regional conflict or unrest.Architectural features and layoutThe Migazzi Mansion exhibits typical features of a hill castle, including fortified walls and possibly a gatehouse controlling access to the property. The structure may include a central residential block surrounded by defensive elements such as battlements or curtain walls, though specific details require further archaeological or architectural study.The mansion's design reflects a blend of residential and defensive architecture, with living quarters adapted for noble comfort alongside features intended to deter or withstand attacks. The use of local materials and construction techniques would have been prevalent, contributing to the mansion's integration with its natural surroundings.Preservation and current conditionCurrently, the Migazzi Mansion is recognized as a partially preserved historic site. While some original elements remain intact, others have suffered from the passage of time and lack of continuous maintenance. Efforts to preserve and study the mansion contribute to understanding Hungary's regional history and architectural heritage.The mansion is accessible to visitors interested in exploring Hungary's lesser-known historic castles and noble estates. Its location in Verőce offers scenic views and an opportunity to appreciate the strategic considerations of hilltop castle construction.Visiting information and cultural importanceVisitors to the Migazzi Mansion can experience a site that combines historical intrigue with architectural interest. The mansion is part of Hungary's broader network of castles and mansions that illustrate the country's feudal and noble past.Its cultural significance lies in its representation of noble family estates that balanced defense and residence, contributing to the social and political fabric of their regions. The mansion's preservation aids in educating the public about Hungary's architectural evolution and historical landscape.

Late Medieval (14th–15th c.)
Details