Põltsamaa Castle — Estonia castle

Põltsamaa Castle

Põltsamaa castle: medieval fortress and rococo palace in estonia
Põltsamaa, Estonia
High Medieval (11th–13th c.)
Partially Restored

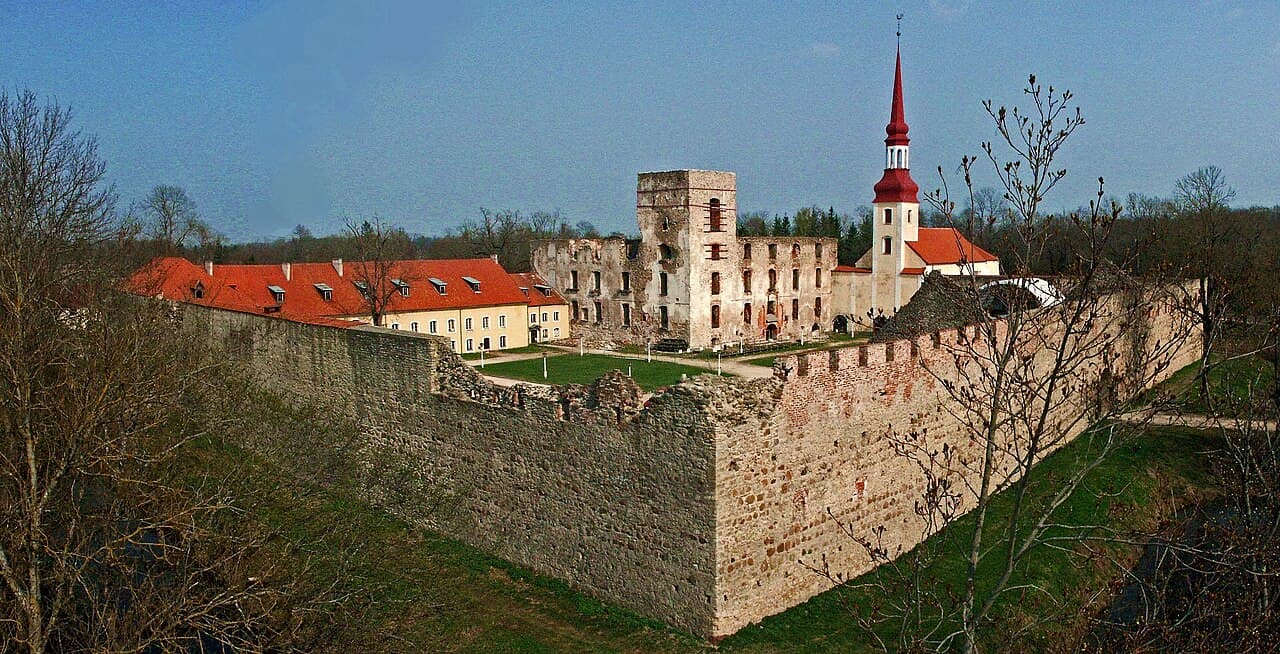
Põltsamaa Castle in Estonia is a remarkable historic site that embodies the layered history of the Baltic region from the High Medieval period through the rococo era and into modern times. Founded in 1272 by the Livonian Order, this castle began as a strategic hill castle guarding key river crossings and serving as a military and administrative center. Over the centuries, it witnessed numerous conflicts, ownership changes, and architectural transformations that reflect the evolving political and cultural landscape of Estonia.

Early history and medieval fortifications

The initial construction of Põltsamaa Castle was undertaken by the Livonian Order, a crusading military religious order active in the Baltic during the 13th century. The castle's location on a hill overlooking the Põltsamaa River provided natural defensive advantages, which were enhanced by thick curtain walls made of local limestone and fieldstone. Originally, these walls stood about three meters high but were progressively heightened to approximately eleven meters by the 15th century.

The castle's layout was roughly square, enclosing just over one hectare, and was surrounded by a broad moat connected to the river, adding a critical layer of defense. Access was controlled through three main gates: northwest, northeast, and southeast. The southeast gate served as the principal entrance and was fortified with a gatehouse resembling a dansker—a covered passage over the moat—and a ravelin equipped with a cannon tower added in the 16th century. A similar cannon tower guarded the northwest gate, illustrating the castle's adaptation to the advent of artillery warfare.

The defensive walls were complemented by a protected walkway supported by stone pillars dating back to the late 13th century. In the 14th century, battlements of brick with large openings for firearms were introduced, reflecting the growing importance of gunpowder weapons. Small rectangular towers at three corners provided additional lookout and firing positions.

The convent building and internal structures

Within the curtain walls, the castle's convent building occupied about one-third of the area. This multi-storied structure enclosed an inner courtyard and featured a distinctive tower in the southwest corner used as a watchtower. The second floor housed essential facilities such as the chapter hall, refectory, dormitories, and the castle church located in the southeast wing. A narrow brick staircase within the convent tower led to a third-floor defensive platform.

Livonian war and residence of king magnus

During the Livonian War (1558–1583), Põltsamaa Castle gained prominence as the residence of King Magnus of Holstein from 1570 to 1578. Magnus was declared King of Livonia by Ivan the Terrible of Russia, marking the castle as a significant political and military center during this turbulent period. The castle endured repeated pillaging but remained a symbol of regional power struggles.

17th century transformations under swedish rule

In the early 17th century, under Swedish rule, King Gustavus Adolphus granted the estate to Field Marshal Herman Wrangel. Wrangel initiated substantial renovations, converting the fortress from a purely defensive stronghold into a more comfortable Renaissance-style residence. He enlarged windows and doors, installed fireplaces and tiled stoves, and added an extra floor to improve living conditions. The southern cannon tower was notably transformed into a church, which has survived and been restored over time.

Destruction and rococo palace reconstruction

The castle suffered significant damage during the Great Northern War, particularly in 1703 when Russian troops set it on fire. Subsequently, ownership passed to Woldemar Johann von Lauw, who in 1770 rebuilt the site as a grand rococo palace. This reconstruction integrated the medieval convent and castle ruins into an elegant architectural ensemble. The interiors featured elaborate stucco work attributed to Johann Michael Graff, representing some of Estonia's finest rococo decoration.

Von Lauw also established a porcelain manufactory in 1782, producing distinctive white and blue painted porcelain and figurines, although financial difficulties led to its closure during his lifetime.

20th century decline and wartime destruction

Throughout the 19th and early 20th centuries, the castle changed hands among noble families, including the Russian princely Gagarins. By World War I, it served military purposes, accommodating thousands of soldiers, which altered the interiors and contributed to its decline.

In 1941, during World War II, the castle was largely destroyed by bombing, leaving only stone ruins and the church intact. The church, built into the cannon tower, was restored by 1952 with furnishings salvaged from other churches, preserving a vital link to the site's religious heritage.

Modern preservation and cultural use

After a period of Soviet military control post-World War II, archaeological excavations and restoration efforts began in the 1970s and 1980s. These initiatives stabilized the ruins and partially rebuilt key sections, including the gatehouse, convent building, and towers.

Today, Põltsamaa Castle serves as a cultural hub within its historic round courtyard, which houses a tourist information point and several museums, including the Põltsamaa Museum and a wine cellar with a food museum. Visitors can also explore an art gallery, restaurant, handicraft workshops, and other cultural activities, making the castle a vibrant center for heritage and tourism.

The castle's preserved layout, including the moat, walls, and courtyard, offers insight into medieval defensive architecture and later adaptations. The site also connects to the Struve Geodetic Arc, with a seven-story tower providing views linked to this important scientific landmark.

Frequently asked questions (FAQ)

How do I get to Põltsamaa Castle?
Põltsamaa Castle is located in the town of Põltsamaa, Estonia. It is accessible by car and public transportation from major cities like Tartu and Tallinn. The castle is situated centrally in the town, making it easy to find.
What is the historical significance of Põltsamaa Castle?
Põltsamaa Castle was originally built in 1272 by the Livonian Order and served as a strategic fortress and later a noble residence. It played a key role during the Livonian War and was the residence of King Magnus of Livonia.
Can I visit the museums inside Põltsamaa Castle?
Yes, the castle's round courtyard houses several museums including the Põltsamaa Museum and a wine cellar with a food museum. Visitors can also enjoy an art gallery, restaurant, and handicraft workshops on site.
When is the best time to visit Põltsamaa Castle?
The best time to visit Põltsamaa Castle is during the warmer months from late spring to early autumn when the museums and outdoor areas are fully accessible and events are often held.
Is Põltsamaa Castle wheelchair accessible?
While some areas of Põltsamaa Castle have been restored and adapted for visitors, the historic nature of the site and uneven terrain may limit full wheelchair accessibility. It is recommended to contact the visitor center for specific accessibility information.

Photo gallery

Põltsamaa Castle
Click to view

Photo by Väino Valdmann•CC BY-SA 3.0 ee

1 photo • Click any image to view in full screen

Information

Hill Castle

Sources & official resources

Verify the information above using these authoritative references.

Loading map...

Visitor reviews

No reviews yet. Been here? Write the first review and help other travelers!

Write the first review

Visited this castle? Share your experience

Your review helps other travelers and adds first-hand knowledge to our encyclopedia.

Write a review

(5/5)

0/2000 characters

Your review will be visible after admin approval

Nearby castles

31.5 km

Lõhavere Hill Fort

Suure-Jaani, Estonia

Lõhavere hill fort is a significant archaeological site located near Suure-Jaani, Estonia, dating back to the 12th and 13th centuries. It served as a strategic defensive stronghold during the Early Medieval period and is closely associated with Lembitu of Lehola, a legendary Estonian chieftain who played a key role in resisting the German crusaders during the Northern Crusades. The fort's position atop a hill with naturally steep slopes provided formidable natural defenses, making it a vital refuge and military base during turbulent times in Estonian history. Historical significance and context The hill fort was part of a network of fortifications used by Estonian tribes to defend against invading forces, particularly the German crusaders and their allies in the early 13th century. Lembitu, the chieftain associated with Lõhavere, is remembered for his leadership during the Battle of St. Matthew's Day (Madise päev) in 1217, where he was killed fighting against the crusaders and Latgalian allies. This battle was a critical moment in the Northern Crusades, marking the struggle of Estonian tribes to maintain their independence and cultural identity. Architectural features of the hill fort The fort is classified as a hill castle, utilizing the natural topography of the site. The elevated position on a hill with steep slopes provided a natural defensive advantage, reducing the need for extensive artificial fortifications. Although the original wooden and earthworks structures have not survived intact, archaeological studies reveal traces of ramparts and ditches that would have strengthened the fort's defenses. The central hill, rising prominently from the surrounding forest, creates an imposing silhouette that remains visible today. The fort's design reflects typical Early Medieval defensive architecture in the Baltic region, where natural terrain was maximized for protection against sieges and raids. Defensive strategy and layout The fort's layout likely included a central fortified area or acropolis, where the chieftain and his warriors would have taken refuge during attacks. Surrounding this core, there may have been wooden palisades, earthen walls, and ditches to deter enemy advancement. The steep slopes acted as natural barriers, making direct assaults difficult and providing vantage points for defenders. Lembitu and the battle of Madise day Lembitu is one of the most celebrated figures in Estonian history, symbolizing resistance against foreign conquest. As the leader of the Estonian tribes, he marshaled forces from various regions to confront the crusading armies. The Battle of Madise Day in 1217 was a pivotal event where Lembitu and his warriors fought fiercely but ultimately were defeated, and Lembitu was killed. His death marked a turning point in the crusaders' campaign to subjugate the Estonian territories. The legacy of Lembitu and the hill fort is commemorated by a monument at the foot of the hill, dedicated to freedom fighters who defended Estonian sovereignty. This memorial serves as a reminder of the region's turbulent medieval past and the enduring spirit of resistance. Archaeological research and preservation Although the fort's original structures have largely disappeared, archaeological excavations have uncovered artifacts and structural remnants that provide insight into the site's use and significance. The site is considered an archaeological ruins type castle, reflecting its status as an ancient fortification preserved primarily through earthworks and landscape features rather than standing buildings. Today, the site is protected as a cultural heritage landmark. Visitors can explore the hill, observe the natural defensive features, and reflect on the historical events that unfolded here. The surrounding forest adds to the atmosphere, preserving the fort's sense of isolation and strategic importance. Visiting Lõhavere hill fort The hill fort is accessible to visitors interested in medieval history, archaeology, and Estonian heritage. While no extensive visitor facilities exist on-site, the monument at the hill's base provides a focal point for remembrance and education. The natural setting offers opportunities for hiking and exploration, with the hill providing panoramic views of the surrounding landscape. Visiting during late spring to early autumn is recommended for the best weather and accessibility. The site is open year-round, but winter conditions may limit access due to snow and ice on the slopes.

Early Medieval (5th–10th c.)
Details
34.7 km
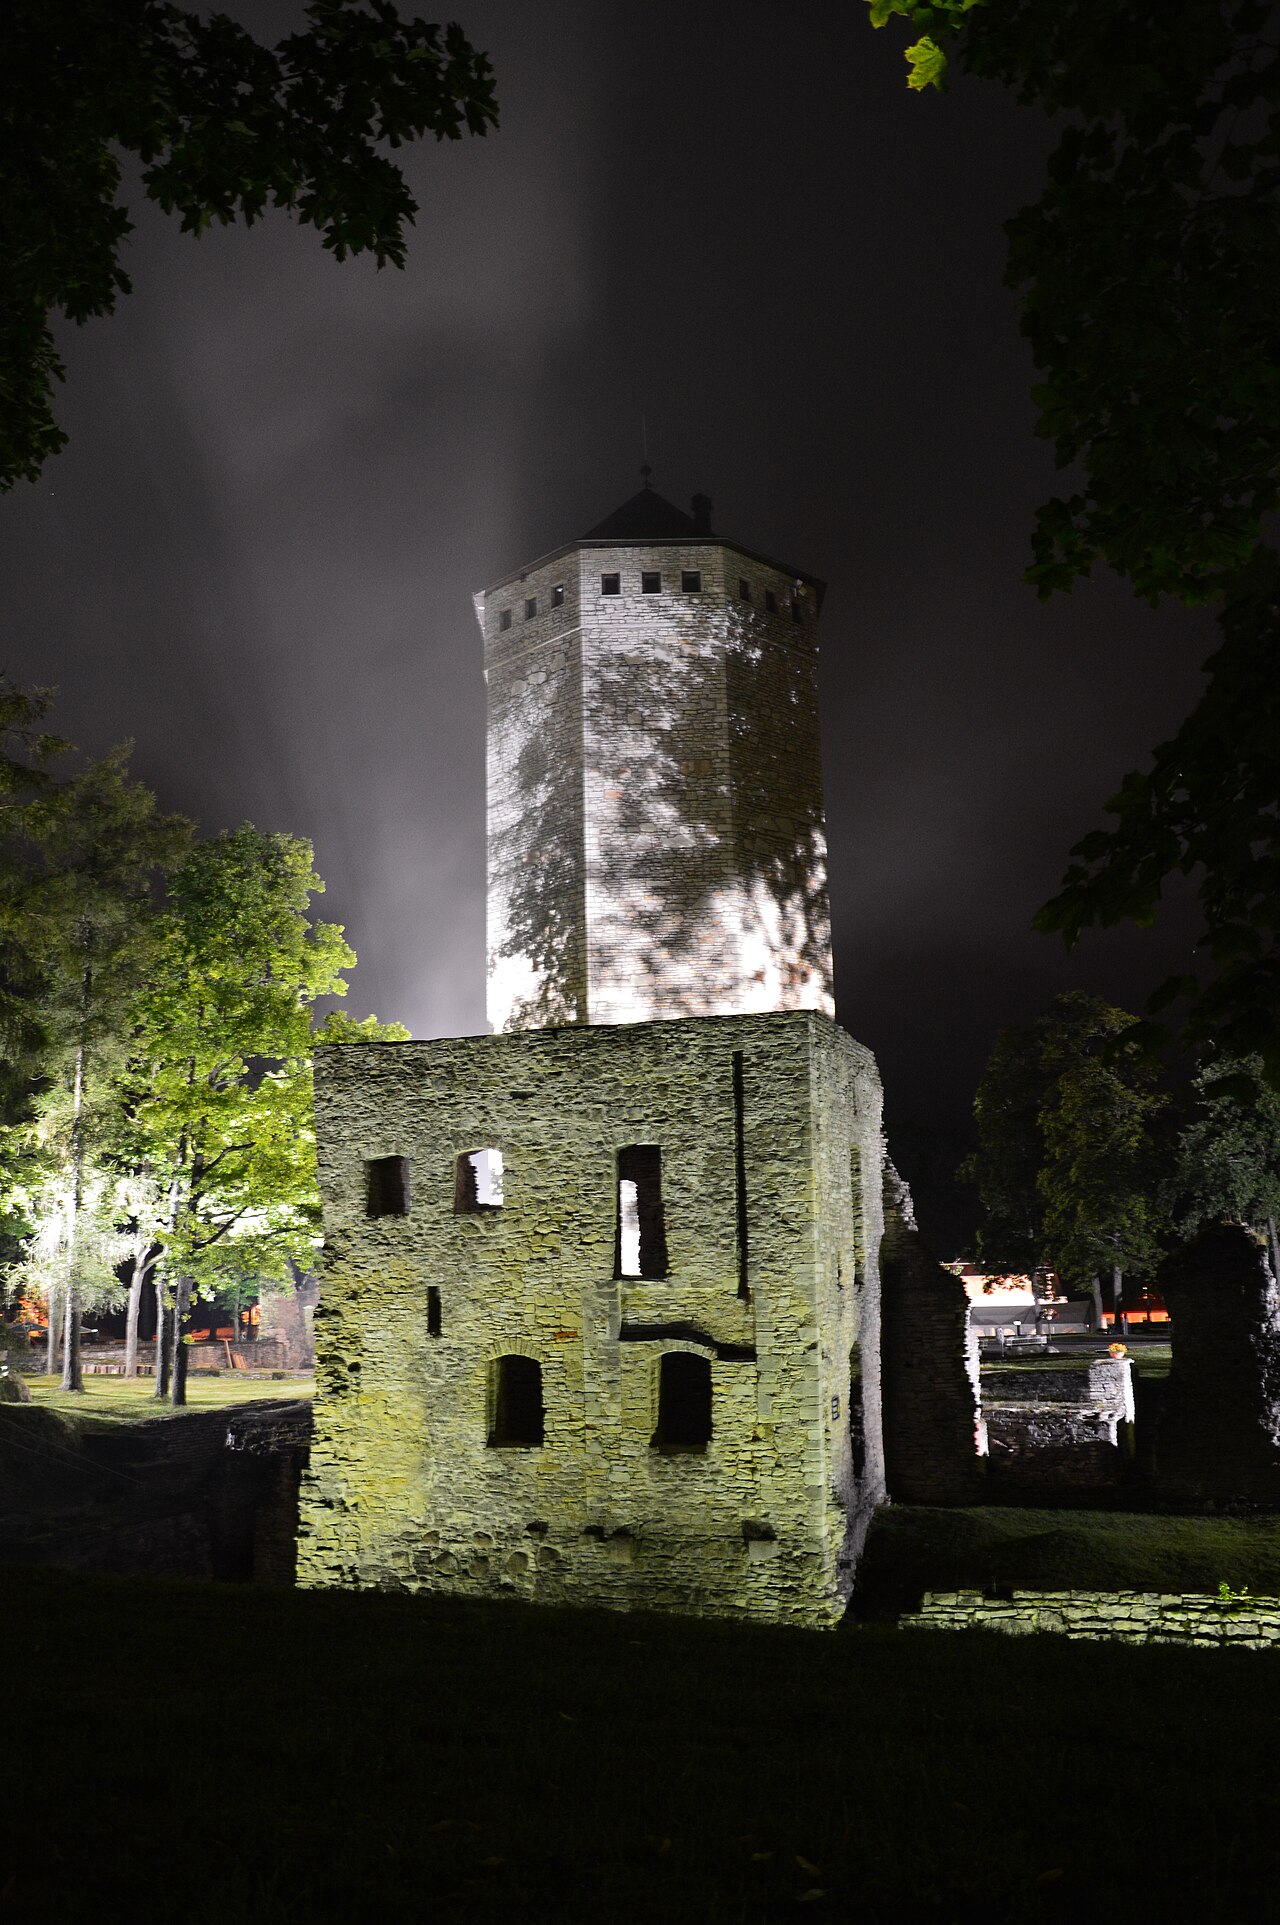
Paide Castle — Estonia castle

Paide Castle

Paide, Estonia

Paide Castle, located in Paide, Estonia, is a significant example of a high medieval hill castle constructed in the mid-13th century. Its origins date back to 1265 when construction began under the direction of Konrad von Mandern, a prominent figure in the region's medieval military architecture. This castle was built as part of the broader network of fortifications established by the Livonian Order to consolidate control over the territory during the High Middle Ages. The architectural design and features of Paide Castle The castle's most distinctive architectural element is the octagonal tower known as Tall Hermann. This tower rises to a height of over 30 meters and features walls approximately 3 meters thick, reflecting the defensive priorities of the period. The octagonal design was relatively uncommon and provided enhanced structural strength and defensive advantages. The tower served both as a lookout and a last refuge during sieges. Paide Castle was strategically positioned on a hill, a typical feature of hill castles, which provided natural defensive benefits by dominating the surrounding landscape. The castle complex included thick ramparts and other fortifications designed to withstand prolonged attacks. Historical significance during the Livonian War During the Livonian War (1558–1583), Paide Castle was a focal point of military conflict. The castle endured several sieges by Russian forces attempting to expand their influence into the Baltic region. Despite repeated attacks, the fortress held out until 1573, when the Russians finally breached its defenses. Control of the castle changed hands multiple times in the ensuing years, reflecting the turbulent political and military landscape of the time. Eventually, in 1608, the castle came under Swedish control. The Swedes maintained the fortress for several decades before officially removing Paide from the list of active castles in 1638, marking the end of its primary military function. Later history and preservation efforts In the late 19th century, efforts were made to conserve the remaining structures of Paide Castle, including the rampart tower and other ruins. These conservation activities aimed to preserve the site as a cultural and historical monument. In 1913, a park was established on the castle hill, integrating the historic ruins into a public green space. During World War II, specifically in 1941, the rampart tower was destroyed by Soviet soldiers. This tower had become a symbol not only of Paide but also of the broader Järva County region. The destruction marked a significant loss for local heritage. In 1993, to commemorate the 650th anniversary of the St. George's Night Uprising, the tower was restored. Today, the restored tower houses a museum that offers visitors insights into the castle's history, architecture, and the region's medieval past. Architectural and cultural importance today Paide Castle remains an important cultural landmark in Estonia. Its octagonal Tall Hermann tower is a rare architectural feature among medieval fortifications in the Baltic region. The castle's history reflects the complex military and political struggles of the High Middle Ages and the Livonian War. The site attracts visitors interested in medieval architecture, military history, and Estonian heritage. The castle's museum and the surrounding park provide educational and recreational opportunities, linking the medieval past with contemporary cultural life in Paide. The preservation and restoration efforts underscore the value placed on maintaining historical monuments as tangible connections to the region's past.

High Medieval (11th–13th c.)
Details
37.6 km
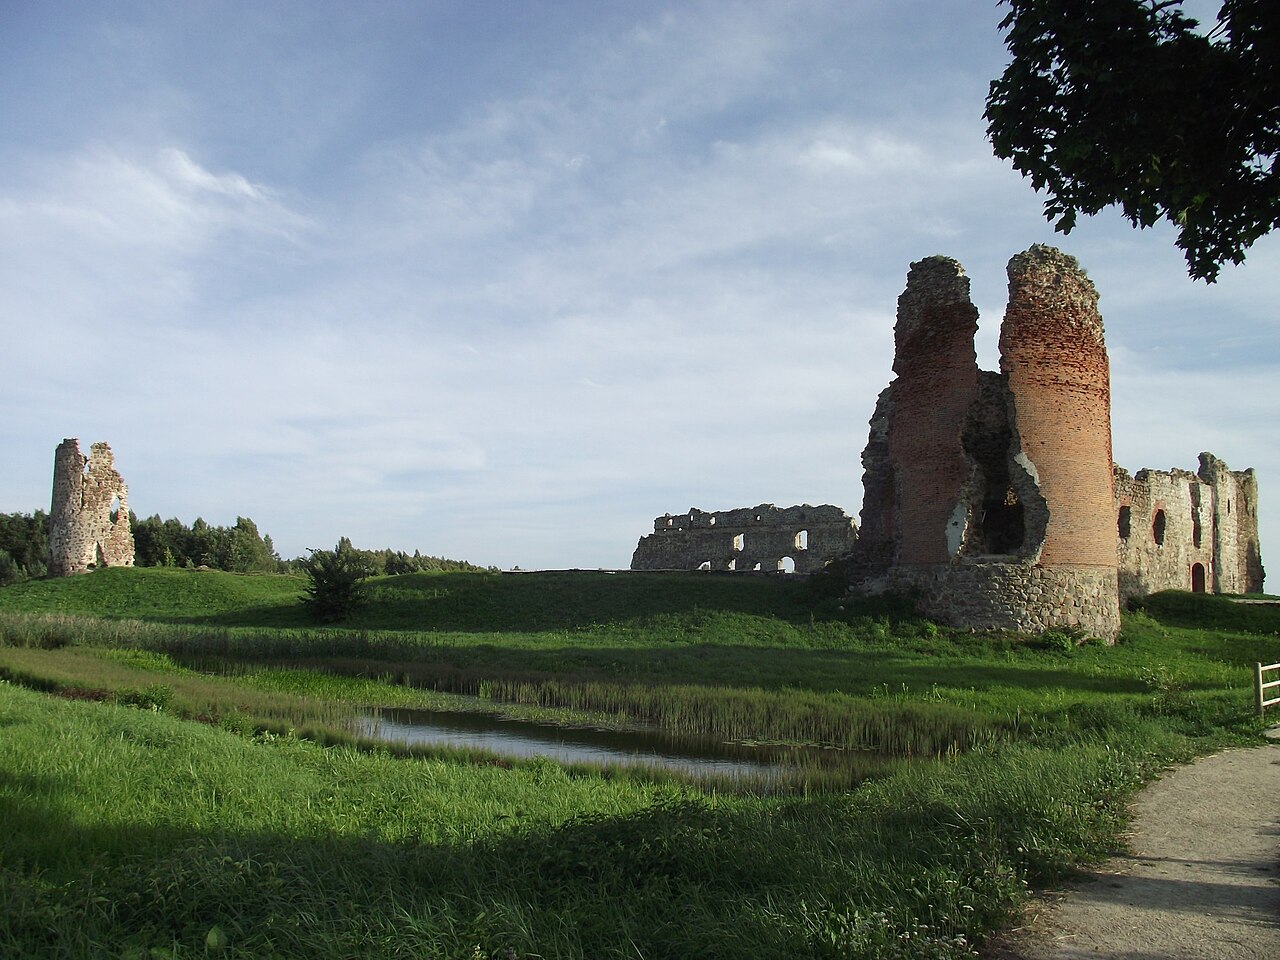
Laiuse Castle Ruins — Estonia castle

Laiuse Castle Ruins

Jõgeva, Estonia

Laiuse Castle stands as a significant example of a late-medieval hill castle in Estonia, renowned for its early adaptation to firearms warfare. Located in Laiusevälja within the Jõgeva municipality, this fortress was originally constructed by the Livonian Order around the end of the 14th century, with its first documented mention dating to 1406. The castle's strategic position atop a hill allowed it to serve as a formidable defensive stronghold in the turbulent Baltic region throughout the Middle Ages and into the early modern period. Early construction and architectural evolution The initial structure of Laiuse Castle likely began as a manor house or an expanded tower measuring approximately 21 by 12 meters, situated on the western corner of the hilltop. Over time, the castle expanded into a large courtyard fortress with a roughly trapezoidal layout, conforming to the natural contours of the hill. The irregular sides of the enclosure range between 60 and 85 meters in length, enclosing the summit area effectively. One of the castle's most distinctive architectural features is its wall construction method, which employs timber posts connected by supporting arches known as Schwibbogen. This unusual technique in castle building may have been a resource-saving measure or a response to urgent defensive needs. The walls were repeatedly reinforced throughout the Middle Ages, eventually reaching heights of around 15 meters, making them a formidable barrier against attackers. Artillery fortifications and towers In response to the evolving nature of warfare, especially the introduction of gunpowder and cannons, Laiuse Castle underwent significant modernization in the late 15th or early 16th century. Three major round towers were added to enhance its artillery defenses. Two large cannon towers, approximately 14 meters in diameter with walls up to 4 meters thick and standing roughly 25 meters tall, were constructed at the northwest and southeast corners. These towers were specifically designed to accommodate heavy artillery and withstand bombardment. A smaller hook gun tower was built at the northeast corner, measuring about 12 meters wide with walls around 1.5 meters thick and rising over 15 meters high. This tower was intended for smaller firearms, providing a versatile defensive position. Additionally, a small octagonal tower projects outward from the western corner of the castle, a cantilevered structure stylistically similar to towers found in other medieval Estonian castles such as Narva and Paide, built in the early 1400s. Historical significance and military role Laiuse Castle played a pivotal role in the regional conflicts of the Baltic area, particularly during the Livonian War (1558–1583). The fortress endured multiple sieges and was captured by Russian forces in 1558 after a determined assault. Despite significant damage, the castle remained in use under various rulers, including the Polish-Lithuanian Commonwealth and later the Swedish Empire. Following the Peace of Jam Zapolski in 1582, Laiuse became the administrative center of the Laiuse starostwo under Polish-Lithuanian rule. In the early 17th century, it was a contested site during the wars between Sweden and the Polish-Lithuanian Commonwealth. The castle was captured by Swedish troops in 1600 and again in 1622, suffering damage including the probable demolition of parts of the northeastern and southeastern sections and the southern artillery tower. During the Great Northern War (1700–1721), Laiuse Castle gained further prominence when King Charles XII of Sweden established his winter quarters there from 1700 to 1701, following the Battle of Narva. For five months, the castle served as the administrative center of the Swedish Empire. However, subsequent fighting between 1702 and 1704 inflicted further destruction, leading to the castle's abandonment. Layout and structural features The castle's buildings were primarily arranged along the inside of the western and southern walls. The western wing extended along the entire wall, while the southern wing's constructions covered only the southeastern side. Access to the fortress was through two gates: the main gate, located in the middle of the northwest wall, remains preserved today; a secondary gate at the southern end of the southwest wall was later sealed. The fortress was surrounded by a water-filled moat supplied by the nearby Laiuse stream. A dam and watermill were situated to the northeast, and between the castle and the mill lay an outer bailey—a fortified courtyard enclosed by wooden palisades and crossed by drawbridges over the moat. A medieval road likely passed near the northern cannon tower, providing access close to the outer bailey. The walls are constructed mainly of fieldstones and limestone, with brick used notably in the vaults and the external façades of the northwest cannon tower. This combination of materials contributed to the castle's robustness and aesthetic. Current condition and preservation Today, Laiuse Castle exists as partially preserved ruins that have been stabilized for conservation and public education. The most intact sections include the fully preserved outer wall of the northwest wing, featuring window and gate openings; much of the northern cannon tower; portions of the hook gun tower at the northeast corner; and fragments of the southwestern wall. Informational signage and protective measures help visitors appreciate the castle's historical and architectural significance. The ruins serve as a cultural heritage monument in Estonia, attracting historians, archaeologists, and tourists interested in medieval military architecture and Baltic history. Cultural and historical legacy Laiuse Castle is a testament to the dynamic history of the Baltic region, reflecting the military innovations and political shifts from the late medieval period through the early modern era. Its adaptation for firearms marks it as a pioneering fortress in Estonia. The castle's role as a military stronghold, administrative center, and royal winter quarters underscores its multifaceted importance. Today, Laiuse Castle ruins provide valuable insights into medieval fortification techniques, Livonian Order architecture, and the complex history of warfare and governance in Estonia. The site remains a symbol of resilience and historical continuity in the region.

Late Medieval (14th–15th c.)
Details