Pieskowa Skała — Poland castle

Pieskowa Skała

Pieskowa Skała castle: Renaissance fortress and historic monument in Poland
Pieskowa Skała, Poland
Late Medieval (14th–15th c.)
Well Preserved

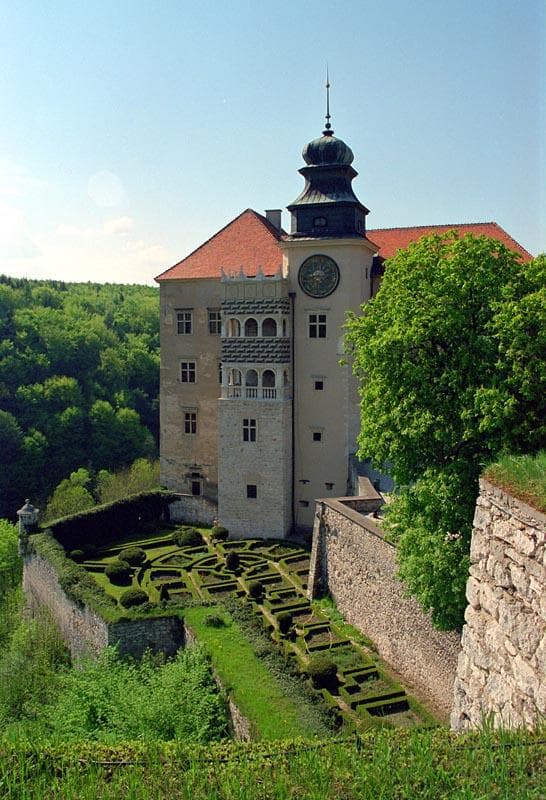
Pieskowa Skała castle stands as one of the most exquisite examples of Renaissance architecture in Poland, perched dramatically on a limestone cliff within the picturesque Prądnik river valley and Ojców National Park. Its strategic location along an ancient trade route from Kraków to Silesia made it a vital defensive and residential stronghold. The castle's origins trace back to the early 14th century, with the first documented mention in 1315 under the name "Peskenstein," likely derived from an early owner named Piotr Peszek. Commissioned by King Casimir III the Great, the initial structure was a medieval stone fortress designed to protect the region and assert royal authority.

The castle evolved significantly over the centuries, reflecting Poland's turbulent history and changing architectural tastes. Initially, it comprised a Gothic keep and defensive walls, with the oldest surviving elements including a round tower known as "Dorotka" and parts of the northern fortifications. The Szafraniec family acquired the castle in 1377 under a royal grant by King Louis I of Hungary, with full hereditary ownership confirmed by King Władysław II Jagiełło in 1422. The Szafranciecs were notable figures, some infamous for raids along the trade route, which led to the execution of Krzysztof Szafraniec in 1484 for banditry.

Renaissance transformation and architectural highlights

Between 1542 and 1578, the castle underwent a comprehensive transformation under the patronage of Stanisław Szafraniec, voivode of Sandomierz, who embraced the Renaissance style popular in Italy and the Low Countries. Renowned architects Niccolò Castiglione and Gabriel Słoński led the reconstruction, which converted the fortress into a refined noble residence. The renovation unified previously separate buildings into a cohesive complex centered around a trapezoidal courtyard. This courtyard is surrounded by two levels of elegant arcaded galleries adorned with 21 sculpted mascarons, grotesque faces typical of Renaissance decoration.

A distinctive feature added during this period is the double loggia decorated with sgraffito—a technique involving layers of plaster scratched to reveal contrasting colors beneath—creating intricate patterns and enhancing the castle's aesthetic appeal. The medieval tower was transformed into this scenic loggia, overlooking the valley. The castle's layout maximizes natural defenses, with three sides bordered by steep cliffs, while the eastern approach was fortified with walls and towers.

Bastion fortifications and later modifications

In the 17th century, under the ownership of Michał Zebrzydowski, the castle's military defenses were modernized to withstand artillery assaults. This included the construction of a bastioned fortress system featuring two bastions connected by a curtain wall, a moat with a drawbridge, and a Baroque-style gate embellished with the Zebrzydowski family coat of arms. A chapel was also added, reflecting the period's architectural style and the castle's dual role as a residence and stronghold.

Despite these improvements, the castle fell briefly to Swedish forces during the mid-17th century "Deluge" (1655-1657), suffering occupation and damage. Subsequent owners, including the Wielopolski family, undertook repairs and restorations, although a devastating fire in 1718 significantly damaged the residence, causing loss of Renaissance features. Further fires in the 19th century destroyed the oldest "high castle" section, known as "Dorotka," which no longer exists.

19th and 20th-century history and conservation

The castle changed hands frequently in the 19th century, with owners such as Jan Mieroszewski and his descendants introducing neo-Gothic elements during restoration efforts. During the 1863 January Uprising against Russian rule, Pieskowa Skała served as a rebel stronghold but was captured and looted by Russian forces after artillery bombardment. Financial difficulties led to the castle's near ruin until the early 20th century.

In 1903, the Pieskowa Skała Society, inspired by writer Adolf Dygasiński, purchased the castle to preserve its Renaissance heritage. It was adapted as a tourist destination and summer retreat until World War II, when it was used as an orphanage for displaced children. Post-war conservation between 1950 and 1963 restored much of the castle's Renaissance character. Today, it functions as a branch of the State Art Collections associated with Wawel Royal Castle, housing a museum of historical interiors and art.

Architectural and artistic treasures

The castle's interiors display a rich collection of paintings, sculptures, and period furniture spanning from the 14th to 19th centuries, illustrating its layered history. Among its unique artifacts are four 17th-century mannerist zinc sarcophagi of the Sieniawski family, crafted by Jan Pfister. Originally from their mausoleum in Brzeżany, these intricately sculpted coffins were relocated to Pieskowa Skała during the Polish-Soviet War for safekeeping and have since been meticulously restored.

The castle also features a deep well carved into the rock, reaching approximately 50 meters, essential for sustaining the fortress during sieges. The surrounding landscape includes the striking "Maczuga Herkulesa" (Hercules' Club), a 25-meter tall limestone monadnock adjacent to the castle, which is a notable natural landmark and popular subject of photography.

Natural surroundings and ecological significance

At the base of the castle lies a historic system of five 16th-century fish ponds, once used for breeding carp, pike, crucian carp, and later rainbow trout. These ponds ceased commercial fish farming in 1993 and now serve as a protected habitat for amphibians within the Ojców National Park, contributing to the region's biodiversity and ecological value.

Pieskowa Skała castle embodies a remarkable blend of military architecture, Renaissance artistry, and natural beauty. Its well-preserved structures and rich collections make it a vital cultural monument, offering visitors a window into Poland's medieval and Renaissance past as well as its ongoing heritage conservation efforts.

Frequently asked questions (FAQ)

How do I get to Pieskowa Skała castle?
Pieskowa Skała castle is located in the village of Pieskowa Skała, Lesser Poland Voivodeship. It is accessible by car and public transport from Kraków, approximately 40 km away. Visitors can also reach it via local buses or by hiking through the scenic Ojców National Park.
What are the opening hours of Pieskowa Skała castle?
The castle is generally open to visitors daily from 9:00 AM to 5:00 PM, but hours may vary seasonally. It is advisable to check the official website or contact the museum before planning your visit.
Can I take guided tours inside the castle?
Yes, guided tours are available and provide in-depth information about the castle's history, architecture, and art collections. These tours enrich the visitor experience and are recommended for those interested in detailed historical context.
Is Pieskowa Skała castle accessible for people with disabilities?
While efforts have been made to improve accessibility, the castle's historic structure and terrain may pose challenges for visitors with mobility impairments. Some areas may not be fully accessible, so it is recommended to contact the museum for specific accessibility information.
What is the best time to visit Pieskowa Skała castle?
Spring and early autumn offer pleasant weather and fewer crowds, making these seasons ideal for visiting. Summer is popular but can be busy, while winter visits provide a unique atmosphere but may have limited access due to weather conditions.
Are there other attractions near Pieskowa Skała castle?
Yes, the castle is situated within Ojców National Park, which features hiking trails, limestone caves, and other historic sites such as the ruins of Ojców Castle. The nearby "Maczuga Herkulesa" rock formation is a notable natural landmark worth visiting.
What is the ticket price for visiting Pieskowa Skała castle?
Ticket prices vary depending on age and concessions. Adult tickets typically cost around 15 PLN, with discounts for students, seniors, and children. Family and group tickets may also be available. It is best to verify current prices on the official website.

Photo gallery

Pieskowa Skała
Click to view

Photo by Marek and Ewa Wojciechowscy•CC BY-SA 3.0

1 photo • Click any image to view in full screen

Information

Bastioned Fortress

Current owner

State museum

Sources & official resources

Verify the information above using these authoritative references.

Loading map...

Visitor reviews

No reviews yet. Been here? Write the first review and help other travelers!

Write the first review

Visited this castle? Share your experience

Your review helps other travelers and adds first-hand knowledge to our encyclopedia.
Write a review

(5/5)

0/2000 characters

Your review will be visible after admin approval

Nearby castles

5.1 km
Ojców — Poland castle

Ojców

Ojców, Poland

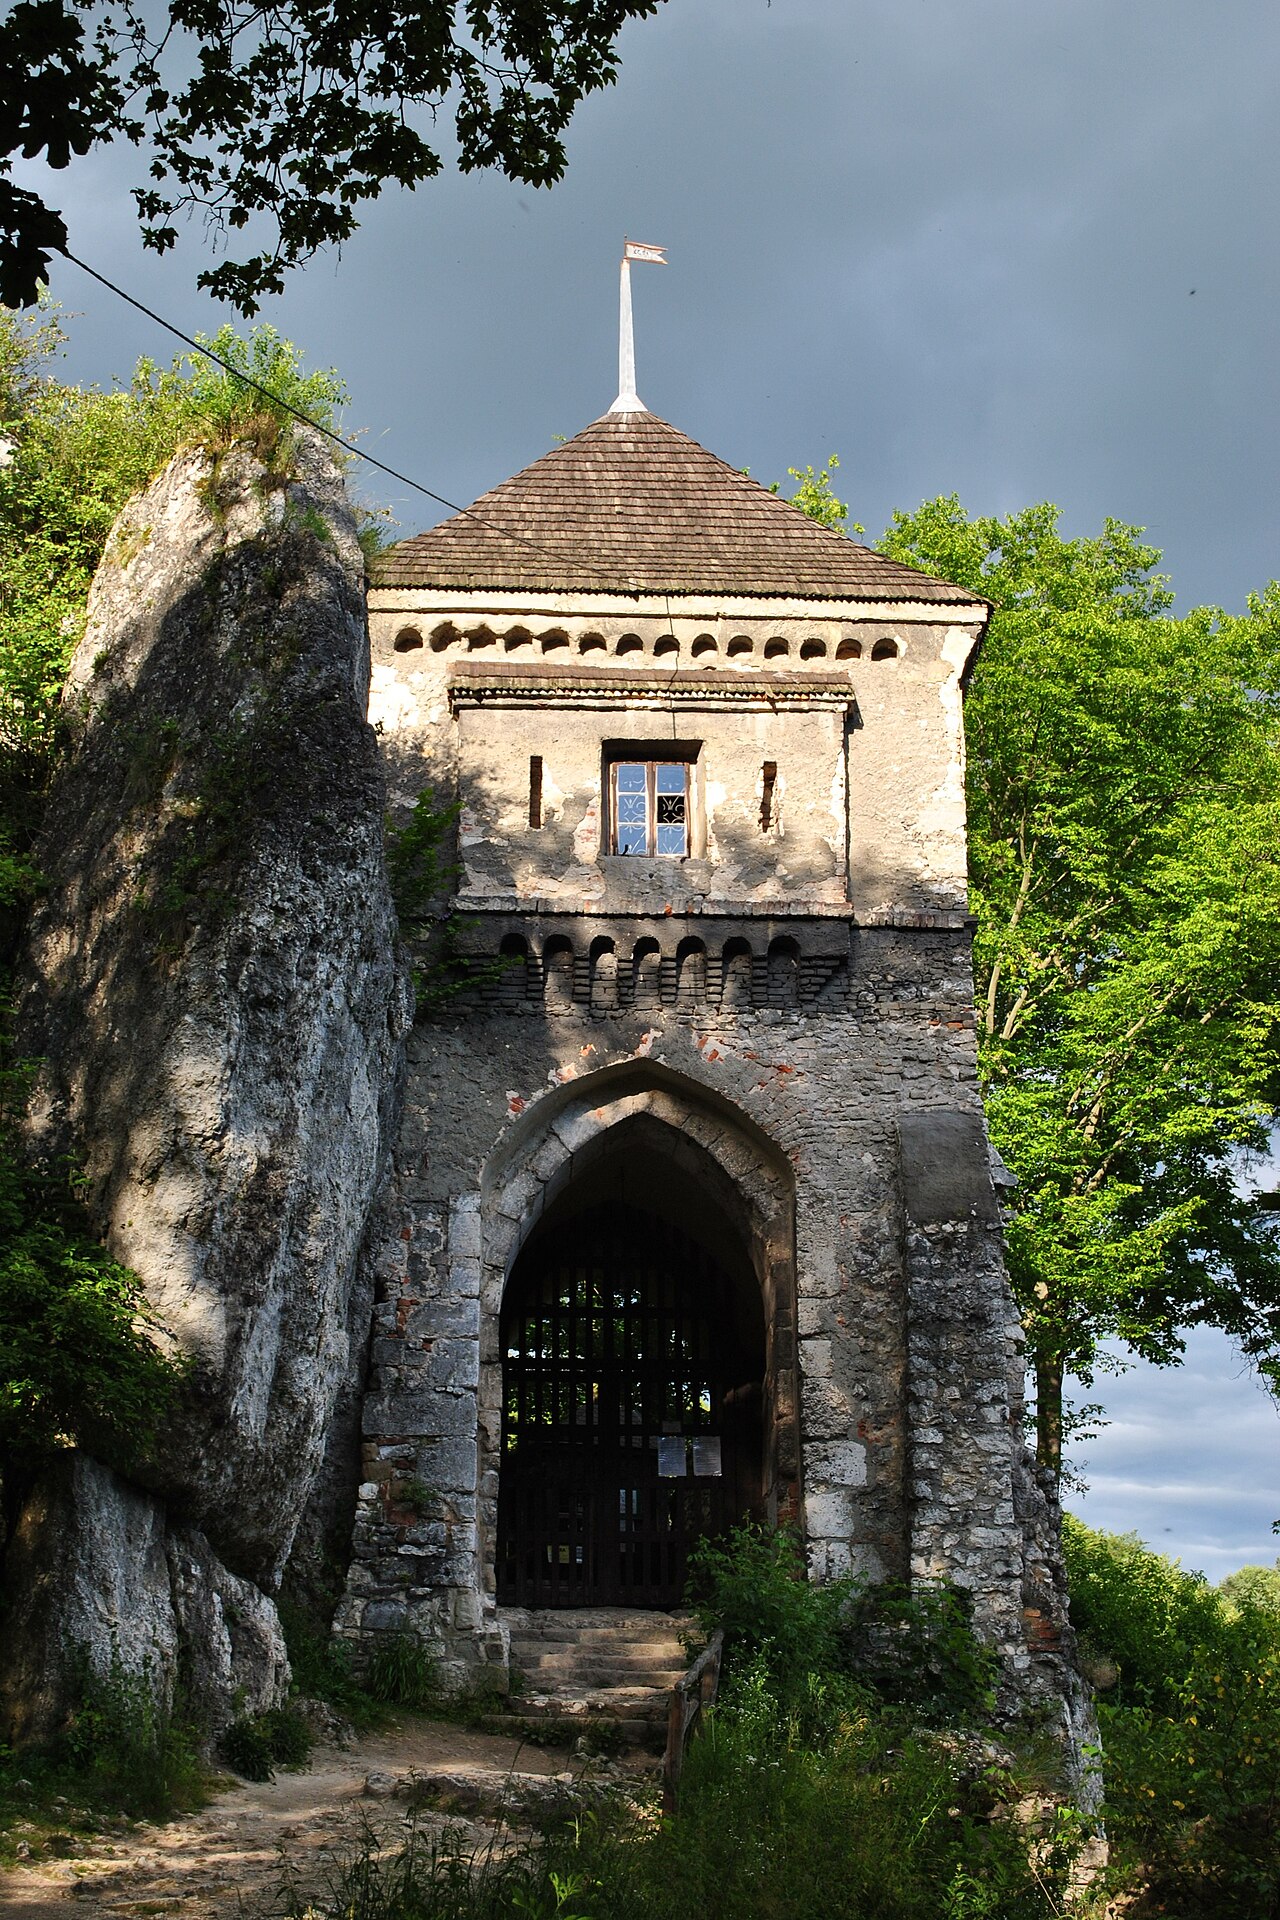
Ojców Castle stands as a remarkable testament to medieval military architecture and Polish history, located in the picturesque village of Ojców within the Kraków-Częstochowa Upland. Constructed in the 14th century by King Casimir III the Great, this fortress was part of the renowned Eagle's Nests defensive system, designed to protect the southern borders of the Kingdom of Poland. The castle's strategic placement on a steep limestone hill overlooking the Prądnik Valley provided natural defensive advantages that were skillfully integrated into its fortifications. The origins of the site trace back even further, with archaeological evidence indicating settlement during the Łużycka culture and Roman periods. Though early wooden fortifications are unconfirmed by historical records, the location's natural defensive qualities made it an ideal stronghold from the medieval era onward. The castle's name, "Ojców" or "Ociec," is traditionally linked to King Casimir III, who named it in honor of his father, King Władysław I Łokietek, reflecting the site's deep familial and national significance. Medieval origins and strategic importance The first stone castle at Ojców was erected between 1354 and 1370 under the reign of Casimir III the Great. It was constructed to guard the vital route from Kraków to Silesia and Greater Poland, as well as to serve as a royal administrative center. The castle was the seat of a non-fortified starostwo, an administrative district, with the earliest documented starost dating back to 1370. Over the centuries, Ojców Castle changed hands among several noble families, including the Szafraniec, Boner, Tęczyński, Myszkowski, Koryciński, and Załuski families. Defensive features and layout Ojców Castle was built primarily from local limestone, utilizing the natural topography to enhance its defenses. The fortress featured a polygonal layout with a prominent octagonal tower situated at the highest point of the hill, which served both as a lookout and a last line of defense. The castle's entrance was protected by a Gothic gatehouse with a pointed arch, originally accessed via a drawbridge spanning a deep moat, now filled in. Surrounding the courtyard were curtain walls with battlements and living quarters, including a baroque chapel added in the early 17th century. Renaissance renovations and decline In the early 17th century, the castle underwent significant renovations under the ownership of Mikołaj Koryciński, starost of Sącz, who received the starostwo from King Władysław IV. Between 1620 and 1630, Koryciński restored the gatehouse, reconstructed the bridge pillars, and added a two-wing residential building with a baroque chapel on the southern rock outcrop. These improvements reflected the castle's transition from a purely military fortress to a more comfortable noble residence. Despite these efforts, Ojców Castle suffered during the Swedish Deluge in 1656, when Swedish forces occupied, looted, and partially destroyed the fortress. Subsequent owners, including Stefan Koryciński and his widow, attempted repairs, but the castle never fully regained its former prominence. By the 18th century, the castle was owned by the Warszycki, Morski, and Łubieński families, and later passed to the Załuski family through marriage. 19th-century dismantling and preservation efforts Ojców Castle remained inhabited until the early 19th century but gradually fell into ruin. In 1829, Konstanty Wolicki purchased the property and began dismantling parts of the castle, repurposing the stone for other buildings, including a brewery. Only the octagonal tower, the Gothic gatehouse, and some sections of the defensive walls were preserved. During the late 19th and early 20th centuries, limited restoration efforts were undertaken. The tower was reduced in height around 1892 for safety reasons and repaired again in 1935 after damage sustained during World War I. Archaeological excavations and conservation work have continued through the 20th and 21st centuries, notably led by the Institute of Archaeology at Jagiellonian University starting in 2006. Modern restoration and museum Between 2016 and 2019, a major restoration project revitalized the octagonal tower, including rebuilding wooden interior structures such as staircases and floors, installing windows, and adding a new wooden shingle roof. The tower now houses a multimedia exhibition presenting the castle's history and medieval life. Visitors can explore the tower, the Gothic gatehouse, and the ruins of the courtyard walls, gaining insight into the castle's architectural evolution and historical significance. Architectural significance and cultural heritage Ojców Castle exemplifies the adaptation of medieval defensive architecture to a challenging natural environment. Its use of local limestone and integration with the steep hilltop demonstrate strategic design aimed at maximizing natural defenses. The castle's evolution from a military fortress to a noble residence with baroque additions reflects broader historical shifts in Polish castle architecture. As part of the Eagle's Nests chain, Ojców Castle holds a prominent place in Poland's cultural heritage. It symbolizes the medieval kingdom's efforts to secure its borders and maintain regional stability. Today, the castle is managed by the Ojców National Park and serves as a popular tourist destination, drawing visitors interested in history, architecture, and natural beauty. Visitor experience Visitors to Ojców Castle can enjoy walking through the preserved Gothic gate, ascending the restored octagonal tower with its panoramic views over the Prądnik Valley, and exploring the ruins of the courtyard and defensive walls. The adjacent museum offers educational exhibits about the castle's history and the surrounding region. The castle's location within a national park also provides opportunities for hiking and nature observation, making it a comprehensive cultural and natural attraction.

High Medieval (11th–13th c.)
Details
9.8 km

Biały Kościół

Biały Kościół, Poland

Located near the village of Biały Kościół in Poland, this historic site features the remains of a medieval hill castle perched atop a prominent limestone outcrop known as Zamkowa Skała (Castle Rock), standing at 342 meters above sea level. The castle ruins lie within a picturesque valley through which the Kluczwoda River flows, an area now designated as a nature reserve famed for its numerous limestone formations. This natural setting provided a strategic defensive advantage that was skillfully utilized in the castle's design and construction during the 14th century, placing it firmly within the late medieval period. Historical background and ownership The castle is traditionally attributed to the Syrokomla family, a noble lineage that owned the village of Biały Kościół at the beginning of the 14th century. The Syrokomlas established the castle as a defensive residence, capitalizing on the natural fortifications offered by the limestone rock. However, their tenure at the site was brief. By the end of the 14th century, the family relocated to Korzkiew, where they constructed a new fortified residence. It is believed that the abandonment of Biały Kościół Castle was precipitated by the partial collapse of the northwest corner of the castle walls, which compromised its defensive integrity. Architectural features and layout The castle's layout was compact, adapted to the uneven topography of Zamkowa Skała. A defensive wall made of local limestone, approximately 1.2 to 1.3 meters thick, traced the edge of the rock summit, enclosing an area measuring roughly 20 by 15 meters. This wall formed a small enclosure that functioned as the castle's primary fortification. Main residential tower The principal building within the enclosure was a rectangular tower located in the northeastern corner. This tower likely rose to three stories, serving as the main living quarters and defensive stronghold. Its robust construction and positioning suggest it was the focal point of the castle's defense and habitation. Additional structures In addition to the main tower, a narrow stone wing was attached to the eastern section of the defensive wall. This wing likely served functional purposes such as storage or additional living space. The rest of the castle's buildings were probably constructed of wood, a common practice in medieval fortifications where stone was reserved for key defensive elements. Division and access The summit's irregular shape divided the castle into two distinct parts: a lower southern section and a higher northern section. These were connected by stairs cut directly into the rock, facilitating movement between the two courtyards. The castle was naturally protected on three sides by steep rock faces, while the eastern side was fortified with an earthen rampart and a dry moat. The main entrance was located on the eastern wall, providing controlled access to the fortress. Archaeological investigations and preservation Extensive archaeological excavations conducted in 1993-94 uncovered significant structural remains, including the foundations of the residential tower and the eastern wing, as well as fragments of the surrounding defensive walls. These excavations also clarified the castle's two-part division and revealed details about its construction techniques and defensive strategies. Today, the castle remains well-preserved as a ruin, with visible masonry that allows visitors to appreciate its medieval defensive architecture and strategic location. The site is accessible to the public and offers insight into the late medieval fortifications typical of hill castles in this region of Poland. Natural setting and strategic importance The castle's placement on a limestone outcrop within a valley enriched by the Kluczwoda River provided natural defenses and an elevated vantage point over surrounding lands. The steep cliffs on three sides made direct assault difficult, while the man-made earthworks and moat enhanced security on the more vulnerable eastern approach. This combination of natural and artificial defenses exemplifies the medieval approach to castle-building, where terrain was maximized to reduce construction costs and improve defensive capabilities. Visitor information and cultural significance As a site of historical and architectural significance, Biały Kościół Castle attracts visitors interested in medieval history, archaeology, and natural beauty. The surrounding nature reserve offers hiking opportunities among striking limestone formations, complementing the cultural experience of exploring the castle ruins. The castle's story reflects the regional dynamics of noble families in medieval Poland, their strategic relocations, and the challenges of maintaining fortifications in difficult terrain.

Late Medieval (14th–15th c.)
Details
11.5 km

Dubie

Dubie, Poland

Located west of the village of Dubie on a hill known as "Zamczysko," the site features the remains of a medieval stone tower. This tower is believed to have been constructed during the High Medieval period, likely in the early 15th century, although the exact date remains uncertain. The structure's precise function is debated; it may have served as a defensive residential tower or a knightly stronghold. The tower was strategically positioned on a natural defensive promontory overlooking the valley of the Racławka River, taking advantage of steep slopes and a deep ditch, possibly artificially enhanced, that cut off the narrow spur approximately 100 meters in length. Architectural features and site layout The southern part of the hill forms an extensive bailey shaped like an elongated triangle, bordered to the west by a rocky cliff. This bailey was once enclosed by a distinct earthen rampart, which may have been reinforced with a palisade. The tower itself was situated on the northern edge of the bailey, adjacent to the defensive ditch or moat, indicating its role in protecting the most vulnerable side of the fortification. Excavated foundations reveal the tower was rectangular, measuring approximately 4.7 by 6.4 meters, with buttresses strengthening the corners. The construction material was broken dolomite stone, typical for the region. The modest size of the tower suggests it was a fortified residence or watchtower rather than a large castle keep. Historical context and ownership The village of Dubie is first mentioned in historical records in 1270, but there is no direct written reference to the tower itself. This absence may indicate the tower was in use only briefly or that construction was never fully completed. Over the centuries, Dubie was owned by various noble families, but the financial resources required to build such a defensive structure suggest the patron was likely from a wealthy lineage. Among the known owners, the Toporczyk family stands out as a plausible patron, with notable members such as Żegota, the Kraków standard-bearer, or his brother Śmił of Dubie and Pisar Dubski. If one of them commissioned the tower, its construction probably dates to the early 1400s. The tower's role in the region The defensive tower at Dubie is one of the lesser-known fortifications within the Jura Krakowsko-Częstochowska area, a region renowned for its numerous medieval castles and fortresses. Its remote and concealed location has contributed to its obscurity, with local residents often unaware of its existence. The tower's remains are partially covered by earth, but the foundation outlines remain clearly visible, offering valuable insight into medieval defensive architecture in this part of Poland. Preservation and archaeological potential Currently, the tower exists as ruins, with only the foundations and some earthworks surviving. The site has not undergone extensive archaeological excavation, leaving many questions about its precise history and function unanswered. Future archaeological research could shed light on the tower's construction phases, its occupants, and its role in regional defense networks. With proper signage and conservation efforts, the ruins on Zamczysko hill could become a notable tourist attraction within the Jura region. The site's natural beauty combined with its historical significance offers potential for educational and cultural tourism, enriching visitors' understanding of medieval fortifications in Poland. Access and visitor information Visitors to Dubie can explore the hill known as Zamczysko, where the tower ruins are located. Due to the site's subtle remains and overgrowth, finding the exact location may require some effort and local guidance. There are currently no formal visitor facilities or interpretive panels, but the site presents an intriguing destination for enthusiasts of medieval architecture and Polish history.

High Medieval (11th–13th c.)
Details

