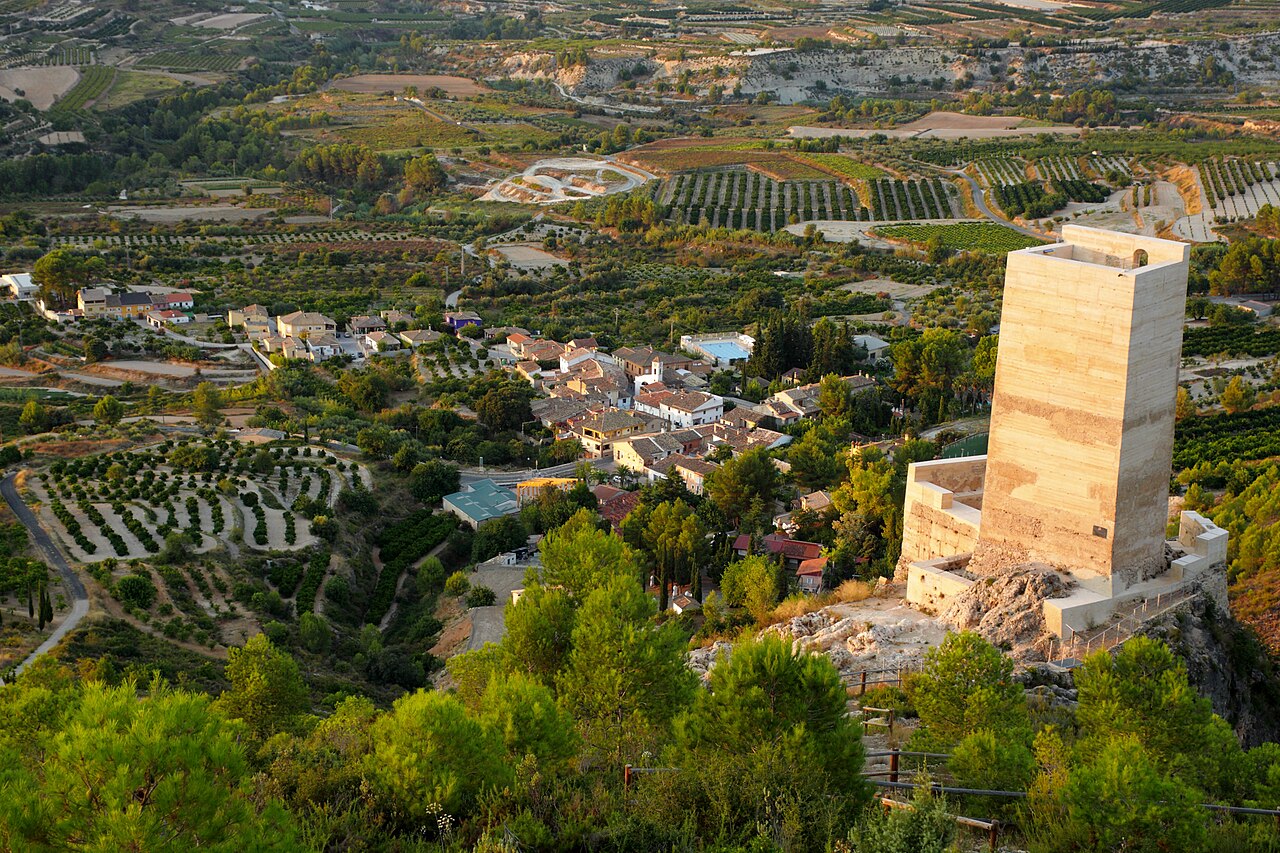
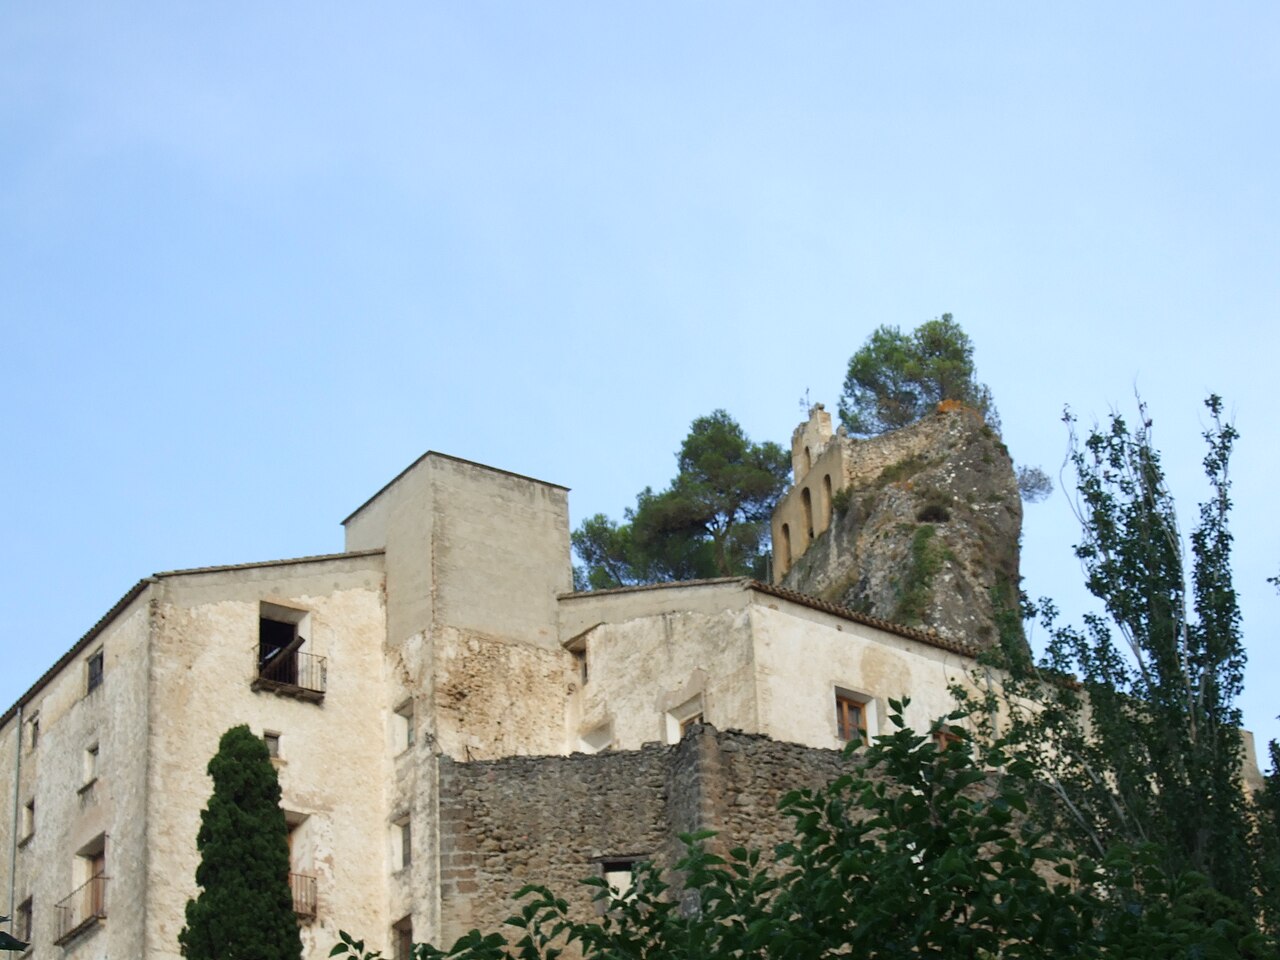
The Palau dels Milà i Aragó stands as a remarkable example of a hill castle with deep historical roots in Albaida, Spain. Originally built on the site of an earlier fortified lord's residence, its origins trace back to the late 13th century, when Admiral Conrad Llança established a defensive stronghold following the Reconquista period. This castle-palace hybrid reflects centuries of architectural evolution, noble lineage, and cultural significance in the Valencian region.
Early history and origins
The castle's initial construction was motivated by the need for territorial consolidation after the Christian kingdoms reclaimed lands from Muslim rule. Admiral Conrad Llança, a prominent figure who acquired local baronies in 1279 and 1286, is credited with founding the original fortified structure that would serve as a lordly residence and military bastion. This early building featured defensive elements typical of the High Medieval period, including thick walls and a strategic hilltop position, ensuring control over the surrounding lands.
The Milà and Aragó family era
Ownership passed through the Vilaragut family during the 14th and 15th centuries until financial difficulties led to a Crown auction in 1471. Cardinal Lluís Joan del Milà, related to Popes Callixtus III and Alexander VI, purchased the property, initiating the Milà family's long association with the palace. The subsequent marriage between Jaume del Milà and Elionor d’Aragó, niece of King Ferdinand II of Aragon, in 1477, linked the Milà and Aragó families and elevated their status to counts and later marquises of Albaida.
Architectural transformations during the Renaissance
Between 1525 and 1550, the palace underwent significant Renaissance-style renovations. Originally an L-shaped fortified building with a dominant western tower, it was expanded with two additional towers and reoriented to face the town's main square. This shift marked a transition from a purely defensive fortress to a more representative noble residence. The Renaissance influence is evident in the introduction of classical elements, symmetry, and a more open façade.
Baroque period modifications
In the late 16th and early 17th centuries, the palace's footprint was altered to accommodate the construction of the adjacent archpriestal church of Santa Maria (1592–1624). This required demolishing one wing of the palace and building a new wing around 1610, which opened the façade directly onto the square and separated sacred from civic spaces. Later, in 1767-1768, a large semicircular archway was added between the western and middle towers to improve access to the church, beneath which a small chapel was installed featuring an image of Mare de Déu del Remei, Albaida's patron saint.
Later history and changing uses
The Milà i Aragó family maintained ownership until the main line ended in 1841, after which the Orense family took possession until the late 19th century. In 1896, a local landowner and wax manufacturer acquired the palace, adding a new entrance from the main square. By 1912, parts of the palace were adapted for commercial and residential purposes, including rental housing, an inn, and a casino.
In 1918, the building became home to La Dominical, a Catholic bourgeois association dedicated to educating workers' daughters. The association eventually took ownership after the proprietor entered religious life. Unfortunately, before this transition, movable goods were removed and the palace archive was destroyed by a local paper factory, resulting in a loss of historical records.
During the Spanish Civil War (1938–1939), the palace was requisitioned as the Center for Recruitment and Militias of Valencia and briefly served as a regional prison. Post-war, La Dominical resumed its educational and spiritual mission within the palace.
Damage and restoration efforts
A devastating fire on December 26, 1986, severely damaged the oldest western wing. Due to insufficient emergency funds, this section collapsed in November 1987, leaving only parts of the exterior walls standing. Since 1994, restoration and consolidation efforts have focused primarily on the surviving west tower, aiming to preserve this historic monument for future generations.
Architectural features and layout
The Palau dels Milà i Aragó is a long rectangular building approximately 77 meters in length, with widths ranging from 6 to 19 meters. It rises to four floors but appears as a three-story structure from the main square due to terrain and design. The original core centers on a large western tower near the former main entrance of the walled enclosure.
Façade and towers
The main façade faces the Major Square and was originally a side façade; the original main façade faced an internal parade ground now mostly lost. Three cubic towers—west (Ponent), middle (Mig), and east (Llevant)—line the façade. A large semicircular arch from the 18th century connects the west and middle towers, providing access to the church and medieval town. A later 19th-century archway between the middle and east towers serves as the current main entrance.
Materials and stylistic influences
The palace's construction combines traditional techniques such as rammed earth (taipa) and masonry, with later additions of ashlar stone and brickwork. Its architectural style is a blend of Gothic, Renaissance, and Baroque elements, reflecting the building's evolution over centuries. The exterior features numerous windows and balconies added in various periods, and a gallery of Roman-style round arches crowns the façade. Although part of this gallery was demolished in 1997, it has since been rebuilt to preserve the palace's historic character.
Heraldic decorations
Three notable carved stone coats of arms adorn the exterior. The oldest, from the 16th century, is beneath the west tower balcony and bears the Milà family arms. Another 17th-century shield under a sundial combines symbols of the Milà line, Aragó-Navarra heritage, Castile and León, and the Order of Montesa. A third complex coat of arms in the former parade ground area includes heraldic symbols possibly influenced by English heraldry. Additionally, a 17th-century Milà coat of arms belonging to Cristòfol II is found on the church's side door.
Interior spaces and decoration
The palace interior has undergone significant alterations but retains an 18th-century decorative scheme organized by seasonal function. Winter rooms on upper floors have thick walls and smaller windows to conserve heat, while summer rooms on mezzanine levels are painted in lighter tones for an airy feel. The tower and east wing rooms feature distinct color palettes: reds and ochres in summer quarters, blues, greens, and indigos in winter rooms.
Notably, the interior paintings by Bertomeu Albert from the 1690s decorate several rooms with a Baroque-themed cycle featuring vegetal motifs, angels, demons, animals, mythical creatures like centaurs, humans, and heraldic emblems, enriching the palace's artistic heritage.
Key rooms
- The summer hall, a large space for social gatherings
- The tower room, offering commanding views and distinctive decoration
- The entrance hall, welcoming visitors with its historic ambiance
- The coat of arms room, showcasing noble heraldry
- On the noble floor, the music room, throne room, white room, marquis’s bedroom, and dressing room reflect the palace's layered history and social importance
Connection to the church of Santa Maria
The palace maintains a physical link to the adjacent church of Santa Maria via a door on the noble floor leading to a private gallery overlooking the church's presbytery. This feature allowed the marquis direct access to the church interior, a custom typical of Baroque-era religious practices in noble households, emphasizing the intertwined nature of sacred and secular power.
Significance and preservation
The Palau dels Milà i Aragó is a culturally and historically significant monument that embodies the transition from medieval fortified residence to Renaissance noble palace and Baroque aristocratic home. Its architectural evolution, noble associations, and role in local history make it a valuable heritage site in the Valencian Community.
Despite damage from fire and neglect, ongoing restoration efforts aim to preserve its unique architectural features and artistic treasures. The palace offers insight into the social, political, and religious dynamics of Albaida and the broader region across several centuries.
Frequently asked questions (FAQ)
- How do I get to Palau dels Milà i Aragó?
- Palau dels Milà i Aragó is located in the heart of Spain, easily accessible by public transportation. Visitors can take local buses or the metro to nearby stations, followed by a short walk to the castle.
- What is the historical significance of Palau dels Milà i Aragó?
- Palau dels Milà i Aragó is a stunning example of Catalan Gothic architecture, reflecting the region's rich history. It was built in the late 19th century and has served various purposes, including as a residence and cultural center.
- When was Palau dels Milà i Aragó constructed?
- The construction of Palau dels Milà i Aragó began in the late 1800s and was completed in 1902. This timeframe places it within a vital period of architectural innovation in Spain, showcasing the transition from Gothic to modern styles.
- Can I visit Palau dels Milà i Aragó during the week?
- Yes, Palau dels Milà i Aragó is open to visitors throughout the week. However, it's advisable to check the specific opening hours as they may vary by day.
- Why is the architecture of Palau dels Milà i Aragó unique?
- The architecture of Palau dels Milà i Aragó is unique due to its blend of Gothic and modernist elements, characterized by intricate facades and decorative motifs. Its design showcases the creativity of architect Jaume Milà i Aragó, making it a must-see for architecture enthusiasts.
- Is it possible to take guided tours of Palau dels Milà i Aragó?
- Yes, guided tours are available for visitors who wish to learn more about the history and architecture of Palau dels Milà i Aragó. These tours provide in-depth insights and are led by knowledgeable guides.
- What are the ticket prices for visiting Palau dels Milà i Aragó?
- Ticket prices for Palau dels Milà i Aragó are generally affordable, with discounts available for students and seniors. It's recommended to check the official website for the most current pricing and any special offers.
- What is the best time to visit Palau dels Milà i Aragó?
- The best time to visit Palau dels Milà i Aragó is during the spring and fall when the weather is mild, and the crowds are smaller. Additionally, special events and exhibitions often take place during these seasons, enhancing the visitor experience.
- Are there any nearby attractions to explore after visiting Palau dels Milà i Aragó?
- Yes, there are several nearby attractions, including the famous Gaudí buildings and the bustling markets of the city. Exploring the surrounding area can provide a fuller experience of the local culture and history.
Information
Website
Visit websiteSources & official resources
Verify the information above using these authoritative references.
Loading map...
Visitor reviews
No reviews yet. Been here? Write the first review and help other travelers!
Write the first reviewVisited this castle? Share your experience
Your review helps other travelers and adds first-hand knowledge to our encyclopedia.