Castellet de Carrícola
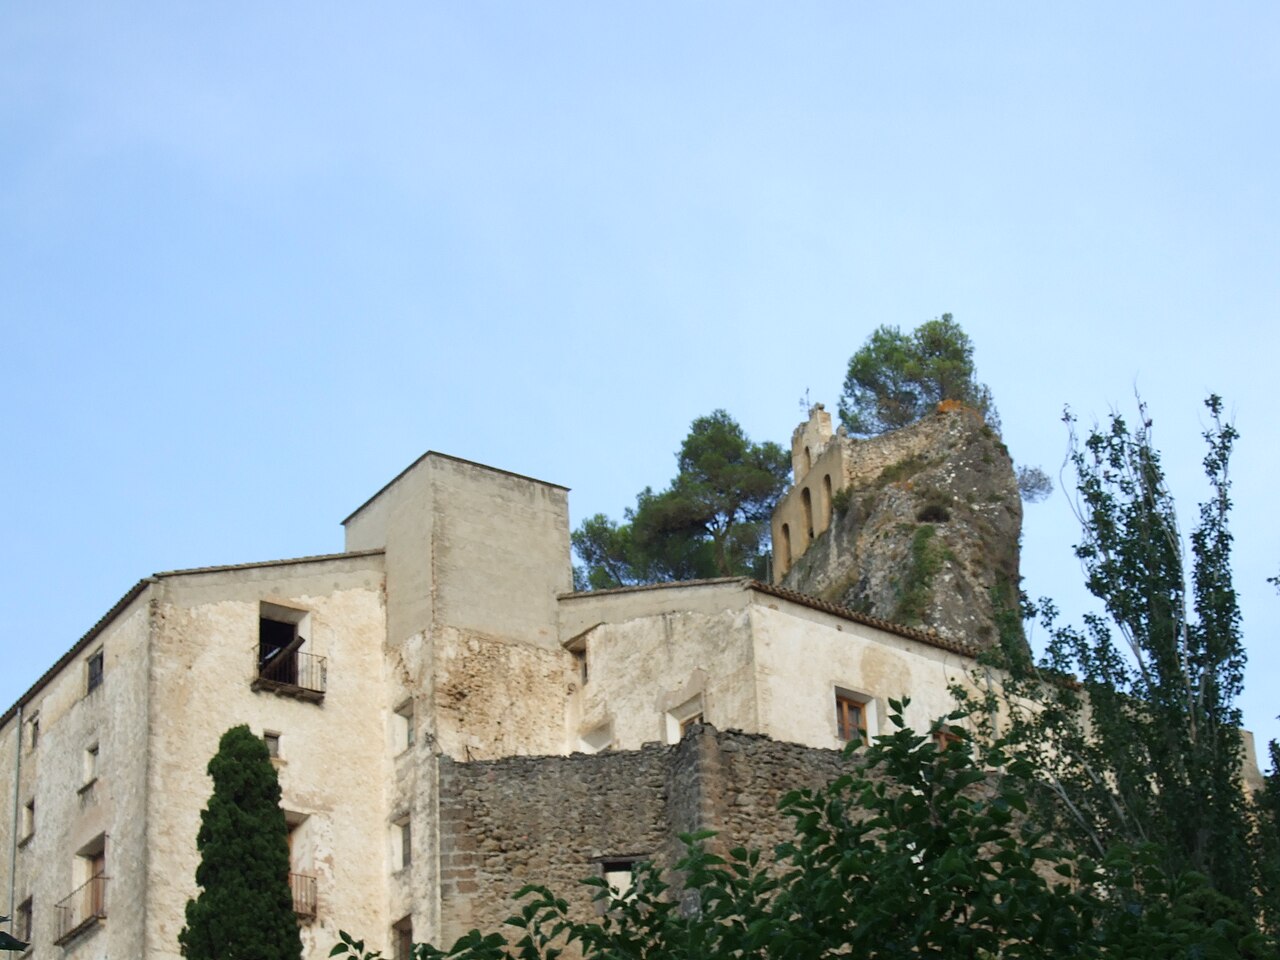
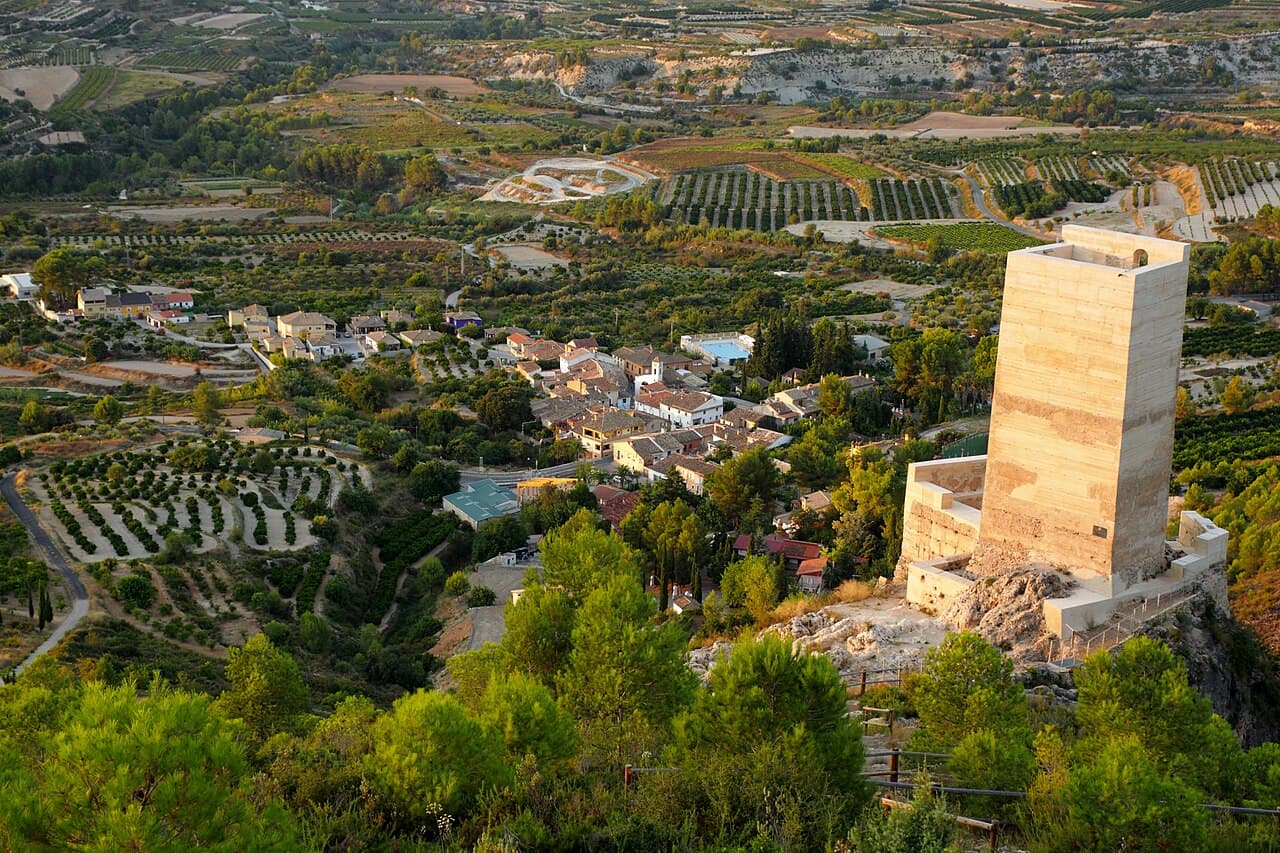
The Castellet de Carrícola is a notable example of a late Andalusian fortification located near the municipality of El Palomar in Spain. This hill castle was originally constructed during the period of Islamic presence on the Iberian Peninsula, showcasing the characteristic rammed earth (tapia) construction typical of Andalusian architecture. The castle's strategic position on the shaded left slope of the Castellet ravine within the Sierra de Benicadell at an elevation of approximately 415 to 420 meters above sea level highlights its defensive importance in controlling the surrounding territory.
Historical background and significance
The earliest documented reference to the site dates back to 1258, when it appeared as "castrum Montes" in the records of the Royal Chancellery. This name was linked to the alqueria or rural community of Muntis, which, alongside Carrícola, was governed from the castle. In 1259, documents describe a tower constructed by the Muslim inhabitants of Carrícola and Muntis. This tower, built using rammed earth techniques, reflected the design of a small feudal fortress featuring a courtyard and a keep, indicative of the transitional architectural style blending military and residential functions.
Following the Christian Reconquista, the castle and its lands were granted by King James I of Aragon to Ramon de Timor, a Catalan knight who became the new feudal lord. Despite the change in ownership, the castle was garrisoned and maintained by Muslim vassals under the authority of Artal de Foces, the royal governor overseeing the castles of Benicadell. Over time, the military role of the castle diminished, and it increasingly served as a symbol of feudal control rather than an active defensive stronghold.
The lordship of Carrícola passed through several notable hands, including Na Berenguela Alfonso, a royal mistress, members of the Valencia clergy, Pere Simó, and Admiral Conrad Llança. By the end of the 13th century, the lordship was incorporated into the barony of Albaida. After this transition, the castle likely fell into disuse and suffered centuries of natural decay.
Architectural features and construction details
The Castellet de Carrícola is centered around a small, irregular polygonal tower facing eastward. The tower's dimensions are approximately 7.39 meters on the western side, 6.60 meters on the eastern façade, 5.20 meters on the northern face, and 5.23 meters on the southern side, rising to a height of 10.6 meters. Originally, the tower was crowned with battlements (merlons), which served defensive purposes. The main eastern façade features a doorway framed by an arch, now in a state of deterioration, and a single window.
The construction technique employed was rammed earth (tapia), involving compacted layers of earth within wooden molds. The masonry was assembled in sections measuring roughly 85 centimeters high and 65 centimeters wide. The upper floor of the tower was accessed via a wooden staircase, of which only traces remain, and it featured a wooden floor structure, indicated by surviving fragments.
Surrounding the tower is a small fortified courtyard, or patio de armas, enclosed by thick masonry walls covering approximately 195 square meters. These walls incorporate a defensive walkway, known as a camí de ronda, which would have allowed defenders to patrol the perimeter. There are two known access points to the enclosure: one near the tower's northern side at a higher level and another on the lower, more inaccessible slope of the hill.
Some sources describe a rectangular tower approximately six by three meters in size and seven meters high, likely reflecting alternative assessments or referring to specific parts of the fortification. However, the predominant structure remains the irregular polygonal tower described above.
Restoration and preservation efforts
After centuries of exposure to natural decay, the Castellet de Carrícola underwent archaeological excavations and structural consolidation beginning around 2008-2009. These restoration efforts were completed by 2011, stabilizing and preserving the tower and its courtyard. The restoration maintained the fortification's original footprint and allowed for ongoing study and appreciation of this modest yet historically significant fortress.
Today, the castle stands as a testament to the late 12th and early 13th-century Islamic military architecture in the region and offers valuable insights into the transitional period of the Reconquista and feudal administration in Spain.
Geographical and strategic context
The castle's location within the Sierra de Benicadell provided a commanding view of the surrounding landscape and control over the nearby rural communities of Carrícola and Muntis. Its position on a shaded slope offered natural protection and concealment, enhancing its defensive capabilities. The elevation of around 415 to 420 meters above sea level made it a prominent feature in the local topography, crucial for surveillance and communication during its active use.
Architectural significance and legacy
The Castellet de Carrícola exemplifies the use of rammed earth construction in military architecture during the Andalusian period, a technique that combined practicality with regional material availability. The castle's design as a small feudal fortress with a courtyard and keep reflects the hybrid nature of military and residential architecture in border regions during the Reconquista.
Its history of ownership transition from Muslim to Christian hands and eventual integration into the barony of Albaida illustrates the complex socio-political changes in medieval Spain. The castle's preservation today allows historians and visitors to explore these layers of history and appreciate the architectural ingenuity of its builders.
Frequently asked questions (FAQ)
- What is the historical significance of Castellet de Carrícola?
- Castellet de Carrícola is significant as a late Andalusian fortification that illustrates the transition from Muslim to Christian control during the Reconquista. It served as a feudal stronghold and administrative center in medieval Spain.
- How was the castle constructed?
- The castle was built using rammed earth (tapia), a traditional Andalusian technique involving compacted earth layers within wooden molds. This method provided sturdy walls and was typical of the period's military architecture.
- When was the castle restored?
- Restoration efforts began around 2008-2009 and were completed by 2011, stabilizing the structure and preserving the tower and courtyard for future study and visitation.
- Can visitors access the castle today?
- Yes, the castle has been restored and preserved, allowing visitors to explore the remains of the tower and fortified courtyard, although specific visitor information should be confirmed locally.
- Where is Castellet de Carrícola located?
- The castle is located near the municipality of El Palomar in Spain, situated on the shaded left slope of the Castellet ravine within the Sierra de Benicadell at about 415 to 420 meters elevation.
Photo gallery

Information
Loading map...
Visitor reviews
No reviews yet. Been here? Write the first review and help other travelers!
Write the first reviewVisited this castle? Share your experience
Your review helps other travelers and adds first-hand knowledge to our encyclopedia.