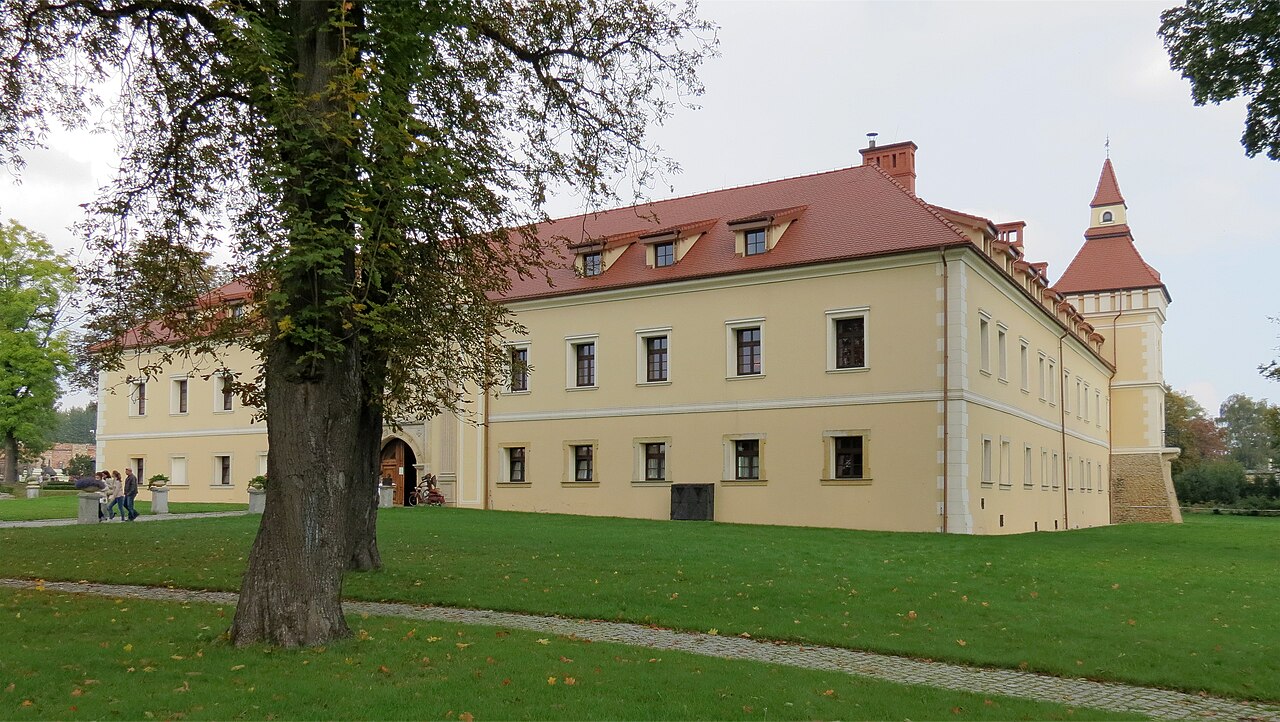
Palace in Zbrosławice

Palace in Zbrosławice: baroque noble residence with classicist touches
Zbrosławice, Poland
Post-Renaissance (17th–18th c.)
Partially Preserved

The Palace in Zbrosławice stands as a significant example of an 18th-century noble residence located within the municipality of Zbrosławice in Poland. Constructed around 1756, this hill castle originally served as the stately home of the aristocratic von Stockmann family, who established their estate in the region during the mid-18th century. The palace reflects the architectural and social developments of its era, showcasing a blend of late Baroque design with later Classicist modifications that softened its original aesthetic.

Historical context and ownership transitions

The palace's origins trace back to a site with a longer history of settlement, possibly hosting earlier buildings from the 16th or 17th century. Its construction in the mid-1700s marked a period of aristocratic consolidation in the region. Over subsequent centuries, the palace's function and ownership evolved in response to shifting political and social landscapes.

Following the decline of aristocratic estates in Poland, the palace passed into state hands, reflecting broader land reforms and political changes. During the 20th century, the building was repurposed by the local municipality as a production cooperative, signaling a shift from private noble residence to a communal industrial or agricultural facility. Later, the palace was adapted to serve as communal housing, subdivided into multiple apartments to meet local residential needs.

In 1998, ownership transferred to Tadeusz Iwańczuk as compensation for property lost east of the Bug River after World War II. Despite this change, the palace did not undergo significant renovation and gradually deteriorated. By the early 21st century, its condition had declined markedly, with only a single occupant residing in the carriage house around 2009. The estate experienced another change of hands around 2016, continuing its complex history of adaptation and survival.

Architectural features and design

Structural layout and materials

The palace is a two-story building erected on a rectangular footprint, constructed primarily from stone and brick, materials typical of the late Baroque period. An adjoining wing known as an officina serves as a functional space traditionally associated with service or administrative activities linked to the main residence.

Roof and basement details

A distinctive feature of the palace is its mansard roof, characterized by a double-pitched design that provides additional living space beneath the roofline. The basement is architecturally notable for its vaulted ceilings with lunettes, showcasing the skilled craftsmanship and architectural techniques of the 18th century.

Classicist remodeling

During a later remodeling phase, elements of Classicist style were introduced, which softened the original Baroque ornamentation and reflected changing tastes in architecture. This blend of styles contributes to the palace's unique aesthetic and historical value.

Outbuildings and estate grounds

Adjacent to the main building stands a carriage house (wozownia), historically used for storing horse-drawn vehicles and related equipment. This structure was inhabited by a single resident as recently as 2009, indicating its continued functional use despite the palace's overall decline.

The estate includes remnants of the original landscaped park, which provide insight into the noble lifestyle and garden design of the period. Notably, a black poplar tree survives as a living element of the historic grounds, linking the present to the estate's past.

Supporting the estate's agricultural role, several farm-related buildings remain, including a granary dating from the first half of the 19th century. These structures illustrate the palace's dual function as both a noble residence and a center of rural production.

Preservation and current condition

Today, the Palace in Zbrosławice is in a poor technical condition due to lack of substantial renovation following its transfer to private ownership in the late 20th century. The building's state reflects the challenges faced by many historic estates in Poland, balancing heritage preservation with economic and social changes.

Despite its deterioration, the palace remains an important cultural landmark within the region, embodying architectural styles and historical narratives from the mid-18th century through to modern times. Efforts to document and protect its remaining features contribute to understanding Poland's aristocratic and rural heritage.

Frequently asked questions (FAQ)

How do I visit the Palace in Zbrosławice?
The Palace in Zbrosławice is privately owned and may not be regularly open to the public. Visitors should check local tourist information or contact the municipality of Zbrosławice for any public access events or guided tours.
What architectural styles are featured in the Palace in Zbrosławice?
The palace combines late Baroque architecture with later Classicist modifications, particularly visible in its mansard roof and vaulted basement ceilings.
When was the Palace in Zbrosławice originally built?
The palace was constructed around 1756 on a site that likely hosted earlier buildings dating back to the 16th or 17th century.
Is the Palace in Zbrosławice currently in good condition?
The palace is in a partially preserved state but has suffered deterioration due to limited renovation since the late 20th century.
Are there any notable features on the palace grounds?
The estate includes a historic carriage house, remnants of a landscaped park with a notable black poplar tree, and 19th-century farm buildings such as a granary.

Information

Hill Castle

Current owner

Private owner

Sources & official resources

Verify the information above using these authoritative references.

Loading map...

Visitor reviews

No reviews yet. Been here? Write the first review and help other travelers!

Write the first review

Visited this castle? Share your experience

Your review helps other travelers and adds first-hand knowledge to our encyclopedia.

Write a review

(5/5)

0/2000 characters

Your review will be visible after admin approval

Nearby castles

3.6 km

Kamieniec

Kamieniec, Poland

Kamieniec Castle, located in the village of Kamieniec in Poland, stands as a remarkable historical site combining medieval origins with later architectural developments. Often referred to by locals as the "Mouse Tower" (Mysią wieżą), this structure was long believed to be a romantic artificial ruin dating from 1887, attributed to the then-owner Count Strachwitz. However, groundbreaking archaeological research conducted in 2002 revealed that the tower actually has a medieval heritage, representing the remnants of a castle belonging to the noble Kokosz family. This discovery overturned previous assumptions that the Kokosz family's castle was located where the later Loewenckron Palace now stands.Medieval origins and early historyThe earliest records mentioning the von Kokosz family date back to 1448, when Dietrich von Kokors served as a land judge of the Toszek region and was the owner of Kamieniec. It is believed that the first stone residence of the family was constructed during the 15th century. This original castle was later destroyed by fire, a fate not uncommon for medieval fortifications. Around 1556, Jan Kokosz married Katarzyna von Koenigsfeld, and it was likely during the second half of the 16th century that the castle underwent significant expansion under their direction.Architectural layout and expansions in the 16th centuryThe castle was enlarged and partially vaulted, possibly with the addition of an upper floor. Its footprint was an elongated rectangle measuring approximately 14 by 9 meters. A second building was constructed to the north of the main complex, built from stone with lime mortar, measuring about 19 by 9 meters. This building was divided into three equally sized rooms and served residential purposes. Adjacent to it were various auxiliary buildings. The entire complex was enclosed by a low defensive wall that surrounded an inner courtyard. The main entrance was located to the south, accessed by a paved road leading to the gate.17th and 18th century modificationsFurther modifications occurred in the 17th century, including the blocking of the original gate passage to create new interior space. An upper floor was fitted with a latrine, with its drainage channel cleverly incorporated partially into a buttress of the tower. In the first half of the 18th century, the new owners, the Loewenckron family, constructed a palace on a terraced hill adjacent to the old castle. During this period, the castle itself was again expanded, with the installation of a hypocaust heating system to warm the interiors, showcasing technological advances in comfort and domestic architecture.Late 18th and early 19th century developmentsThe last major reconstruction of Kamieniec Castle took place around the turn of the 18th and 19th centuries. The building erected during this phase has survived largely unchanged to the present day, providing valuable insight into the castle's architectural evolution over centuries. Despite its current state as ruins, the castle remains a significant example of a bastioned fortress type, reflecting both its medieval roots and later adaptations.Architectural significance and current conditionKamieniec Castle exemplifies a bastioned fortress with layers of construction spanning from the medieval period through the modern era. Its surviving structures, including the tower known as the "Mouse Tower," defensive walls, and residential buildings, illustrate the changing needs and styles of fortification and noble residence over several centuries. The castle's ruined condition today invites archaeological interest and offers visitors a glimpse into the complex history of Silesian noble estates.The castle's location near the Loewenckron Palace also highlights the transition from fortified medieval residences to more comfortable and representative palatial architecture in the region during the 18th century.Visiting kamieniec castleVisitors to Kamieniec can explore the evocative ruins and appreciate the site's layered history. The castle's remnants provide a tangible connection to the medieval Kokosz family and the subsequent noble owners who shaped its form. While the castle is in ruins, its historical and architectural significance make it a compelling destination for those interested in Polish medieval and early modern fortifications.Nearby attractions include the Loewenckron Palace and the scenic surroundings of the village of Kamieniec, offering a broader cultural and historical experience.

Modern (19th–20th c.)
Details
4.6 km
Tarnowice Stare — Poland castle

Tarnowice Stare

Tarnowskie Góry, Poland

Tarnowice Stare Castle stands as a remarkable example of a Renaissance hill castle in Poland, located in the district of Tarnowice within Tarnowskie Góry. Its origins trace back to the medieval period, with the earliest fortified residence dating from the 14th century, but the current castle structure was built in the 16th century in the Renaissance architectural style. The castle has witnessed centuries of noble ownership, architectural transformations, and recent restoration efforts that have revived its cultural and historical significance. Medieval origins and early history The site of Tarnowice Stare Castle has a long-standing association with the local Silesian nobility. The first known fortified residence appeared near the parish church in Tarnowice, marked today by an earthen mound that indicates the location of a medieval stronghold. This early fortress was linked to Adam de Tarnowice, documented between 1310 and 1351, who is recognized as the earliest known occupant. Throughout the 14th and early 15th centuries, the stronghold served as an important noble seat for regional knights such as Święcisław, a courtier to Duke Konrad II of Oleśnica, and the Włodków family, who were prominent local landowners. During this period, the castle's role was primarily defensive and administrative, typical of medieval fortified residences. The knights associated with Tarnowice played significant roles in regional politics, including arbitration in ducal disputes, reflecting the castle's importance as a noble seat. Renaissance construction and architectural features In the 16th century, the original medieval fortress was replaced by the present Renaissance castle, constructed on a new site within Tarnowice. The castle was founded by the Włodków family, who owned the village from 1520 to 1570, or possibly by Piotr Wrochem, recorded as the estate owner in 1525. The castle was designed on a square plan, consisting of four four-story wings arranged around an inner courtyard. A distinctive feature of the castle is the three-story southeastern tower, reinforced with buttresses, which provided both defensive capabilities and a commanding view of the surroundings. The western wing housed the entrance hall, serving as the main access point to the castle. Surrounding the courtyard were arcaded cloisters on the ground floor, supported by pillars, and on the upper floor, by columns, creating an elegant Renaissance courtyard space. The castle's architectural style is characteristic of the Renaissance period, emphasizing symmetry, proportion, and decorative elements. The western wing features a central risalit crowned with an á pans pediment adorned with friezes and ornamental vases on pseudo-pedestals, adding to the facade's decorative richness. Three heraldic shields decorate the pediment: the central coat of arms of the Duchy of Bytom and two smaller crests representing the Wrochem and Donnersmarck families, symbolizing the castle's historical ownership lineage. Embedded in the western wing is a Renaissance portal dated 1545, originally from a palace in Płonina, illustrating the practice of reusing architectural elements to enhance the castle's aesthetic. An arbor from the same palace was relocated to the castle park, contributing to the landscaped environment and reflecting the Renaissance appreciation for harmonious integration of architecture and nature. Later modifications and changes Over the centuries, Tarnowice Stare Castle underwent several modifications, particularly during the 18th and 19th centuries. These changes altered its original Renaissance appearance. The northern wing was expanded, the entrance hall remodeled, and the cloisters around the courtyard were walled up, changing the spatial dynamics of the castle interior. The use of brick during these renovations contrasted with the original stone construction, and the entire complex was plastered and covered with a double-pitched roof clad in tiles. In 1820, the castle was acquired by Count Karol Łazarz Henckel von Donnersmarck from Gottlieb von Büttner. Later, the estate was incorporated into a fideicommissum by Count Guido Henckel von Donnersmarck for his younger son Kraft, who inherited it in 1916 but preferred to reside in a newly built palace near Repty. This period marked a decline in the castle's prominence as a noble residence. 20th-century decline and restoration After World War II, Tarnowice Stare Castle was nationalized under the Polish People's Republic and became the seat of a state agricultural enterprise (PGR). This shift led to neglect and gradual deterioration of the historic structure. Following the collapse of the PGR system, the castle was left abandoned, and vandalism further damaged the property. A turning point came in 2000 when the castle complex was purchased by Rajner and Krystyna Smolorz. They initiated a comprehensive restoration project that lasted a decade, culminating in 2010. The restoration carefully preserved the castle's Renaissance character while adapting the outbuildings for modern use. The barn and stable were converted into a hotel and tavern, respectively, and the orangery was restored, enhancing the estate's historical ambiance. In June 2011, the renovated castle reopened as the Center for Arts and Traditional Crafts, revitalizing its cultural role and making it accessible to the public. This adaptive reuse has ensured the castle's preservation and continued relevance. Architectural and cultural significance Tarnowice Stare Castle is an important example of a Renaissance hill castle in the Silesian region, combining defensive features with elegant residential architecture. Its four-winged layout around a cloistered courtyard reflects Renaissance ideals of symmetry and order. The castle's heraldic decorations and reused architectural elements provide valuable insights into the region's noble heritage and artistic influences. The castle complex, including the restored outbuildings and landscaped park, offers a comprehensive picture of a noble estate's evolution from medieval stronghold to Renaissance residence and modern cultural institution. Its successful restoration demonstrates the potential for preserving historical architecture while adapting it for contemporary use. Visitor experience and current use Today, Tarnowice Stare Castle serves as a cultural center hosting exhibitions, workshops, and events focused on traditional arts and crafts. Visitors can explore the castle's architectural features, including the courtyard, cloisters, and Renaissance portal, as well as enjoy the surrounding park and adapted hotel facilities. The castle's location in Tarnowskie Góry makes it accessible for those interested in Silesian history and heritage tourism. Preservation challenges and future prospects Maintaining the castle's structural integrity and historical authenticity remains a priority for its owners. Ongoing conservation efforts aim to protect original Renaissance elements while accommodating modern functions. The castle's role as a cultural hub supports its sustainable preservation by engaging the community and attracting visitors.

Renaissance (15th–17th c.)
Details
13 km

Ruda Śląska Castle

Ruda Śląska, Poland

Located in the district of Ruda within the city of Ruda Śląska, Poland, the ruins of the castle stand at the intersection of Bujoczka, Starowiejska, and Szczęść Boże streets. This site, though largely forgotten and little known even among locals, holds significant historical value as a defensive stronghold with origins dating back to the late 14th century. Originally constructed as the seat of the noble Rudzki family, the castle's medieval form remains elusive due to the scarcity of archaeological research and limited historical records. Nevertheless, the surviving walls, some reaching up to 3 meters thick, clearly indicate its role as a fortified structure. Medieval origins and early history The castle was likely built in the late 14th century as a fortified residence for the Rudzkis, a noble family influential in the region. Its primary function was defensive, as suggested by the robust construction of the remaining walls. The lack of comprehensive archaeological studies means that much of the castle's early architectural layout and appearance remain speculative, but the defensive nature is unquestionable. Renaissance transformation and ownership changes In 1543, the castle came into the possession of Jan Gierałtowski, marking a significant transition in ownership. This period corresponds with the Renaissance era, during which the castle likely underwent modifications reflecting contemporary architectural tastes and functions. However, the castle's fortunes declined during the Thirty Years' War (1618-1648), when it suffered considerable damage. Descriptions from the late 17th century depict the castle as dilapidated and in decline. 18th and 19th century renovations In the 18th century, efforts were made to rebuild and convert the castle into a palatial residence. This transformation marked a shift from purely defensive architecture to a more residential and aesthetic function. Later, in the late 19th century, the palace underwent another significant renovation, adopting the then-popular neogothic style. This remodeling introduced stylistic elements characteristic of the Romantic neo-Gothic movement, which sought to revive medieval Gothic forms with modern interpretations. Destruction and decline in the 20th century The castle's fate took a tragic turn in 1945 when it was set ablaze by soldiers of the Red Army during the closing months of World War II. This act of destruction left the structure in ruins. Subsequently, in the 1950s, the authorities ordered the dismantling of the already deteriorating remains. Today, the site is overgrown with shrubs, and the castle ruins continue to deteriorate. However, the castle cellars remain in relatively good condition, offering a glimpse into the original structure's subterranean features. Preservation efforts and future prospects Recently, the Association of Youth for the Revitalization of Medieval Monuments in Ruda Śląska was established with the aim of protecting and adapting the castle ruins. This initiative represents a hopeful step toward preserving the cultural heritage embodied by the castle. The association's enthusiasm and dedication may prove crucial in rescuing the ruins from further decay and potentially restoring parts of this historically significant site.

Renaissance (15th–17th c.)
Details