Palace in Dąbrowa
The Palace in Dąbrowa stands as a remarkable example of Polish noble architecture, combining elements of late Renaissance and Neorenaissance styles. Located in the municipality of Dąbrowa, Poland, this historic manor traces its origins to the early 17th century, when it was constructed by Joachim von Tschetschau-Mettich. The palace was likely built atop the foundations of an earlier medieval structure, a common practice that preserved the strategic and symbolic importance of the site. Its initial design reflected the architectural trends of the late Renaissance period, emphasizing symmetry, proportion, and ornamental detail.
Over the centuries, the palace underwent numerous ownership changes, each leaving a distinct mark on its development and appearance. Between 1740 and 1769, it belonged to Franciszek Jan Larisch, followed by the Prittwitz family until 1788. The Ziegler-Klipphausen family then took possession and initiated significant enhancements to the estate, including the creation of a park, a pheasantry, and fish ponds after 1805. These additions transformed the palace grounds into a multifunctional landscape blending utility with aesthetic appeal.
Architectural evolution and 19th-century reconstruction
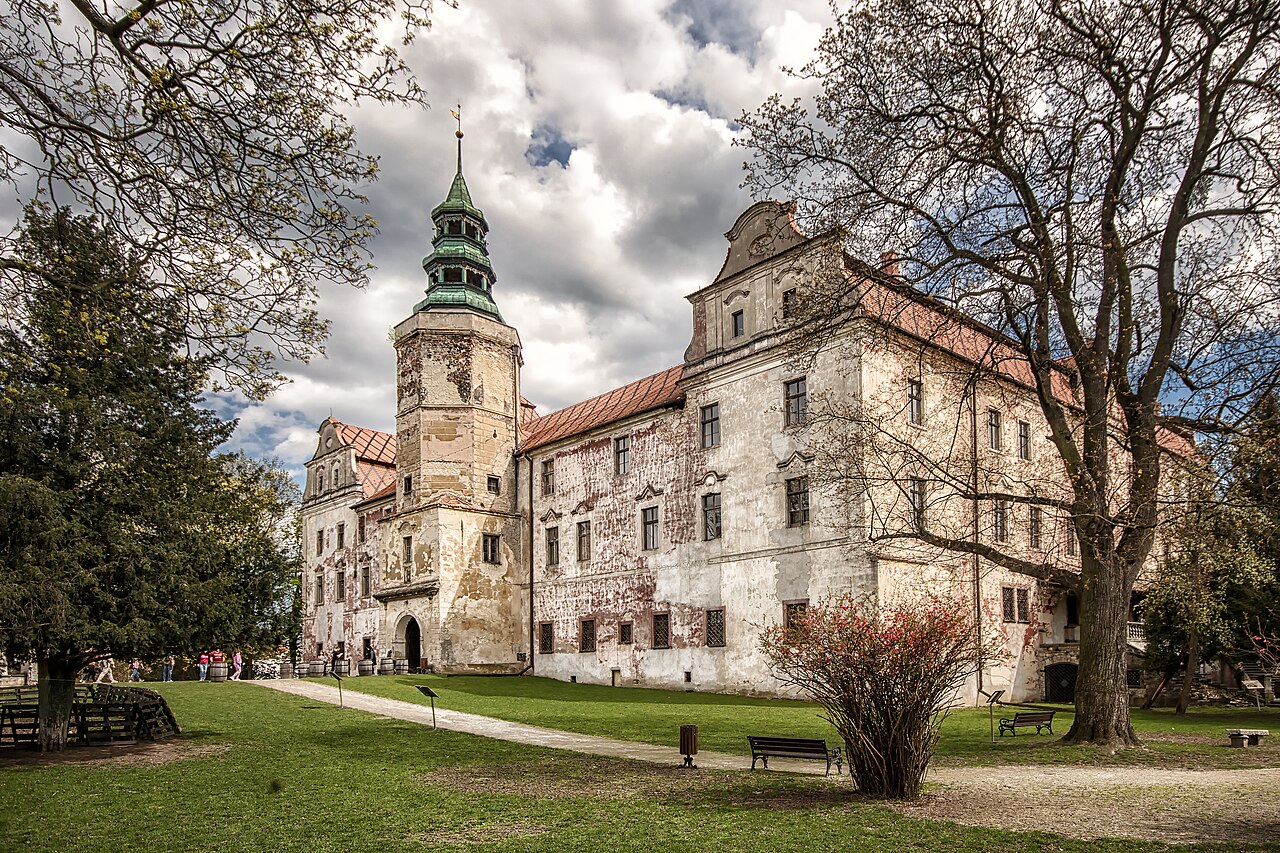
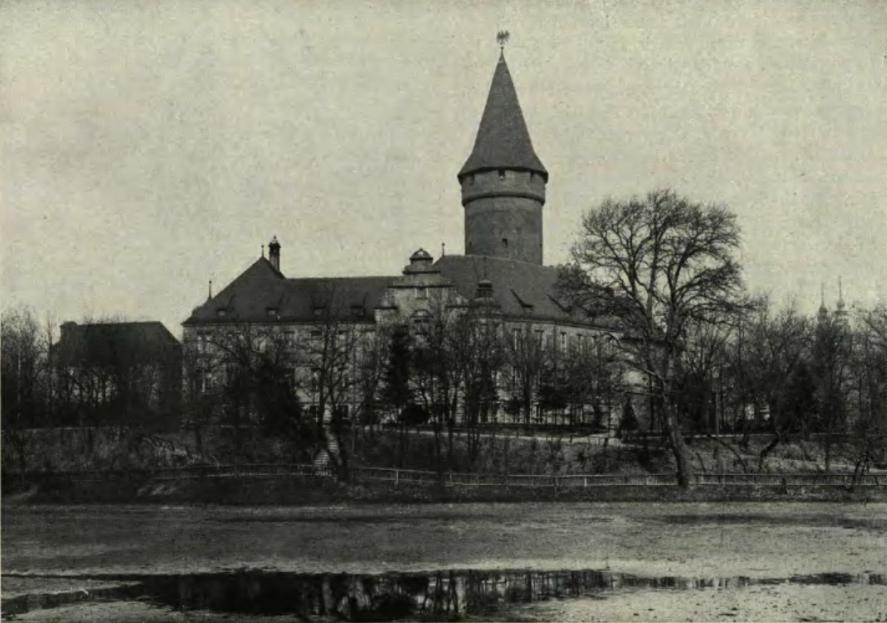
In 1878, the palace was acquired by Prince Alfred von Hatzfeld-Wildenburg, but it was the Hochberg princely family who made the most dramatic architectural interventions. Purchasing the property in 1893, the Hochbergs undertook an extensive remodeling between 1894 and 1897, reshaping the palace in the Neorenaissance style. This renovation preserved only one wing and the original gate tower from the earlier construction, while the rest of the building was transformed to reflect 19th-century tastes. The blend of original Renaissance elements with Neorenaissance features created a unique architectural dialogue across centuries.
Structural features and layout
The palace is a two-story brick structure covered with plaster, arranged in a four-wing configuration around a rectangular courtyard. This courtyard is distinguished by its elegant arcades, which provide a covered walkway and contribute to the building's harmonious proportions. The gabled roof with dormer windows adds vertical rhythm and light to the upper floors, while the partially vaulted basement with barrel vaults adds structural depth and historical character.
The main facade extends across eleven vertical bays and features a distinctive five-story gate tower positioned asymmetrically. This tower tapers upward through successive stages, culminating in an octagonal upper section topped by an onion-shaped dome with a lantern, a design element dating back to the early 1600s. Inside the tower, the entrance hall is crowned by a cross vault, highlighting the craftsmanship of the period.
Interior spaces and decorative elements
Inside, the palace retains much of its original room layout, with limited alterations. A notable feature is a hall in the eastern section with a cross-vaulted ceiling supported by a central pillar, exemplifying Renaissance spatial design. The northeast wing houses a former chapel, while the northwest wing includes a staircase with three flights and landings, facilitating vertical circulation.
Several vaulted rooms showcase late Renaissance stucco decorations that imitate ribbing and ceiling panels, blending artistic detail with structural form. Fragments of 17th-century sgraffito decoration adorn the courtyard walls in the northeast and northwest wings, revealing plant motifs beneath layers of plaster. A wooden loggia in the courtyard's northeastern corner and a polygonal stair turret at the western corner enrich the architectural complexity.
Historical significance and uses through time
The palace’s history reflects the turbulent political and social changes in the region. In the early 20th century, it was associated with notable figures such as the writer Robert Walser, who worked there as a servant in 1905. Under the Nazi regime from 1933, the palace served various functions including a school for female teachers and a uniform repair facility for the German army. During World War II, it housed the staff of the 1st Ukrainian Front and operated as a military hospital, leading to the loss and destruction of many original furnishings.
After the war, the palace adapted to new roles, functioning as a Repatriation Office, a State Storage Center, and an Agricultural Advisory Center until 1975. Since then, it has been owned by the Pedagogical University in Opole, serving educational purposes such as lectures, study spaces, and residential accommodations for students and staff. Despite continuous use, the palace remains in a deteriorated state and is the focus of ongoing preservation efforts supported by local community groups.
Grounds, park, and landscape design
The palace is surrounded by a historic park covering over 20 hectares, originally designed as a 17th-century Italian garden. In the first half of the 19th century, this was transformed into an English-style landscape park, reflecting changing tastes in garden design. Although the park’s original extent diminished after World War II, restoration efforts in 2016 have partially revived its layout. A carefully planned visual axis extends eastward from the palace, connecting the architecture with its landscaped surroundings and enhancing the estate’s aesthetic coherence.
Additional estate features include a wall with a gate on the southwest side, various farm buildings to the south, and an outbuilding that once supported agricultural activities. The palace’s integration of noble architecture with functional estate management illustrates the multifaceted nature of such properties in Polish history.
Heraldic and symbolic details
Heraldry plays a prominent role in the palace’s decorative scheme. Above the gate tower entrance, the Hochberg family coat of arms is carved into a stone balcony balustrade, symbolizing the noble lineage that shaped much of the palace’s later history. Near a square corner tower facing the park, the family’s basic coat of arms is displayed above an entrance, reinforcing the connection between architecture and aristocratic identity. A semicircular portal at a side entrance features a cartouche bearing the von Hochberg coat of arms, further emphasizing this noble heritage.
The Palace in Dąbrowa exemplifies the rich architectural and historical layers typical of Polish noble estates. Its blend of Renaissance origins and Neorenaissance remodeling, combined with its varied uses and extensive grounds, make it a significant cultural monument. Preservation efforts continue to safeguard its legacy for future generations, highlighting its importance in Poland’s architectural heritage.
Frequently asked questions (FAQ)
- What is the historical significance of the Palace in Dąbrowa?
- The Palace in Dąbrowa is a notable example of Polish architecture from the late Renaissance period. It has served various functions throughout its history, including as a noble residence and later as a cultural center, reflecting the rich history of the region.
- When was the Palace in Dąbrowa built?
- The construction of the Palace in Dąbrowa began in the mid-17th century and was completed in the early 18th century. This timeline places it firmly within the context of the Baroque architectural movement in Poland, showcasing intricate designs and historical craftsmanship.
- What are the opening hours for visiting the Palace in Dąbrowa?
- The Palace in Dąbrowa is open to visitors from Tuesday to Sunday, with guided tours available from 10 AM to 5 PM. It's recommended to check the official website for any seasonal changes or special events that might affect these hours.
- Can I take photographs inside the Palace?
- Yes, photography is allowed inside the Palace, but visitors are asked to be respectful of the artwork and artifacts on display. Flash photography may be restricted in certain areas, so be sure to check for signage and guidelines during your visit.
- Is it possible to access the Palace for visitors with disabilities?
- The Palace in Dąbrowa is committed to providing accessibility for all guests. There are ramps and designated paths to facilitate easy access, but it is advisable to contact the administration in advance to ensure all needs can be accommodated.
- When is the best time to visit the Palace in Dąbrowa?
- The best time to visit is during the spring and early autumn when the weather is mild, and the gardens are in full bloom. Additionally, these seasons typically see fewer crowds, allowing for a more enjoyable experience exploring the grounds and exhibits.
- What are the ticket prices for visiting the Palace?
- Ticket prices for the Palace in Dąbrowa are quite reasonable, typically ranging from 10 to 20 PLN for adults, with discounts available for students and seniors. Children under a certain age may enter for free, making it an affordable option for families.
- What nearby attractions should I consider visiting?
- In addition to the Palace in Dąbrowa, visitors can explore the nearby Dąbrowa Landscape Park, which offers beautiful walking trails and natural scenery. Other historical sites, such as local churches and museums, are also within a short distance and provide a broader understanding of the region's rich heritage.
Information
Website
Visit websiteSources & official resources
Verify the information above using these authoritative references.
Loading map...
Visitor reviews
No reviews yet. Been here? Write the first review and help other travelers!
Write the first reviewVisited this castle? Share your experience
Your review helps other travelers and adds first-hand knowledge to our encyclopedia.