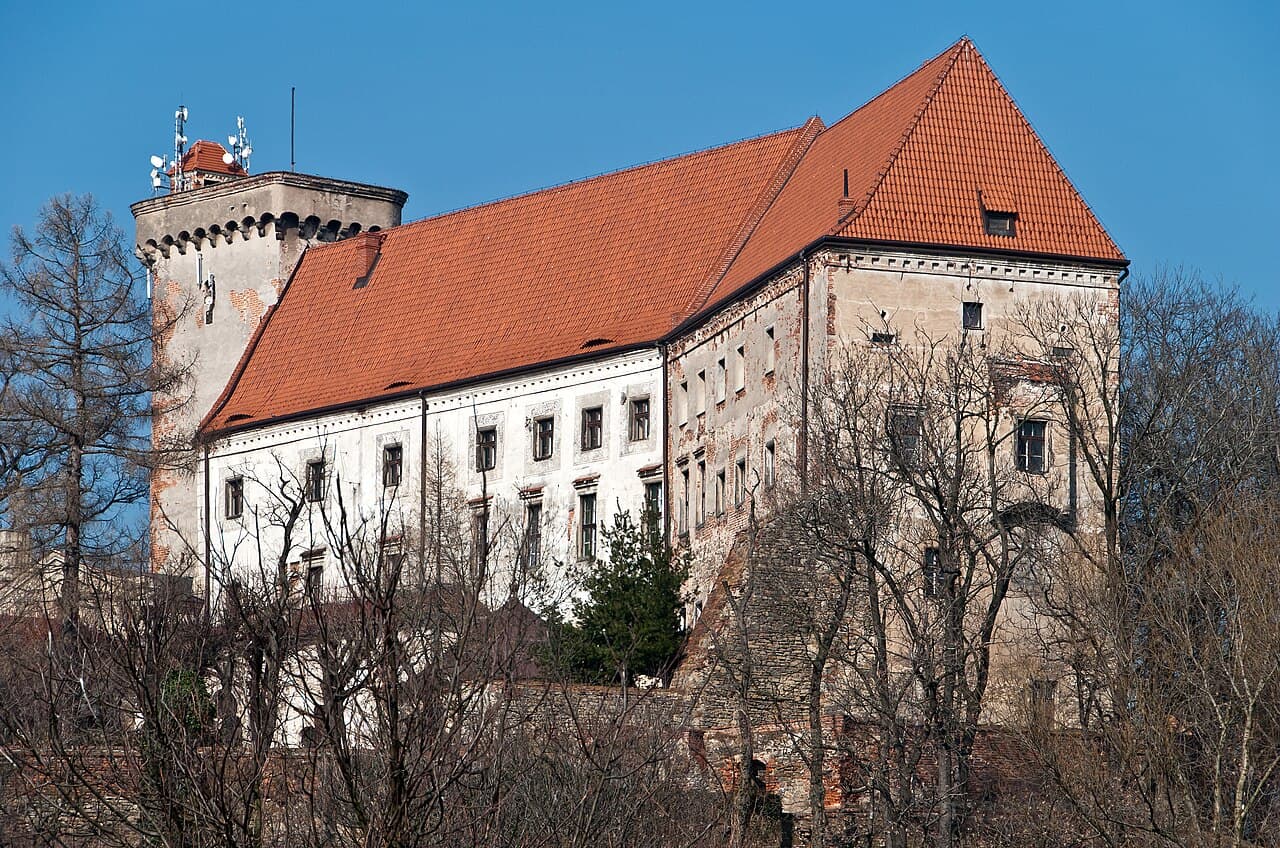
Otmuchów — Poland castle

Otmuchów

Otmuchów castle: medieval episcopal fortress and renaissance residence in Poland
Otmuchów, Poland
High Medieval (11th–13th c.)
Restored

Otmuchów Castle stands as a remarkable testament to the layered history of medieval fortifications and Renaissance residential architecture in Poland. Located in the town of Otmuchów, this castle has its origins in the 12th century, first documented in 1155 when Pope Hadrian IV acknowledged it as property of the Bishops of Wrocław. Originally constructed as a defensive stronghold on a strategic hilltop overlooking the borderlands with the Kingdom of Bohemia, the castle evolved over centuries from a simple fortified settlement into a complex episcopal palace reflecting changing military and residential needs.

The castle’s earliest form was a fortified gord established during the reign of Bolesław Krzywousty, serving to guard the volatile southern frontier. By the mid-13th century, a partly stone-built castle replaced the earlier wooden fortifications. This early castle featured a rectangular residential wing and a prominent tower at the northern corner, surrounded by defensive walls that leveraged the natural contours of the hill. The main entrance was fortified with a pointed arch gate reinforced by a tower, emphasizing its defensive role.

Historical development and episcopal significance

The castle’s history is intertwined with the ecclesiastical and political dynamics of Silesia. In 1285, it was seized by Henryk IV Probus during a conflict with Bishop Tomasz II, who later saw the castle demolished and its moat filled under ducal orders despite ecclesiastical condemnation. Bishop Jan Romka restored the fortress in 1295, reaffirming its importance as a bishopric seat and defensive bastion.

Through the 14th century, the castle was expanded significantly under Bishop Jan z Pogorzeli (1348–1357), who extended the residential wing and added a chapel within the courtyard. The town of Otmuchów itself was walled during this period, creating a fortified complex combining urban and episcopal defenses. The strategic value of the castle was underscored during the Hussite Wars, when it was occupied by Hussite forces in 1430. The occupiers enhanced its fortifications, including the construction of a second tower on the southwest side. The castle was ransomed back to the bishops in 1435, reflecting its high value as a military and administrative center.

Late medieval military upgrades

The advent of gunpowder weaponry in the late 15th century prompted further modernization. Between 1484 and 1485, Bishop Jan Roth reinforced the castle with an outer wall featuring battlements and keyhole-shaped embrasures for firearms. The gate was strengthened with a neck wall and flanking towers, and the residential wing was expanded northward to connect with the defensive tower. These enhancements illustrate the castle’s adaptation to evolving military technology while maintaining its role as an episcopal residence.

Renaissance transformation and baroque modifications

At the end of the 16th century, Bishop Andrzej Jerima undertook a major Renaissance-style reconstruction, transforming the medieval fortress into an elegant palace. Two new wings enclosed the inner courtyard, and the interiors were adorned with arcaded cloisters and sgraffito decorations featuring floral and animal motifs. The castle’s facades were richly decorated, reflecting Renaissance aesthetics and the bishop’s status.

The Thirty Years’ War brought Swedish occupation in 1646, but the castle escaped major damage. Subsequent Baroque renovations in the late 17th and early 18th centuries under Bishop Franz Ludwig zu Neuburg included the addition of a rotunda-shaped portico and an external staircase, enhancing the castle’s grandeur and accessibility. The windows were enlarged, and the walls plastered, aligning with Baroque stylistic preferences. A new Baroque palace, known as the "Lower Castle," was constructed at the foot of the hill in 1706–07, complementing the medieval fortress above.

Decline, secularization, and modern adaptations

The castle suffered artillery damage during the Silesian Wars in 1741, leading to partial ruin and gradual decline. After the secularization of church properties in 1810, the castle became property of the Humboldt family, who resided in the adjacent palace. Wilhelm von Humboldt partially demolished the southwest and western wings and replaced them with a landscaped garden, reusing materials to restore the surviving wings. This transformation marked the shift from fortress to noble residence and parkland.

In the early 20th century, the castle was adapted for tourism, including the construction of a restaurant pavilion on the foundations of the demolished western wing. Today, the castle remains a prominent landmark in Otmuchów, with its three-story eastern wing preserving the oldest parts of the episcopal stronghold, including a brick structure atop a stone foundation and a steeply pitched roof. A Baroque external staircase known as the "horse stairs" leads to the upper floors, linked to legends of bishops riding horseback to their chambers.

Architectural features and surviving elements

Defensive structures and towers

The castle’s northern corner tower is a striking feature, crowned with a Renaissance gallery featuring machicolations used for defense. The lower vaulted floors of the tower historically served as prison cells. The castle’s walls, moat, and gatehouse remain partially preserved, including a Gothic stone entrance gate and fragments of the defensive walls. The courtyard contains a covered deep well, essential for sustaining the castle during sieges.

Interior spaces and decorative elements

Inside, visitors can find a rare Renaissance coffered ceiling in one of the chambers, showcasing intricate craftsmanship. The arcaded cloisters display detailed sgraffito work with plant and animal motifs, dating from the late 16th and early 17th centuries. Baroque alterations introduced larger windows and an elegant rotunda entrance pavilion with wide steps, enhancing light and accessibility.

Notable darker features

The castle also contains historical prison cells known as the "Death Hall" and a "pit room" with a trapdoor leading to a 20-meter deep pit lined with sharpened stakes, used for executions. Above this is a "hunger cell" where prisoners left inscriptions on the walls, offering a poignant glimpse into the castle’s grim past.

Castle grounds and surrounding structures

The castle grounds once included two Baroque hunting lodges built in the early 18th century by Michael Klein. One of these lodges now serves as the town’s administrative offices, linking the historic complex to the modern community. The former southwest wing’s site was converted into a garden park, enhancing the castle’s setting and reflecting 19th-century landscape design trends.

Today, Otmuchów Castle stands as a well-preserved monument to the region’s medieval and Renaissance heritage. Its combination of defensive architecture, ecclesiastical significance, and residential elegance makes it a unique cultural landmark in Opole Voivodeship. The castle continues to attract visitors interested in history, architecture, and the complex narrative of Silesian ecclesiastical power.

Frequently asked questions (FAQ)

How do I get to Otmuchów Castle?
Otmuchów Castle is located in the charming town of Otmuchów, Poland, easily accessible by car or public transport. If you're traveling from nearby cities, the train and bus services provide convenient connections to the area.
What is the historical significance of Otmuchów Castle?
Otmuchów Castle dates back to the 13th century and played a crucial role in the region's defense against invasions. Its rich history includes serving as a residence for various noble families, reflecting the architectural styles and cultural shifts of its time.
When was Otmuchów Castle built?
Construction of Otmuchów Castle began in the late 13th century and continued into the 14th century. Over the years, it has undergone several renovations, each adding to its historical and architectural value.
Can I take guided tours of the castle?
Yes, guided tours are available for visitors wishing to explore the castle's rich history and architectural details. These tours typically provide insights into the castle's past and highlight key features, making for an enriching experience.
Why is Otmuchów Castle a popular tourist destination?
Otmuchów Castle attracts visitors due to its stunning architecture, historical significance, and picturesque surroundings. The castle's blend of history and beauty makes it a perfect spot for both history enthusiasts and casual visitors alike.
Is it possible to visit Otmuchów Castle year-round?
Yes, Otmuchów Castle is open to visitors throughout the year, although specific opening hours may vary by season. It's advisable to check the official website or local tourist information for the latest updates on visiting times.
What are the ticket prices for visiting the castle?
Ticket prices for Otmuchów Castle are generally affordable, with discounts available for students and seniors. Check the castle's official website for the most current pricing and any special promotions.
What is the best time to visit Otmuchów Castle?
The best time to visit Otmuchów Castle is during the spring and early autumn when the weather is pleasant and the surrounding landscape is in full bloom. Additionally, these seasons often feature local festivals that enhance the visitor experience.
Are there any nearby attractions worth visiting?
Yes, the area surrounding Otmuchów Castle boasts several attractions, including the beautiful Otmuchów Lake and the historic town center. Visitors can enjoy local cuisine, shops, and other cultural sites to enhance their stay.

Photo gallery

Otmuchów
Click to view

Photo by Jacek Halicki•CC BY-SA 3.0 pl

1 photo • Click any image to view in full screen

Information

Palace Castle

Sources & official resources

Verify the information above using these authoritative references.

Loading map...

Visitor reviews

No reviews yet. Been here? Write the first review and help other travelers!

Write the first review

Visited this castle? Share your experience

Your review helps other travelers and adds first-hand knowledge to our encyclopedia.

Write a review

(5/5)

0/2000 characters

Your review will be visible after admin approval

Nearby castles

9.9 km

Biała Nyska

Biała Nyska, Poland

The Biała Nyska castle stands as a testament to the complex history of territorial disputes and architectural evolution in southwestern Poland. Located in the village of Biała Nyska, this site has witnessed transformations from a medieval defensive stronghold to a Renaissance and later Baroque palace, reflecting the shifting political and cultural landscape of the region.The earliest known mention of a fortification at Biała Nyska dates back to 1285, describing a wooden stronghold owned by the Świdnica-Jawor dukes. During the 1270s, the area became a focal point of conflict between Bishop Tomasz II of Wrocław and Duke Henryk IV Probus of Wrocław, who sought to assert control over the bishopric's lands. Biała Nyska was among the 65 villages seized by the duke, an act that provoked strong opposition from the bishopric authorities.Medieval origins and bolko i's fortification effortsFollowing the ascension of Wenceslaus II of Bohemia to the Kraków throne in 1290, Duke Bolko I the Strict of Świdnica-Jawor embarked on a campaign to fortify his domains. This included the strategically important bishopric territories around Nysa and Otmuchów, aimed at securing the borderlands. In 1292, Bolko I initiated the construction of a new castle at Biała, likely intended as a stone fortress to replace the earlier wooden structure. However, by 1296, due to an agreement with Bishop Tomasz II, the unfinished castle was demolished, illustrating the delicate balance of power between secular and ecclesiastical authorities.Renaissance reconstruction and baroque transformationCenturies later, in the 16th century, the site saw a revival with the erection of a new castle on the remains of the medieval fortification. This structure was subsequently transformed during the 18th century into a palace surrounded by a moat, embodying the architectural tastes and residential needs of the period. The palace was a brick and stone building, plastered and designed on a quadrangular plan featuring an internal courtyard and a distinctive cylindrical tower positioned at one corner.Surrounding the palace, an English-style landscaped park was developed, enhancing the estate's aesthetic appeal and reflecting contemporary trends in garden design. This park included a notable island feature, adding to the picturesque quality of the grounds.Ownership and decline in the 20th centuryThe last private owner of the Biała Nyska estate was Baron Krystian Rudolf von Falkenhauzen, who tragically ended his life in 1940. The turmoil of World War II brought significant damage to the palace, with heavy destruction occurring in 1945. Despite its historical importance, the ruins were neglected in the post-war period.During the 1970s, under the authority of local government bodies and without the consent of heritage conservators, the ruins were ordered to be dismantled. This led to the loss of much of the structural remains, leaving only scant traces of the original castle and palace complex.Current state and heritage significanceToday, the site of Biała Nyska castle is primarily characterized by the remains of the English-style park with its island and the surviving entrance gate to the former palace grounds. The castle itself exists only as ruins, with no substantial above-ground structures remaining to convey its former grandeur.Despite the physical losses, Biała Nyska remains an important cultural and historical landmark. It offers valuable insights into the medieval fortification practices, the evolution of aristocratic residences in Poland, and the turbulent history of Silesian borderlands. The site invites further archaeological and conservation efforts to preserve what remains of this multifaceted heritage.Architectural features and layoutThe original medieval castle, though never completed, was planned as a stone fortress, likely featuring defensive walls and a keep. The later Renaissance and Baroque palace incorporated a quadrilateral layout with an internal courtyard, a typical design for residential castles of the period. The cylindrical tower at the corner served both defensive and aesthetic purposes, a common feature in such palatial structures.The moat surrounding the palace was not only a defensive measure but also an ornamental element, integrating water features into the landscape design of the estate. The English-style park, with its informal layout and naturalistic elements, contrasted with the geometric rigidity of earlier formal gardens, reflecting changing tastes in landscape architecture.Historical context and territorial disputesBiała Nyska's history is deeply intertwined with the power struggles of the late 13th century between secular rulers and ecclesiastical authorities. The seizure of the village by Duke Henryk IV Probus and the subsequent fortification efforts by Bolko I illustrate the strategic importance of this borderland area. The castle's demolition in 1296 underlines the fragile nature of political agreements and the influence of the church in territorial governance.Throughout the centuries, the site adapted to the changing political realities, transitioning from a military fortress to a noble residence. This evolution mirrors broader trends in Central European castle architecture, where defensive needs gradually gave way to comfort and display of status.Visiting and preservation challengesCurrently, visitors to Biała Nyska will find limited physical remains of the castle and palace, with the main attraction being the historic park and the entrance gate. The site's condition as ruins and the loss of most structures pose challenges for preservation and interpretation.Efforts to protect and promote the heritage of Biała Nyska would benefit from archaeological research and conservation initiatives aimed at stabilizing the ruins and enhancing visitor experience. The site's story offers rich material for educational programs about medieval and early modern Polish history and architecture.

High Medieval (11th–13th c.)
Details
10.4 km

Vidnava

Vidnava, Czech Republic

Vidnava Castle is a significant historical fortress located in the town of Vidnava in the Czech Republic. Its origins trace back to the late 13th century, with the first recorded mention in 1291 in a document issued by Bishop Tomasz II Zaremba of Wrocław. This document confirmed privileges granted by his predecessor, allowing the bishop's reeve, Rüdiger Heldore, originally from Westphalia, to build a residence at a chosen site. Heldore constructed a Gothic defensive structure near the local church, which later became integrated into the town's fortifications. Early history and medieval fortifications The castle was initially a Gothic fortress surrounded by the town's defensive walls but separated from the town by an inner wall. The first direct reference to the fortress itself dates to 1371 when it was purchased by Jan of Byzan and Šimek of Kalkov. Vidnava and its castle suffered significant damage during the Hussite Wars in 1428 when both town and castle were burned. Further destruction occurred during the Bohemian-Hungarian War of 1468. Administration and ownership After these conflicts, successive reeves managed the bishop's estate and undertook rebuilding efforts. In 1472, the office of the reeve was recognized as hereditary in the male line by the bishop. By 1512, the reeve Wolfram Schoff received privileges allowing the office to be inherited even by daughters. This hereditary office contributed to the continuity of management and restoration of the castle and town defenses. Renaissance transformation and later history In 1559, the reeve Jáchy Reideburg rebuilt the ruined fortress into a Renaissance castle featuring two corner towers. This reconstruction marked a significant architectural evolution from the original Gothic defensive structure to a more modern Renaissance residence. After Jáchy’s death in 1612, the estate passed to Kašpar von Reideburg. The castle endured further turmoil during the Thirty Years' War, suffering damage that was later repaired by Matouš Forgaš, an imperial official who became reeve in 1640. Following his death without heirs, the office was acquired in 1667 by Jindřich of Gilgenheim, the chief tax collector for the Bishop of Wrocław. His descendants held the office until 1906, when the castle and estate were sold to the town of Vidnava. 20th-century usage and preservation After World War II, the castle was repurposed as a grain storage facility, leading to its gradual deterioration. In the early 1970s, a renovation adapted the structure for use as an art school, which continues to operate there today. During restoration, sgraffito decorations on the castle towers were uncovered, along with cross-ribbed vaults in the ground floor hall, highlighting the building’s rich architectural heritage. Architectural features Today, Vidnava Castle is a single-story rectangular building measuring approximately 26 by 13 meters. It retains two two-story corner towers with square footprints of 7 by 7 meters. The main structure is topped with a hipped roof, while the towers feature distinctive tent roofs. The southern part of the castle adjoins the remains of the town's defensive walls, emphasizing its original role as part of the urban fortifications. Cultural significance and current status Vidnava Castle stands as an important example of a bastioned fortress that evolved through the Gothic and Renaissance periods, reflecting the region’s turbulent history and architectural transitions. Although classified as ruins due to partial degradation, the castle’s preserved elements and adaptive reuse demonstrate its ongoing cultural value. It remains a vital heritage site within the Olomouc Region of Czechia, attracting visitors interested in medieval and Renaissance architecture as well as local history. Visitor information and accessibility The castle currently functions as an art school, limiting general public access, but its exterior and surrounding fortifications can be viewed by visitors. The site offers a unique glimpse into the defensive architecture of a small Central European town castle and its integration with urban fortifications. Nearby Vidnava town provides additional historical and cultural attractions for visitors exploring the region.

Late Medieval (14th–15th c.)
Details
11.8 km

Paczków

Paczków, Poland

Paczków Castle and its surrounding fortifications represent a remarkable example of medieval military architecture in Silesia, Poland. Founded in 1254 by the order of the Bishop of Wrocław, the fortified town of Paczków was strategically established on the border of the Bishopric of Nysa and the Duchies of Wrocław and Bohemia. This location was crucial for controlling and defending the line of the Nysa Kłodzka River, a significant frontier in the region during the High Medieval period. The town was founded on lands taken from the village of Bogunów and parts of the village of Paczków, which was thereafter referred to in historical sources as Stary Paczków (Old Paczków). The new settlement was granted town rights under the Law of Nysa, a legal framework that facilitated urban development in the region. The primary purpose of the town was to serve as a fortified bastion protecting the bishopric's territories from incursions by neighboring powers. Fortifications and architectural features Paczków is renowned for its exceptionally well-preserved medieval town walls, which extend almost continuously around the old town. These defensive walls are among the best preserved in Silesia and are a major attraction for visitors. The fortifications include numerous loophole towers (baszty łupniowe) designed for archers and crossbowmen, providing overlapping fields of fire along the walls. Additionally, there are four surviving gate towers that mark the original entrances to the town, remnants of the complex gatehouse systems that controlled access and enhanced defense. The walls and towers were constructed using local stone and brick, exhibiting typical High Medieval military architectural techniques. The bastioned design of the fortifications, while primarily medieval in origin, also shows adaptations to the evolving military technology of the time, including artillery defense. The robust construction and strategic positioning enabled Paczków to withstand sieges and served as a deterrent to potential attackers. The castle and its historical context While the town itself was heavily fortified, historical records from 1301, 1335, and 1344 mention a castle near Paczków, believed to have been founded by Duke Bolko I of Świdnica and Ziębice. This castle was located a few hundred meters north of the old town on a hill historically known as Zamkowa Górka (Castle Hill). The site was within a village called Kocia, which likely influenced the castle’s placement. The castle served multiple purposes: it was a military stronghold, a symbol of ducal authority, and a customs post for controlling trade and collecting tolls. Duke Bolko I's establishment of the castle was part of his efforts to challenge the bishop's authority in the region, as he did not recognize the testament of Henryk IV Probus, which confirmed the bishopric's rights and privileges. Unfortunately, the castle did not survive the political changes of the early 15th century. After Paczków was purchased in 1416 by the town authorities along with the land where the castle stood and nine neighboring villages, the castle was likely dismantled or fell into ruin. Today, the exact location and appearance of the castle remain uncertain, with archaeological investigations being the primary means to uncover more information about this lost fortress. Cultural and heritage significance Paczków’s fortifications are often referred to as the "Polish Carcassonne" due to their impressive preservation and completeness. The town walls and towers provide a vivid glimpse into medieval urban defense systems and have been protected as a cultural heritage site. The fortifications attract historians, architects, and tourists interested in medieval military architecture and the complex history of Silesia. Visitors to Paczków can explore the extensive circuit of walls and towers, gaining insight into the defensive strategies employed in medieval Central Europe. The town itself retains a historic atmosphere, with its layout and surviving structures reflecting its origins as a fortified settlement. Archaeological prospects and future research Given the limited information about the castle on Zamkowa Górka, ongoing and future archaeological excavations hold promise for revealing more about the site's layout, construction phases, and role in regional politics. Discoveries could clarify the relationship between the castle and the town fortifications and shed light on the military and administrative functions of the castle during the High Medieval period. Such research would contribute significantly to the understanding of Silesian medieval history and the dynamics between secular and ecclesiastical powers in border regions. It may also enhance the cultural tourism appeal of Paczków by adding another layer of historical narrative to the well-preserved town walls.

High Medieval (11th–13th c.)
Details

