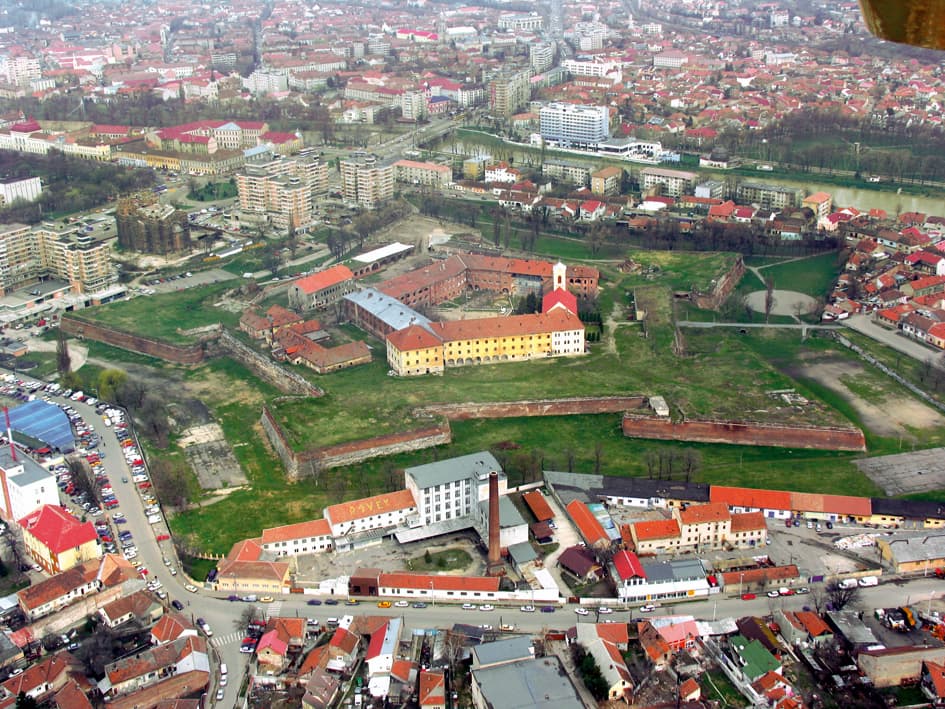
Oradea Citadel — Romania castle

Oradea Citadel

Oradea Citadel: the bastioned fortress of Romania
Oradea, Romania
Renaissance (15th–17th c.)
Partially Preserved

Oradea Citadel is a prominent bastioned fortress located in the city of Oradea, in western Romania. This fortress is a significant example of Renaissance military architecture in Eastern Europe, reflecting the strategic military innovations of the 16th and 17th centuries. Its design incorporates star-shaped bastions which were developed to better resist artillery attacks, a hallmark of the bastioned fortress style that replaced earlier medieval fortifications.

Historical background and strategic significance

The origins of Oradea Citadel date back to the medieval period, but it underwent major reconstruction and expansion during the 16th century to adapt to the evolving demands of warfare, particularly the increasing use of gunpowder artillery. The fortress was built on the site of an earlier medieval castle, which had served as a defensive stronghold in the region. Its location near the borderlands of the Kingdom of Hungary and the Ottoman Empire made it a key military and administrative center.

Throughout its history, the citadel played a crucial role in the defense against Ottoman incursions and was repeatedly besieged during the numerous conflicts that shaped the region. It also functioned as a residence for local rulers and a center of governance, illustrating its dual military and civil importance.

Architectural features and layout

Bastioned design and fortifications

The fortress is characterized by its star-shaped layout with multiple bastions projecting outward to provide overlapping fields of fire. This design allowed defenders to cover the walls with cannon and musket fire effectively, minimizing blind spots and enhancing the fortress's defensive capabilities. The walls are thick and angled to deflect cannonballs, and the bastions are connected by curtain walls forming a polygonal enclosure.

Gates, towers, and internal structures

Oradea Citadel features several fortified gates, including the main entrance gate equipped with defensive mechanisms such as portcullises and murder holes. The fortress also includes various towers used for observation and defense, some of which housed artillery placements. Inside the walls, there were barracks, armories, storerooms, and administrative buildings, supporting both military and civilian functions.

Renaissance influences and later modifications

The reconstruction of the citadel in the 16th century incorporated Renaissance architectural principles, emphasizing symmetry, geometric precision, and functional design tailored for artillery warfare. Over the centuries, the fortress underwent several modifications to strengthen its defenses and adapt to changing military technologies. These included reinforcing bastions, adding new artillery platforms, and improving living quarters for the garrison.

Current condition and cultural importance

Today, Oradea Citadel is partially preserved and remains an important cultural landmark in Oradea. It attracts visitors interested in military history and Renaissance architecture. Conservation efforts have focused on stabilizing the existing structures and presenting the fortress as a historical monument that illustrates the evolution of fortification techniques in Eastern Europe.

The citadel's location within the urban fabric of Oradea provides a tangible connection to the city's past and serves as a venue for cultural events and educational programs that highlight its historical and architectural significance.

Visiting oradea citadel

Visitors to Oradea Citadel can explore the fortress grounds, walk along the bastions, and view exhibitions related to the history of the fortress and the region. The site offers a unique opportunity to experience a well-preserved example of a bastioned fortress that played a pivotal role in the military history of Romania and Central Europe.

Frequently asked questions (FAQ)

How do I get to Oradea Citadel?
Oradea Citadel is conveniently located in the city center of Oradea, Romania. Visitors can reach it easily by public transport, taxi, or on foot from nearby accommodations. The citadel is well-signposted and accessible from major roads.
What is the historical significance of Oradea Citadel?
Oradea Citadel, built in the 18th century, is a prime example of Vauban-style fortification architecture. It has played a crucial role in the defense of the region throughout various historical periods, including during the Ottoman Empire and the Austro-Hungarian Empire. The citadel's rich history makes it a fascinating site for visitors interested in Romania's past.
When was Oradea Citadel constructed?
Construction of Oradea Citadel began in 1660, with significant modifications and expansions occurring until the 18th century. The citadel was completed in 1780, showcasing a blend of military and baroque architectural styles. Its long history is reflected in the various architectural elements that have been preserved.
Can I enter the citadel grounds year-round?
Yes, Oradea Citadel is open to visitors year-round, allowing guests to explore its historic grounds. However, certain areas may have restricted access during winter months due to weather conditions. It's advisable to check the official website for any seasonal updates.
Why is Oradea Citadel considered an architectural gem?
Oradea Citadel is renowned for its unique blend of military and baroque architecture, featuring impressive bastions and well-preserved walls. The intricate design and strategic layout reflect the advanced engineering of its time. Visitors are often amazed by the stunning views of the surrounding area from its vantage points.
Is it possible to take guided tours of the citadel?
Yes, guided tours of Oradea Citadel are available and highly recommended for a more in-depth understanding of its history and architecture. Knowledgeable guides provide insights and stories that enhance the visitor experience. Audio guides are also an option for those who prefer to explore at their own pace.
What are the opening hours for Oradea Citadel?
Oradea Citadel typically opens to visitors from 9 AM to 6 PM daily, with extended hours during the summer months. It's advisable to check the official website or contact the visitor center for any changes in hours or special events that may affect access.
What are the ticket prices for visiting Oradea Citadel?
Ticket prices for Oradea Citadel are quite affordable, with discounts available for students and seniors. General admission is usually around 10 lei, while guided tours may incur an additional fee. Visitors are encouraged to check the official website for current pricing and any special promotions.
Are there any nearby attractions to visit after exploring the citadel?
Yes, after visiting Oradea Citadel, guests can explore several nearby attractions, such as the Moon Church and the Oradea State Theater. The city is also home to beautiful parks and thermal baths, offering a well-rounded experience for visitors. Plan a full day to enjoy all that Oradea has to offer!

Photo gallery

Oradea Citadel
Click to view

Photo by Vertigoro•CC BY 2.5

1 photo • Click any image to view in full screen

Information

Bastioned Fortress

Loading map...

Visitor reviews

No reviews yet. Been here? Write the first review and help other travelers!

Write the first review

Visited this castle? Share your experience

Your review helps other travelers and adds first-hand knowledge to our encyclopedia.
Write a review

(5/5)

0/2000 characters

Your review will be visible after admin approval

Nearby castles

34.1 km
Ruinele cetății Șinteu — Romania castle

Ruinele cetății Șinteu

, Romania

Ruinele cetății Șinteu is a historic hill castle ruin located in Romania, notable for its medieval origins and strategic placement. Although the exact city location is not well-documented, the castle remains an important example of early defensive architecture in the region. The castle's elevated position on a hill provided a natural vantage point for surveillance and protection against invaders during the medieval period. Historical context and significance The castle dates back to the High to Late Medieval period, a time characterized by frequent territorial conflicts and the need for fortified structures throughout Transylvania and surrounding areas. Castles such as Ruinele cetății Șinteu served as defensive strongholds, administrative centers, and symbols of feudal power. While detailed historical records specific to this castle are scarce, it is understood that it played a role in regional defense systems and local governance during the Middle Ages. Architectural features and construction As a hill castle, Ruinele cetății Șinteu was constructed to take advantage of the natural topography, with steep slopes enhancing its defensive capabilities. The remnants suggest the presence of typical medieval fortification elements such as stone walls and possibly a keep or donjon, which would have served as the last refuge during sieges. The castle likely included a courtyard and defensive towers positioned to cover key approaches. The construction materials primarily consisted of locally sourced stone, shaped and assembled to form robust defensive walls. The layout would have been adapted to the contours of the hill, resulting in an irregular plan suited to the terrain rather than a symmetrical design. This type of construction reflects the practical and strategic considerations of medieval military architecture. Current condition and preservation Today, Ruinele cetății Șinteu stands as ruins, with only partial remains of its original structures visible. The castle's state reflects centuries of exposure to natural elements and the effects of historical conflicts. Despite this, the ruins offer valuable insights into medieval fortification techniques and the historical landscape of the region. Preservation efforts, if any, are limited, and the site primarily attracts visitors interested in history, archaeology, and hiking. The castle's hilltop location also provides panoramic views of the surrounding countryside, adding to its appeal for cultural tourism. Visiting information and accessibility Access to Ruinele cetății Șinteu may require hiking or walking up the hill, as typical for many hill castles. Visitors should prepare for uneven terrain and bring appropriate footwear. Due to the lack of extensive facilities or on-site management, it is advisable to check local information sources before planning a visit. The castle is of interest to those fascinated by medieval architecture, Romanian history, and natural landscapes. It offers a quiet and evocative experience for visitors seeking to explore lesser-known historical sites. Architectural style and influences The castle's architectural style aligns with the practical and defensive priorities of medieval fortifications in Eastern Europe. While specific stylistic details are difficult to ascertain due to the ruinous state, the use of stone and the hilltop location reflect common trends in castle building during the High and Late Medieval periods. Influences likely include regional adaptations to local materials and terrain, as well as military architectural principles aimed at maximizing defense against siege warfare.

High Medieval (11th–13th c.)
Details
43.8 km
Zichy mansion in Gheghie — Romania castle

Zichy mansion in Gheghie

, Romania

The Zichy mansion in Gheghie is a historic castle located in Romania, notable for its position as a hill castle. While the exact city location within Romania is not specified, the mansion holds significance as a regional architectural landmark. The castle's origins and detailed history remain less documented, but its classification as a hill castle indicates a strategic placement typically chosen for defensive advantages and commanding views over the surrounding landscape. Architectural features and style The mansion exhibits characteristics typical of hill castles, which are often constructed on elevated terrain to maximize natural fortifications. This type of location offers both defensive benefits and a prestigious setting for noble residences. The architectural style of the Zichy mansion is not explicitly recorded, but hill castles in Romania from historical periods often combine elements of Renaissance and Baroque influences, reflecting the tastes of aristocratic families such as the Zichy family, who were prominent in Central and Eastern Europe. The structure likely includes traditional features such as fortified walls, towers or bastions, and a central residential building. The layout would have been designed to balance defense with comfort, incorporating courtyards and possibly gardens, which were common in noble estates of the region. Historical context and ownership The Zichy family was a noble lineage with roots in Hungary and Transylvania, regions historically intertwined with Romanian territories. Their estates often served as administrative and social centers. The Gheghie mansion would have been part of their holdings, serving as a residence and symbol of their status. Throughout history, such mansions were not only homes but also hubs for local governance and economic activity. The Zichy mansion's strategic hilltop location would have reinforced its role in overseeing the surrounding lands. Preservation and current condition Information about the current condition of the Zichy mansion in Gheghie is limited. Many historic castles and mansions in Romania have faced challenges related to preservation, including deterioration due to neglect or lack of funding for restoration. It is possible that the mansion is partially preserved or in need of restoration to maintain its structural integrity and historical value. Visiting and cultural significance While specific visiting hours and ticket information for the Zichy mansion in Gheghie are not available, such historic sites often attract visitors interested in regional history, architecture, and heritage tourism. The mansion contributes to the cultural landscape of Romania by representing the architectural and social history of noble families in the region. Visitors to hill castles like the Zichy mansion can typically enjoy scenic views, explore historic architecture, and gain insight into the lifestyle of aristocracy in past centuries. Frequently asked questions What is the historical significance of the Zichy mansion in Gheghie?The mansion represents the heritage of the Zichy noble family and their role in regional history, serving as a residence and administrative center. Can I visit the Zichy mansion in Gheghie?Specific visiting information is not widely available, so it is advisable to check locally for access and opening hours. What architectural style does the mansion feature?While exact details are scarce, the mansion likely combines Renaissance and Baroque elements common to noble estates in the region. Is the mansion well preserved?There is limited information on its current condition; it may require restoration to preserve its historical features. Where is the Zichy mansion located exactly?The mansion is in Gheghie, Romania, but the precise city or street address is not documented.

Details
67.3 km
Gyula Castle — Hungary castle

Gyula Castle

Gyulai, Hungary

Gyula Castle, located in the town of Gyulai in Hungary's Bekes region, stands as a remarkable example of a late-medieval Gothic brick fortress uniquely situated on a flat plain. Constructed beginning in 1405, this fortress is distinguished not only by its architectural features but also by its pivotal role in Hungarian history, particularly during the era of Ottoman expansion in Central Europe. The castle's origins are closely linked to the Hungarian royal court, with its first documented construction phase initiated by János Maróti in the early 15th century. Maróti, the Ban of Macsó, began building the fortress around 1405 on an island formed by the branches of the Körös River, a natural defensive advantage. Though the first factual mention of the fortress dates to 1445, it is believed that Maróti's son, László Maróti, played a significant role in completing the construction amid ongoing conflicts with the Ottoman Empire. Historical significance and royal connections Gyula Castle's ownership history reflects its importance within the Hungarian Kingdom. After reverting to the crown in 1476, the fortress was granted by King Matthias Corvinus to his son, János Corvinus, who notably enhanced the fortress by constructing the Corvin-bastion. The castle's strategic value increased significantly after the Battle of Mohács in 1526, a turning point that led to intensified Ottoman incursions into Hungary. Following the battle, Gyula Castle changed hands multiple times, including possession by supporters of János Szapolyai and noblemen from Transylvania. In 1552, it returned to royal ownership through an exchange. The Ottomans, recognizing its strategic importance, engaged in surrounding destruction and constructed palisades nearby to cut off supplies to the fortress. Siege and Ottoman occupation The fortress endured a protracted siege in the summer of 1566 by Pertaf Pasha, nephew of Suleiman the Magnificent. Despite a valiant defense lasting nine weeks, the castle capitulated due to starvation and blockade. This siege is historically significant as the longest Turkish siege recorded in Hungary. Under Ottoman rule from 1566 to 1695, Gyula served as the administrative center of a sanjak within the Temesvar vilayet. During Ottoman occupation, the fortress was maintained primarily for military and administrative purposes. The Ottomans made limited architectural modifications, the most notable being the addition of the Huszár Tower, the only surviving secular Ottoman building in Hungary, which functioned as the main gate to the outer fortifications. Post-ottoman era and restoration Christian forces recaptured Gyula Castle in 1695 after a siege, marking the end of Ottoman control. Although its military significance diminished, the castle remained structurally intact despite orders for partial dismantling in the early 18th century. It saw renewed military use during the Rákóczi War of Independence and later operated as a prison following the Hungarian Revolution of 1848–49, notably detaining some of the 13 Martyrs of Arad. Extensive archaeological research conducted between 1956 and 1961 uncovered detailed insights into the castle's construction phases and historical development. Restoration efforts began in the 1960s, transforming the castle into a cultural venue with the establishment of the Castle Theatre in 1960 and the opening of exhibition spaces. Further renovations culminated in the 2005 opening of the Renaissance Castle Museum, featuring 24 exhibition rooms that chronicle over six centuries of history. The castle's well-preserved state offers visitors a comprehensive experience of medieval and early modern fortification architecture. Architectural features and layout Gyula Castle is unique in Central Europe as the only fully preserved Gothic brick fortress situated on a flat plain, built primarily from locally fired bricks due to the absence of nearby stone quarries. Unlike many castles where the keep was constructed first, Gyula's walls and towers were built simultaneously, reflecting advanced military architectural planning. A distinctive feature of the fortress is the continuous corridor encircling the courtyard at the first-floor level, created in the early 16th century to facilitate rapid movement and defense. The large round cannon tower, or rondella, added to the western corner during this period, was specifically designed to accommodate artillery with embrasures allowing cannon fire from multiple angles, demonstrating adaptation to evolving warfare technology. The outer bailey includes the Huszár Tower, a significant Ottoman-era structure that served as the main entrance to the outer defenses. The castle complex also contains a chapel consecrated in 1445, which remains a focal religious space within the fortress. The courtyard hosts several ancillary buildings such as storerooms, a bakery, a blacksmith's workshop, pottery facilities, and a prison area. These spaces illustrate the castle's multifunctional role as a military, administrative, and residential center. The interior features 24 exhibition rooms, including a four-room dungeon displaying medieval punitive instruments. Defensive earthworks like ramparts and palisades complemented the brick walls. After the 1566 siege, the outer palisade was rebuilt with reduced wall thickness, reflecting changes in defensive strategies. The upper floors house noble apartments, administrative chambers, a weapons hall, and a knight's hall used for official gatherings and receptions. Natural defenses and strategic location Gyula Castle's placement on an island created by the Körös River's branches provided a natural moat, significantly enhancing its defensive capabilities. This geographical advantage contributed to its resilience against sieges and invasions throughout its history. Cultural significance and modern use Today, Gyula Castle stands as a well-preserved monument to Hungary's medieval and early modern history. It is a prominent cultural site hosting theatrical performances, exhibitions, and educational programs. The castle's museum offers visitors an immersive journey through its six centuries of history, showcasing the evolution of military architecture and the region's turbulent past. Ongoing conservation efforts ensure that Gyula Castle remains a vital heritage site. Its recognition by the International Council on Monuments and Sites (ICOMOS) in 2006 and inclusion in Hungary's National Castle Program since 2017 underscore its importance as a cultural and historical landmark.

Late Medieval (14th–15th c.)
Details