Oporów
Oporów Castle stands as a remarkable example of a well-preserved late medieval hill castle in Poland, located in the village of Oporów. Its origins trace back to the 14th century, with the earliest documented mention in 1363 linking the estate to the noble Oporowski family. Initially, a wooden manor was established on the site, but it was destroyed by fire in the late 14th century. The current brick castle was primarily constructed in the first half of the 15th century, with significant contributions from Mikołaj Oporowski and his son, Władysław Oporowski, a prominent political and religious leader who served as Deputy Chancellor of Poland and Archbishop of Gniezno.
Historical background and origins
The earliest stronghold at Oporów was a wooden manor built by the Oporowski family, first documented in 1363. This manor was located on the site of today's park and was destroyed by fire in the late 14th century. In the early 15th century, the family began constructing a more durable stone and brick residence on a natural hill, which was modified into an artificial island surrounded by a water-filled moat sourced from the nearby Słudwia River. This strategic location provided both defense and prestige.
The castle's construction began under Mikołaj Oporowski, the voivode of Łęczyca, who envisioned a fortified residence featuring a corner tower and surrounding walls. At his death in 1425, only the four-story corner tower was completed. His son, Władysław Oporowski, who held high offices in the Kingdom of Poland and the church, continued building the castle but altered the original plan by replacing the eastern residential building with a semi-elliptical bastion that housed the castle chapel. This bastion was adapted for firearms use, reflecting evolving military technology.
Architectural features and layout
Defensive structures and moat
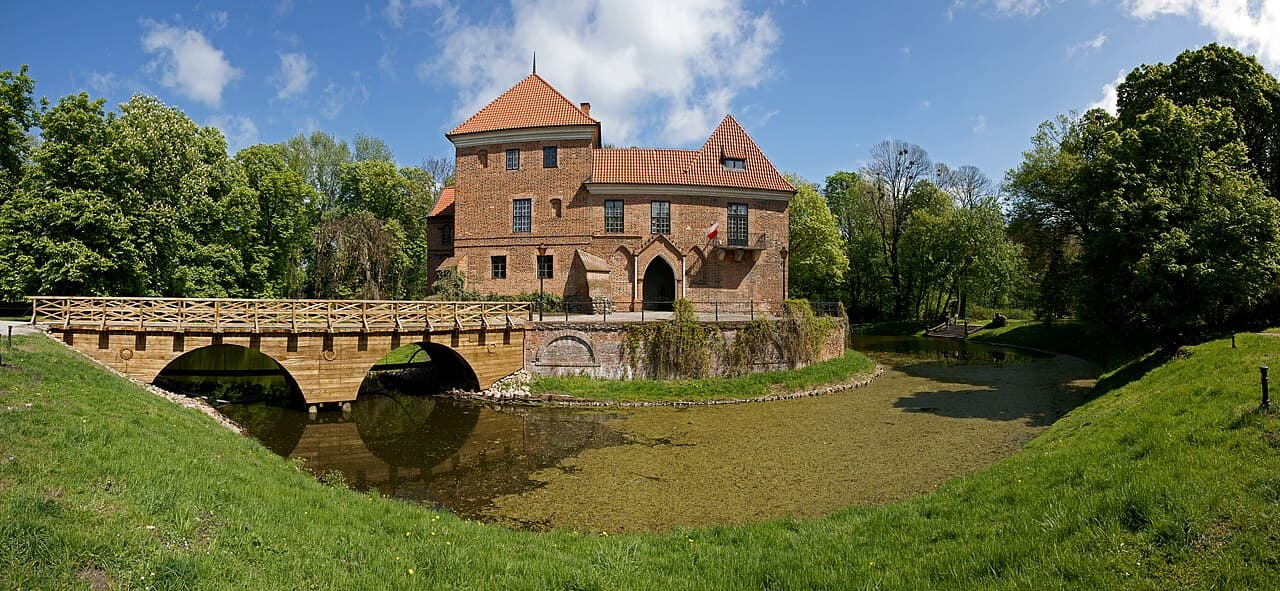
Oporów Castle is situated on an irregular quadrangle-shaped artificial island, surrounded by a moat continuously supplied by the Słudwia River. The island is reinforced with a stone-faced embankment, enhancing its defensive capabilities. Access to the castle is via a masonry bridge leading to the main entrance, replacing the original wooden drawbridge in the 18th century.
Towers and residential buildings
The oldest surviving element is the square tower measuring approximately 9.6 by 8.3 meters, built on foundations of layered erratic stones bound with lime mortar. This tower contains a vaulted basement and large rectangular windows, topped with a steep tented roof. It served as both a defensive stronghold and a residential space.
The main residential wing, built on a rectangular plan measuring about 8.5 by 23.5 meters, has three stories. The ground floor housed three chambers, including a vestibule and a treasury room, while the upper floors contained bedrooms and a grand knights' hall. The tower also had residential functions and was used by the castle guards.
Chapel and bastion
On the eastern side stands a three-story semi-elliptical bastion with a hexagonal upper part, which contains the castle chapel on the second floor. The chapel features a cross-ribbed vault with a keystone bearing the Sulima coat of arms, narrow pointed windows, and a richly decorated sandstone altar portal with heraldic motifs. The lower bastion chambers include embrasures designed for flanking fire, highlighting the castle's defensive adaptations.
Curtain walls and courtyard
The castle is enclosed by curtain walls approximately 1.7 meters thick, crowned with a profiled cornice. While original embrasures survive only in the eastern bastion, the walls are decorated with brick zendrówka patterns forming diamond and zigzag motifs. The enclosed courtyard measures roughly 15 by 20 meters and is paved with fieldstones, gently sloping inward to facilitate drainage.
Later modifications and historical events
During the 16th century, the Oporowski family began to decline in prominence, and ownership of the castle passed through several noble families including the Sołłohub, Korzeniowski, Pociej, and Orsetti families. In 1657, during the Swedish invasion known as the "Deluge," the castle suffered significant fire damage, destroying roofs, upper floors, and parts of the tower. Restoration efforts were completed by the late 17th century, including new roofs and window replacements.
In the 18th century, under the Sołłohub family, the castle underwent Baroque-style renovations. A new western wing was added, connecting the tower and the main residential building, and the original drawbridge was replaced with a permanent bridge. The gatehouse was remodeled, and the castle acquired fashionable Baroque interior decorations.
In the 19th century, the Orsetti family conducted further renovations, adding two annexes on the courtyard side and giving the gate portal a Neo-Gothic appearance. Despite these changes, the castle retained much of its medieval character. Financial difficulties in the early 20th century led to the castle's transfer to the Society of the Credit of Land in Warsaw in 1930.
20th-century restoration and current use
After World War II, the castle was nationalized and underwent extensive conservation and restoration. Efforts focused on regothicizing the structure, including the reconstruction of wooden galleries, restoration of Gothic portals and vaults, and repair of battlements and embrasures. The 19th-century additions like the garderoba annex were removed to reveal original architectural elements. These restorations aimed to balance historical accuracy with the preservation of later historical layers, resulting in a harmonious ensemble.
Today, Oporów Castle functions as a museum of manor interiors, showcasing collections that reflect its rich history and noble heritage. The castle also hosts cultural events, conferences, and weddings, contributing to the local cultural life. Surrounded by a well-maintained park with historic landscaping, it remains a significant example of late Gothic residential architecture in Poland.
Archaeological findings and cultural significance
Archaeological excavations have uncovered important features such as a hypocaust heating system in the former wooden manor and remnants of a ceramic kiln or kitchen furnace in the outer bailey, shedding light on the castle's domestic and technological history. The castle's interiors reveal layers from Renaissance painted ceilings to Baroque and Classicist stuccoes, illustrating its architectural evolution.
Oporów Castle is recognized for its cultural heritage value, having been entered into Poland's State Register of Museums and awarded the Silver Medal "Gloria Artis" for its contribution to cultural preservation. Its combination of defensive and residential features, architectural details, and historical associations make it a valuable site for understanding Polish medieval and early modern noble life.
Frequently asked questions (FAQ)
- How do I get to Oporów Castle?
- Oporów Castle is located in the picturesque village of Oporów, Poland. It is easily accessible by car, and there are public transportation options available from nearby cities. Be sure to check local schedules for the best routes to take.
- What is the historical significance of Oporów Castle?
- Oporów Castle dates back to the 15th century and is an excellent example of medieval architecture in Poland. It has a rich history, serving as a noble residence and a stronghold throughout the ages. The castle is a testament to the region's feudal past and its architectural evolution.
- When was Oporów Castle built?
- Construction of Oporów Castle began in the 15th century, with its establishment attributed to the noble family of Oporowski. Over the centuries, it has undergone various renovations, preserving its historical essence while adapting to modern needs. The castle remains a key site for understanding Poland's medieval history.
- Can I visit Oporów Castle year-round?
- Yes, Oporów Castle is open to visitors year-round, although specific visiting hours may vary by season. It is advisable to check the official website or contact the castle administration for the latest information on opening times. Be prepared for occasional closures during holidays or special events.
- Why is Oporów Castle an architectural marvel?
- Oporów Castle showcases a blend of Gothic and Renaissance architectural styles, making it a unique site for architecture enthusiasts. Its well-preserved walls, towers, and interior spaces reflect the craftsmanship of its time. Visitors can appreciate the intricate details and historical features that tell the story of its construction.
- Is it possible to take guided tours of Oporów Castle?
- Yes, guided tours are available at Oporów Castle, providing visitors with in-depth knowledge of its history and architecture. Tours are conducted by knowledgeable guides who share fascinating stories about the castle's past. It is recommended to book in advance, especially during peak tourist seasons.
- What are the ticket prices for visiting Oporów Castle?
- Ticket prices for Oporów Castle are quite reasonable, with discounts available for students and senior citizens. Children under a certain age may enter for free, making it an affordable outing for families. Always check the official website for the most current pricing information.
- What is the best time to visit Oporów Castle?
- The best time to visit Oporów Castle is during the spring and early autumn months when the weather is pleasant and the surrounding landscapes are particularly beautiful. Additionally, these seasons often feature fewer crowds, allowing for a more enjoyable experience. Summer can be busy, but it also offers various events and activities.
- Are there any nearby attractions to visit while at Oporów Castle?
- Yes, there are several nearby attractions including local parks, historical sites, and charming villages. Exploring the surrounding area can enhance your visit, offering a glimpse into the region's culture and history. Be sure to ask at the castle's visitor center for recommendations on what to see nearby.
Photo gallery

Information
Website
Visit websiteSources & official resources
Verify the information above using these authoritative references.
Loading map...
Visitor reviews
No reviews yet. Been here? Write the first review and help other travelers!
Write the first reviewVisited this castle? Share your experience
Your review helps other travelers and adds first-hand knowledge to our encyclopedia.