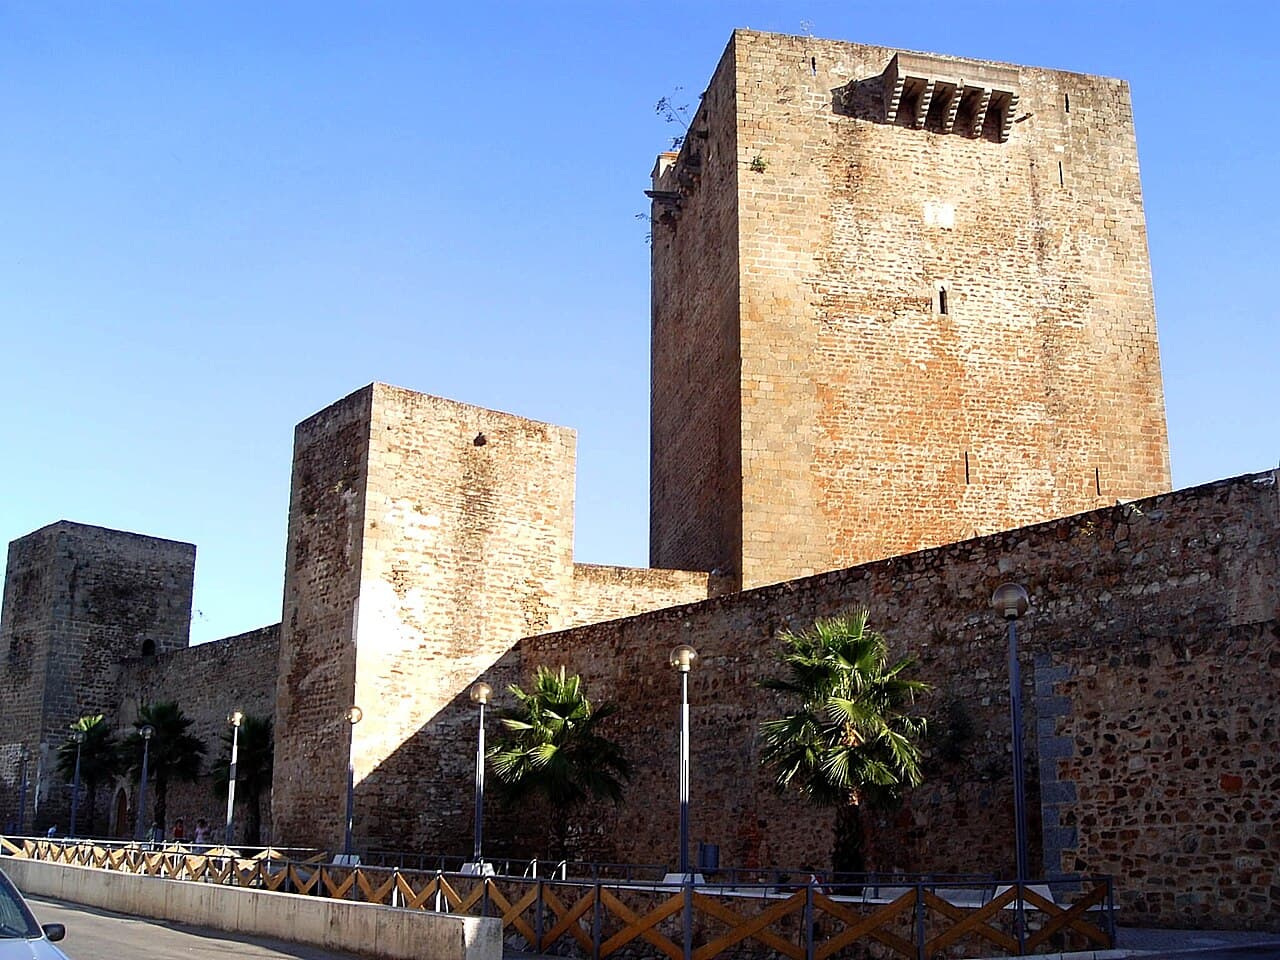
Olivenza Castle — Spain castle

Olivenza Castle

Olivenza Castle: a medieval hill castle with Templar origins
Olivenza, Extremadura, Spain
High Medieval (11th–13th c.)
Restored

Olivenza Castle stands as a prominent example of medieval military architecture in southwestern Spain. Constructed in the 13th century by the Knights Templar, this hill castle occupies a strategic position overlooking the town of Olivenza. The castle's location on elevated terrain provided defensive advantages typical of hill castles of the High Medieval period, allowing surveillance of the surrounding landscape and control over important routes.

The origins and construction of Olivenza Castle

The initial construction phase of Olivenza Castle was undertaken by the Knights Templar, a military order renowned for their role in the Crusades and defense of Christian territories. Their involvement in the castle's foundation reflects the strategic importance of the site during the 13th century, a period marked by territorial conflicts and the consolidation of Christian kingdoms on the Iberian Peninsula.

The castle was originally designed as a fortified stronghold featuring a keep or main tower, surrounded by robust curtain walls. These walls were constructed to withstand sieges and attacks, incorporating defensive elements such as battlements and arrow slits. The elevated position of the castle allowed defenders to repel assaults effectively.

Portuguese enlargement and architectural evolution

In 1488, the castle underwent significant enlargement under Portuguese control. This expansion included reinforcement of the existing walls and the addition of new defensive structures to adapt to evolving military technologies and threats. The Portuguese modifications enhanced the castle's capacity to serve both as a fortress and a symbol of territorial authority.

The main tower, which remains today at approximately 40 meters in height, was a focal point of the castle's defense. It provided a vantage point for observation and a last refuge during attacks. The tower's design reflects the military architectural styles prevalent in the late medieval period, emphasizing verticality and strong fortification.

Historical significance and changing sovereignties

Olivenza Castle has a complex history of changing ownership, reflecting the turbulent political landscape of the region. Throughout its history, the castle belonged at various times to Portugal, Spain, and even briefly to France. These shifts in sovereignty were often the result of military conflicts, treaties, and dynastic claims.

The castle's strategic location near the border between Spain and Portugal made it a contested site during numerous conflicts. Its control was essential for regional dominance, and its fortifications were tested in several military engagements.

Architectural features and preservation

The castle is characterized by its high curtain walls which enclose the inner courtyard and protect the main structures. The walls are punctuated by defensive towers and battlements, showcasing the military engineering techniques of the medieval period. The interior of the castle includes chambers and halls that would have served various functions, from garrison quarters to storage.

Today, Olivenza Castle is in a restored condition following renovations completed in 1975. The restoration aimed to preserve the castle's historical integrity while adapting it for public access. The main tower is open to visitors, offering panoramic views of the surrounding landscape.

Olivenza castle as a cultural and educational site

Since its restoration, the castle has been repurposed as the town's ethnographic museum. This function allows visitors to engage with the cultural heritage of the region, exploring exhibits related to local history, traditions, and the castle's own past.

The museum setting within the castle walls provides a unique context for understanding the medieval military architecture and the historical narratives of border conflicts in the Iberian Peninsula. The site attracts historians, architecture enthusiasts, and tourists interested in medieval heritage.

Visiting Olivenza Castle

Visitors to Olivenza Castle can explore the main tower and walk along sections of the curtain walls. The castle's elevated position offers excellent views, and the museum inside provides informative displays. The site is accessible to the public, with guided tours available to enhance the visitor experience.

Frequently asked questions (FAQ)

When was Olivenza Castle built and by whom?
Olivenza Castle was built in the 13th century by the Knights Templar, a military order active during the High Medieval period.
What architectural style characterizes Olivenza Castle?
The castle exhibits typical High Medieval military architecture, with strong curtain walls and a tall main tower designed for defense and surveillance.
Can visitors access the main tower of Olivenza Castle?
Yes, the main tower, which stands about 40 meters high, is open to visitors and offers panoramic views of the surrounding area.
What historical sovereignties has Olivenza Castle been part of?
Throughout history, Olivenza Castle has belonged to Portugal, Spain, and briefly to France, reflecting the region's complex political history.
What is the current use of Olivenza Castle?
Since its restoration in 1975, Olivenza Castle has housed the town's ethnographic museum, showcasing local history and culture.

Photo gallery

Olivenza Castle
Click to view

Photo by User:Alfons024•Public domain

1 photo • Click any image to view in full screen

Information

Hill Castle

Current owner

Municipality

Loading map...

Visitor reviews

No reviews yet. Been here? Write the first review and help other travelers!

Write the first review

Visited this castle? Share your experience

Your review helps other travelers and adds first-hand knowledge to our encyclopedia.
Write a review

(5/5)

0/2000 characters

Your review will be visible after admin approval

Nearby castles

13.6 km
Juromenha Fortress — Portugal castle

Juromenha Fortress

Juromenha, Portugal

Juromenha Fortress, locally known as Fortaleza de Juromenha, is a remarkable historic site located in the village of Juromenha in the Alentejo Central region of Portugal. This fortress uniquely combines elements from its medieval origins with significant 17th-century bastioned fortifications, reflecting centuries of military evolution on a strategic hill overlooking the Guadiana River. The site’s commanding position on the right bank of the river, overseeing a crucial crossing, has made it a focal point of defense and settlement since Celtiberian and Roman times. Early history and strategic significance The site of Juromenha Fortress has been continuously occupied due to its strategic location. Initially settled during the Celtiberian and Roman periods, the natural elevation provided control over the Guadiana River crossing, a vital route for trade and military movements. With the Muslim conquest of the Iberian Peninsula in the early 8th century, the area became part of the Umayyad Caliphate, serving as a forward defense post for the city of Badajoz under the Caliphate of Córdoba. The fortress and its settlement played a significant role during the Christian Reconquista. In 1167, Christian forces led by Afonso I of Portugal captured Juromenha, appointing Geraldo Sem Pavor as governor. However, the site was retaken by the Almohad caliph Yaqub al-Mansur in 1191 and remained under Muslim control until 1242, when Portuguese forces under Paio Peres Correia secured it definitively. Medieval fortification and royal patronage Following its permanent incorporation into the Kingdom of Portugal, King Dinis of Portugal granted Juromenha its first charter in 1312. He initiated substantial fortification works, reinforcing the castle with granite and slate masonry over the original rammed earth (taipa) walls. The medieval fortress featured sixteen quadrangular towers and a commanding 44-meter-high keep tower, which dominated the surrounding landscape and served as a symbol of royal authority. The castle was not only a military stronghold but also a site of significant royal events. It hosted the weddings of King Afonso IV of Portugal with Beatriz of Castile and Alfonso XI of Castile with Maria of Portugal, underscoring its political and cultural importance. The settlement’s charter was reaffirmed in 1492 by King João II, maintaining Juromenha’s status within the kingdom. Around 1509, the fortress was depicted in the illustrations of Duarte de Armas, offering valuable visual documentation of its medieval configuration. Adaptation to gunpowder warfare: the bastioned fortress By the mid-17th century, the original medieval defenses of Juromenha were inadequate against the evolving threat of artillery. During the Portuguese Restoration War (1640-1668), the fortress was strategically vital as the Guadiana River had become the border between Portugal and Spain. In 1644, three designs were proposed to modernize the fortress: an Italian plan by Pascoeli, a Dutch design by Jesuit engineer Cosmander, and a French plan by Nicolas de Langres. The French plan was adopted, leading to the construction of a bastioned fortification system characterized by polygonal walls, bastions, and ravelins designed to resist artillery attacks. The fortress’s modernization was marred by tragedy in 1659 when a gunpowder magazine explosion destroyed large parts of the old castle and new bastioned structures, killing about 100 people. Despite this, the fortress remained a key military asset. In 1662, the fortress was captured by Spanish forces led by Nicolas de Langres, who had defected to Spain. It was returned to Portugal in 1668 following the Treaty of Lisbon. Later history and decline The fortress suffered serious damage in the 1755 Lisbon earthquake, which necessitated repairs and the addition of a new bastion on the river side to protect the anchorage. During the War of the Oranges in 1801, the fortress was surrendered to Spanish troops without resistance but was reclaimed by Portugal in 1808. Throughout the 19th century, Juromenha Fortress gradually lost its military significance and was ultimately abandoned in 1920. Conservation efforts began in the mid-20th century, with the Portuguese Directorate-General of National Buildings and Monuments undertaking repairs and stabilization from 1950 to 1996. The fortress has been classified as a Property of Public Interest since 1957. Since 2021, a major restoration project has been underway, aiming to preserve the fortress’s three main defensive levels. Plans include converting part of the site into a hotel, although it remains closed to visitors during restoration. Architectural features and remains Juromenha Fortress presents a fascinating blend of medieval and early modern military architecture. Its layout is a complex polygonal form with two main defensive lines: an inner medieval circuit surrounding the keep tower and an outer bastioned line adapted for artillery defense. The original medieval walls were constructed using the taipa technique, a method of compacting earth within wooden frames, later reinforced with granite and slate masonry. Remnants of the sixteen quadrangular towers and the impressive 44-meter keep tower survive, outlining the castle’s original footprint. The bastioned fortress features typical elements such as bastions, ravelins, dry moats, and artillery embrasures (cannoniers), illustrating the adaptation to gunpowder warfare. These enhancements reflect the influence of the French military engineer Nicolas de Langres and the Vauban style of fortification. Within the walls, important civic and religious buildings include the main parish church (Igreja Matriz), the Church of Mercy (Igreja da Misericórdia), and the former municipal palace (Paço do Concelho), which was largely destroyed in the 1659 explosion. A rectangular cistern remains as a testament to the fortress’s self-sufficiency during sieges. Conservation and future prospects Ongoing archaeological surveys have revealed the layered history of Juromenha Fortress, contributing valuable insights into its construction phases and military adaptations. The current restoration project, supported by substantial funding, aims to conserve and stabilize the fortress walls and defensive structures. Plans to integrate parts of the fortress into a hotel facility promise to enhance public engagement with this important cultural heritage site while preserving its historical integrity. Though currently closed to visitors, Juromenha Fortress remains a compelling destination for those interested in medieval and early modern military architecture, Portuguese history, and borderland heritage.

Early Medieval (5th–10th c.)
Details
18.3 km

Alconchel Castle

Alconchel, Spain

Alconchel Castle stands as a remarkable example of a high medieval hill castle in Spain, perched strategically atop Miraflores hill in the municipality of Alconchel. This fortress is not only significant for its medieval military architecture but also for its deep historical roots that span several ancient civilizations, including the Romans, Visigoths, and Moors. The site’s continuous occupation underscores its longstanding strategic importance in the border region between Spain and Portugal. The castle’s oldest surviving structures date back to the 12th century, a period when the Christian kingdoms of Portugal and León vied for control of this key frontier. Over subsequent centuries, the fortress underwent numerous modifications to adapt to evolving military technologies, including adaptations for gunpowder artillery in the late 14th and 16th centuries. These changes reflect the castle’s role in the turbulent history of Iberian border conflicts. Historical background and strategic significance The site of Alconchel Castle has a rich and complex history that predates its medieval incarnation. Archaeological evidence reveals that Miraflores hill was occupied during the pre-Roman era, with substantial remains from the Roman and Visigothic periods. The presence of Roman tombstones, column fragments, and Visigothic coins attests to the hill’s longstanding importance as a defensive and possibly administrative center. During the Islamic period in the Iberian Peninsula, a Moorish fortress occupied the site, although no physical remains survive from this era. The toponymy of the area preserves the memory of this Islamic presence, highlighting the castle’s role as a frontier fortification through successive cultural dominions. The Christian reconquest of the site began in the mid-12th century. In 1145, the fortress briefly came under Portuguese control before being captured by the Kingdom of León. The reconquest led by Alfonso I of Portugal in 1166 solidified the castle’s status as a Christian stronghold. From 1264 to 1312, the castle was entrusted to the Knights Templar, who were granted the fortress by King Fernando III of Castile and León prior to his campaign to conquer Seville. Following the suppression of the Templars, the castle passed to the Order of Alcántara, a military order charged with defending the borderlands. Architectural evolution and military adaptations The castle’s architecture reflects its adaptation to changing military needs over several centuries. The original 12th-century fortress was constructed to take advantage of the natural topography of Miraflores hill, with an elongated footprint that follows the hill’s contours. This design allowed for layered defenses that integrated closely with the terrain. In the 14th century, significant enhancements were made to strengthen the castle’s defenses amid frequent clashes between Spanish and Portuguese forces. The castle’s walls and towers were reinforced, and additional bastions were added to protect vulnerable areas. These fortifications were designed to withstand sieges and assaults typical of the medieval period. The late 16th century saw further renovations under the direction of Gutierre de Sotomayor, Master of the Order of Alcántara. These works adapted the fortress for the use of artillery and gunpowder weapons, reflecting the evolution of warfare. The modifications included thicker walls and angled bastions better suited to deflect cannon fire, marking a transition from medieval to early modern military architecture. Key architectural features The castle’s main entrance is a pointed Gothic gate flanked by two cylindrical towers that rise prominently above the connecting walls. These towers served both defensive and observational roles, providing vantage points for archers and lookouts. The walls surrounding the castle are battlemented (crenellated) and pierced with arrow slits, allowing defenders to shoot while remaining protected. The corners of the fortress are reinforced by cylindrical bastions, which feature decorative double brick moldings outlining the tops of the battlements and towers. This stylistic detail adds a unique aesthetic dimension to the otherwise utilitarian military structure. Within the upper enclosure stands a large square keep tower, rising three stories with horizontal cornices separating each level. This keep, once crowned with battlements, is the tallest and most imposing structure of the castle. It contains multiple arrow slits and window-like openings that provided extensive views of the surrounding landscape, crucial for early warning of approaching enemies. The keep has two entrances: the main doorway framed by a pointed arch typical of Gothic architecture and topped by an alfiz, a Moorish-style rectangular frame that once displayed heraldic symbols of the castle’s owners. A secondary, simpler door on the opposite side likely served for emergency or less formal access. The castle’s role in border conflicts and noble ownership Throughout its history, Alconchel Castle was a focal point in the intermittent wars and skirmishes between the kingdoms of Spain and Portugal. Its position near the border made it a valuable military asset, frequently contested and fortified to withstand prolonged sieges. From the late 17th century through the 19th century, the castle was incorporated into the marquisate of San Juan de Piedras Albas and Bélgida, serving as part of a noble estate. This period marked a transition from purely military use to a more residential and administrative function, although the fortress retained its defensive characteristics. Archaeological significance and preservation status Archaeological investigations at Alconchel Castle have uncovered foundations built with large cyclopean masonry blocks, indicating early construction techniques that predate the medieval fortress. These findings contribute to understanding the site's continuous occupation from pre-Roman times through the medieval period. The recovery of Roman-era tombstones and column fragments at the base of the hill further attest to the site’s importance in antiquity. The presence of Visigothic coins also highlights the castle’s role during the early medieval era. Today, the castle remains a well-preserved high medieval hill castle, with its defensive walls, towers, and keep largely intact. The integration of Gothic and Moorish architectural elements, combined with adaptations for early modern artillery, make it a valuable cultural and historical monument in the region. Visiting alconchel castle Visitors to Alconchel Castle can explore its layered fortifications and appreciate the blend of architectural styles that reflect its diverse history. The castle’s elevated position offers panoramic views of the surrounding landscape, underscoring its strategic significance. The site’s rich archaeological heritage and well-preserved structures provide valuable insights into the military and cultural history of the Iberian Peninsula. Guided tours and informational signage help visitors understand the castle’s evolution from a Roman and Visigothic stronghold to a medieval fortress adapted for gunpowder warfare.

High Medieval (11th–13th c.)
Details
19.1 km

Los Arcos Castle

Almendral, Spain

Los Arcos Castle, located in Almendral, Spain, is a notable example of a late medieval fortress constructed around 1474. This castle exhibits a classic square plan fortified by four corner towers, a design typical of military architecture during the period. The structure was strategically surrounded by a moat, enhancing its defensive capabilities against potential attackers. Architectural design and materials The castle's construction employs a combination of masonry, dressed stone, and brick, materials that were commonly used in the region during the 15th century. The rectangular enclosure is characterized by squat towers at each corner, which provided vantage points for surveillance and defense. At the heart of the castle stands a central keep, serving as the last line of defense and the residence of the lord or commanding figure. Defensive features The moat surrounding Los Arcos Castle was a critical defensive element, designed to impede enemy advances and protect the castle walls from siege engines. The robust walls and towers were equipped to withstand prolonged attacks, reflecting the turbulent political and military climate of late medieval Spain. Historical and cultural context Built in the late medieval period, Los Arcos Castle represents the military and architectural trends of 15th-century Spain, a time marked by territorial conflicts and the consolidation of power. The castle's location in Almendral situates it within the broader historical landscape of the Iberian Peninsula, where fortifications were essential for controlling land and asserting dominance. Nearby archaeological finds In proximity to the castle, archaeologists have uncovered remains of a Gothic-Mudejar hermitage or basilica, indicating the area's religious significance during the medieval era. Additionally, the medieval Castillejo bridge nearby suggests the strategic importance of this locale for transportation and communication routes. Current status and accessibility Today, Los Arcos Castle remains privately owned and is currently inhabited, which limits public access. As a result, it is not open for general visits, preserving its condition as a well-preserved late medieval fortress. Its private status helps maintain the castle's historical integrity, although it restricts opportunities for public engagement and tourism. Significance in medieval military architecture Los Arcos Castle exemplifies the transition in castle design from purely defensive structures to residences that also reflected the status and power of their owners. The integration of brick and dressed stone with traditional masonry techniques highlights the adaptation to available materials and evolving construction methods in late medieval Spain. The castle's square layout with corner towers is a hallmark of the period's architectural style, emphasizing both defense and the ability to project authority over the surrounding territory. The central keep's presence underscores the hierarchical nature of medieval society and the importance of fortified residences for nobility and military leaders.

Late Medieval (14th–15th c.)
Details
