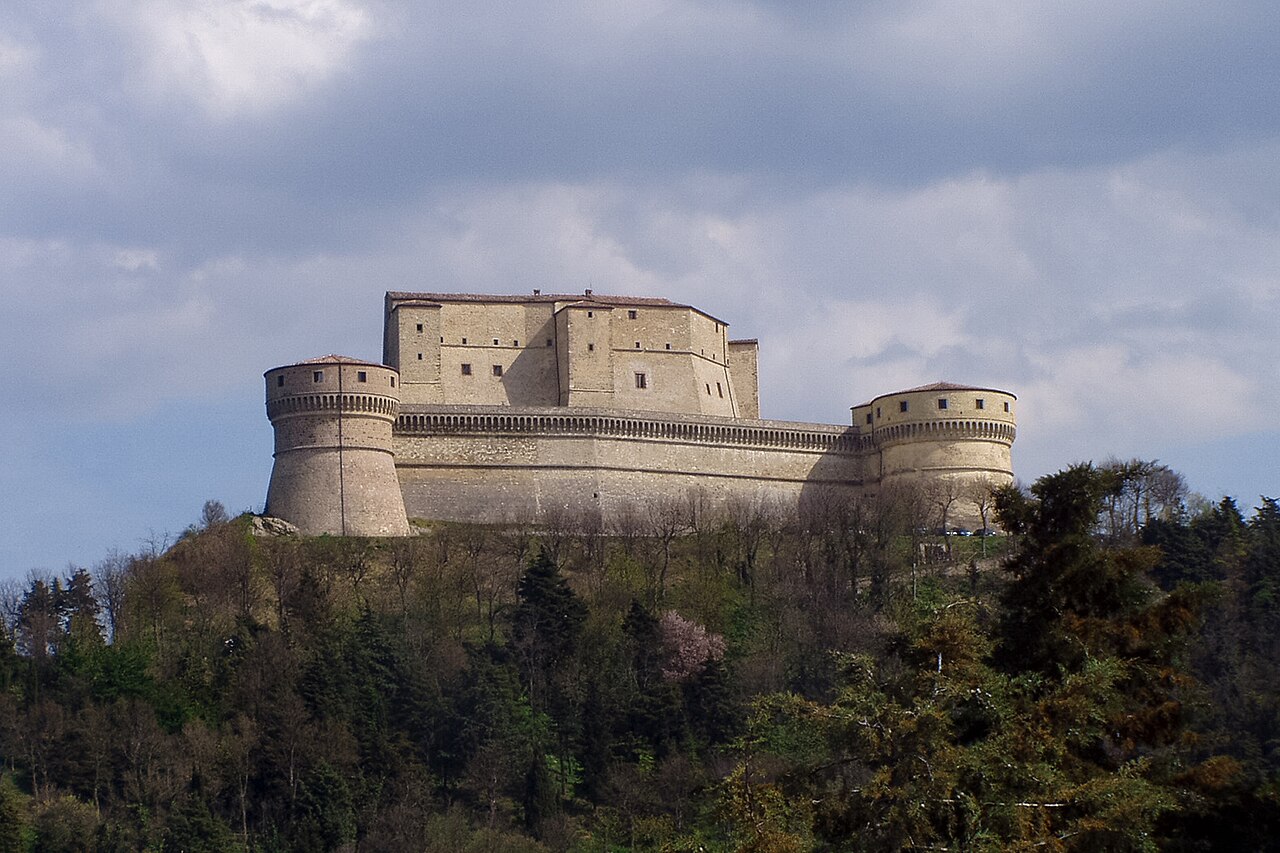
Oliva Counts Castle
Oliva Counts Castle, located in the historic town of Piandimeleto, Italy, is a remarkable example of a medieval hill castle that evolved through centuries to incorporate Renaissance residential features. Originally constructed as a fortified stronghold to protect the local community and control the surrounding territory along the Foglia River, this castle reflects a rich history of military defense, noble residence, and administrative use.
The castle's origins trace back to the medieval era, with the earliest surviving section situated on a small hill, strategically positioned for defense against external threats. Its initial purpose was primarily military, serving as a bastion for the local population. By the 15th century, the fortress underwent a significant transformation when it became the noble residence of the Oliva family, rulers of the nearby Piagnano. The Olivas were initially allies of the powerful Malatesta family but later aligned themselves with the Montefeltro lords of the Duchy of Urbino. This alliance brought substantial architectural and artistic influences from the Urbino court, especially visible in renovation campaigns during the latter half of the 15th century.
Historical evolution and noble patronage
The castle's history is marked by resilience and adaptation. After the mid-1440s sack of Piandimeleto by forces led by Francesco Sforza, the Oliva brothers, Gianfrancesco and Carlo Oliva, spearheaded efforts to rebuild and enhance the fortress. Carlo Oliva's contributions extended beyond military architecture; he founded the nearby Montefiorentino convent and commissioned a chapel housing an altarpiece by the renowned Renaissance artist Giovanni Santi, dedicated to his parents. The castle's interiors benefited from the artistic talents of Francesco di Simone Ferrucci, whose work contributed to the Renaissance embellishments during the early 1500s, reflecting the era's evolving tastes and cultural milieu.
Transition to administrative role and decline
Following the incorporation of the Duchy of Urbino into the Papal States in 1631, Oliva Counts Castle assumed a new function as the seat of a local governor, marking a shift from noble residence to administrative center. However, the castle's fortunes waned over time. The 1670s flooding caused structural damage that threatened its stability, prompting roof repairs led by architect Nicolò da Lugano, known for his work in Carpegna. The situation worsened after a significant earthquake in 1781, which intensified discussions about demolishing the castle due to the high restoration costs. The late 18th-century French occupation further contributed to its decline, with removal of all Oliva family coats of arms and destruction of archival records.
20th-century restoration and modern use
The 19th century saw initial efforts to stabilize the castle, culminating in a comprehensive restoration during the 1920s and 1930s under the direction of Luigi Serra. Serra's work included reopening the battlements and likely adding an additional floor to the courtyard's loggia, enhancing the castle's architectural coherence. Throughout much of the 20th century, the castle served municipal functions, housing local government offices until the early 1980s. Subsequently, it was repurposed to accommodate museums dedicated to Earth Sciences and Peasant Labor, reflecting a commitment to cultural preservation and education. Further conservation efforts in the 1990s and early 2000s, supported by regional funds and cultural authorities, have ensured the castle's continued preservation and accessibility.
Architectural features and layout
Structural composition and defensive elements
The castle is composed of three principal sections arranged around a rectangular courtyard, constructed predominantly of local exposed stone. The most prominent is the taller, rectangular western wing, featuring battlements typical of medieval fortifications. These battlements are topped with brick merlons shaped in the Ghibelline style, recognizable by their distinctive swallowtail-shaped crenellations. These defensive features extend along the north and south sides of the western block but are notably absent on the eastern wall, indicating adaptations over time.
Attached to the western block is the southern portion of the complex, the oldest surviving fragment of the original medieval fortress. This section is irregularly shaped and connected to the western wing by a covered elevated passage architecturally integrated with the battlemented façade. The passage is distinguished by two levels of windows: six framed windows on each level resting on stone sills. The first-floor windows have rounded arches framed in rough-textured stone, while the second-floor openings are rectangular with straight, molded frames.
Entrance and courtyard design
The castle's main entrance is located beneath the covered passage, positioned on the left side between the western and eastern blocks. Upon entering, visitors encounter an atrium that provides immediate access to a grand staircase on the right and opens into the internal courtyard. This courtyard is enclosed on the east and north sides by loggias arranged in three tiers. The lowest two stories feature round arches, while the top level displays an architraved loggia characterized by horizontal lintels resting on columns or piers, all set against exposed brick walls. This architectural arrangement reflects Renaissance influences and enhances the castle's residential character.
Interior detailing and decorative elements
Inside, the ground-floor and first-floor rooms are adorned with mirror vaults, an architectural form where curved surfaces reflect each other, supported by suspended arches resting on stone corbels. These rooms feature Renaissance-style stone framing around doorways, fireplaces, and built-in sinks, emphasizing the castle's transformation from purely defensive to a noble residence. One notable chamber on the first floor within the tower boasts an elaborately painted wooden coffered ceiling composed of decorated panels, showcasing the artistic refinement of the period.
The majority of the second-floor rooms are covered with traditional wooden truss roofs, which support the structure above while maintaining historical construction techniques. At the northwest corner of the complex, a tower rises to the same height as the western block, interconnected by a continuous battlemented wall. This tower reinforces the defensive posture of the wing and complements the castle's medieval origins.
Legacy and cultural significance
Oliva Counts Castle stands as a testament to the layered history of the Marche region, embodying the transition from medieval fortification to Renaissance noble residence and later administrative center. Its architectural features, ranging from Ghibelline battlements to Renaissance loggias and decorative interiors, offer valuable insights into the evolving styles and functions of Italian castles over six centuries. The castle's preservation and adaptive reuse as museums underscore its ongoing cultural and educational importance, making it a significant heritage site in Italy.
Frequently asked questions (FAQ)
- How do I get to Oliva Counts Castle?
- Oliva Counts Castle is located in Piandimeleto, Italy, easily accessible by car or public transportation. The nearest major city is Urbino, from which you can take a local bus or drive for approximately 30 minutes to reach the castle.
- What is the historical significance of Oliva Counts Castle?
- Oliva Counts Castle dates back to the Middle Ages and has played a crucial role in the region's defense and political history. It served as a residence for the Counts of Oliva and has witnessed various historical events, making it an important site for understanding local heritage.
- When was Oliva Counts Castle built?
- The construction of Oliva Counts Castle began in the 10th century, with significant renovations and expansions occurring over the centuries. Its architecture reflects the various styles and influences of the periods in which it was updated, showcasing the evolution of medieval fortifications.
- Can I take guided tours of the castle?
- Yes, guided tours of Oliva Counts Castle are available, providing visitors with in-depth insights into its history and architecture. It is recommended to book in advance, especially during peak tourist seasons, to ensure availability.
- Why is the architecture of Oliva Counts Castle unique?
- The architecture of Oliva Counts Castle features a blend of medieval and Renaissance styles, characterized by its sturdy stone walls and impressive towers. The strategic design reflects its defensive purpose while also showcasing the aesthetic preferences of the time.
- Is it possible to visit Oliva Counts Castle year-round?
- Yes, Oliva Counts Castle is open to visitors throughout the year, though specific opening hours may vary by season. It's advisable to check the official website or contact local tourism offices for the most current visiting hours before planning your trip.
- What are the ticket prices for visiting the castle?
- Ticket prices for Oliva Counts Castle are generally affordable, with discounts available for students and seniors. Admission fees help maintain the castle and support its preservation, so visitors are encouraged to contribute.
- What is the best time to visit Oliva Counts Castle?
- The best time to visit Oliva Counts Castle is during the spring and early autumn when the weather is mild and pleasant. These seasons also offer beautiful scenery and fewer crowds, allowing for a more enjoyable experience.
- Are there nearby attractions to Oliva Counts Castle?
- Yes, the area surrounding Oliva Counts Castle boasts several attractions, including the charming village of Piandimeleto and other historical sites in the Marche region. Visitors can also explore natural parks and hiking trails, making it a great destination for outdoor enthusiasts.
Information
Website
Visit websiteSources & official resources
Verify the information above using these authoritative references.
Loading map...
Visitor reviews
No reviews yet. Been here? Write the first review and help other travelers!
Write the first reviewVisited this castle? Share your experience
Your review helps other travelers and adds first-hand knowledge to our encyclopedia.