Ogrodzieniec
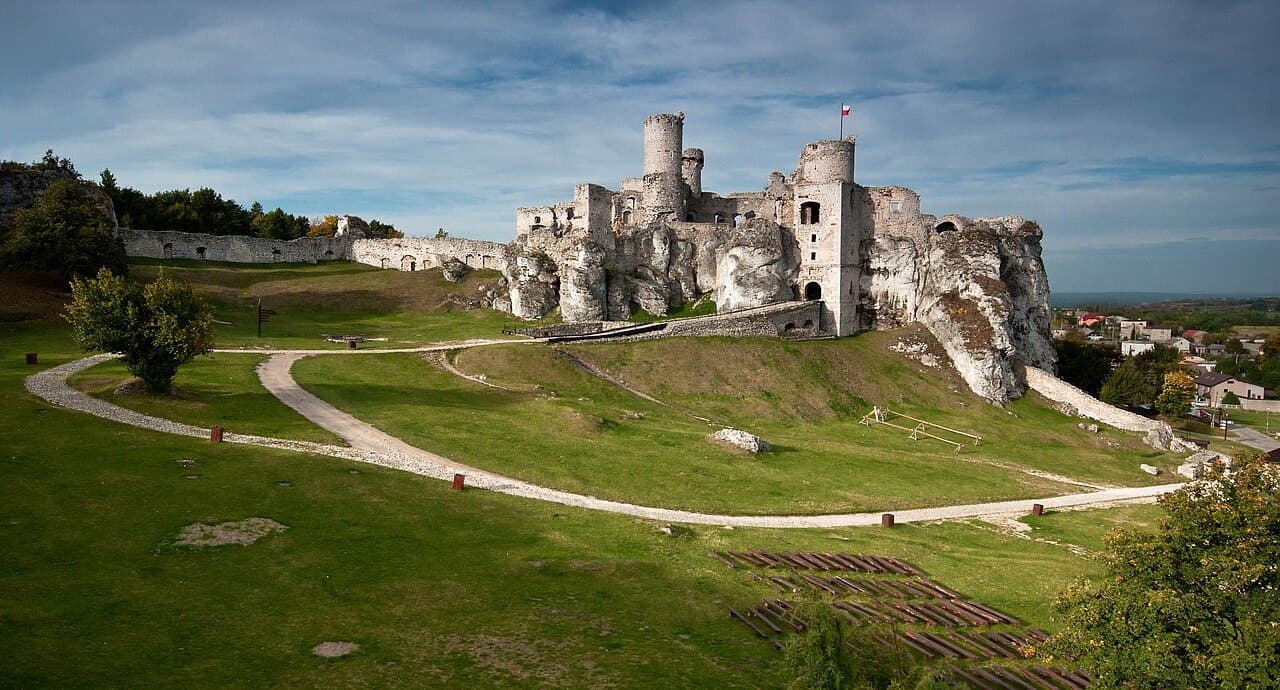
Ogrodzieniec Castle stands as one of the most monumental and evocative ruins in Poland, perched atop the highest hill of the Kraków-Częstochowa Upland, known as Góra Janowskiego, at an elevation of 504 meters above sea level. Its commanding position amidst dramatic limestone rock formations provides a natural defensive advantage that shaped its historical development. The site has a rich history dating back to the early 12th century, when a wooden stronghold known as Wilcza Szczęka ("Wolf's Jaw") guarded the borders of the Kingdom of Poland against invasions from neighboring Czech and Silesian princes.
The original wooden fortification was destroyed during the devastating Mongol invasion of 1241. In the 14th century, under the reign of King Casimir III the Great, a new stone castle was constructed on the site, marking the transition from wooden fortifications to a formidable Gothic stone fortress. The medieval castle was initially built and owned by the noble Włodkowie Sulimczycy family, whose influence is documented in historical records from 1385, including mentions by the chronicler Jan Długosz. The castle was strategically integrated into the natural rocky landscape, with steep cliffs on three sides and a fortified stone wall on the northwest side, enclosing the central and southern parts of the rock formation.
Medieval origins and gothic fortress
The medieval castle featured a large residential building and auxiliary structures, with the main entrance through a narrow fissure between two rocks, later fortified with a gate tower. This Gothic fortress was a significant defensive stronghold designed to protect the region and served as the seat of the Włodkowie family until 1470, when it was sold to wealthy Kraków burghers, the Salomon family. Subsequent owners included the Rzeszowski and Pilecki families, before the property returned to the Włodkowie family in the early 16th century.
Renaissance transformation under the boner family
In 1523, the castle came under the ownership of Jan Boner, a wealthy Kraków burgrave and salt mine administrator. Following his death, his nephew Seweryn Boner, a prominent nobleman and castellan of Kraków, undertook a comprehensive reconstruction of the castle between 1530 and 1545. This ambitious project transformed the medieval fortress into a splendid Renaissance bastioned fortress, often referred to as the "Little Wawel" due to its architectural grandeur reminiscent of the royal Wawel Castle in Kraków.
The Renaissance castle was designed as a quadrangular complex with four wings surrounding an inner courtyard, featuring elegant arcaded galleries (krużganki) and buildings constructed from local limestone that blended harmoniously with the natural rock formations. The eastern wing, known as the "high castle," was perched on a narrow, steep rock and originally served a defensive purpose, accessible only by ladders before rock-cut stairs were added. Its basement housed food storage rooms equipped with a unique system of gravity-fed cooling chambers.
The southern wing, or "middle castle," was the most extensive and included two tall cylindrical towers at its eastern and western corners. This wing contained a complex and still partly unexplained arrangement of rooms and two-story rock-cut cellars. The northern wing was a large rectangular building housing the kitchen, a deep well over 100 meters, living quarters for soldiers and servants, and residential chambers on the upper floors. A two-story connector linked the northern and southern wings, containing Seweryn Boner's bedroom, study with a library, and a toilet.
The castle's main entrance was protected by a tall gate tower with a drawbridge over a dry moat. The fourth floor of this tower featured a square castle chapel. The castle complex, including a walled outer bailey, covered approximately 3 hectares, making it one of the grandest Renaissance residences in Poland at the time.
Further expansions and defensive enhancements
Between 1550 and 1560, a massive five-story building known as Kurza Stopka ("Chicken's Foot") was added to the middle castle. Its lower three floors consisted of thick-walled casemates equipped with gun ports, while the upper floors housed a ladies' chamber, a ballroom, and a Renaissance-style washroom.
After Seweryn Boner's death in 1562, the castle passed to his daughter Zofia and her husband Jan Firlej, the voivode of Lublin. They continued to expand and fortify the castle, adding a bastion-bulwark on the southeastern rock, closed externally by sharply angled walls. A magnificent marble hall was later built above this bastion. The bastion was connected to Kurza Stopka by a thick wall with a guard gallery, creating a service courtyard with a small gate reinforced by an iron grate.
On the western side, a "knights' courtyard" was formed, surrounded by a deep moat and a wall with a corner tower adapted for firearms, reflecting the evolution of military technology and the need for enhanced artillery defense.
Sieges, destruction, and decline
Despite its formidable defenses, Ogrodzieniec Castle experienced several military conflicts. In 1587, it was occupied by the forces of Archduke Maximilian of Austria during the Polish succession war but suffered no significant damage. The castle's most severe destruction occurred during the Swedish Deluge (1655–1660), when Swedish troops occupied and plundered the fortress extensively.
Following the Swedish occupation, Stanisław Warszycki, the castellan of Kraków, recaptured the castle and purchased it from the Firlej family in 1669. He repaired the damaged walls and expanded the outer bailey. However, in 1702, Swedish troops returned, looted the castle, and set it ablaze, causing devastating fires that destroyed over half of the structure. This fire marked the beginning of the castle's final decline.
By 1784, the castle was sold to Tomasz Jakliński, a Kraków official who lacked the resources to maintain the vast fortress. The last resident, Jakliński's sister Mieroszewska, left the castle in 1810. Subsequently, the ruins were used as a convenient source of building materials by local inhabitants, accelerating the castle's deterioration into the extensive ruins seen today.
20th-century preservation and modern significance
In 1906, the Polish Tourist Society purchased the castle ruins and began efforts to secure and preserve the site. Despite further damage during World War I, archaeological excavations and conservation work resumed after World War II, culminating in the stabilization and partial restoration of the ruins between 1949 and 1973.
Today, Ogrodzieniec Castle is a well-known tourist destination, offering visitors the opportunity to explore its dramatic ruins, including the imposing gate tower, the "prisoners' tower," residential chambers, secret passages, and the castle chapel. Visitors can climb the high castle and the Baszta Kredencerska (pantry tower) for panoramic views of the surrounding Jura landscape.
The castle's ruins, with their evocative atmosphere and impressive scale, continue to inspire fascination and are a testament to Poland's rich medieval and Renaissance heritage. The site also hosts cultural events and has served as a filming location, notably for Andrzej Wajda's film "Zemsta" (Revenge) in 2001–2002, enhancing its cultural significance.
Ogrodzieniec Castle remains a symbol of resilience and historical continuity, embodying the architectural evolution from medieval fortification to Renaissance residence and bastioned fortress. Its preservation allows for ongoing study and appreciation of Poland's architectural and military history.
Frequently asked questions (FAQ)
- How do I get to Ogrodzieniec Castle?
- Ogrodzieniec Castle is located in the town of Ogrodzieniec in the Silesian Voivodeship of Poland. It is accessible by car and public transport, with local buses connecting from nearby cities such as Katowice and Częstochowa.
- What is the best time to visit Ogrodzieniec Castle?
- The best time to visit Ogrodzieniec Castle is during the late spring to early autumn months when the weather is mild and the surrounding Jura landscape is at its most picturesque. The castle is open daily from 9:00 to 18:00.
- Can I explore the castle ruins freely?
- Visitors can freely explore most of the castle ruins, including towers, courtyards, and underground cellars. Some areas may be restricted for safety reasons, so it is advisable to follow posted signs and guidelines.
- Is Ogrodzieniec Castle wheelchair accessible?
- Due to the rugged terrain and the nature of the ruins, Ogrodzieniec Castle has limited wheelchair accessibility. Visitors with mobility challenges should contact the site in advance to inquire about available accommodations.
- Are guided tours available at Ogrodzieniec Castle?
- Guided tours are available and recommended to fully appreciate the castle's rich history and architectural features. Tours can be booked on-site or through the Polish Tourist Society's website.
- What notable architectural features can I see at Ogrodzieniec Castle?
- Key architectural highlights include the tall gate tower with a drawbridge, the Renaissance arcaded galleries, the Kurza Stopka casemates, the castle chapel on the tower's fourth floor, and the bastion-bulwark added in the 16th century.
Photo gallery

Information
Opening hours
09:00-18:00 daily
Ticket prices
€5 adult, €3 child
Current owner
Polish Tourist Society
Website
Visit websiteSources & official resources
Verify the information above using these authoritative references.
Loading map...
Visitor reviews
No reviews yet. Been here? Write the first review and help other travelers!
Write the first reviewVisited this castle? Share your experience
Your review helps other travelers and adds first-hand knowledge to our encyclopedia.