Nowotaniec Castle — Poland castle

Nowotaniec Castle

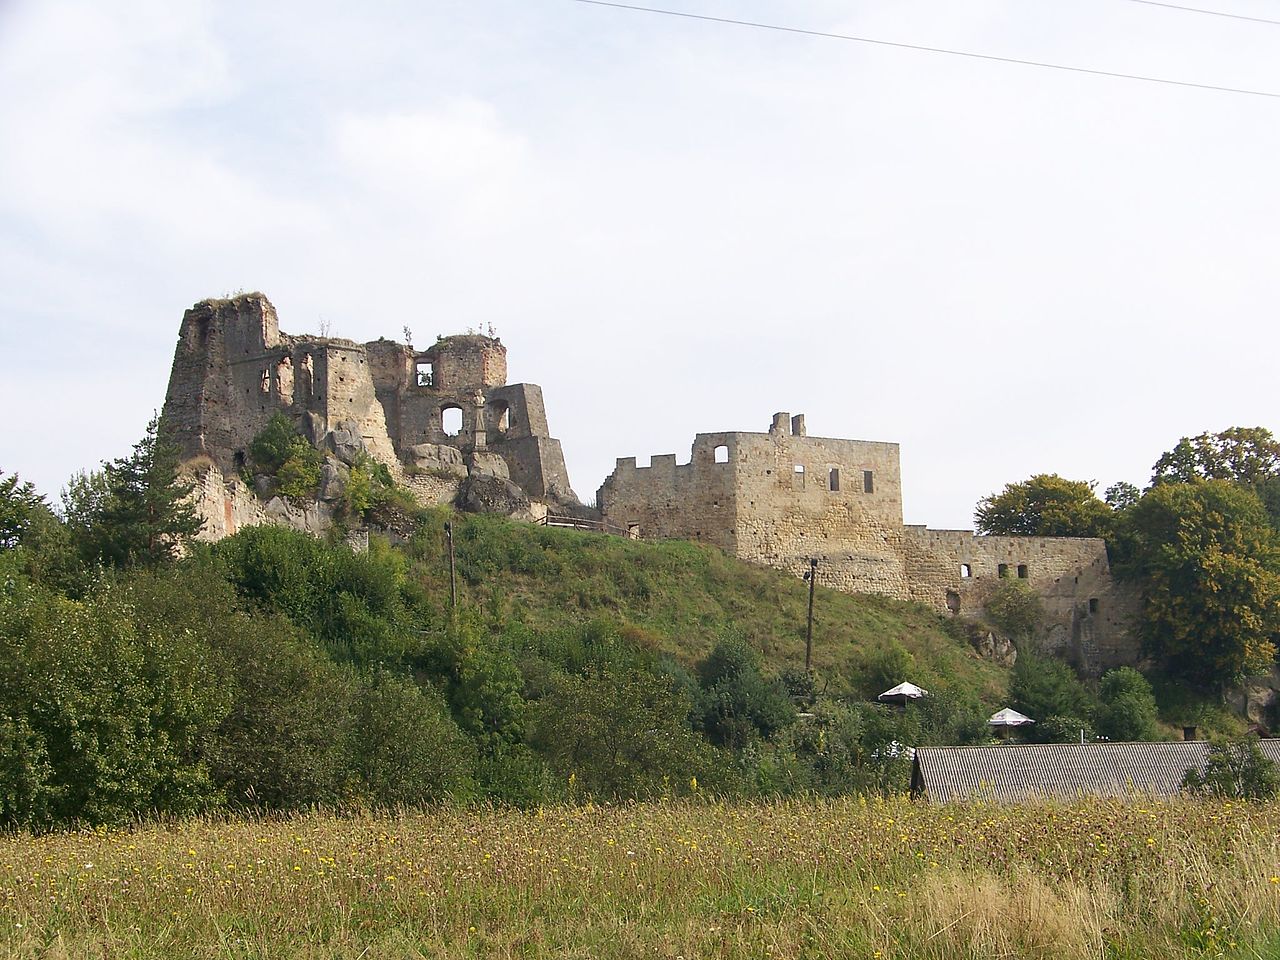
Nowotaniec castle ruins in poland
Nowotaniec, Poland
High Medieval (11th–13th c.)
Ruins

Nowotaniec Castle stands as an important archaeological site in Poland, representing the remnants of a medieval hill castle that once played a role in the region's defensive network. Although now in ruins, the site offers valuable insights into medieval fortification techniques and local history.

Historical background and significance

The castle was originally constructed during the High Medieval period, likely in the 14th or early 15th century, a time when many such fortifications were established across Poland to secure territories and protect trade routes. Nowotaniec Castle was strategically positioned on elevated ground, characteristic of hill castles, to maximize defensive advantages and surveillance over the surrounding landscape.

Throughout its history, the castle served as a local stronghold and administrative center. Although specific records about its founders and occupants are limited, the castle's location in southeastern Poland suggests it was part of the border defense system against incursions from neighboring regions.

Architectural features and layout

As an archaeological ruin, Nowotaniec Castle today reveals foundational remains of its original structures. The castle likely featured a keep or donjon as a central stronghold, surrounded by a curtain wall and defensive towers. The elevated position would have been reinforced with natural slopes and possibly a moat or ditch for added protection.

The surviving ruins include stone foundations and fragments of defensive walls, indicating robust construction typical of medieval military architecture. The site layout suggests a compact fortress designed primarily for defense rather than residential luxury.

Defensive elements

The castle's defensive design would have incorporated battlements and arrow slits for archers, enabling defenders to repel attackers effectively. The use of thick stone walls and limited access points would have enhanced its resilience during sieges.

Archaeological research and preservation

Excavations at the Nowotaniec Castle ruins have provided valuable data on construction techniques and the castle's historical context. Archaeologists have uncovered artifacts and structural remains that contribute to understanding the region's medieval period.

Preservation efforts focus on stabilizing the ruins to prevent further deterioration while allowing public access for educational and cultural purposes. Interpretive signage and guided tours help visitors appreciate the castle's historical significance.

Visiting nowotaniec castle ruins

Visitors to the site can explore the ruins and surrounding landscape, which offers a glimpse into medieval fortification strategies. The site is accessible year-round, though facilities may be limited due to its status as an archaeological ruin.

Nearby towns provide accommodations and additional historical attractions, making Nowotaniec Castle a worthwhile stop for those interested in Poland's medieval heritage.

Frequently asked questions

  • When was Nowotaniec Castle built? It was likely constructed during the 14th or early 15th century in the High Medieval period.
  • What type of castle is Nowotaniec? It is classified as a hill castle, built on elevated terrain for defensive advantage.
  • Can visitors access the ruins? Yes, the ruins are accessible to the public, though facilities may be minimal.
  • What remains of the castle today? Stone foundations, fragments of defensive walls, and other archaeological features remain visible.
  • Is there any guided tour available? Some local cultural organizations may offer tours; visitors should check with nearby tourist centers.

Frequently asked questions (FAQ)

How do I get to Nowotaniec Castle?
Nowotaniec Castle is located in Nowotaniec, Poland, and can be easily accessed by car or public transport from nearby cities. If you're driving, there are designated parking areas near the castle. For public transport, check local bus schedules that connect to this picturesque region.
What is the historical significance of Nowotaniec Castle?
Nowotaniec Castle dates back to the 14th century and is a significant example of medieval architecture in Poland. It served as a strategic fortification during various historical conflicts. The castle is also tied to local legends and has been a center of cultural heritage in the region.
When was Nowotaniec Castle built?
Nowotaniec Castle was constructed in the 14th century, with its foundation believed to have been laid around the year 1340. Over the centuries, it has undergone several renovations, reflecting different architectural styles and historical periods. Today, it stands as a testament to medieval engineering and design.
Can I take guided tours of Nowotaniec Castle?
Yes, guided tours are available at Nowotaniec Castle, offering visitors a chance to explore its rich history and architecture. These tours are typically led by knowledgeable guides who share fascinating stories about the castle and its past. Be sure to check the castle's official website for tour schedules and availability.
Why is Nowotaniec Castle popular among tourists?
Nowotaniec Castle attracts tourists for its stunning architecture, rich history, and beautiful surrounding landscapes. Visitors enjoy exploring its well-preserved structures and learning about the legends associated with the castle. Its serene location also makes it a perfect spot for photography and leisurely walks.
Is it possible to host events at Nowotaniec Castle?
Yes, Nowotaniec Castle offers facilities for hosting various events, including weddings and corporate gatherings. The picturesque setting and historical ambiance provide a unique backdrop for special occasions. Interested parties should contact the castle's management for more details on availability and arrangements.
What are the opening hours of Nowotaniec Castle?
Nowotaniec Castle is generally open to visitors from Tuesday to Sunday, with specific opening hours varying seasonally. During the peak tourist season, the castle may extend its hours to accommodate more visitors. It is advisable to check the castle's official website for the most current information before your visit.
What are the ticket prices for visiting Nowotaniec Castle?
Ticket prices for Nowotaniec Castle vary depending on the season and age group, with discounts often available for children and seniors. Typically, adult tickets range from a moderate price, making it accessible for most visitors. For a comprehensive breakdown of ticket pricing, please refer to the castle's official website.
What is the best time to visit Nowotaniec Castle?
The best time to visit Nowotaniec Castle is during the spring and early fall when the weather is pleasant, and the surrounding gardens are in full bloom. Additionally, these seasons often feature fewer crowds, allowing for a more enjoyable experience. However, each season has its unique charm, so consider your preferences when planning your visit.
Are there any nearby attractions to visit along with Nowotaniec Castle?
Yes, there are several nearby attractions worth visiting, including local museums, nature parks, and historical sites that reflect the rich culture of the region. Exploring the surrounding areas can enhance your experience and provide a deeper understanding of the local history. Be sure to ask for recommendations during your visit to make the most of your trip.

Photo gallery

Nowotaniec Castle
Click to view

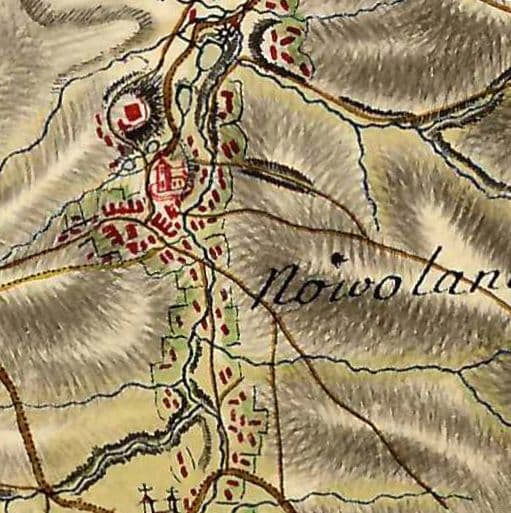
Photo by 1. Militärische Aufnahme (-1787) von Mieg•CC BY-SA 4.0

1 photo • Click any image to view in full screen

Information

Hill Castle

Current owner

Municipality

Loading map...

Visitor reviews

No reviews yet. Been here? Write the first review and help other travelers!

Write the first review

Visited this castle? Share your experience

Your review helps other travelers and adds first-hand knowledge to our encyclopedia.
Write a review

(5/5)

0/2000 characters

Your review will be visible after admin approval

Nearby castles

15.3 km
Castle in Dąbrówka Starzeńska — Poland castle

Castle in Dąbrówka Starzeńska

, Poland

The castle in Dąbrówka Starzeńska represents a significant example of medieval fortifications located in Poland. Although today it exists primarily as archaeological ruins, the site offers valuable insights into the region's medieval history and defensive architecture. The castle's remains reflect typical construction techniques and strategic placement used during the High to Late Medieval period, although precise dating and detailed historical records remain limited. Historical context and significance Situated in the southeastern part of Poland, the castle in Dąbrówka Starzeńska was likely constructed during the High Medieval period, a time when numerous fortifications were established across the region to protect territories and control trade routes. Castles built in this era often served both military and administrative functions, acting as local seats of power for noble families or regional authorities. While specific historical documents regarding the castle’s founders or notable events are scarce, the location itself suggests strategic importance, possibly overseeing nearby roads or natural features that offered defensive advantages. The castle’s ruins contribute to understanding the network of fortifications that shaped the medieval landscape of Poland. Architectural features and layout As an archaeological site, the castle in Dąbrówka Starzeńska primarily consists of foundational remains and fragments of defensive walls. Excavations have revealed the outline of a fortified enclosure, which might have included a keep or donjon, curtain walls, and possibly a moat or other water defenses typical of medieval castles. The castle’s design likely incorporated stone masonry for its main defensive structures, a common practice in medieval Polish castles to withstand sieges and attacks. The layout would have been compact, optimized for defense on a hill or raised terrain, although the exact topography is not fully documented. Defensive elements Remnants of thick curtain walls suggest the castle was built to resist assaults, with possible towers or bastions at key points for surveillance and defense. The presence of a gatehouse or entrance fortification is probable, controlling access to the interior courtyard where essential buildings such as the lord’s residence, storage facilities, and possibly a chapel would have been located. Archaeological research and preservation Archaeological investigations at the site have been crucial in uncovering the castle’s layout and construction techniques. These studies help piece together the castle’s historical role and architectural characteristics despite the limited surviving structures. Currently, the castle remains in a state of ruins, with ongoing efforts to preserve what is left and prevent further deterioration. The site is valuable for educational and cultural purposes, offering visitors and researchers a tangible connection to Poland’s medieval past. Visiting the castle ruins The castle in Dąbrówka Starzeńska is accessible to visitors interested in medieval history and archaeology. As an open archaeological site, it provides a unique opportunity to explore the remnants of a medieval stronghold in a natural setting. Visitors should be prepared for limited facilities and signage, as the site is primarily preserved for its historical and educational value rather than as a fully developed tourist attraction. It is advisable to visit during daylight hours and check local information for any access restrictions or guided tours. The castle’s place in regional heritage The ruins of the castle in Dąbrówka Starzeńska contribute to the cultural heritage of the Subcarpathian region of Poland. They form part of a broader network of medieval fortifications that illustrate the region’s historical development and defense strategies. Preserving such sites is essential for understanding the historical landscape and the evolution of castle architecture in Poland. The castle stands as a reminder of the medieval era’s complex social and military structures and continues to attract interest from historians, archaeologists, and visitors alike.

Details
20.6 km
Rzeszów — Poland castle

Rzeszów

Rzeszów, Poland

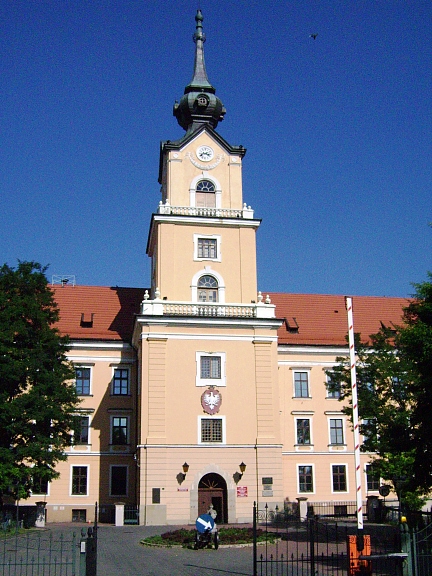
Rzeszów Castle stands as a significant historic bastioned fortress located in Rzeszów, Poland. Its origins trace back to the 14th century, with the earliest documented mention in 1354 when King Kazimierz Wielki granted town rights to Rzeszów and gifted the land to his knight and diplomat Jan Pakosławic of Stróżyska. This early fortified manor, referred to as a "castrum" in written sources, marked the beginning of the castle's long-standing defensive and residential role in the region. Early foundation and medieval origins The initial structure was a defensive manor established in the late medieval period, characterized by a stone curtain wall approximately 1.5 meters thick with narrow loopholes for archers. The manor was a two-story building with a rectangular plan and a central passage hall. It was fortified with square towers at the south-east and south-west corners, providing strategic vantage points. This medieval fortress was built on a loess hill spur surrounded by the floodplains of the Wisłok River, a location chosen for natural defense advantages. Ligęza family and early modern transformations After the death of the last Rzeszowski heir in 1583, ownership transferred to Mikołaj Spytek Ligęza, who initiated the construction of a more robust defensive residence to replace the earlier manor. The castle underwent significant changes around 1620 in response to the turbulent political climate following the defeat at the Battle of Cecora. Ligęza transformed the fortress into a palazzo in fortezza, a style combining a palatial residence with bastioned fortifications. This reconstruction involved the creation of earthen ramparts and bastions without casemates, partially faced with stone and brick. The entire complex was surrounded by a water-filled moat, enhancing its defensive capabilities. The old curtain walls were incorporated as the external walls of three new wings, forming a four-winged two-story complex with an inner courtyard adorned with arcades. The northern wing included the original defensive manor, now integrated into the expanded residence. Military significance and sieges Despite its fortifications, the castle was not impregnable. In 1603, it was captured after a few days of siege and artillery bombardment by Andrzej Ligęza from Piotraszówka during a family dispute over the estate. However, by 1624, the castle's garrison successfully defended the Wisłok river crossings against a Tatar raid, demonstrating the effectiveness of the recent fortifications. The castle was equipped with artillery and maintained a permanent military garrison, reflecting its strategic importance in the region. Lubomirski ownership and baroque expansion Ownership passed to the Lubomirski family in 1637 through marriage. The castle became the main seat of the Lubomirski estate, especially under Hieronim Augustyn Lubomirski, who acquired it in 1667. From 1682, the renowned architect Tylman van Gameren led extensive renovations and expansions, transforming the castle into a more elaborate baroque bastioned fortress. These works produced a four-winged, two-story complex with a prominent five-story gatehouse on the western wing's axis. The external fortifications were enhanced with a covered chemin de ronde protected by a glacis, and a large ravelin was constructed before the main gate. Nearby, the Lubomirski family built a summer palace with formal gardens, adding to the estate's grandeur. Military conflicts and fortification upgrades The castle's strategic location meant it was frequently involved in military conflicts, including occupations by royal, Russian, Swedish, and Saxon troops during the 17th and 18th centuries. Further fortification upgrades were overseen by Karol Henryk Wiedemann in the mid-18th century, reflecting ongoing efforts to maintain the castle's defensive relevance amid changing warfare technologies and political instability. Austrian rule and 19th-century transformations Following the first partition of Poland in 1772, Rzeszów came under Austrian control. The Lubomirski family's declining fortunes led to the sale of the castle to the Austrian government in 1820. The Austrians repurposed the castle as a courthouse and prison, adapting the structure to these new functions. Significant alterations included the addition of a three-story building attached to the northern curtain wall to accommodate prison facilities. The surrounding fortifications were altered: the ravelin was leveled, a causeway replaced the drawbridge, and the castle gardens were built over, changing the site's historical landscape. 20th-century reconstruction and current use By the early 20th century, the castle's condition had deteriorated severely. A major reconstruction between 1902 and 1906 involved demolishing most of the old walls and rebuilding new three-story structures. The bastion walls lost their ramparts, but the corners were adorned with decorative turrets known as "kavaliers", each bearing a patron's emblem on ornate cartouches. After ceasing to function as a prison in 1956, the castle was repurposed and currently houses the Provincial Court of Rzeszów. Only the gatehouse and bastion fortifications remain from the original medieval and early modern complex, making the castle a unique blend of historic architecture and modern institutional use. Architectural features and significance Rzeszów Castle exemplifies the evolution of Polish fortress architecture from a late medieval defensive manor to a baroque bastioned fortress influenced by Italian palazzo in fortezza concepts. Its layered construction reflects the turbulent history of the region, marked by family disputes, military sieges, and shifting political powers. The castle's location on a loess hill surrounded by river floodplains provided natural defense, enhanced by thick stone walls, bastions, and a moat. The integration of residential and military functions illustrates the dual role of such castles in the Polish-Lithuanian Commonwealth. Visiting information and cultural importance Today, Rzeszów Castle is a prominent cultural landmark in the city of Rzeszów. While it serves as a functioning court building and is not fully open to the public as a museum, its historic gatehouse and bastion walls remain visible and are appreciated for their architectural and historical value. The castle's story offers insight into the region's medieval and early modern history, the architectural trends of fortress design, and the legacy of noble families such as the Ligęza and Lubomirski. Visitors interested in Polish history and military architecture will find Rzeszów Castle a compelling site to study from the outside and in guided contexts when available.

Late Medieval (14th–15th c.)
Details
22.4 km
Odrzykoń — Poland castle

Odrzykoń

Odrzykoń, Poland

Kamieniec Castle, located in Odrzykoń, Poland, stands as a monumental late-medieval ruin atop a rocky hill overlooking the Wisłoka River. Its strategic position on a natural rock outcrop at 452 meters above sea level made it a formidable defensive fortress guarding the southern border of the Polish kingdom. The castle's complex history, architectural evolution, and cultural significance have made it an enduring symbol of Polish heritage and a source of literary inspiration, famously immortalized in Aleksander Fredro's comedy "Zemsta". The origins of settlement on the castle hill date back to the Bronze Age, but the first documented mention of Kamieniec Castle itself appears in 1348 during the reign of King Casimir the Great. Initially, the site likely hosted a wooden watchtower guarding the Sanok region's borders before evolving into a stone fortress in the early 14th century. The earliest structure consisted of a triangular courtyard enclosed by defensive walls and a three-story stone keep known as Kamieniec Tower, featuring vaulted cellars and living quarters. The main entrance was situated on the northeast side, accessible via a drawbridge over a dry moat. Medieval origins and early expansions In 1390, King Władysław Jagiełło granted the castle to Klemens of Moskorzew, a royal chancellor rewarded for his valor during the defense of Vilnius. The castle became the seat of the Kamieniecki family, who derived their name from the fortress. Due to limited space within the original castle, an eastern outer bailey called the Middle Castle was constructed, surrounded by walls and featuring wooden buildings and a single masonry structure. The Middle Castle was accessed through a gate with a drawbridge over a dry moat, emphasizing its defensive function. Between 1397 and 1402, a castle chapel dedicated to the Annunciation of the Virgin Mary was built above the gatehouse, serving both religious and symbolic purposes. This chapel later hosted masses conducted by Saint John of Dukla in the 15th century, highlighting the castle's spiritual significance. Growth and architectural development in the 15th century The 15th century saw further expansion with the addition of a western outer bailey known as the Odrzykoń Ward, which included residential buildings and the castle's only well, constructed from sandstone blocks. This well became a focal point of disputes between co-owners in later centuries. The Kamieniecki family regained prominence at the royal court, with members holding important offices such as castellan of Sanok and Grand Crown Hetman. During this period, the Upper Castle was significantly remodeled. The courtyard was transformed into a great hall with two additional stories, providing representative chambers including a dining room and a guard gallery. Defensive enhancements included the construction of a rectangular tower with a heraldic shield bearing the Pilawa coat of arms, and strengthening of the southern gate with an outer barbican. Renaissance transformations and divided ownership In the 16th century, the castle underwent Renaissance-style renovations, particularly after the sale of the Middle Castle and eastern bailey to Severin Boner in 1530. Boner constructed a two-story palace with a large representative hall and converted the eastern gate into a vaulted passage with stairs. A chapel dedicated to the Passion of Christ was built in 1543, reflecting the era's architectural and religious trends. The Upper Castle and western bailey changed hands multiple times among noble families such as the Sieniawskis, Stadnickis, and Skotnickis. This division created two distinct residences within the complex, sharing access to the eastern gate and the well, which led to prolonged disputes famously dramatized in Fredro's "Zemsta". Jan Skotnicki's early 17th-century renovations included repairs after structural collapse and a contentious roof design that diverted rainwater onto the neighboring Firlej estate, exacerbating tensions. Sieges, decline, and cultural legacy The castle's military significance persisted until the mid-17th century. In 1657, it was besieged and severely damaged by the forces of George II Rákóczi during the Swedish Deluge. Although partially rebuilt afterward, Kamieniec never fully recovered its former stature and gradually fell into ruin. Ownership passed through various noble families, including the Firlejs, Scipio del Campo, and Jabłonowskis, until it ceased to serve as a residence in the late 18th century. By the 19th century, Kamieniec was a romantic ruin attracting artists and historians. The playwright Aleksander Fredro acquired part of the castle through marriage and discovered archival documents detailing the historic disputes between the castle's owners, which inspired his celebrated comedy. Conservation efforts began in the early 20th century, with archaeological research conducted post-World War II. Despite partial collapses in recent decades, the site remains accessible to visitors and retains significant architectural elements from its Gothic and Renaissance phases. Architectural features and surviving structures Kamieniec Castle's layout is irregular, shaped by the natural rocky terrain. The Upper Castle retains fragments of its original Gothic walls, including a pointed arch stone portal and vaulted cellars. The Middle Castle preserves Renaissance elements such as the Boner palace with late Gothic windows and the remains of the 16th-century chapel. Defensive walls and two outer baileys enclose the complex, with remains of the moat and drawbridges still visible. The castle's ingenious integration with the rocky hill is notable, as builders incorporated natural rock formations into the fortifications. The sandstone well in the western bailey remains a prominent feature, symbolizing the castle's communal yet contested spaces. A small museum housed in the eastern section displays military artifacts, heraldic emblems, and memorabilia of the castle's noble owners, enriching the visitor experience. Visiting kamieniec castle today Today, Kamieniec Castle is a protected ruin open to the public, offering a glimpse into Poland's medieval and Renaissance history. Visitors can explore the extensive remains of the Upper and Middle Castles, the defensive walls, and the picturesque hilltop setting. Interpretive signage and the on-site museum provide context about the castle's architectural evolution, historical events, and cultural significance. The castle's dramatic ruins, combined with its literary heritage and scenic views of the Wisłoka valley, make it a popular destination for history enthusiasts, tourists, and scholars. Ongoing preservation efforts aim to stabilize the ruins and enhance accessibility while maintaining the site's authentic character.

Late Medieval (14th–15th c.)
Details