
Noltland Castle Ruins
Noltland Castle stands as a remarkable example of Renaissance military architecture on the Orkney island of Westray, Scotland. Dating primarily to the mid-16th century, it was commissioned by Gilbert Balfour, a powerful courtier and Master of the Royal Household to Mary, Queen of Scots. The castle's construction began around 1560 on lands granted by Adam Bothwell, Bishop of Orkney, who was Balfour's brother-in-law. Though never fully completed, the castle's imposing form and innovative defensive features reflect the turbulent political and military climate of the period.
Built in a distinctive Z-plan layout, Noltland Castle combines a rectangular main block with two diagonally opposed towers, a design that enhanced its defensive capabilities. The castle's walls are notably thick, approximately seven feet, and it boasts an extraordinary total of 71 gun loops—narrow vertical openings designed for firearms—more than any other known Scottish castle. This abundance of gun ports highlights the emphasis on defense during a time when artillery and handheld firearms were transforming castle fortifications.
Historical context and ownership
The site of Noltland Castle has a longer history of fortification, with the earliest known structure dating back to 1420, established by Thomas Tulloch, Bishop of Orkney. The original castle endured local conflicts, including a siege by the Sinclairs of Warsetter in the late 15th century. The present ruins largely date from the later 16th century when Gilbert Balfour undertook the ambitious construction project after receiving the estate through his marriage to Margaret Bothwell.
Balfour was a figure deeply entwined with the political intrigues of his time. He was implicated in significant events such as the assassination of Cardinal David Beaton in 1546 and the murder of Lord Darnley, consort to Mary, Queen of Scots, in 1567. Following Mary’s forced abdication and exile, Balfour remained loyal to her cause. Ownership of the castle shifted multiple times during the late 16th and early 17th centuries, notably seized by Robert Stewart, 1st Earl of Orkney, and later by his son, Patrick Stewart, 2nd Earl of Orkney. Patrick Stewart is credited with commissioning the castle's unusually broad spiral staircase in the southwest tower.
In 1606, the castle was sold to Sir John Arnot, Lord Provost of Edinburgh and later Sheriff of Orkney, marking a transition to more stable ownership. During the Wars of the Three Kingdoms in the mid-17th century, Noltland Castle served as a strategic refuge for Royalist forces after their defeat at the Battle of Carbisdale in 1650. The castle was subsequently captured and burned by local Covenanters, leading to significant damage and eventual abandonment by the mid-18th century.
Architectural features and layout
Z-plan design and defensive elements
The castle's Z-plan configuration is composed of a long rectangular main block approximately 26.4 meters by 11 meters, flanked by two rectangular towers each about 8.2 square meters in footprint. The diagonal placement of towers at opposite corners allowed for effective flanking fire and eliminated blind spots in defense. The main entrance is located through the southwest tower, which also houses the castle's remarkable broad spiral staircase.
The defensive character of Noltland Castle is emphasized by its thick walls and the extensive array of gun loops. With 71 gun loops, the castle surpasses all other Scottish castles in this feature, reflecting an advanced understanding of contemporary military technology and the need for strong defense against firearms. The gun loops vary in shape and size, some resembling those at other northern Scottish fortresses such as Muness Castle and The Earl’s Palace in Kirkwall, suggesting shared architectural influences.
Interior spaces and staircases
Inside, the ground floor contains a large kitchen area identifiable by a substantial hearth and oven used for food preparation, alongside storage rooms. The great hall on the first floor is accessed by the broad spiral staircase in the southwest tower, which winds around a central stone column topped with an ornately carved capital. This feature bears stylistic resemblance to the stair at Fyvie Castle in Aberdeenshire, dated to the late 16th century, underscoring the castle's architectural significance.
A smaller stairway connects the kitchen to the great hall, facilitating discreet movement between service and main areas. The upper floors and attic would have contained private chambers and storage, though much of the interior has succumbed to ruin over time.
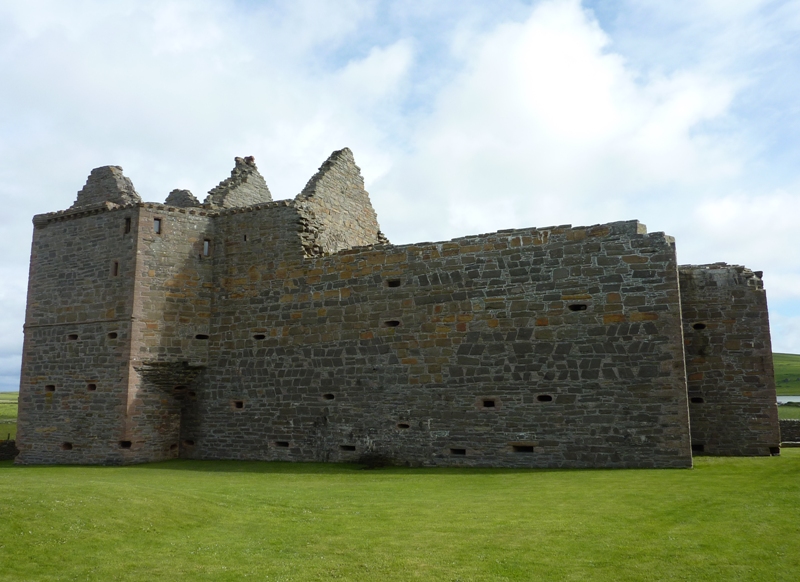
Photo by Otter • CC BY-SA 3.0
Later modifications and archaeological findings
In the 17th century, a courtyard was added to the southern side of the castle, enhancing its functional space and defensive perimeter. Later, in the 18th century, an L-shaped wing was constructed extending from the courtyard, indicating continued adaptation of the site even as its military importance waned.
Archaeological excavations in the 1870s uncovered human skeletons near the castle, likely from a former burial ground to the west. These findings contribute valuable insight into the castle's role not only as a fortress but also as a community focal point during its active centuries.
Preservation and public access
Today, Noltland Castle is preserved as a ruin under the care of Historic Scotland. It was placed into state guardianship in 1911 after being relinquished by the Balfour family. The ruins stand as a testament to the castle's complex history and architectural innovation, attracting visitors interested in Scotland's Renaissance fortifications and Orkney's heritage.
The castle's remote location on Westray Island adds to its allure, offering visitors a glimpse into Scotland's turbulent past and the evolution of castle design in response to emerging military technologies. Its distinctive features, including the extensive gun loops and broad spiral staircase, make it a unique site for those studying Renaissance defensive architecture in the British Isles.
Frequently asked questions (FAQ)
- When was Noltland Castle built and by whom?
- Noltland Castle was primarily built starting around 1560 by Gilbert Balfour, brother-in-law to Adam Bothwell, Bishop of Orkney.
- What is unique about Noltland Castle's architecture?
- The castle features a rare Z-plan layout and an exceptional 71 gun loops, the highest number in any Scottish castle, reflecting advanced Renaissance military design.
- Who were some notable historical figures associated with Noltland Castle?
- Gilbert Balfour, Master of the Royal Household to Mary, Queen of Scots, and the Stewart Earls of Orkney, particularly Robert and Patrick Stewart, are key figures in the castle's history.
- What happened to Noltland Castle during the Wars of the Three Kingdoms?
- After the Royalists' defeat at the Battle of Carbisdale in 1650, the castle was occupied by Royalist officers but was later captured and burned by local Covenanters.
- Is Noltland Castle open to the public today?
- Yes, Noltland Castle is managed by Historic Scotland and is accessible to visitors interested in exploring its ruins and learning about its history.
Photo gallery

Information
Sources & official resources
Verify the information above using these authoritative references.
Loading map...
Visitor reviews
No reviews yet. Been here? Write the first review and help other travelers!
Write the first reviewVisited this castle? Share your experience
Your review helps other travelers and adds first-hand knowledge to our encyclopedia.