Neuville Castle

Neuville Castle in Belgium: medieval fortress and historic manor
Neupré, Belgium
High Medieval (11th–13th c.)
Partially Preserved

Neuville Castle, also known as Château de Neuville, is a historic fortress located in the province of Liège within the Wallonia region of Belgium. Positioned between the villages of Neuville-en-Condroz and Neupré, the castle occupies a site that has been significant since the High Medieval period. Its origins date back to the 13th century, when it was first constructed as a defensive stronghold on the original site of the village of Neuville-en-Condroz.

Medieval origins and architectural features

The castle's initial design reflected typical high medieval fortification principles, including a keep and a drawbridge that controlled access across a moat. Although the original keep no longer stands, the castle's defensive character is still evident in the surviving structures. Notably, the three circular corner towers that define the castle's silhouette were added in the 15th century, enhancing its defensive capabilities and architectural complexity. These towers are characteristic of late medieval military architecture, providing vantage points for surveillance and defense.

Ownership and transformation into a manor

Throughout the first five centuries of its existence, Neuville Castle was owned by prominent noble families including the Dammartin, Marteau, and Warnant families. In 1724, ownership passed by marriage to the De Lannoy family, who maintained possession for over 130 years. During the 18th century, the castle underwent significant transformation from a medieval fortress into a more comfortable manor house. The De Lannoys introduced large windows into the facades, which was a departure from the narrow defensive openings typical of medieval castles. The interiors were richly decorated with wood paneling and stucco in the elegant Louis XVI style, reflecting contemporary tastes and the desire for refined living spaces.

Alongside architectural renovations, the De Lannoy family laid out a formal French garden that complemented the manor's aesthetic and provided landscaped grounds for leisure. Additionally, a new U-shaped moated farm was constructed adjacent to the castle, indicating the estate's agricultural function and self-sufficiency during this period.

19th-century ownership and historical events

In the 19th century, the castle was owned by Adrien de Lannoy. Upon his death in 1854 without heirs, ownership transferred to his wife, Marie-Amélie de Tornaco. The castle's strategic location meant it witnessed significant military activity during the 20th century conflicts.

World war i impacts

During World War I, the castle was occupied by the German army in 1914. Suspecting the Baron de Tornaco of espionage for nearby forts at Flémalle and Boncelle, German troops ransacked the castle. They destroyed furniture, threw valuables into the moat, burned books, and confiscated collections of crystal and porcelain, which were transported to Germany. The castle's condition deteriorated further when Canadian soldiers were stationed there in 1918, causing additional damage through their occupation.

World war ii and subsequent decline

Neuville Castle was again occupied by German forces during World War II in 1940. The last Baron de Tornaco died in 1943, after which the castle was sold. In 1944, U.S. troops moved into the castle, and later that year, two German V-1 flying bombs targeted the castle, exploding in its moat and inflicting severe structural damage.

Following the war, the castle suffered from neglect and vandalism. Valuable materials were stripped by various occupants, and the estate fell into abandonment. From 1962 until the 1990s, the castle found a new use as a restaurant, while the adjacent farm operated as an equestrian center, providing some preservation of the site.

Current status and accessibility

Today, Neuville Castle remains private property and houses a company. Its condition reflects the cumulative effects of centuries of change, war damage, and partial restoration efforts. Unfortunately, the castle is not open to the public, limiting opportunities for visitors to explore its rich architectural and historical heritage firsthand.

Architectural significance and heritage

Neuville Castle exemplifies the evolution of a medieval fortress into a manor house, showcasing architectural adaptations from the High Medieval period through the 18th century. Its surviving circular towers and moat echo its defensive origins, while the Louis XVI-style interiors and formal gardens illustrate the transition to residential comfort and aesthetic refinement. The castle's history of noble ownership, wartime occupation, and adaptive reuse contributes to its cultural significance within the Wallonia region.

Frequently asked questions (FAQ)

Can I visit Neuville Castle today?
Neuville Castle is private property and is not open to the public, so visits are not possible at this time.
What architectural styles are visible at Neuville Castle?
The castle features medieval defensive architecture from the 13th and 15th centuries, with later 18th-century Louis XVI-style interior renovations.
When was Neuville Castle originally built?
Neuville Castle was originally constructed in the 13th century during the High Medieval period.
What happened to Neuville Castle during the world wars?
The castle was occupied and damaged by German forces in both world wars, ransacked in World War I, and severely damaged by V-1 bombs in World War II.
Who were the main historical owners of Neuville Castle?
Notable owners include the Dammartin, Marteau, Warnant, De Lannoy, and Tornaco families over several centuries.

Information

Hill Castle

Current owner

Private owner

Address

Allée du Château, Belgium

Loading map...

Visitor reviews

No reviews yet. Been here? Write the first review and help other travelers!

Write the first review

Visited this castle? Share your experience

Your review helps other travelers and adds first-hand knowledge to our encyclopedia.

Write a review

(5/5)

0/2000 characters

Your review will be visible after admin approval

Nearby castles

5.6 km

Nandrin Tower

Nandrin, Belgium

Nandrin Tower, locally known as Donjon de Nandrin, is a notable medieval stronghold located in the village of Nandrin in the province of Liège, within the Wallonia region of Belgium. This tower stands as a significant example of a high medieval donjon, originally constructed in the late 13th century. It occupies a strategic position in the village center and reflects the feudal and episcopal power structures prevalent during its time of origin. Historical context and early ownership The estate of Nandrin was initially under the control of the collegiate chapter of St. Paul in Liège. In 1181, ownership was transferred to the Bishop of Liège, establishing the domain as a feudal lordship under episcopal rule. This transfer marked the beginning of the bishopric’s influence over the territory, which shaped the castle's political and social role in the region. The tower itself was likely built towards the end of the 13th century, possibly commissioned by Baudouin de Saint-Servais. The construction of such a fortified donjon was common among feudal lords seeking to assert control and protect their lands. The tower remained in the family lineage through the marriage of Baudouin’s daughter to Walthier de Corswarem Maron, ensuring the estate stayed within prominent noble hands for several generations. Architectural evolution and 16th-century modifications Originally, the medieval tower functioned as a fortified residence and stronghold. During the 16th century, significant additions transformed the structure and its surroundings. Two wings were added to the tower, each featuring small square corner towers that enhanced the defensive capabilities and residential comfort of the estate. The castle was uniquely situated within a small lake, which served as a natural moat, increasing its defensive advantages. Access to the main tower was granted via an arched bridge leading from the bailey, reinforcing the castle-like appearance and security of the domain. These features illustrate the transition from purely military fortifications to more residential and representational architecture during the Renaissance period. Ownership changes and feudal transactions In 1594, the tower was sold by Thierry de Hoen to Philippe le Rouseau de Saint-Esprit. Subsequently, in 1619, financial pressures compelled Prince-Bishop Ferdinand of Bavaria to sell the land and lordship of Nandrin. The property was divided equally between Jean de Méan and Philippe de Saint-Esprit, with a clause allowing the bishopric to reclaim ownership by repaying the buyers. Philippe and his wife died without heirs, passing the property to their nephews. By the late 17th century, the estate belonged to Arnold de Soumagne and his wife Catherine de Rougrave. Their coats of arms are still visible above the gate to the former bailey, marking their historical connection to the site. In 1763, the title of Lord of Nandrin was lost by the Soumagne family after the bishopric exercised its right to repay and regain control of the estate. Descendants of Arnold de Soumagne retained possession until 1858, when the property was sold to Victor van den Steen de Jehay. Modern history and restoration By the 19th century, the castle had undergone various changes, including the disappearance of the 16th-century wings and corner towers. In 1973, the tower was purchased by the Duchene family, who undertook restoration efforts to preserve the structure. Today, the bailey of Nandrin Tower functions as a farm, while the tower itself serves as a private residence. Due to its private ownership, the castle is not open to public visitation, limiting access but ensuring the preservation of its historical fabric. Architectural features and significance Nandrin Tower exemplifies the typical characteristics of a high medieval donjon, with thick stone walls designed for defense and residential purposes. Its location within a water-filled moat and the presence of an arched bridge highlight medieval defensive strategies adapted to the local landscape. The 16th-century additions reflect the evolution of castle architecture from purely military fortifications to more comfortable noble residences. The small square corner towers added during this period provided additional defensive points and architectural symmetry. The visible coats of arms and heraldic symbols on the gate and other parts of the estate offer valuable insights into the lineage of ownership and the social status of the families associated with Nandrin Tower. Location and regional context Situated in the heart of the village of Nandrin, the tower is part of the broader historical landscape of the Wallonia region in Belgium. This area is rich in medieval heritage, with numerous castles and fortified structures reflecting the complex feudal history of the region. The proximity to the city of Liège situates Nandrin Tower within an important cultural and political center during the medieval and early modern periods, reinforcing its significance as a feudal stronghold under episcopal authority.

High Medieval (11th–13th c.)
Details
5.7 km
Fort de Boncelles — Belgium castle

Fort de Boncelles

Liège, Belgium

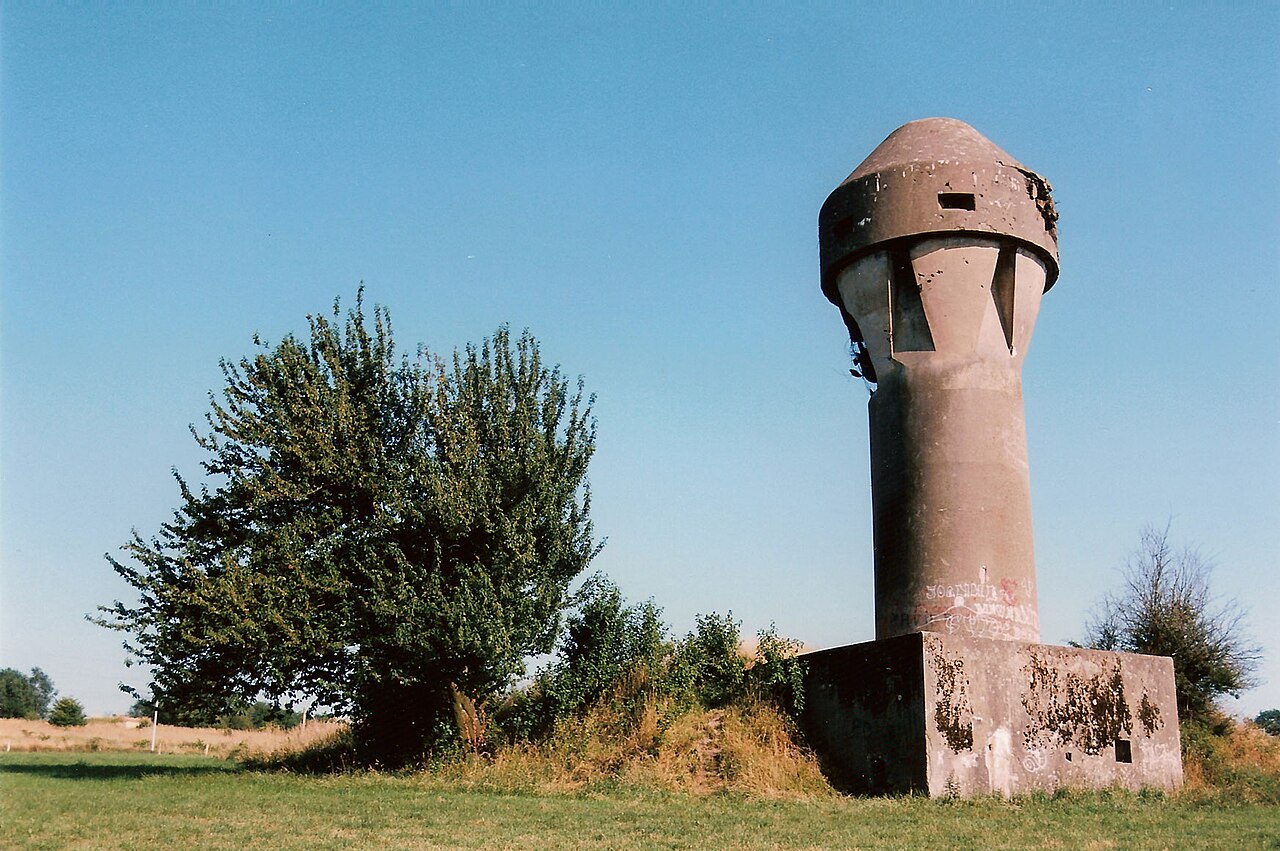
The Fort de Boncelles is a significant example of late 19th-century military architecture located near Liège, Belgium. Constructed between 1881 and 1884, it is one of the twelve forts forming the Fortified Position of Liège, a key component of Belgium's National Redoubt. Designed by General Henri Alexis Brialmont, the fort represents a pioneering use of unreinforced concrete in fortress construction, distinguishing it from contemporary French forts by Raymond Adolphe Séré de Rivières, which primarily used masonry. This innovative material choice marked a shift in military engineering during the Modern period. Architectural design and construction The bastioned fortress layout of Fort de Boncelles reflects the military doctrines of the late 19th century, emphasizing layered defense and artillery coverage. The fort features a central massif housing the main armament, surrounded by a deep ditch and protected by concrete walls designed to absorb heavy bombardment. Its design includes multiple gun turrets, caponiers for ditch defense, and well-planned casemates for troop accommodation and artillery placement. The use of unreinforced concrete allowed for rapid construction and enhanced resistance to explosive shells compared to traditional masonry. Historical significance and military engagements During the Battle of Liège in August 1914, Fort de Boncelles was subjected to intense bombardment by German heavy artillery, including the famous Big Bertha howitzers. Despite its robust construction, the fort suffered significant damage and was eventually forced to surrender, marking one of the earliest engagements of World War I. The fort's resistance, however, delayed German advances and demonstrated the strategic importance of the Liège forts. In the interwar period, the fort underwent modernization efforts in the 1930s to improve its defenses against evolving artillery technology and the threat of mechanized warfare. These upgrades included reinforced concrete additions, improved ventilation, and updated armaments. Fort de Boncelles saw action again during the Battle of Belgium in 1940, when German forces launched a rapid invasion. The fort was captured after fierce fighting, reflecting the changing nature of warfare and the limitations of static fortifications against modern combined arms tactics. Current condition and preservation Today, Fort de Boncelles stands as an abandoned and partly buried relic of Belgium's military past. Encroached upon by urban development, the fort is surrounded by housing and is not generally accessible to the public. Its partially preserved structures provide valuable insights into 19th and early 20th-century fortress design and the evolution of military engineering. The legacy of fort de boncelles Fort de Boncelles exemplifies the transition from traditional masonry fortifications to modern concrete military architecture. It highlights the strategic importance of the Liège forts in Belgium's defense strategy during two world wars. The fort's history reflects broader themes in European military history, including the impact of technological innovation on fortress design and the challenges faced by static defenses in rapidly changing warfare environments.

Modern (19th–20th c.)
Details
6.3 km
Fort de Flémalle — Belgium castle

Fort de Flémalle

Flémalle, Belgium

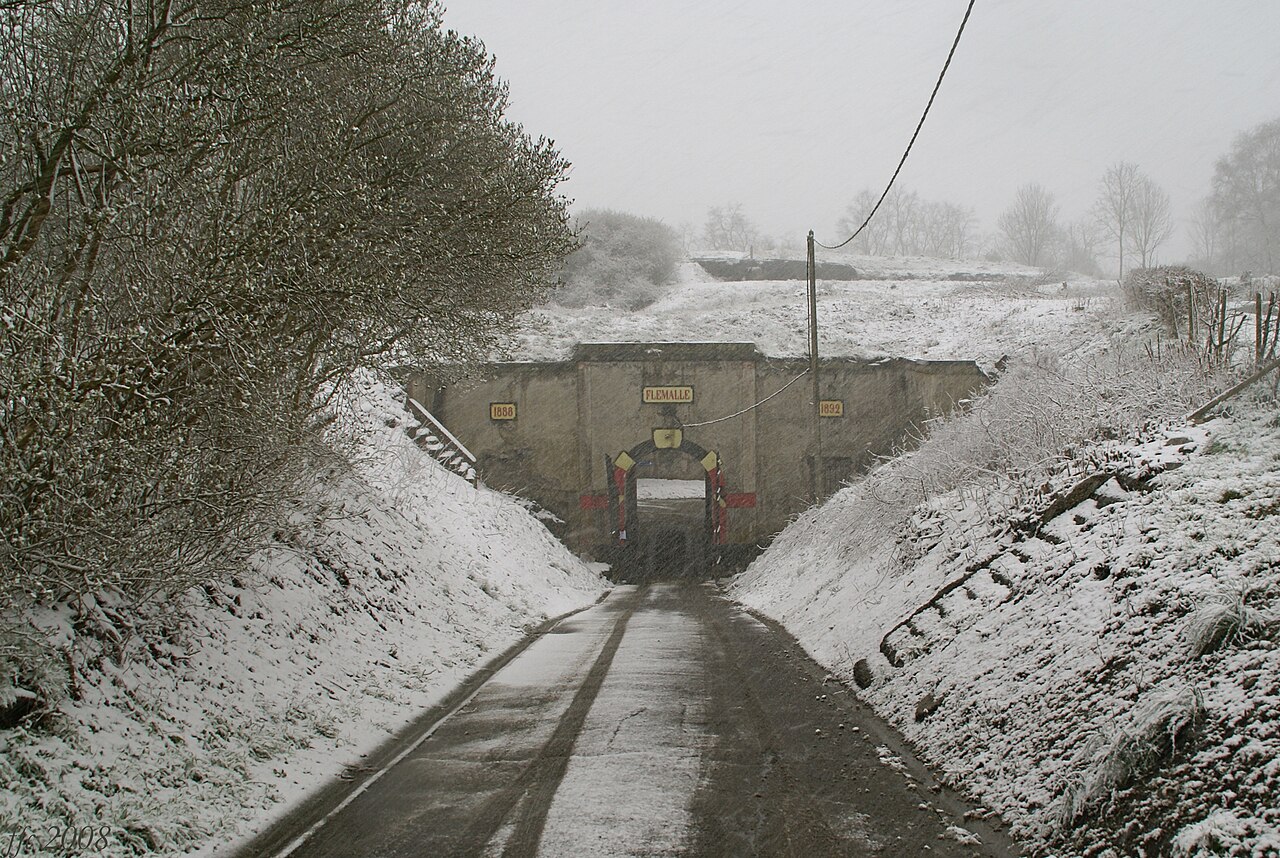
Fort de Flémalle is a significant example of late 19th-century military architecture located near Liège, Belgium. Constructed between 1881 and 1884, it was part of the larger Fortified Position of Liège, a strategic defensive ring of twelve forts designed to protect the city and serve as a key element in Belgium's National Redoubt. The fort was designed by the renowned military engineer General Henri Alexis Brialmont, whose innovative use of materials and defensive concepts marked a departure from traditional fortifications of the era. Design and construction The Fort de Flémalle was constructed exclusively using unreinforced concrete, a pioneering choice at the time that contrasted sharply with the masonry forts built by contemporaries such as Raymond Adolphe Séré de Rivières in France. This material choice was intended to provide greater resistance to artillery bombardment, reflecting the evolving nature of military technology in the late 19th century. The fort's layout follows the principles of a bastioned fortress, featuring angular bastions designed to provide overlapping fields of fire and reduce blind spots. The fort's defensive structures include thick concrete walls, a deep surrounding ditch, and a series of armored gun turrets that housed heavy artillery pieces. The design incorporated living quarters, ammunition magazines, and essential support facilities within the protective envelope of the fort, ensuring that the garrison could sustain prolonged sieges. Role in the World Wars Fort de Flémalle played a critical role during the Battle of Liège in World War I. It endured heavy bombardment from German artillery, which tested the fort's innovative concrete construction. Despite the intense attacks, the fort's defenses delayed the German advance, contributing to the overall resistance of the Belgian forces during the early stages of the war. During World War II, the fort was again involved in military operations, although by this time advances in warfare had rendered fixed fortifications less effective. Nevertheless, the fort's strategic location near Liège meant it was a point of defense and observation during the conflict. Architectural features The fort's architecture exemplifies the modern military engineering of its time. Its use of unreinforced concrete was groundbreaking, allowing for a compact and robust structure capable of absorbing artillery impacts better than traditional stone or brick. The bastioned layout provided comprehensive defensive coverage, while the inclusion of armored turrets allowed for flexible and protected artillery deployment. Inside, the fort contained a network of tunnels and chambers designed for operational efficiency and protection of personnel. The living quarters were modest but functional, reflecting the fort's primary purpose as a military installation rather than a residence. Preservation and current status Today, Fort de Flémalle is preserved as a museum, offering visitors insight into late 19th and early 20th-century military fortifications. Its well-preserved condition allows for exploration of its defensive structures and provides educational opportunities regarding the evolution of military architecture and the history of the World Wars in Belgium. The museum highlights the fort's construction techniques, its role in the defense of Liège, and the broader context of Belgium's military strategy during a turbulent period in European history. Visitors can explore the concrete walls, gun turrets, and underground chambers, gaining a tangible connection to the past. Significance in military history Fort de Flémalle represents a transitional phase in fortress design, bridging traditional masonry fortifications and the modern use of concrete and steel. Its endurance during the Battle of Liège demonstrated the potential and limitations of early concrete fortifications against heavy artillery. The fort's design influenced subsequent military engineering and remains a valuable case study in the evolution of defensive architecture.

Modern (19th–20th c.)
Details