Neuhausen Castle Ruins
Neuhausen Castle ruins stand as a significant historical site in Guryevsky, Russia, tracing their origins to the late 13th century. The castle was initially constructed by the Teutonic Order between 1295 and 1297 to serve the Samland Cathedral Chapter, an ecclesiastical institution established in 1285. This fortress was strategically positioned on the eastern border of the Teutonic state, surrounded by dense forests and swampy terrain, fulfilling primarily defensive and administrative roles rather than being a center of major political or military events.
The earliest reliable record dates to 1292, when Bishop Christian von Mühlhausen ordered the erection of a fortified castle at this site. The castle's design reflects the military and religious priorities of the High Medieval period, emphasizing fortification and control over the surrounding territory. Neuhausen’s location provided a defensive bulwark against incursions and a base for the Teutonic Order’s regional operations.
Medieval architecture and fortifications
The castle’s layout follows an elongated rectangular plan, combining residential spaces with robust defensive structures. The western wing housed the main living quarters, measuring approximately 57 meters in length. The southern and northern wings each extended about 90 meters, while the eastern side was fortified by a strong defensive wall rather than a wing, adapting to the natural landscape.
Surrounding the castle was a fortified outer wall and a broad moat, created by damming two local streams to form the Mill Pond. The moat was a critical defensive feature, limiting access to the castle. Entry was controlled through a southeastern gate approached by a drawbridge, protected by a projecting round tower and a heavy portcullis. These features reflect typical High Medieval military architecture designed to withstand sieges and attacks.
The northern wing is the oldest surviving section, built in the late 14th century from fieldstone and brick. This wing exhibits a variety of vaulted ceilings, including cross, cylindrical, and a unique twelve-section star-shaped vault supported by an octagonal column with intricately carved consoles. Renovations during the 16th century introduced Renaissance-style doorways and fireplaces, enhancing the interior aesthetic.
The northern wing functioned as the castle’s service area, containing kitchens, bakery, brewery, storage, and stables. The southern wing evolved over centuries, reaching its final form around 1700, incorporating buildings from various periods and a distinctive round tower with a vaulted cellar and Romanesque dome.
The gatehouse in the southern wing is notable for its four octagonal corner turrets and a semicircular passageway with a niche for a lifting grille and decorative blind windows. These architectural elements highlight the castle’s defensive sophistication and the blend of medieval and Renaissance styles.
Historical transformations and ownership
Following the secularization of the Teutonic Order’s territories in 1525, Neuhausen Castle became a summer residence for Duke Albert I of Prussia. The duke expanded the castle and established a large zoo, reflecting a shift from military fortress to leisure estate. In 1548, the castle was granted as a life estate to his second wife, Anna Maria of Brunswick-Calenberg-Göttingen.
In the late 16th century, the castle is linked to Paul Skalich, an alchemist and adviser to Duke Albert, who sought refuge here before his death in 1575. Under Elector George William in the early 17th century, Neuhausen gained fame as a hunting retreat, with silverware crafted in the form of hunting equipment now preserved in Berlin museums.
By the late 18th century, Neuhausen had transitioned to an administrative role, housing a Prussian justice office. After the Napoleonic Wars, King Frederick William III awarded the castle to Field Marshal Count von Bülow in 1814 for his military service. Subsequent owners, including Count Luckner and General Bon, further adapted the castle from a fortress to a country estate.
In the 19th century, defensive features such as moats were filled in, loopholes sealed, and permanent bridges built. The park surrounding the castle was enhanced with terraces and rare shrubs, reflecting its transformation into a refined estate. The castle also served as a center for agricultural administration and became a popular excursion destination due to its forest and parklands.
20th-century decline and recent restoration efforts
The last private owners before World War II were the Massow family, followed by Nazi official Erich Koch. In January 1945, during the Soviet East Prussian offensive, the castle was used as a military stronghold and suffered heavy damage. After the war, it was abandoned for several years before being repurposed in the 1950s to support local Soviet agricultural construction efforts.
By the early 21st century, Neuhausen Castle was in a state of ruin, with no preservation work undertaken for over a century. In 2010, ownership transferred to the Russian Orthodox Church, which began restoration efforts in 2023. These include removing Soviet-era additions, restoring historic roofing, and reconstructing entrance gates to stabilize the structure. The restoration aims to preserve the castle’s historical and architectural heritage while preventing further decay.
Architectural remains and surrounding features
Today, the castle ruins exhibit the form of a medieval fortress with a combination of residential and defensive elements. The northern wing remains the oldest preserved part, showcasing medieval vaulting techniques and Renaissance modifications. The southern wing features a notable round tower with a Romanesque dome and the gatehouse with octagonal turrets.
The western wing, once containing main meeting rooms and a chapel, was destroyed in a 1929 explosion. The eastern side of the castle is marked by a strong neo-Gothic defensive wall with battlements, gates, and living quarters, emphasizing defense over expansion.
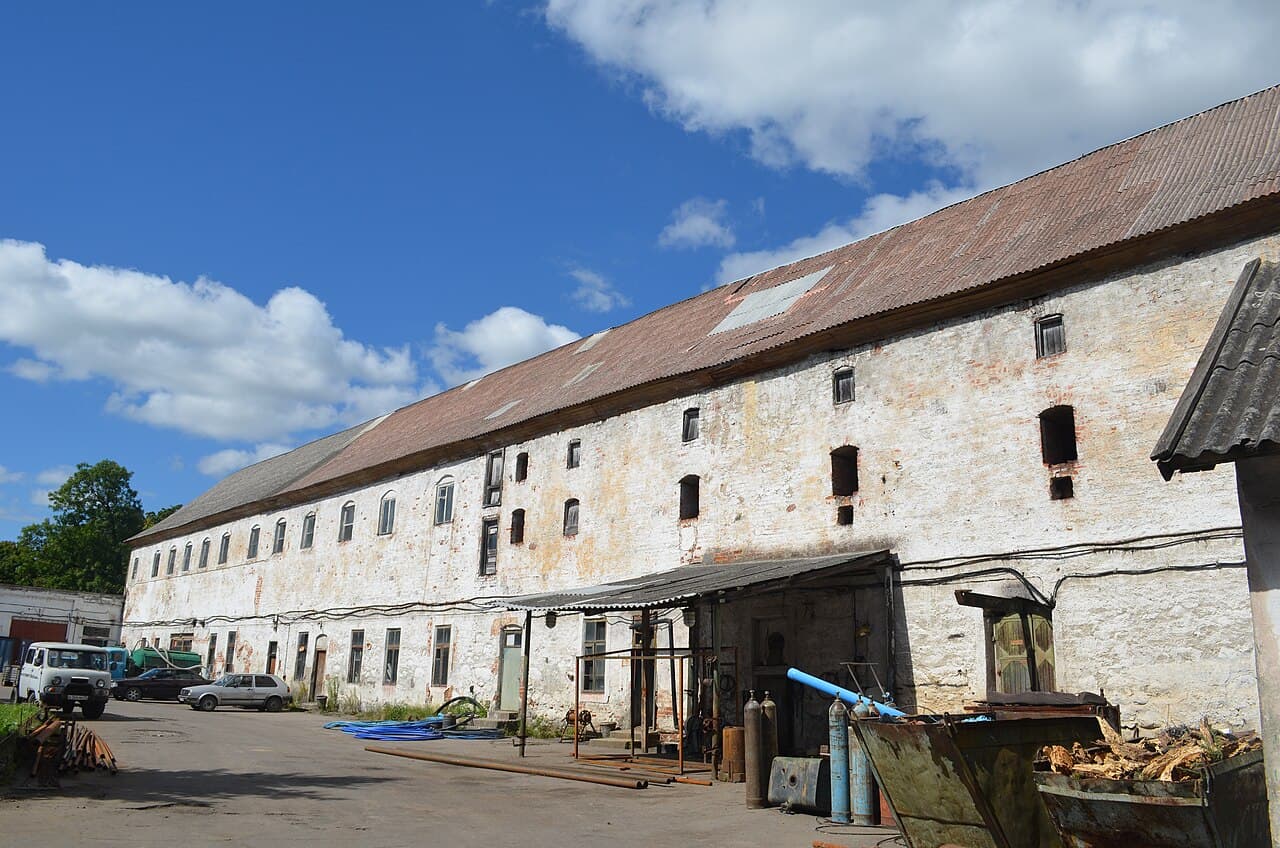
South of the castle lies the original Teutonic Order mill, a two-story brick building on a fieldstone foundation, preserved in its original form. The castle is surrounded by a park and hunting grounds developed in the 19th century, featuring terraced gardens and rare shrubs, illustrating the site’s transition from military fortress to country estate.
Frequently asked questions (FAQ)
- When was Neuhausen Castle originally built?
- Neuhausen Castle was constructed between 1295 and 1297 by the Teutonic Order to serve the Samland Cathedral Chapter, with the first reliable mention dating to 1292.
- What architectural styles are present in Neuhausen Castle?
- The castle features a mix of High Medieval military architecture with later Renaissance modifications and Neo-Gothic defensive walls added in subsequent centuries.
- Can visitors access Neuhausen Castle today?
- Neuhausen Castle is currently in ruins and undergoing restoration by the Russian Orthodox Church since 2023; access may be limited during this period.
- What historical roles did Neuhausen Castle serve?
- Originally a fortified defensive site, Neuhausen later became a summer residence, hunting manor, administrative center, and agricultural estate over its history.
- Who were some notable owners of Neuhausen Castle?
- Notable owners include Duke Albert I of Prussia, Field Marshal Count von Bülow, Count Luckner, and the Russian Orthodox Church, which currently manages the site.
Photo gallery

Information
Current owner
Russian Orthodox Church
Loading map...
Visitor reviews
No reviews yet. Been here? Write the first review and help other travelers!
Write the first reviewVisited this castle? Share your experience
Your review helps other travelers and adds first-hand knowledge to our encyclopedia.