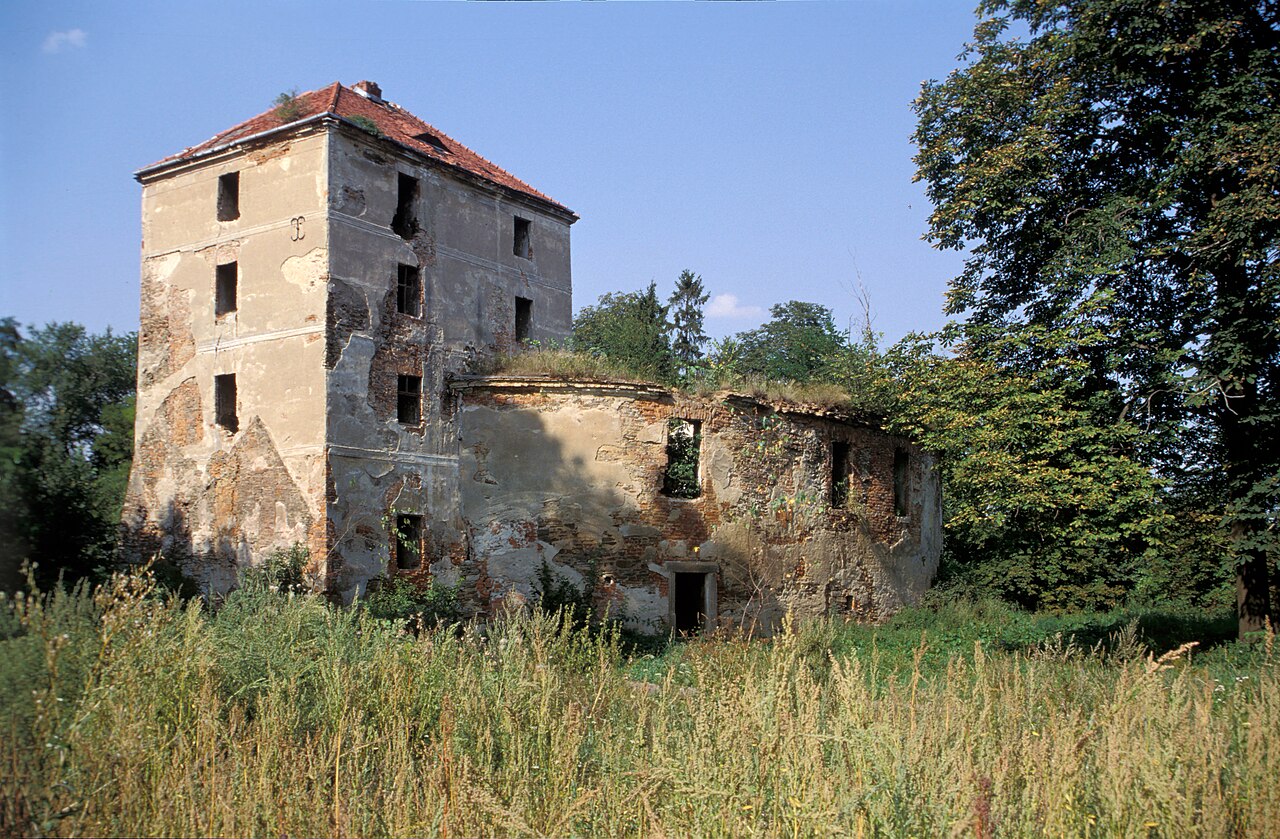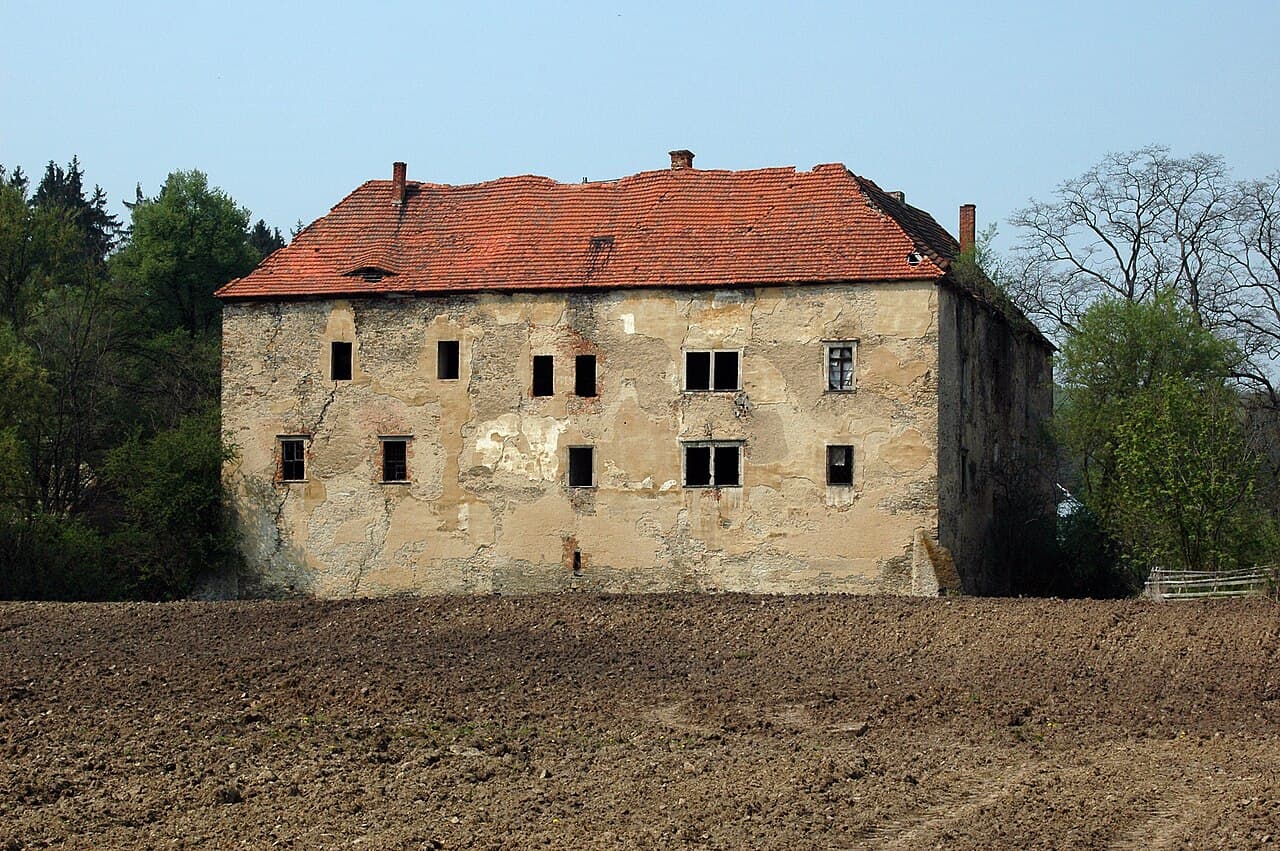
Neobschütz Castle — Poland castle

Neobschütz Castle

Neobschütz Castle in Poland
Renaissance (15th–17th c.)
Ruins

Neobschütz Castle stands as a significant example of Renaissance architecture in Poland, dating back to the 16th century. Although now in a state of ruins, the castle's remains offer valuable insights into the design and construction techniques of the period. The site is classified as archaeological ruins, reflecting its current condition and the ongoing interest in uncovering its historical context.

Historical background and significance

The castle was constructed during the Renaissance period, a time when architectural styles in Poland were influenced by broader European trends emphasizing symmetry, proportion, and classical elements. Neobschütz Castle would have served as both a defensive stronghold and a residence for local nobility, reflecting the dual military and domestic functions typical of castles of this era.

Its location in Poland situates it within a region marked by shifting political boundaries and conflicts, which often led to castles being fortified, expanded, or rebuilt. While specific historical records about Neobschütz Castle are limited, its architectural style and construction date align it with the wave of Renaissance fortifications that combined aesthetic considerations with practical defense.

Architectural features and layout

Though much of Neobschütz Castle lies in ruins today, archaeological studies have revealed key elements of its original structure. The castle likely featured thick defensive walls constructed from locally sourced stone, designed to withstand siege warfare common in the 16th century. Its layout would have included a central courtyard, surrounded by residential and service buildings.

Typical of Renaissance castles, Neobschütz may have incorporated ornamental details such as pilasters and cornices, alongside functional components like arrow slits and battlements. The combination of these elements reflects the Renaissance ideal of blending beauty with utility.

Defensive structures

The castle's defensive features would have included a gatehouse controlling access, possibly protected by a moat or ditch. Towers positioned at strategic points along the walls provided vantage points for surveillance and defense. These towers were integral to the castle's ability to repel attackers and maintain control over the surrounding territory.

Archaeological importance and preservation

Today, Neobschütz Castle is recognized as an important archaeological site that offers insights into Renaissance military architecture in Poland. Excavations have uncovered foundations and artifacts that help reconstruct the castle's original form and function.

Preservation efforts focus on stabilizing the ruins to prevent further deterioration while allowing visitors and researchers to explore the site. Interpretive signage and guided tours may be available to enhance public understanding of the castle's historical and cultural significance.

Visiting Neobschütz Castle

Visitors to Neobschütz Castle can experience the evocative atmosphere of a Renaissance fortress in ruins. The site provides a tangible connection to Poland's past, illustrating the architectural and historical developments of the 16th century.

While the castle is not fully restored, the ruins are accessible for exploration, offering opportunities for photography, study, and appreciation of historical architecture. Visitors are encouraged to respect the site and follow any guidelines to help preserve its condition.

Frequently asked questions (FAQ)

How do I get to Neobschütz Castle?
Neobschütz Castle is located in Poland and can be reached by car or public transport. The nearest train station is a short drive away, and local buses also connect to the castle. It's advisable to check the latest transport schedules before your visit.
What is the historical significance of Neobschütz Castle?
Neobschütz Castle dates back to the 14th century and has played a vital role in the region's history. It served as a defensive fortress and later as a residence for noble families. Today, it stands as a testament to the architectural styles and historical events of its time.
When was Neobschütz Castle built?
Construction of Neobschütz Castle began in the early 14th century, with significant renovations occurring in the following centuries. The castle features a blend of Gothic and Renaissance architectural styles, reflecting the periods of its construction. Its historical layers make it a fascinating site for visitors interested in medieval history.
Can I take guided tours of Neobschütz Castle?
Yes, guided tours of Neobschütz Castle are available and highly recommended for a deeper understanding of its history and architecture. Tours are led by knowledgeable guides who share fascinating stories and insights about the castle. Be sure to check the schedule for tour availability during your visit.
Why is Neobschütz Castle a popular tourist destination?
Neobschütz Castle attracts visitors due to its rich history, stunning architecture, and picturesque surroundings. The castle offers a unique glimpse into Poland's medieval past and is surrounded by beautiful landscapes, making it an ideal spot for history enthusiasts and nature lovers alike. Its charm and historical significance make it a must-visit destination.
Is it possible to host events at Neobschütz Castle?
Yes, Neobschütz Castle offers facilities for hosting various events, including weddings, corporate gatherings, and historical reenactments. The breathtaking setting and historical ambiance provide a memorable backdrop for any occasion. It's advisable to contact the castle's management for specific details and availability.
What are the opening hours for Neobschütz Castle?
Neobschütz Castle is typically open to visitors from 10 AM to 6 PM, but hours may vary depending on the season and any special events. It's recommended to check the official website or contact the castle directly for the most current opening hours before planning your visit. This will ensure you have ample time to explore the grounds and enjoy the attractions.
What are the ticket prices for visiting Neobschütz Castle?
Ticket prices for Neobschütz Castle vary based on age and the type of tour selected. Generally, adult tickets are priced reasonably, with discounts available for students and seniors. It's a good idea to check the castle's official website for the latest pricing and any special promotions before your visit.
When is the best time to visit Neobschütz Castle?
The best time to visit Neobschütz Castle is during the spring and early autumn months when the weather is mild and the surrounding gardens are in full bloom. This allows for an enjoyable exploration of the castle and its beautiful grounds. Additionally, visiting during these seasons often means fewer crowds, enhancing your experience.

Photo gallery

Neobschütz Castle
Click to view

Photo by ZeroJeden•CC BY-SA 3.0 pl

1 photo • Click any image to view in full screen

Information

Archaeological Site / Ruins

Loading map...

Visitor reviews

No reviews yet. Been here? Write the first review and help other travelers!

Write the first review

Visited this castle? Share your experience

Your review helps other travelers and adds first-hand knowledge to our encyclopedia.
Write a review

(5/5)

0/2000 characters

Your review will be visible after admin approval

Nearby castles

5.1 km
Witostowice Castle — Poland castle

Witostowice Castle

Ząbkowice Śląskie, Poland

Witostowice Castle stands as a significant example of medieval fortification architecture in Poland, located in the village of Witostowice within the municipality of Ząbkowice Śląskie. Constructed in the first half of the 14th century by the Piast dukes, this castle reflects the strategic and residential needs of the Late Medieval period in the region. Its evolution over several centuries showcases changes in military technology, architectural style, and ownership that mirror broader historical trends in Central Europe. Medieval origins and architectural layout The castle was originally built as a hill castle with a strong defensive purpose, incorporating a defensive tower, a residential building, an attached chapel, and various economic outbuildings. These structures were enclosed by protective curtain walls and surrounded by a moat, emphasizing its role as a fortified noble residence. The presence of a moat and the castle's positioning on elevated ground provided natural and constructed defenses against potential attackers. The castle's layout was organized around a nearly square courtyard, enclosed on three sides by residential and economic wings and on the fourth side by a curtain wall flanked by two round towers. This design is typical of medieval fortifications aiming to balance residential comfort with military defense. Defensive features and moat system One of the most distinctive features of Witostowice Castle is its double moat system. The castle is surrounded by an inner moat and an outer moat, separated by an earthen rampart equipped with bastions. These bastions served as platforms for archers or artillery, enhancing the castle's defensive capabilities. This layered defense system is a hallmark of medieval military architecture adapted to local terrain and the evolving nature of siege warfare. Such a complex moat arrangement not only provided physical barriers but also created psychological deterrents against invaders, securing the castle’s inhabitants and assets. Historical ownership and transformations Originally under the control of the Piast dukes, the castle's ownership passed to local knights during the Middle Ages, reflecting the feudal system where military stewardship was often delegated to vassals. In the 16th and 17th centuries, the castle underwent significant reconstruction, adopting a more regular, almost square plan. These changes likely responded to advancements in military technology and the changing needs of residential comfort and status. In 1736, the castle was acquired by the Cistercian monks from the nearby Henryków monastery. This transition marked a shift in the castle's role, incorporating religious functions alongside its residential and defensive purposes. The monks commissioned statues of Saint John of Nepomuk and Saint Florian from the renowned Jaschke sculptors’ workshop in Bardo, underscoring the castle's evolving cultural and religious significance. Fire damage, reconstruction, and secularization A major fire in the 18th century caused extensive damage to the castle, prompting a rebuilding process that reduced its defensive features. This reconstruction aligned with the broader decline of fortified residences as military strongholds and the growing emphasis on residential and religious functions. The secularization movement of 1810 led to the confiscation of the castle from the Cistercian monks, reflecting political and religious reforms sweeping through the region. This change marked the beginning of a new chapter in the castle's history, shifting from ecclesiastical to secular control. 20th-century use and restoration efforts After the Second World War, the castle was repurposed by a state-run agricultural enterprise during the era of the Polish People’s Republic. Renovation efforts in 1969 and 1970 aimed to preserve the structure, particularly focusing on the central wing and the Renaissance chapel. Since 1994, Witostowice Castle has been privately owned. Restoration has concentrated on the ground floor of the central wing and the chapel, which remains active as a place of worship on Sundays and holidays. The castle is currently available for sale, representing both a historical monument and a potential private residence or cultural site. Architectural and cultural significance The castle complex exemplifies a water castle typology with its extensive moat system and fortified layout. The Renaissance chapel within the central wing is a notable feature, preserving the religious heritage of the site and serving as a rare example of a chapel integrated into a defensive residential complex. The surrounding walled park suggests the presence of landscaped grounds, possibly used for leisure or agricultural purposes, typical of castle estates evolving beyond purely military functions. Despite damage and modifications over centuries, Witostowice Castle retains key elements of its medieval fortifications, including round towers, bastions, and curtain walls, providing valuable insight into the defensive strategies and architectural practices of the Late Medieval period in Silesia.

Late Medieval (14th–15th c.)
Details
6.6 km
Ciepłowody Castle — Poland castle

Ciepłowody Castle

, Poland

Ciepłowody Castle is a historic hill castle located in Poland, dating back to the 14th century. This late medieval fortress exemplifies the defensive architectural style common during that period in Central Europe. Built strategically on elevated terrain, the castle was designed to oversee and protect the surrounding region, offering both military advantage and control over local trade routes. Architectural features and layout The castle's design reflects typical late medieval fortification principles with robust defensive elements. Its position on a hill provided natural protection, enhanced by stone curtain walls and a fortified gatehouse. The walls were likely equipped with battlements and arrow slits to allow defenders to repel attackers effectively. Within the castle grounds, remnants of a central keep or donjon can be discerned, serving as the last refuge during sieges. The keep would have housed the lord's living quarters and storage facilities, constructed with thick walls to withstand prolonged attacks. Additional structures such as residential buildings, chapels, and service courtyards would have supported daily life and the garrison stationed there. While much of the castle now lies in ruins, archaeological studies and preserved sections reveal its original complexity and scale. Historical context and significance Constructed in the 14th century, Ciepłowody Castle was part of a network of fortifications established during a period marked by regional conflicts and shifting political boundaries in medieval Poland. Castles like Ciepłowody played a crucial role in asserting territorial control and defending against invasions or local uprisings. The castle's location in the Polish lands meant it witnessed various historical events, including feudal disputes and military campaigns. Although detailed records of its occupants and specific battles are limited, the castle's endurance through centuries highlights its strategic importance. Current condition and preservation Today, Ciepłowody Castle is classified as a ruin, with only partial remains of its original structures visible. The site offers valuable insights into medieval military architecture and the lifestyle of its inhabitants. Preservation efforts focus on stabilizing the ruins to prevent further decay and promoting the castle as a cultural heritage site. Visitors to the site can explore the surviving walls and foundations, gaining an understanding of the castle's layout and defensive capabilities. Interpretive signage and guided tours may be available to enhance the educational experience. Visiting information and accessibility While specific details about visiting hours and ticketing are not widely published, Ciepłowody Castle is accessible to the public as a historic ruin. It is advisable for visitors to check local tourism resources for the latest information on access and guided tours. The castle's hilltop location means that some walking and moderate physical effort are required to reach the site, making it suitable for visitors with a reasonable level of fitness. Architectural legacy and cultural importance Ciepłowody Castle remains an important example of late medieval hill castle architecture in Poland. Its ruins contribute to the understanding of regional defensive strategies and feudal society during the Middle Ages. The castle is part of Poland's rich heritage of historic fortifications that attract scholars, history enthusiasts, and tourists alike.

Late Medieval (14th–15th c.)
Details
10.4 km

Niemcza

Niemcza, Poland

Niemcza Castle stands as a significant historical monument in Niemcza, Poland, embodying centuries of architectural evolution and regional history. Its origins trace back to the early medieval period, with evidence of settlement in the area dating as far back as the 5th century. Initially, the site was a fortified stronghold belonging to the Ślężan tribe, serving as a strategic defensive position on the northern edge of an elongated hill. Following the incorporation of Silesia into the realm of the first Piast dynasty rulers in the 10th century, a robust castellany was established here. This early medieval fortification was notable for its unique combination of wooden-earth ramparts and a rare sloping stone palisade, a defensive feature uncommon in the region at the time. The castle's strategic location and formidable defenses were proven during its heroic resistances against sieges, notably in 1017 during an invasion by the forces of the German Emperor Henry II, and again in 1093 when it withstood a Czech assault. Medieval transformation and fortification In the latter half of the 13th century, under the direction of Duke Bolko I of Świdnica, the original wooden stronghold was replaced by a stone castle. Although the exact architectural details of this castle remain uncertain, it likely featured an irregular plan adapted to the contours of the earlier fortifications. One of the few surviving records from this period mentions the construction of a chapel within the castle grounds in 1288, underscoring its dual role as both a military and residential site. By around 1282, Niemcza had been granted town rights by Duke Henry IV Probus, which marked its growing importance. Toward the end of the 13th century, the town was enclosed by defensive walls that were integrated with the castle's fortifications, enhancing the overall security of the settlement. In 1311, Niemcza became part of the Duchy of Legnica-Brzeg, a significant political entity in Silesia. The castle and town suffered destruction during the Hussite Wars in 1430, but reconstruction efforts in the mid-15th century restored and possibly expanded the castle's structures, reflecting the ongoing military and administrative needs of the region. Renaissance rebuilding and architectural evolution The late 16th century brought a major transformation to Niemcza Castle under the initiative of Duke George II of Brzeg. Around 1585, the castle was rebuilt into a multi-winged Renaissance residence under the guidance of the renowned architect Bernard Niuron. This renovation introduced a regularized architectural layout and richly decorated facades adorned with sgraffito decorations, a hallmark of Renaissance style in Silesia. The castle's interiors and external appearance were significantly enhanced, reflecting the tastes and status of its noble owners. During the turbulent first half of the 17th century, the castle's hill was fortified with modern bastion-style fortifications to adapt to new military technologies and threats. Despite these efforts, Niemcza Castle endured substantial damage during the Thirty Years' War, including its capture in 1633 by forces under General Wallenstein. The war left many Silesian castles in ruins, and Niemcza was no exception. Later history and preservation challenges Following the death of the last male Piast duke, George William, in 1675, Niemcza came under direct Habsburg rule for nearly seven decades. In the early 18th century, specifically between 1712 and 1724, a chapel dedicated to Saint Hedwig was constructed in the southern part of the castle courtyard, adding to its religious and cultural significance. A devastating fire in 1735 caused extensive damage to the castle hill, leading to further rebuilding efforts. However, by 1830, renovations had removed the last visible Gothic and Renaissance elements, significantly altering the castle's historic character. Additional restoration work was carried out in 1927. After World War II, the castle's interiors were repurposed for industrial use, housing clothing factories, which impacted the preservation of its historical fabric. In the 1960s, the castle hill experienced structural instability, resulting in the demolition of the Saint Hedwig chapel due to landslides. Architectural features and current state Today, Niemcza Castle comprises two-story buildings arranged around an irregular internal courtyard. The defensive features that once defined the castle, such as battlements and fortification walls, are no longer visible, reflecting its transformation from a military fortress to a residential and administrative complex over the centuries. The castle's layered history, from its early medieval origins through Renaissance grandeur and modern challenges, makes it a fascinating subject for study. Its location on a hilltop provided strategic advantages that influenced its design and historical role in the region. Historical significance in silesian heritage Niemcza Castle played a pivotal role in the defense and administration of Silesia, witnessing key historical events including sieges, political transitions, and architectural developments. Its endurance through wars and reconstructions exemplifies the resilience of Silesian cultural heritage. Visiting and cultural importance While the castle no longer retains its original defensive structures, it remains a prominent landmark in Niemcza. Its restored condition and historical layers attract visitors interested in medieval and Renaissance architecture, as well as regional history.

High Medieval (11th–13th c.)
Details