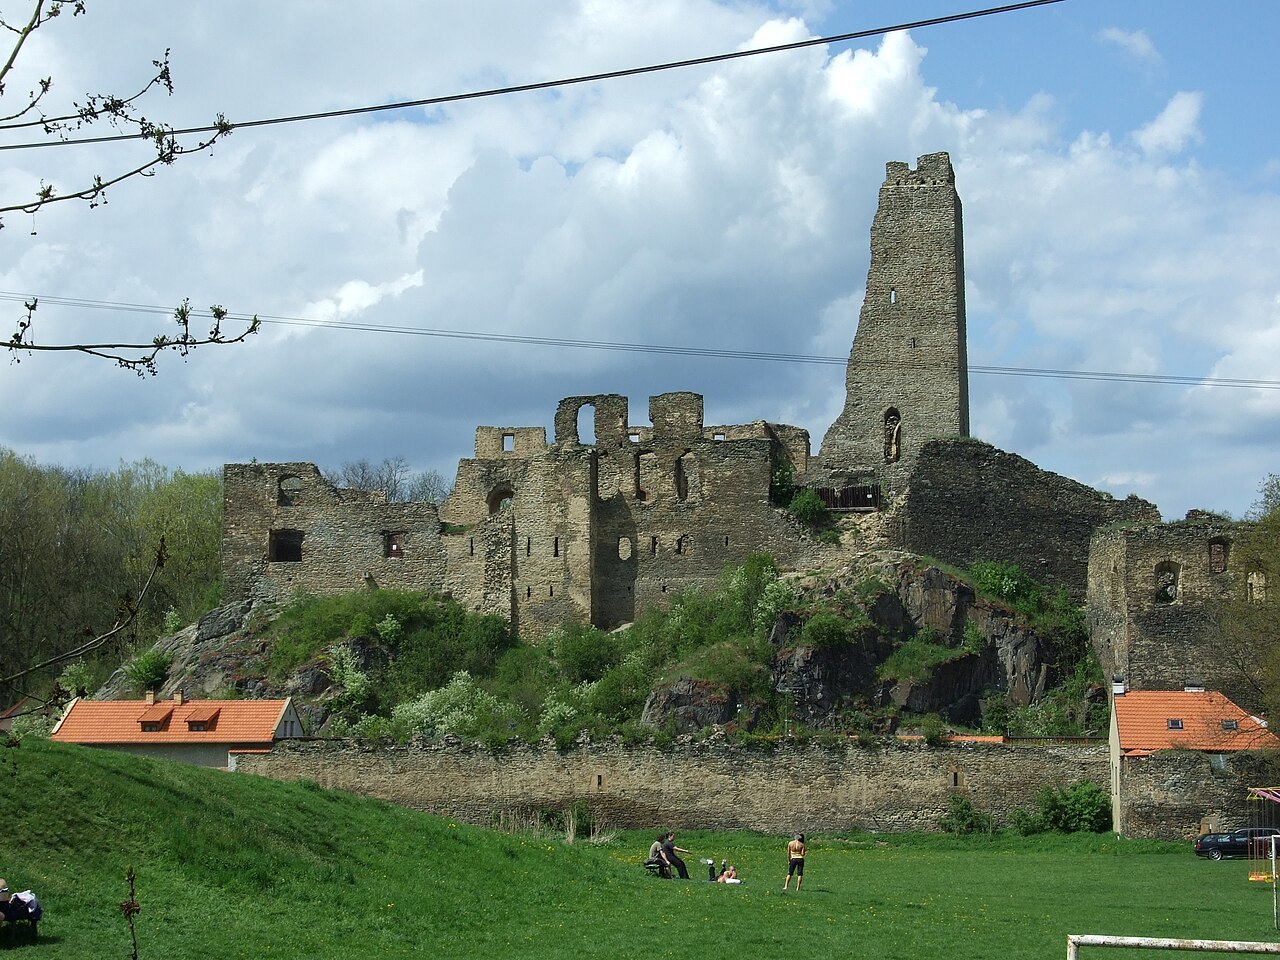
Nelahozeves Castle

Nelahozeves Castle: Renaissance architecture and noble heritage in Czechia
Nelahozeves, Czech Republic
Renaissance (15th–17th c.)
Well Preserved

Nelahozeves Castle stands as a significant example of Renaissance architecture in Czechia, located in the village of Nelahozeves, north of Prague. Construction began in 1553 under the direction of Florian Griesbeck von Griesbach, a Tyrolean nobleman and adviser to Emperor Ferdinand I. The castle was designed by the royal master builder Bonifaz Wolmut, who was responsible for several important Renaissance structures in Bohemia. The building project extended over six decades, finally reaching completion in the early 17th century, well after Florian's death.

Architectural design and features

The castle is a prime example of a Renaissance palace castle, combining both residential and defensive elements typical of the period. Its layout includes a rectangular courtyard surrounded by arcaded galleries, which were innovative for the time in Bohemian castle design. The castle's facades are adorned with sgraffito decorations, a popular Renaissance technique involving layers of plaster scratched to reveal contrasting colors beneath, creating intricate ornamental patterns.

Nelahozeves Castle features corner towers that emphasize its fortified character, though it was primarily built as a noble residence rather than a military fortress. The castle's interiors originally included richly decorated halls and chambers designed for both living and administrative functions. The integration of comfort and style reflects the Renaissance ideals of harmony and proportion.

Historical context and ownership

The castle's first owner, Florian Griesbeck von Griesbach, commissioned the building to serve as a family seat and symbol of status. However, financial difficulties forced the family to sell the property in 1623 to Polyxena, 1st Princess Lobkowicz, a member of one of Bohemia's most influential noble families. The Lobkowicz family played a significant role in the political and cultural life of the region for centuries.

During the Thirty Years' War, the castle suffered severe damage. It was subsequently restored by Václav Eusebius, 2nd Prince Lobkowicz, who used it as an administrative center for managing the extensive Lobkowicz estates. Despite this, the castle never became the principal residence of the family, who preferred other properties.

Later uses and preservation

In the late 19th and early 20th centuries, Nelahozeves Castle housed the Order of the Sisters of God's Love, a religious institution founded by Princess Wilhelmina Lobkowicz for widowed or unmarried noblewomen. This period added a layer of social history to the castle's legacy.

Following World War II, the castle was confiscated by the Communist government in 1948. During the 1970s and 1980s, it served as a venue for an exhibition of modern socialist art organized by the Czech Regional Gallery. After the fall of communism, the castle was returned to the Lobkowicz family in 1993.

Current status and cultural significance

Today, Nelahozeves Castle is a well-preserved cultural monument open to the public. It features exhibitions of historical period rooms that illustrate the lifestyle of a mid-19th-century Bohemian noble family. Visitors can explore richly furnished chambers, including reception halls, private apartments, and administrative offices, all restored with attention to period detail.

The castle also houses part of the Lobkowicz family art collection, which includes paintings, sculptures, and decorative arts, highlighting the family's patronage of the arts and their role in Bohemian history. The castle's Renaissance architecture, historical associations, and art collections make it an important destination for those interested in Central European noble heritage and architectural history.

Architectural highlights

  • Sgraffito facades with intricate Renaissance decoration
  • Arcaded courtyard providing elegant circulation space
  • Corner towers emphasizing the castle's fortified aspects
  • Period interiors showcasing noble lifestyle and administrative functions

Historical timeline

  • 1553: Construction begins under Florian Griesbeck von Griesbach
  • Early 1600s: Castle completed after over 60 years of construction
  • 1623: Sold to Princess Polyxena Lobkowicz
  • Thirty Years' War: Castle damaged and later restored by Václav Eusebius Lobkowicz
  • Late 19th century: Home to the Order of the Sisters of God's Love
  • 1948-1993: Confiscated by Communist government, used for socialist art exhibitions
  • Post-1993: Returned to Lobkowicz family, opened as a museum and cultural site

Visiting information

Visitors to Nelahozeves Castle can enjoy guided tours that detail the castle's architectural features, noble history, and art collections. The castle is accessible from Prague and often included in cultural itineraries exploring the Bohemian countryside.

Frequently asked questions (FAQ)

How do I get to Nelahozeves Castle?
Nelahozeves Castle is located about 30 kilometers north of Prague and is easily accessible by car or public transport. If using public transport, take a train from Prague to Kralupy nad Vltavou and then a short bus ride to Nelahozeves. Be sure to check the local transport schedules for the most convenient options.
What is the historical significance of Nelahozeves Castle?
Nelahozeves Castle is a Renaissance-style chateau built in the 16th century, known for its rich history and connection to the Lobkowicz family. It houses an impressive collection of art and historical artifacts, reflecting the cultural heritage of Czechia. The castle has played a significant role in the region's noble history and is an important site for understanding Czech aristocratic life.
When was Nelahozeves Castle built?
Construction of Nelahozeves Castle began in 1553 and was completed in 1569. The castle has undergone various renovations over the centuries, preserving its architectural integrity and historical features. Its design showcases the transition from Gothic to Renaissance styles, making it a fascinating subject for architectural enthusiasts.
Can I take guided tours of the castle?
Yes, guided tours are available at Nelahozeves Castle, providing visitors with in-depth insight into its history, architecture, and the Lobkowicz family. Tours are typically conducted in Czech, but English-speaking guides may be available upon request. It’s advisable to check in advance for tour times and language availability.
Why is the architecture of Nelahozeves Castle unique?
The architecture of Nelahozeves Castle is unique due to its blend of Renaissance and Mannerist styles, characterized by intricate facades and elegant interiors. The castle features beautifully decorated rooms, including the famous Lobkowicz Gallery, which showcases a variety of art pieces. This combination of artistic elements makes the castle a remarkable example of Renaissance architecture in Czechia.
Is it possible to host events at Nelahozeves Castle?
Yes, Nelahozeves Castle offers facilities for hosting various events, including weddings, corporate gatherings, and cultural activities. The scenic surroundings and historical ambiance create a unique setting for any occasion. Interested parties should contact the castle management for more details about event planning and available services.
What are the opening hours for Nelahozeves Castle?
Nelahozeves Castle is typically open to visitors from April to October, with varying hours depending on the month. During the peak summer season, the castle usually operates daily from 9 AM to 6 PM. It's best to check the official website for the most current opening hours before your visit.
Are there any nearby attractions worth visiting?
Yes, the area around Nelahozeves offers several attractions, including the picturesque village of Nelahozeves itself and the nearby town of Kralupy nad Vltavou. Visitors can also explore the scenic Vltava River and enjoy outdoor activities in the surrounding countryside. Additionally, other historical sites and castles in the region make for great day trips.
What are the ticket prices for Nelahozeves Castle?
Ticket prices for Nelahozeves Castle vary depending on the type of tour and visitor age, with discounts often available for children, students, and seniors. As of the latest updates, general admission tickets are reasonably priced, making it an affordable destination for families and individuals alike. Be sure to check the castle's official website for the most accurate and current pricing information.

Information

Palace Castle

Loading map...

Visitor reviews

No reviews yet. Been here? Write the first review and help other travelers!

Write the first review

Visited this castle? Share your experience

Your review helps other travelers and adds first-hand knowledge to our encyclopedia.

Write a review

(5/5)

0/2000 characters

Your review will be visible after admin approval

Nearby castles

7.7 km

Liběhrad

Libčice nad Vltavou, Czech Republic

Liběhrad castle is a medieval fortress ruin located on a prominent rock formation above the Vltava River near Libčice nad Vltavou in the Czech Republic. The castle's origins most likely date back to the 13th or 14th century, placing it within the High to Late Medieval period. This hill castle was strategically positioned to oversee the river valley and control the surrounding territory, utilizing both natural and man-made defenses. Historical background and origins The earliest documented mention of Liběhrad appears in records from 1532, although by then the castle was already abandoned and described as a ruin. The castle’s foundation is traditionally linked to the Zbraslav Monastery, which likely established the fortress to protect its estates and monitor the nearby parish church of Libčice. Alternative theories propose connections to the Břevnov Monastery or to a noble landlord leasing the lands, but the absence of an economic courtyard reduces the likelihood of a noble residential origin. Liběhrad’s strategic importance diminished by the late 14th century, possibly as a consequence of the Hussite Wars upheavals, which affected many fortifications in Bohemia. By 1541, the castle was recorded as a ruin, indicating it had fallen out of use for over a century. A 19th-century flood in the Vltava River and subsequent construction of the Prague–Děčín railway further damaged the site. Rock blasting during railway line elevation in 1845 particularly affected the eastern parts of the castle remains, accelerating its decay. In addition to historical records, local legend attributes the founding of Liběhrad to the mythical Czech princess Libuše, who supposedly established a wooden stronghold here in 711. This tale, chronicled by Václav Hájek of Libočany, remains part of the cultural memory surrounding the site, although it lacks archaeological confirmation. Architectural features and layout Liběhrad was constructed as a relatively small castle with a roughly quadrangular layout adapted to the uneven rocky terrain atop a steep slope overlooking the river. The natural elevation provided formidable defense on the riverside, while on the opposite side, the castle was protected by man-made earthworks including a defensive ditch and the remains of an embankment wall. Surviving fortifications include a small section of the rectangular defensive wall at the southeastern corner of the site. Within the castle's interior, archaeological traces are primarily visible as topographical changes on the southern side, indicating the former presence of at least one two-room building. The northeastern section of the castle has been largely removed due to excavation and railway construction, leaving only a modest fragment of masonry at the edge of the riverside slope. The castle's footprint remains discernible despite centuries of erosion and modern disturbances. Cultural significance and preservation Situated at approximately 200 meters above sea level, the Liběhrad ruins are protected as a cultural monument in the Czech Republic. The site preserves the medieval layout and defensive design typical of small hill castles in the region. Liběhrad's combination of natural rock defenses and constructed fortifications illustrates its historical role as a fortified point of control overseeing the Vltava river valley. Although it never developed into a large or heavily fortified stronghold, its remains contribute valuable insight into the network of smaller castles that dotted Bohemia during the Middle Ages. Today, the site attracts visitors interested in medieval history, archaeology, and the natural landscape of the Vltava valley. The ruins serve as a tangible link to the region's feudal past and the monastic influences that shaped the area's settlement patterns. Archaeological investigations and challenges Archaeological work at Liběhrad has been limited but has helped clarify the castle's layout and construction phases. The lack of extensive building remains complicates detailed reconstruction, but the surviving earthworks and masonry fragments provide key evidence of its defensive structures. Modern infrastructure projects, especially the 19th-century railway construction, significantly disturbed the site, causing loss of archaeological layers and structural remains. Flood events in the Vltava River have also contributed to erosion and damage over time. Preservation efforts focus on protecting the remaining ruins and maintaining the site as a cultural heritage landmark, balancing conservation with public accessibility.

High Medieval (11th–13th c.)
Details
11.2 km
Okor Castle — Czech Republic castle

Okor Castle

Roztoky, Czech Republic

Okor Castle, located on a low rocky promontory near the village of Okoř, about 15 kilometres northwest of Prague, is a remarkable example of a high medieval hill castle with a complex architectural and historical evolution spanning several centuries. Founded originally in 1228 as a fortified stronghold, the castle’s strategic position overlooking the valley of the Zákolanský potok stream offered natural defensive advantages. Its early structure was centered around a polygonal stone tower, which contained a rare and elaborately designed octagonal chapel, indicative of the castle’s initial importance and the status of its founders. The castle underwent significant transformation in the 14th century, particularly after 1359 when František Rokyčanský, a wealthy burgher from Prague’s Old Town, acquired and rebuilt it in the Gothic architectural style. This period saw the castle develop into a residence favored by affluent citizens and lesser nobility, including the Rokyčanský family, the Lords of Donín, and later the Bořitové family of Martinice. The castle’s layout expanded to include a large rectangular residential tower, a palace with a courtyard tower featuring a hypocaust system, and a fortified gatehouse with a projecting donjon to protect the entrance. Medieval origins and gothic transformation The original castle, constructed in the early 13th century, was primarily a defensive stronghold with a polygonal tower that incorporated a unique octagonal chapel with thick Gothic walls and intricately patterned trefoil and quatrefoil windows. The tower’s walls were later thickened to enhance protection, and the upper floors featured flat ceilings supported by stone corbels. Dendrochronological dating places some of the windows around 1311–1312, providing precise insight into the construction phases. During the 14th century, the castle expanded into a larger complex with two main parts: the eastern outer bailey and the central stronghold atop the rock. The large residential tower, measuring approximately 16 by 8.5 meters, became a dominant feature of the front area, partly incorporating the original chapel space. The palace wing enclosed the courtyard and included advanced features such as a hypocaust heating system, demonstrating the blend of residential comfort with defensive needs. Late gothic enhancements and renaissance remodeling Following the Hussite Wars in the early 15th century, during which the castle was seized by Hussite forces in 1421, the castle’s defenses were strengthened to accommodate emerging military technologies like firearms. The late 15th century saw the addition of extensive outer fortifications, including a defensive pond on three sides and two semi-circular bastions designed for artillery defense. One bastion incorporated a timber structure near the original gate, reinforcing the castle’s front line of defense. In 1518, under the ownership of Hynek Bořita of Martinice, the castle was remodeled in the Renaissance style. This remodeling introduced grouped Renaissance windows, barrel vault ceilings, and sgraffito decorations on the palace’s western wing. These artistic and architectural updates reflected the changing tastes and residential functions of the castle, transitioning from a purely military fortress to a noble residence. Baroque modifications and decline During the Thirty Years' War in the early 17th century, Okor Castle suffered heavy damage. After the war, in 1649, the castle was donated to the Jesuit order by Jaroslav Bořita of Martinice. The Jesuits adapted the castle with Baroque style modifications and used it as a summer retreat. However, these Baroque changes were more focused on maintenance and minor alterations rather than extensive redesign, and most of these have not survived to the present day. Following the suppression of the Jesuit order in 1773, the castle was abandoned and gradually fell into ruin. Roofs were dismantled, and building materials were removed, accelerating its deterioration. In the 19th century, parts of the ruins were repurposed as housing for the poor. Recognizing its cultural and historical value, the castle was legally protected in the early 20th century, and conservation efforts began in 1921. Today, the ruins are managed by the Central Bohemian Museum and are preserved as an important cultural monument. Architectural features and castle layout Okor Castle’s layout reflects its evolution from a medieval fortress to a noble residence. The central polygonal tower with its Gothic chapel remains a highlight, showcasing intricate stonework and Gothic window tracery. The castle’s fortified entrance evolved from a simple gateway to a complex gatehouse protected by a projecting donjon, compensating for the lack of a moat. The late medieval fortifications included outer walls with artillery bastions and a defensive pond, illustrating adaptations to the development of gunpowder weaponry. The castle’s outer bailey housed economic facilities such as a brewery, while the eastern bailey contained residential spaces including a well tower and a refectory. Nearby, on a hilltop east of the main castle, lie the remains of an oval fortification with earthworks and a ditch, likely serving as a forward bastion to protect the main site. This detached fortification’s defenses are oriented outward, emphasizing its role in the castle’s overall defensive system. Cultural significance and preservation Okor Castle stands today as a testament to the rich medieval history of the Czech lands and the architectural evolution from the high medieval period through the Renaissance and Baroque eras. Its ruins provide valuable insights into castle construction techniques, defensive adaptations, and noble residential life over several centuries. The site is a protected cultural monument and a popular destination for visitors interested in medieval architecture, history, and the picturesque landscape surrounding Prague. Ongoing conservation efforts ensure the preservation of its unique features, making Okor Castle an important heritage site in the Central Bohemian Region.

High Medieval (11th–13th c.)
Details
13.4 km

Roztoky Castle

Roztoky, Czech Republic

Roztoky Castle stands as a significant example of a late medieval fortress in Czechia, with origins tracing back to the 13th century. Although the exact founder and date of establishment remain unclear, archaeological research confirms the presence of a substantial stone residential tower surrounded by high city walls, a moat, and a rampart during the second half of the 13th century. The original tower's floor plan is still marked in the stone pavement of the castle courtyard, offering a tangible connection to its early defensive architecture. The first explicit written record of the fortress dates to 1416, during a land dispute involving the then-owner and the Benedictine monastery of Břevnov, now part of Prague. By the late 14th century, ownership transferred to the brothers Eberhard and Reinhard of Mühlhausen, members of a wealthy German patrician family. Eberhard, notably the treasurer to Emperor Charles IV, underscored the castle's importance within the socio-political landscape of the time. The transformation under the Mühlhausen family Following Eberhard's death in 1381, Reinhard of Mühlhausen undertook a significant reconstruction of the fortress, transforming it from a purely defensive stronghold into a more comfortable residential seat. He demolished the original residential tower and erected a sumptuous palace on the southeast side of the fortress. This palace featured a bay chapel on its first floor, adorned with wall paintings that have been remarkably preserved in near-original condition. These paintings represent a unique artistic achievement comparable to the manorial decorations found in the nearby church of St. Clement in Levý Hradec, likely created by the same workshop of artists. Expansion and Renaissance modifications In 1453, the Lords of Donín acquired Roztoky and completed the circular courtyard buildings by 1476. These storied structures were accessible via several external staircases leading from the courtyard, reflecting architectural advancements of the period. The castle's evolution continued under the Boryněs of Lhota, who owned Roztoky from 1565 to 1623. David Boryně of Lhota, the first of this line, was a provincial officer and successful landlord known for his harsh rule. Despite this, he laid the financial groundwork for further construction, including vaulted ground floors and a second story with painted beamed ceilings, indicative of Renaissance architectural influences. The castle suffered during a local uprising in 1590 when mobs, including his own vassals, plundered the property. David Boryně was tortured due to his cruelty and died shortly after. His participation in the Czech estates' uprising against Emperor Matthias led to his seizure and the forced sale of Roztoky to Karel of Liechtenstein in 1623. Liechtenstein ownership and administrative role Charles I of Liechtenstein, a prominent figure who converted to Catholicism in 1599 and held high court offices, purchased Roztoky in 1623. As royal governor of Bohemia from 1621, he expanded his estates significantly during the early years of the Thirty Years' War, acquiring confiscated lands from Protestant nobles. Roztoky ceased to function as a manorial residence and was repurposed as the aristocratic administrative seat of the estate, inhabited by officials rather than nobility. Architectural features and preservation The castle's architectural evolution from a 13th-century defensive fortress to a Renaissance residential complex is evident in its surviving structures. Key features include the remains of the original stone tower, the circular courtyard with storied buildings, and the richly decorated bay chapel. The castle's walls, moat, and ramparts reflect its military origins, while the vaulted rooms and painted ceilings illustrate its later residential and administrative functions. Today, Roztoky Castle is preserved as a museum, offering visitors insight into its layered history and architectural development. Its well-preserved wall paintings and structural elements provide a rare glimpse into the artistic and cultural milieu of medieval and Renaissance Bohemia. Historical significance and cultural heritage Roztoky Castle's history encapsulates the shifting political and social dynamics of Central Europe from the Middle Ages through the Renaissance and into the early modern period. Its association with notable figures such as Emperor Charles IV's treasurer, the Lords of Donín, the Boryněs of Lhota, and the Liechtenstein family highlights its importance as a regional power center. The castle's artistic heritage, particularly the chapel's wall paintings, contributes to its cultural value and distinguishes it among Czech castles. Visiting Roztoky Castle As a museum today, Roztoky Castle welcomes visitors interested in medieval and Renaissance architecture, Bohemian history, and art. The site offers a tangible connection to the past through its preserved structures and artworks, making it a valuable destination for cultural tourism in the Prague region.

Late Medieval (14th–15th c.)
Details