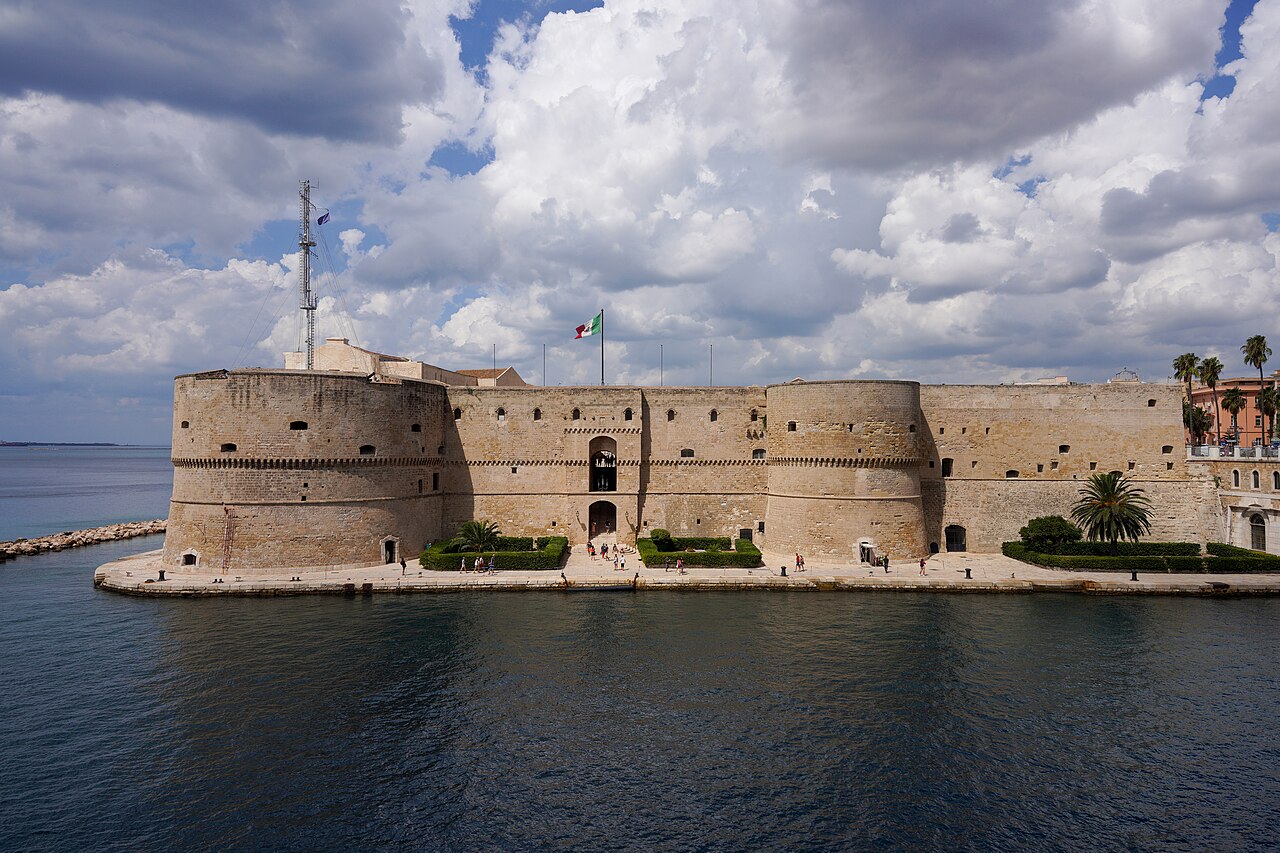
Muscettola Castle

Muscettola Castle in Leporano, Italy
Leporano, Italy
Late Medieval (14th–15th c.)

Muscettola Castle is a significant historical fortress located in Leporano, Italy. Originally constructed during the 12th-13th centuries, the castle underwent substantial rebuilding in the late 14th century during the Angevin period, reflecting the architectural and military advancements of that era. This transformation marked the castle's evolution from its early medieval origins into a more fortified structure suited to the turbulent political climate of southern Italy in the Late Middle Ages.

Architectural features and structure

The castle exhibits characteristics typical of late medieval fortifications in the region, including robust stone walls designed for defense. Its layout likely includes a central keep or main tower, surrounded by curtain walls and possibly defensive towers, although specific architectural details are less documented. The rebuilding during the Angevin period would have introduced elements such as improved battlements and fortified gateways to enhance its defensive capabilities against both siege warfare and local conflicts.

Historical ownership and use

Ownership of Muscettola Castle passed to the Muscettola family in 1617, who retained possession until the mid-19th century. During their tenure, the castle was not only a noble residence but also a symbol of local power and influence. Following the Muscettola family's ownership, the castle was acquired by a wealthy local family who adapted the site for agricultural production, particularly focusing on olive oil, wine, and tobacco. This shift from military to agricultural use reflects broader economic changes in the region during the 19th century.

Restoration and contemporary use

Currently, Muscettola Castle is owned by the Municipality of Leporano. Recognizing its cultural and historical value, the municipality has undertaken extensive restoration efforts to preserve the castle's structure and heritage. These restorations have enabled the castle to serve as a centre for cultural events, hosting exhibitions, performances, and community gatherings that celebrate the local history and arts. This adaptive reuse ensures the castle remains a vibrant part of Leporano's cultural landscape.

Cultural significance and heritage

Muscettola Castle stands as a testament to the region's medieval past and its evolution through subsequent centuries. Its preservation and ongoing use highlight the importance of maintaining historical monuments as living parts of community identity. The castle's connection to the Muscettola family and its later agricultural role provide insight into the social and economic history of Leporano and the wider Apulia region.

Loading map...

Visitor reviews

No reviews yet. Been here? Write the first review and help other travelers!

Write the first review

Visited this castle? Share your experience

Your review helps other travelers and adds first-hand knowledge to our encyclopedia.

Write a review

(5/5)

0/2000 characters

Your review will be visible after admin approval

Nearby castles

1.9 km

Falconibus Castle

Pulsano, Italy

Falconibus Castle stands as a remarkable example of late medieval hill castle architecture in the town of Pulsano, Italy. Originally constructed between the 12th and 14th centuries, the castle's history reflects the turbulent times of the Mediterranean coastal region, marked by frequent pirate raids and noble family rivalries. Its strategic location atop a hill overlooking the town provided a defensive vantage point, essential for protection against Saracen incursions and other threats. The earliest known structure on the site was a solitary tower known as the Torre Quadrata or Torre Massima, built around the year 1100. This tower initially functioned as a hunting lodge before evolving into a fortified refuge for local inhabitants. Over time, it became the nucleus around which the larger fortress was developed. Historical development and noble ownership The castle's ownership and structure evolved significantly over several centuries. The De Falconibus family, a noble lineage, came into possession of the tower and undertook major expansions by adding four additional towers of varying shapes and sizes. This expansion transformed the modest tower into a quadrangular fortress with five towers, a layout that remains a defining characteristic of the castle today. By the late 13th century, the castle and its lands were controlled by the Sambiasi family, and later passed to F. dell’Antognietta in the mid-14th century. The fortress was then acquired by Ercole Petugy, who restored the original tower before the castle suffered destruction in 1388. Reconstruction began around 1430 under the direction of the De Falconibus family, who completed the rebuilding within five years. This restoration solidified the castle’s present form and its association with the De Falconibus name. Notably, an underground passage once connected Falconibus Castle to the nearby Castello Muscettola and extended toward the sea, suggesting a secret route for escape or supply during sieges. Subsequent ownership by the Muscettola family brought further fortifications, including the addition of a moat and a drawbridge, enhancing the castle’s defensive capabilities. In the early 19th century, the castle played a minor military role when Joachim Murat, King of Naples, removed three cannons from the fortress to defend the city of Taranto during conflict with Spanish forces. Architectural features and layout Falconibus Castle is characterized by its quadrangular plan and the presence of five towers of differing heights and bases. The original Torre Quadrata faces west toward the main piazza and remains the dominant feature of the castle’s façade. The other four towers, added during the medieval expansion, exhibit various architectural forms, reflecting the complex's evolution from a simple refuge to a fortified noble residence. The castle rises to three stories, with thick defensive walls integrated into the town's ancient fortifications. The moat, once surrounding the castle, has been leased out and converted into garden plots, but its original perimeter is still discernible in the layout of adjacent properties. This leasing arrangement has resulted in parts of the castle, including three towers and sections of the northern and eastern walls, being incorporated into private buildings and thus hidden from external view. Until the late 20th century, a small public building obscured part of the southern wall, but its demolition allowed partial restoration of the castle’s original outline. Inside, visitors can find remnants of painted wall decorations and stone relief carvings, along with heraldic emblems of the De Falconibus and Muscettola families, which testify to the castle's noble heritage and artistic embellishments. Cultural significance and modern use Following the death of the last male heir of the Muscettola family in the early 20th century, the castle was purchased by Giovanni Giannone, who donated it to the local community. Since then, Falconibus Castle has served various cultural roles, including hosting art exhibitions, municipal council meetings, and seasonal events such as a living nativity scene. The castle’s enduring presence at the northeast corner of Pulsano’s ancient walls makes it a prominent landmark and a symbol of the town’s medieval past. Its layered history, from a defensive tower to a noble fortress and finally a community cultural site, illustrates the adaptive reuse of historic architecture over centuries. Underground passage and defensive innovations The sealed underground passage linking Falconibus Castle to Castello Muscettola and extending toward the sea highlights the strategic ingenuity of medieval fortifications in the region. Such tunnels were vital for secret communication, escape routes, or supply lines during sieges, underscoring the castle’s role in regional defense networks. Impact of political and military events The removal of cannons by Joachim Murat in the early 1800s reflects the castle’s continued military relevance even as warfare evolved. This action connects Falconibus Castle to broader historical events involving the Kingdom of Naples and conflicts with Spanish forces, adding depth to its historical narrative. Visiting falconibus castle today Today, visitors to Falconibus Castle can explore its exterior and some interior spaces that retain historical and artistic features. While parts of the castle are incorporated into private properties, the visible sections offer a glimpse into medieval defensive architecture and noble residence design. The castle’s location near the main piazza makes it accessible and a key point of interest in Pulsano’s historic center. Interpretive signage and occasional cultural events enhance the visitor experience, providing insights into the castle’s architectural evolution and its significance in local history. The castle’s preserved heraldic emblems and decorative fragments contribute to understanding the artistic tastes and social status of its former inhabitants.

Late Medieval (14th–15th c.)
Details
13 km
Aragonese Castle of Taranto — Italy castle

Aragonese Castle of Taranto

Taranto, Italy

The Aragonese Castle of Taranto, also known as Castel San Angelo, stands as a monumental testament to centuries of military architecture and history in the coastal city of Taranto, Puglia, Italy. This fortress, perched on a natural rocky elevation, embodies a layered historical narrative spanning from the ancient Greek period through Byzantine, Norman, Swabian, Angevin, and ultimately to the late medieval era under the Aragonese crown. Its strategic location near the waterway connecting the Mar Grande and Mar Piccolo has made it a pivotal defensive structure for controlling naval access and protecting the city for nearly three millennia. Ancient origins and early fortifications The site of the Aragonese Castle has been continuously fortified since the 4th and 3rd centuries BC, beginning with Greek foundations that formed the base of later Byzantine fortifications. The early Byzantine fortress, constructed around the 10th century AD, was designed to defend the coastal settlement against Saracen raids and Venetian incursions. This initial structure featured tall, slender towers typical of early medieval military architecture, optimized for active defense with weapons such as lances, bows, and boiling oil. Medieval transformations and the norman-swabian-angevin phases Over the centuries, the fortress underwent significant modifications under the Normans, Swabians, and Angevins. The medieval castle was characterized by numerous tall, thin towers that contrasted sharply with the later Aragonese design. These towers were built atop the Byzantine foundations, reflecting the evolving defensive needs and architectural styles of the Middle Ages. However, by the late 15th century, the increasing power of artillery rendered these medieval fortifications obsolete, as their thin walls could not withstand cannon fire nor support the use of artillery by defenders. The aragonese reconstruction: a response to artillery warfare The fall of Otranto to the Turks in 1480 underscored the vulnerability of traditional fortresses and prompted King Ferdinand II of Aragon to reinforce the coastal defenses of his kingdom. Between 1487 and 1492, the castle was comprehensively rebuilt, likely following the designs of the renowned Sienese architect Francesco di Giorgio Martini. This reconstruction transformed the fortress into a robust artillery bastion, featuring a distinctive layout often described as resembling a scorpion. The new fortress had five massive round towers at its corners, named San Cristoforo, San Lorenzo, Sant'Angelo, Annunziata, and Bandiera. These towers were significantly lower and broader than their medieval predecessors, with walls approximately 8 meters thick and towers measuring 18 meters in diameter, except for San Cristoforo which was wider. The uniform height of the towers and walls, about 21 meters, allowed for a continuous defensive perimeter capable of mounting heavy artillery. To enhance defense towards the Great Sea (Mar Grande), a triangular outwork called the Rivellino was added in 1491. This feature, a precursor to the 16th-century bastion, was designed to protect the southern curtain wall and flank the expanded moat connecting the Mar Grande with the Mar Piccolo. The moat itself was a critical element, creating a water barrier that increased the fortress's defensive capabilities. Spanish enhancements and military decline Following the Aragonese, the Spanish took control of the Kingdom of Naples in 1502 and further modified the castle to accommodate the evolving demands of artillery warfare. They expanded the summit platforms of the towers to improve the maneuverability and deployment of cannons. Additionally, many intramural tunnels and upper casemates were filled with earth to reinforce the walls and create stable artillery positions atop the towers. Despite these improvements, the fortress gradually lost its military significance due to rapid advancements in siege technology. Nevertheless, it played a crucial defensive role during several conflicts, notably repelling a Turkish assault in 1594. Over time, the castle's function shifted from military fortress to prison and barracks, leading to internal fragmentation, closure of passages, and extensive plaster and cement use to improve hygiene and adapt to residential needs. The Torre Sant'Angelo, one of the key towers, was demolished in 1883 to make way for the construction of the Ponte Girevole (swing bridge), a vital maritime infrastructure that altered the fortress's original silhouette. Modern restoration and archaeological discoveries Since 1883, the castle has been under the custodianship of the Italian Navy. Beginning in 2003, the Navy initiated a systematic restoration aimed at returning the fortress to its Aragonese configuration. This work involves removing modern plaster and cement layers, reopening original corridors and rooms, and restoring the defensive functionality of the castle's architectural elements. Archaeological excavations conducted in collaboration with the University of Bari and under the supervision of local heritage authorities have uncovered artifacts spanning nearly three thousand years. These include Greek foundations, Byzantine, Norman, Swabian, Angevin structures, medieval ceramics, and coins dating back to 1245. Such findings enrich the understanding of the castle's continuous occupation and evolution. Architectural features and layout The Castello Aragonese is a polygonal fortress located on the Isola del Borgo Antico, a small island at the heart of Taranto's old town. Its southern section is nearly rectangular, anchored by four massive corner towers: Torrione San Cristoforo, Torrione San Lorenzo, Torrione della Bandiera, and Torrione dell'Annunziata. These towers feature walls up to 8 meters thick and rise approximately 20 meters in height and diameter, designed to withstand artillery bombardment. The towers are connected by broad wings enclosing a large internal courtyard open to the sky. The southern curtain wall facing the Mar Grande is fortified by the Rivellino, a triangular outwork that provided additional defense against naval attacks. Access to the castle was controlled by two drawbridges: the Ponte del Soccorso, linking the fortress to the newer Borgo district, and the Ponte dell'Avanzata, connecting it to the older Borgo Antico. These bridges spanned an artificial moat, enhancing the castle's defensive perimeter. Interior spaces and notable rooms Inside the fortress stands the Saint Leonard Chapel, a space that has served various functions over the centuries. Originally a religious chapel, it was later used as a guardhouse and stable before being reconsecrated in 1933. The chapel houses the coat of arms of King Philip II of Spain and two stone slabs carved with depictions of a holy bishop and a medieval armed warrior, symbolizing the castle's intertwined spiritual and military heritage. The castle also contains a torture chamber with a vaulted ceiling pierced by a central hole designed to amplify prisoners' cries, a grim reminder of its use in law enforcement and punishment. Historical significance and cultural heritage The Aragonese Castle of Taranto is a remarkable example of military architecture adapting to the evolution of warfare from the ancient Greek era through the Renaissance. Its transformation under Francesco di Giorgio Martini reflects the shift from medieval fortifications to artillery bastions, marking a critical period in fortification design. The castle's role in repelling the 1594 Ottoman siege underscores its strategic importance in the defense of southern Italy against external threats. Its later use as a prison and naval headquarters illustrates the changing functions of such fortresses in response to political and military developments. Today, the castle stands not only as a military monument but also as a cultural and archaeological site, offering insights into the complex history of Taranto and the broader Mediterranean region. Its restoration and ongoing archaeological work continue to reveal new layers of history, making it a vital heritage site for scholars and visitors alike. Visiting the castle The Castello Aragonese is open to the public for guided tours, allowing visitors to explore its extensive fortifications, interior chambers, and archaeological findings. The site provides a unique opportunity to witness the evolution of military architecture and to appreciate the rich historical tapestry of Taranto.

Late Medieval (14th–15th c.)
Details
18.8 km

Episcopio Castle

Grottaglie, Italy

Episcopio Castle, located in Grottaglie, Italy, stands as a remarkable example of a late-medieval hill castle that evolved beyond military functions into a symbol of ecclesiastical power and aristocratic residence. Originally constructed in the 15th century, the castle was commissioned by the Archbishopric of Taranto to serve as the temporal seat of the bishops' authority over the city and surrounding region. Unlike many medieval fortresses, Episcopio Castle was never primarily intended for defense. Instead, it was designed as a grand residence reflecting the social and political status of the church hierarchy. The castle's architectural heart is its imposing central tower or mastio, which rises approximately 28 meters high with a square plan. This tower is divided into four independent floors above the main residential floor, which historically housed the private rooms of the archbishop. Over the centuries, the castle underwent multiple renovations and expansions that introduced Baroque stylistic elements, most notably the elegant Baroque façade that characterizes the building today. These modifications transformed the originally austere medieval structure into a palatial residence with rich decorative features. Historical context and episcopal significance The origins of Episcopio Castle are closely linked to the powerful bishopric of Taranto during the late medieval period. The castle was commissioned by Archbishop Giacomo d’Atri in the late 14th or early 15th century, a key religious and political figure who also oversaw the construction of defensive city walls and a principal church in Grottaglie. The castle symbolized the feudal jurisdiction and temporal power wielded by the bishops, serving both as a residence and administrative center. Initially, the castle comprised the central keep and an adjoining eastern wing. Over the following centuries, it was expanded and remodeled to suit changing needs and tastes, including the addition of Baroque decorative schemes during the 17th and 18th centuries. The castle remained under ecclesiastical ownership until the 20th century, when it was transferred to the municipal government in the early 1980s. Since then, it has been restored and adapted for cultural use. Architectural features and layout Central tower and residential quarters The castle's central tower is a dominant feature, standing over 28 meters tall with a square footprint. This mastio served as both a lookout and a fortified residence. It is divided into four floors above the main floor, which contained the archbishop’s private chambers. The tower’s robust stone construction exemplifies medieval building techniques focused on durability and stature rather than heavy fortification. Baroque facade and interior decoration Later renovations introduced a Baroque façade, which softened the castle's medieval austerity with decorative elements typical of the period. Inside, the castle contains eleven large rooms with diverse openings of various shapes and sizes, reflecting the evolving architectural tastes and functional requirements of its occupants. These interiors showcase a blend of medieval structure and Baroque embellishments, creating a unique atmosphere that highlights the castle's aristocratic character. Cultural transformation and museum function Today, Episcopio Castle plays a vital role in preserving and promoting the rich cultural heritage of Grottaglie, particularly its renowned ceramics tradition. The castle is situated near the historic Ceramics Quarter, a district famous for its centuries-old pottery craft. Within the castle grounds, former stables and auxiliary spaces have been repurposed to house the Museo della Ceramica di Grottaglie, a museum dedicated to the art and history of ceramics. The museum's collection spans an impressive timeline from the 8th century BCE to contemporary creations, featuring archaeological finds, traditional pottery, modern artistic works, and exquisite majolica pieces. Among the notable artifacts is a striking vase decorated with a blood-red ox motif, prominently displayed in the castle courtyard. This artifact exemplifies the artistic richness and cultural significance of the ceramics tradition in the region. Events and community engagement Episcopio Castle continues to be a vibrant cultural hub, hosting important annual events such as the Ceramics Exhibition and the Nativity exhibition. These events attract visitors and locals alike, celebrating both the artistic heritage and the festive traditions of Grottaglie. The castle's adaptation from a religious residence to a cultural venue illustrates its enduring importance to the community. Preservation and current condition The castle is well preserved thanks to ongoing restoration efforts by the municipal authorities since its acquisition in the 1980s. These restorations have carefully maintained the structural integrity of the medieval tower and the Baroque façade, while adapting interior spaces for museum use and public access. The castle stands as a palimpsest of Grottaglie’s history, embodying layers of architectural and cultural evolution from the late medieval through to the Baroque period and into the present day.

Late Medieval (14th–15th c.)
Details