Mombeltrán Castle — Spain castle

Mombeltrán Castle

Mombeltrán castle: renaissance fortress in sierra de gredos
Mombeltrán, Spain
Renaissance (15th–17th c.)
Well Preserved

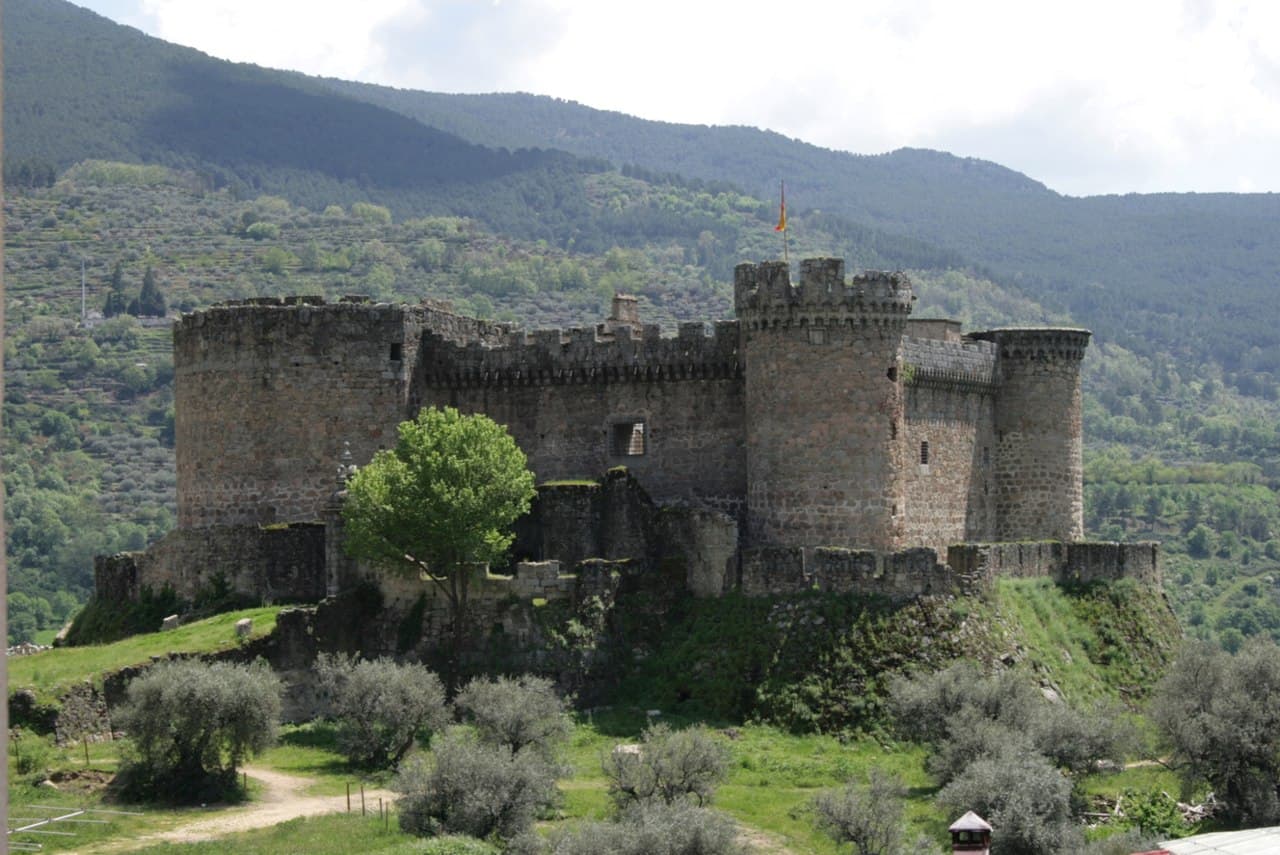
Mombeltrán Castle stands as a remarkable example of a Renaissance fortress nestled in the scenic Sierra de Gredos mountains in the province of Ávila, Spain. This castle, perched on a strategic hilltop near the Puerto del Pico pass, showcases the fusion of military strength and noble luxury typical of late medieval and early Renaissance aristocratic residences. Its commanding location allowed control over important mountain routes, underscoring its dual role as a defensive bastion and a symbol of ducal power.

Historical background and construction

The origins of Mombeltrán Castle trace back to the mid-15th century, during a period of significant political and social transformation in Castile. The castle was commissioned by Don Beltrán de la Cueva, the first Duke of Alburquerque, a prominent nobleman and close confidant of King Enrique IV of Castile. The king granted the land to Don Beltrán in 1461, and construction likely began shortly thereafter, between 1462 and 1474.

The castle’s design is attributed to the renowned architect Juan Guas, whose work on other notable castles such as Belmonte Castle and Manzanares el Real Castle shares stylistic similarities with Mombeltrán. Guas’s architectural approach blended Gothic and early Renaissance elements, emphasizing both defense and residential comfort. The castle’s construction utilized local materials, primarily rubblework and granite ashlar masonry, which provided robust fortification suited to the mountainous terrain.

Ducal patronage and architectural influences

Don Beltrán de la Cueva prominently displayed his coat of arms and those of his spouses above the castle’s main entrance, marking his authority and lineage. This heraldic display is a key feature reflecting the castle’s status as a noble residence. The castle was designed not only as a fortress but also as a palatial home, incorporating luxurious details alongside its military features.

Architectural features and layout

The castle’s layout is essentially a square plan with circular towers at each corner, a design that maximizes defensive coverage while providing living space within the towers. The largest of these is the keep, which features an innovative central column supporting the floors, demonstrating advanced masonry techniques of the period.

Surrounding the main structure is a second enclosure that closely follows the inner walls’ outline, equipped with a barbican—a fortified outwork designed to protect the castle’s entrance. The walls of the castle incorporate a distinctive talus or sloping base, which strengthens the fortifications against siege engines and undermining.

Defensive and residential elements

The castle’s defensive features include battlements with square merlons atop the keep and narrow arrow slits in the towers, allowing defenders to repel attackers effectively. Inside, the castle originally had a columned courtyard surrounded by living quarters, a chapel, and service areas, reflecting its function as a noble residence.

One notable defensive innovation inside the keep was the use of removable wooden floors, which could be taken out to prevent attackers from easily ascending the tower’s interior. The vaulted ceilings in the towers further illustrate the sophisticated construction techniques employed.

Renaissance modifications and later history

In the 16th century, under Francisco Fernández de la Cueva, the castle underwent significant modifications to enhance comfort and reflect Renaissance architectural tastes. The original moat was filled in, and the drawbridge was removed, signaling a shift from purely military functions to a more residential and representational role.

The main entrance was redesigned in the Renaissance style, featuring elegant stonework and heraldic shields that emphasize the ducal family's prestige. Guardhouses, known as garitas, flank the entrance, and a small bridge was constructed to improve access.

Current condition and cultural significance

Today, Mombeltrán Castle remains a well-preserved Renaissance hill castle, although it is not open to the public for interior visits. The castle is owned by the town of Alburquerque and stands as a prominent historical monument in the region. Its preservation offers valuable insights into the architectural and social history of Castilian nobility during the transition from medieval to Renaissance eras.

The castle's location near a preserved Roman road adds to its historical context, linking it to ancient transportation routes through the Sierra de Gredos. Visitors can appreciate the castle’s imposing silhouette and its harmonious integration with the surrounding mountainous landscape from the adjacent village park.

Architectural and historical legacy

Mombeltrán Castle exemplifies the evolution of Spanish castle architecture, blending military fortification with palatial luxury. Its association with the powerful House of Alburquerque and its connection to significant historical figures like Don Beltrán de la Cueva highlight its importance in Castilian history.

The castle’s design by Juan Guas links it to a broader architectural tradition that influenced many noble residences across Spain. Its defensive features, combined with Renaissance modifications, illustrate changing priorities in castle construction, from strongholds to comfortable noble homes.

As a cultural heritage site, Mombeltrán Castle continues to attract interest from historians, architects, and visitors who seek to understand Spain’s rich medieval and Renaissance past.

Frequently asked questions (FAQ)

How do I get to Mombeltrán Castle?
Mombeltrán Castle is located in the picturesque village of Mombeltrán, Spain. You can reach it by car or public transport from nearby cities like Ávila or Madrid. The castle is well-signposted, making it easy to find for visitors.
What is the historical significance of Mombeltrán Castle?
Mombeltrán Castle, built in the 15th century, served as a strategic fortress for the local nobility. It played a crucial role during various conflicts in Spanish history, particularly during the War of the Spanish Succession. Today, it stands as a testament to the region's rich historical heritage.
When was Mombeltrán Castle constructed?
Construction of Mombeltrán Castle began in the late 15th century, around 1470. It was completed in the early 16th century and has since undergone several restorations. The castle showcases a blend of Gothic and Renaissance architectural styles.
Can I take guided tours of Mombeltrán Castle?
Yes, guided tours are available at Mombeltrán Castle, providing visitors with in-depth knowledge about its history and architecture. These tours typically last about an hour and are conducted in both Spanish and English. It's advisable to book in advance, especially during peak tourist seasons.
Why is Mombeltrán Castle a popular tourist destination?
Mombeltrán Castle attracts visitors due to its stunning architecture and panoramic views of the surrounding landscape. Its rich history and well-preserved structure make it an appealing site for history enthusiasts and photographers alike. Additionally, the charming village of Mombeltrán adds to the overall experience.
Is it possible to visit Mombeltrán Castle year-round?
Yes, Mombeltrán Castle is open to visitors throughout the year, although opening hours may vary depending on the season. It is advisable to check the official website or contact the castle administration for specific opening times before your visit. The castle can be particularly enchanting during the spring and autumn months.
What are the ticket prices for Mombeltrán Castle?
Ticket prices for Mombeltrán Castle are generally quite affordable, with discounts available for students and seniors. As of the latest information, adult tickets are around €5, while children under 12 may enter for free. Special rates may apply for group visits or guided tours.
What are the best nearby attractions to visit after Mombeltrán Castle?
After exploring Mombeltrán Castle, visitors can explore the beautiful village of Mombeltrán or visit the nearby Sierra de Villafranca for outdoor activities. The historic town of Ávila, known for its well-preserved medieval walls, is also just a short drive away, making it an excellent addition to your itinerary.
What are the opening hours for Mombeltrán Castle?
Mombeltrán Castle typically opens at 10 AM and closes at 6 PM during the peak tourist season. In the off-peak months, hours may be reduced, so it's best to verify the current schedule before planning your visit. Be sure to check for any holiday closures that may apply.

Photo gallery

Mombeltrán Castle
Click to view

Photo by Sten Porse•CC BY-SA 3.0

1 photo • Click any image to view in full screen

Information

Hill Castle

Address

Calle Soledad, Mombeltrán, Ávila, Spain

Sources & official resources

Verify the information above using these authoritative references.

Loading map...

Visitor reviews

No reviews yet. Been here? Write the first review and help other travelers!

Write the first review

Visited this castle? Share your experience

Your review helps other travelers and adds first-hand knowledge to our encyclopedia.

Write a review

(5/5)

0/2000 characters

Your review will be visible after admin approval

Nearby castles

8.2 km

Castle of Don Álvaro de Luna

Arenas de San Pedro, Spain

The castle of Don Álvaro de Luna, located in Arenas de San Pedro, Spain, stands as a remarkable example of 15th-century Gothic military architecture and noble residence design. Commissioned by the High Constable Ruy López Dávalos at the turn of the 15th century, this fortress reflects the complex socio-political dynamics of late medieval Castile and the evolution of defensive structures adapted to both military and residential needs. Situated unusually on a low-lying site within the urban core of Arenas de San Pedro, the castle deviates from the typical elevated placement favored for fortifications of the era. This choice was influenced by local opposition to the originally planned location in Colmenar (modern Mombeltrán), underscoring the tensions between nobility and local populations. The construction was financially supported by levies on neighboring villages, highlighting the feudal lordship’s economic reach. Historical context and ownership The castle's origins date to around 1400, following Arenas de San Pedro’s elevation to town status by King Enrique III in 1393. This political change granted the settlement independence from the Ávila council, prompting the need for a fortified noble residence. By 1422, the fortress was reportedly completed, coinciding with the exile of Ruy López Dávalos and the transfer of ownership to Rodrigo Alonso Pimentel, second Count of Benavente. In 1430, the castle entered the possession of the influential nobleman Álvaro de Luna through his marriage to Juana Pimentel, whose somber nickname "the Sad Countess" lent the fortress its enduring popular name. Álvaro de Luna, a prominent figure in Castilian politics, occasionally resided in the castle until his execution in 1453. The fortress later passed to the Mendoza family through the marriage of María de Luna, daughter of Juana and Álvaro, to Íñigo López de Mendoza, second Duke of the Infantado, in a ceremony held at the castle in 1460. Their son Diego Hurtado de Mendoza was born there in 1461. The castle remained a noble residence for the ducal family through the 16th and 17th centuries, although its condition gradually declined. Architectural features and layout The castle occupies a roughly square footprint measuring 51 meters on each side, constructed primarily from granite, a durable local stone. Each corner is fortified with circular towers approximately 16 meters tall, some featuring battlements that provided defensive cover for archers and lookouts. The most prominent architectural element is the large rectangular keep near the main entrance, rising to four stories and approximately 26 meters in height. This keep served as both a stronghold and the main living quarters of the noble family, embodying the dual military and residential functions typical of late medieval castles. Within the castle, the central courtyard or patio de armas was surrounded by service rooms including stables, storage areas, kitchens, and servant quarters on the ground floor. The upper floor housed the noble family’s residence, reflecting a clear spatial hierarchy between functional and residential spaces. Architectural details throughout the castle include a variety of door and window arch styles—pointed, semicircular, and flat—that illustrate the stylistic transitions of the late medieval period. Defensive features such as machicolations (matacanes)—openings in projecting parapets—allowed defenders to drop objects or pour substances on attackers, enhancing the fortress’s defensive capabilities. Defensive elements The castle’s design integrates traditional medieval fortification elements adapted to the evolving military technology and siege tactics of the 15th century. The battlements atop the towers and walls provided vantage points for archers and lookouts. The machicolations and thick granite walls were essential for repelling assaults and protecting the inhabitants. Despite its low-lying position, the castle’s robust construction and strategic design compensated for the lack of natural elevation, ensuring effective defense within the urban context. Historical uses and transformations Throughout its history, the castle served various roles beyond its initial function as a noble residence. During the 19th century, it was proposed for use as a prison and a cemetery, reflecting changing social and municipal needs. The castle was spared direct damage during the Peninsular War and the First Carlist War, although the surrounding town suffered fires. In 1853, ownership transferred to the local municipality, marking a shift from private noble possession to public stewardship. Plans in the 1960s to convert the castle into a Parador hotel were never realized, but from the 1970s onwards, the castle has functioned as a cultural venue and municipal auditorium. Restoration efforts culminated in 2007 under the supervision of Lynn Margulis, an American biologist who oversaw the rehabilitation of the battlements and interior spaces of the keep. These restorations have stabilized the structure and made it accessible to visitors, housing exhibitions that preserve and interpret the castle’s rich history. Preservation and cultural significance Today, the castle of Don Álvaro de Luna stands as a well-preserved example of late medieval Gothic military architecture and noble residence design in Castile. Its unique location within the town, robust granite construction, and blend of defensive and residential features offer valuable insights into the architectural and social history of the period. The castle’s transformation from a feudal fortress to a cultural landmark underscores its enduring significance in the heritage of Arenas de San Pedro and the broader region. It continues to attract visitors interested in medieval history, architecture, and the legacy of the noble families who shaped Castilian history. Visitor experience Visitors to the castle can explore the restored battlements and the interior of the keep, which now serves as an exhibition space. The castle’s location in the urban center makes it easily accessible, and its use as a municipal auditorium ensures ongoing community engagement and cultural programming. The castle’s historical narrative, architectural features, and preservation efforts combine to offer a compelling destination for those interested in Spain’s medieval heritage and the evolution of castle architecture.

Late Medieval (14th–15th c.)
Details
32.3 km
Castro de Ulaca — Spain castle

Castro de Ulaca

Solosancho, Spain

Castro de Ulaca stands as a significant Iron Age hill fort settlement or oppidum attributed to the Vettones people, who inhabited the region during the third to first centuries BC. This archaeological site is located in the municipality of Solosancho within the province of Ávila, Spain. It represents one of the largest fortified settlements of the Vettones culture, offering valuable insights into the social and architectural practices of this pre-Roman Iberian people.The oppidum is defined by an extensive 3,000-meter-long defensive wall enclosing an oval-shaped area exceeding 60 hectares. The fortification walls, constructed primarily of local stone, were designed to protect the settlement from external threats and to demarcate its territorial extent. The inner area reveals the stone foundations of over 250 houses, uncovered through systematic archaeological excavations. These dwellings suggest a densely populated community, with estimates placing the population between 1,000 and 1,400 inhabitants, marking it as a major population center in the region during the late Iron Age.Architectural layout and defensive structuresThe layout of Castro de Ulaca is characteristic of Vettones oppida, featuring a comprehensive fortification system that includes massive stone walls and strategically placed entrances. The walls are notable for their considerable length and the use of large unmortared stones, a technique typical of Vettones construction methods. The oval shape of the enclosure maximizes the defensible area on the hilltop, taking advantage of the natural terrain for enhanced protection.Within the walls, the settlement's urban plan consists of a network of streets and residential blocks, with the stone foundations indicating rectangular and circular house structures. These houses likely had wooden superstructures and thatched roofs, consistent with Iron Age building practices in the Iberian Peninsula.The sanctuary and religious significanceOne of the most remarkable features of Castro de Ulaca is its sacred sanctuary area located in the northwest sector of the oppidum, set apart from the residential zones. This sanctuary is partially carved into the bedrock and measures approximately 16 by 8 meters. It has two entrances oriented to the southeast and west, suggesting controlled access to this important ritual space.The sanctuary's enclosing walls, still standing up to 2 meters high in places, are constructed from large stone blocks. The interior features a prominent rock altar, which is intricately carved with a sloping surface on three sides and two sets of parallel steps on the north-facing side. These steps, consisting of six and nine steps respectively, lead to a flat top area with a network of interconnected concavities. These concavities are designed to channel liquids poured from the top, allowing them to flow down to the base of the altar, indicating ritualistic use involving libations or offerings.Ritual practices and cultural contextThe design of the altar and sanctuary suggests complex religious practices among the Vettones, possibly involving offerings to deities or ancestors. The careful engineering of the liquid channels highlights a sophisticated understanding of ritual symbolism and the importance of water or liquid substances in their ceremonies.Archaeological research and findingsExtensive archaeological excavations at Castro de Ulaca have revealed a wealth of artifacts including pottery, tools, and remains of domestic life, which contribute to understanding the daily activities and social organization of the Vettones. The site also includes burial grounds nearby, which provide further evidence of the cultural practices and population size.The preservation of the stone foundations and walls allows researchers to reconstruct the settlement's layout and gain insights into Iron Age urban planning and defensive strategies in the Iberian Peninsula.Location and accessibilitySituated in the province of Ávila, Castro de Ulaca is accessible from the municipality of Solosancho. The site is open to visitors interested in archaeology and ancient history, offering a unique glimpse into one of the most important Vettones oppida. While the site consists primarily of ruins, the visible remains of walls, houses, and the sanctuary provide a tangible connection to the Iron Age past.Visitors can explore the extensive area, observe the impressive defensive walls, and examine the sanctuary's altar, which remains a highlight of the site.

Details
32.4 km

Adrada Castle

La Adrada, Spain

Adrada Castle stands as a remarkable example of medieval military architecture in the town of La Adrada, Spain. Constructed primarily in the 14th century, this hill castle uniquely integrates the remains of a Gothic church into its defensive structure, illustrating a fascinating evolution from religious to military use. The castle's construction features a blend of granite masonry and brickwork, reflecting the architectural preferences of its notable patrons, including the influential nobleman Don Álvaro de Luna. The castle's origins trace back to a Gothic church built in the 14th century, whose apse and parts of the side walls remain preserved within the fortress walls. This early ecclesiastical structure provided the foundation for the subsequent fortifications that transformed the site into a formidable stronghold. The apse is notable for its substantial masonry, three flared windows, and a vaulted brick ceiling shaped like an oven, framed by a pointed arch composed of finely cut stone blocks or voussoirs, many bearing mason's marks. Historical development and ownership The strategic importance of the site became evident in the late 14th century when Constable Ruy López Dávalos began erecting the castle's defensive walls after receiving the town from King Enrique III of Castile. This period marks the castle's initial transformation from a religious site to a military fortress. Ownership passed through several prominent figures, including Don Álvaro de Luna during the reign of King Juan II, and later to Beltrán de la Cueva under King Enrique IV. By the 17th century, the castle became part of the estates of the House of Montijo, a noble family with significant influence in Spanish aristocracy. In the 19th century, ownership transferred to the House of Alba, another prominent lineage. Over time, the castle's military significance waned, and it fell into disrepair until municipal authorities assumed stewardship and initiated restoration efforts. Today, it serves as a cultural center interpreting the history of the Tiétar Valley region. Architectural features and fortifications Structural composition and defensive elements The castle's walls are constructed from granite masonry combined with brick, a choice that balances strength and availability of materials. The outer defenses include tall, solid walls topped with battlements and punctuated by narrow arrow slits designed for archers. These features reflect typical late medieval military architecture adapted to the terrain. A significant architectural addition in the 16th century was the construction of a keep tower and a large cubic structure designed to accommodate gunners, marking the castle's adaptation to the era of gunpowder warfare. This addition illustrates the transition from traditional archery defenses to artillery-based fortifications. Integration of the gothic church remains The preserved apse of the original Gothic church is a key feature within the castle's enclosure. It is characterized by three flared windows and a vaulted brick ceiling. The pointed arch entrance to the apse, composed of approximately fifty voussoirs with mason's marks, highlights the skilled craftsmanship of the period. Inside the former church nave, perpendicular walls were added to divide the space, adapting it for military use. Above the apse, a semicircular tower with inverted keyhole-shaped arrow slits was constructed between the 15th and 16th centuries, providing a defensive vantage point while minimizing exposure to attackers. Additional defensive structures The castle features a cistern with a brick opening for water storage, essential for sustaining a garrison during sieges. Beneath the castle, an intricate network of underground chambers and corridors built from precisely cut ashlar stone offers sheltered passageways, demonstrating advanced masonry techniques. Surrounding the main walls is an external enclosure or barbican constructed from small but carefully shaped ashlar stones. This secondary defensive wall includes circular towers equipped with inverted keyhole arrow slits, enhancing the castle's layered defense system. The natural rocky terrain was skillfully incorporated into the castle's layout, further strengthening its defensive capabilities. Access to the castle is through a lowered stone archway guarded by two arrow slits and covered by an internal vault. Flanking this entrance are two smaller ashlar towers with slots that once held a wooden bar for reinforcement. Opposite the gate is a platform that supported a drawbridge over the moat, a critical defensive feature controlling access to the fortress. Transformation into a renaissance palace During the 16th century, the castle underwent significant changes reflecting the shift in architectural tastes and military technology. The keep tower was heightened, and a large cubic structure was added for gunners, adapting the fortress to the use of firearms. Subsequently, the castle was transformed into an arcaded Renaissance palace, a style popular in Spain, blending defensive features with residential and aesthetic considerations. Current status and cultural significance Today, Adrada Castle stands as a well-preserved monument showcasing a rich history spanning from its Gothic origins through its evolution into a Renaissance military palace. It offers valuable insights into the defensive strategies and architectural innovations of medieval and early modern Spain. Managed by local authorities, the castle functions as a cultural center dedicated to the history of the Tiétar Valley region. Visitors can explore its robust fortifications, preserved church elements, and Renaissance additions, gaining a comprehensive understanding of its historical and architectural significance. The castle's strategic location atop a hill provides commanding views of the surrounding landscape, emphasizing its historical role in regional defense. Its combination of religious, military, and residential architectural elements makes it a unique site for scholars and tourists alike.

Late Medieval (14th–15th c.)
Details