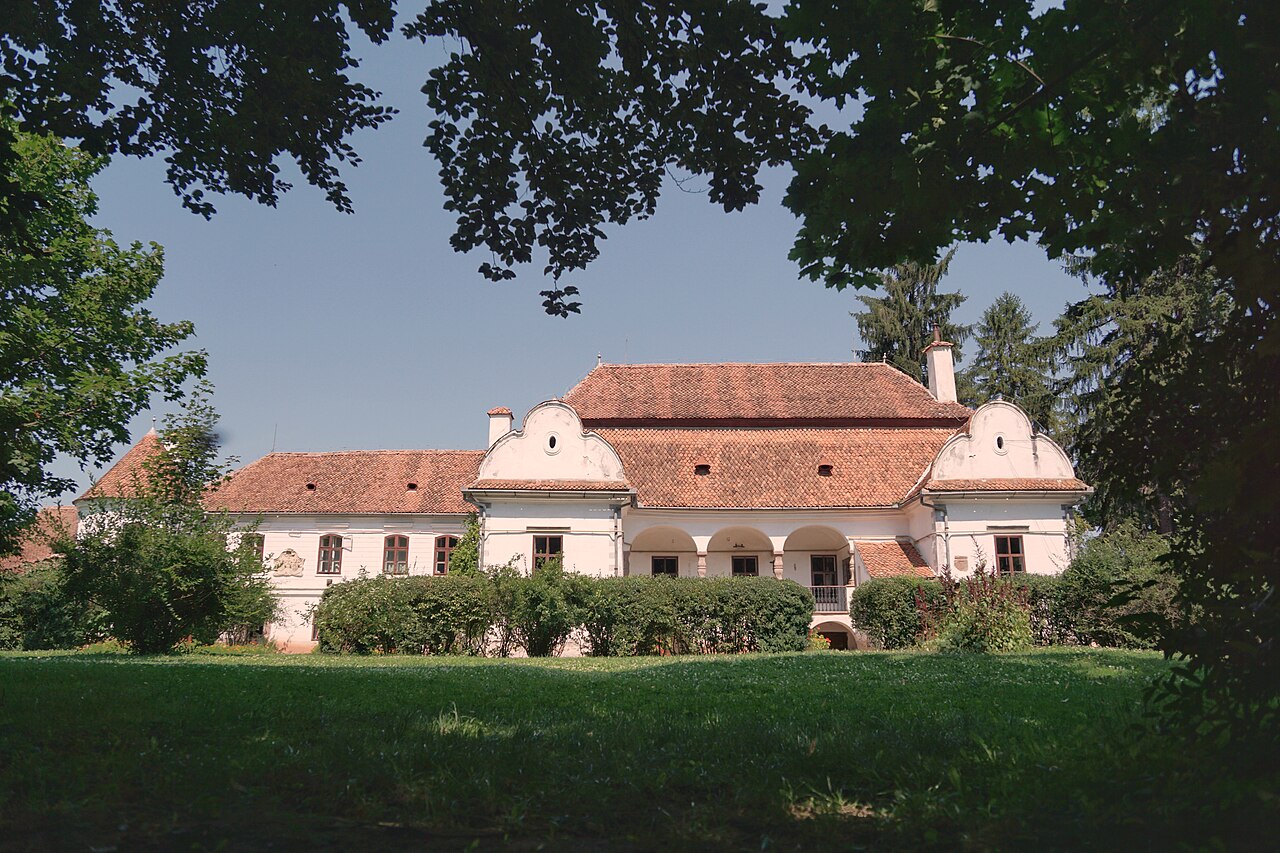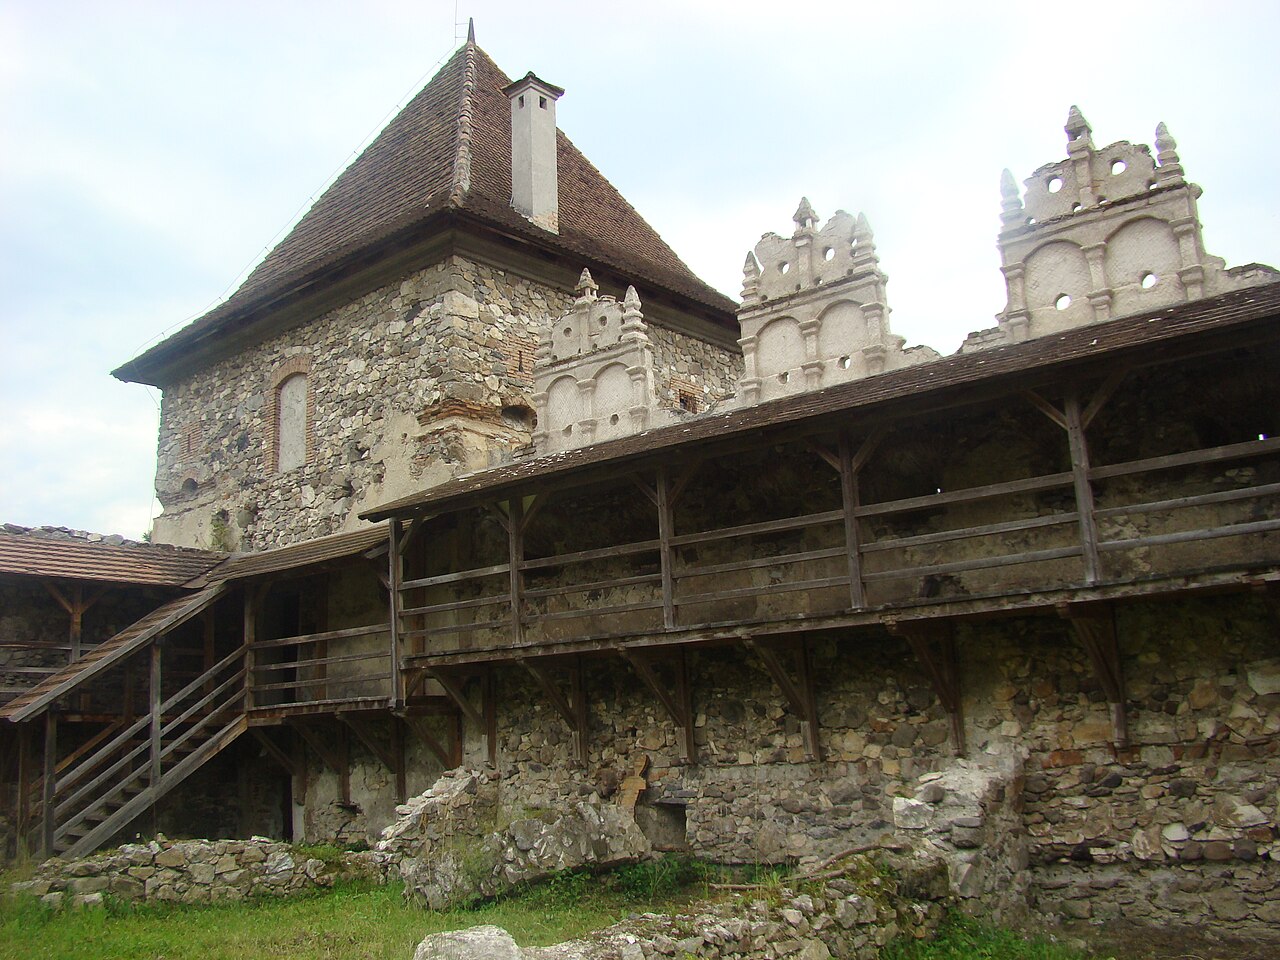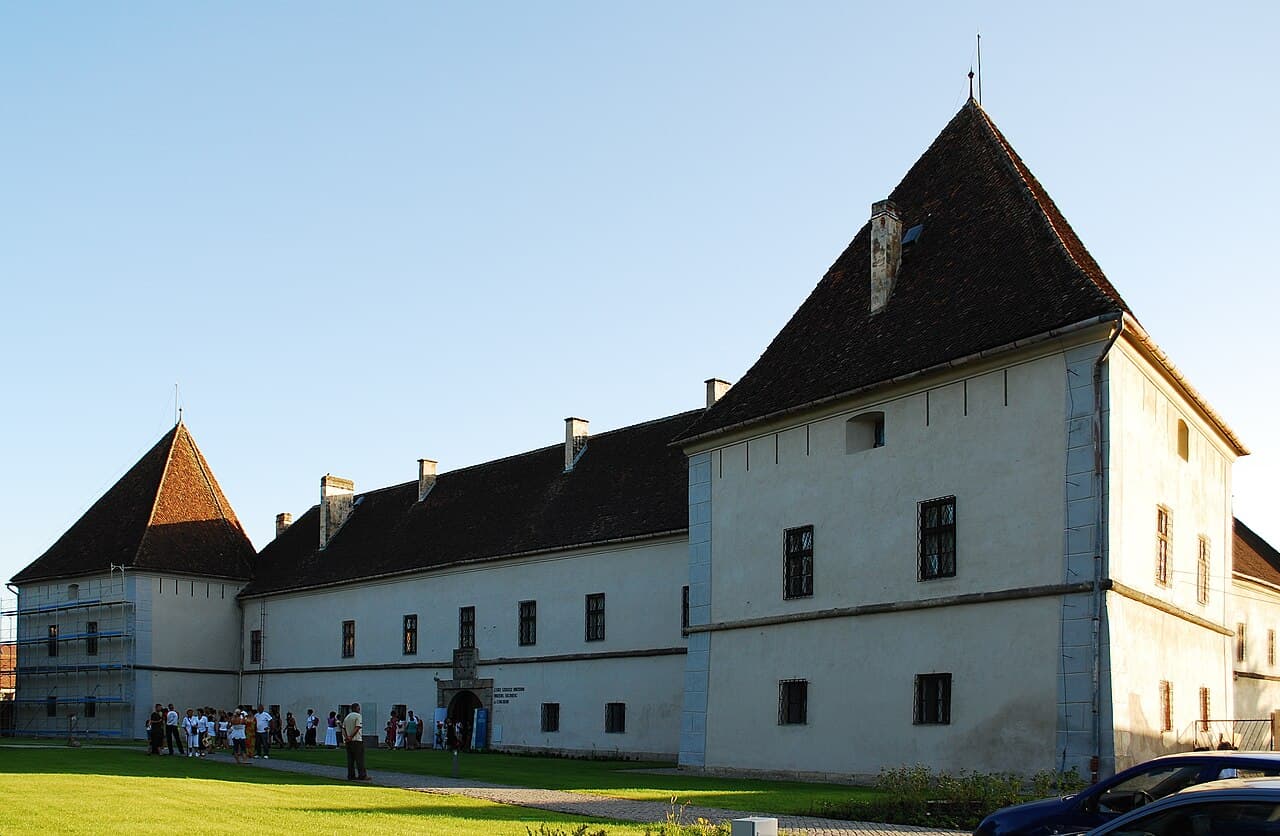
Mikó Castle — Romania castle

Mikó Castle

Mikó Castle in Miercurea Ciuc: history and architecture of a Renaissance fortress
Miercurea Ciuc, Romania
Late Medieval (14th–15th c.)
Well Preserved

Mikó Castle stands as a significant Renaissance fortress in Miercurea Ciuc, Romania, embodying centuries of military, cultural, and architectural history. Constructed in the early 17th century by the Székely people, a Hungarian ethnic group indigenous to the region, the castle reflects the strategic importance and evolving defensive needs of Transylvania during a turbulent era marked by regional conflicts and shifting powers.

The castle's origins trace back to the spring of 1623, when Ferenc Mikó, a prominent Székely leader and advisor to Prince Gabriel Bethlen, initiated its construction. Mikó's leadership roles across the Székely seats of Csík, Gyergyó, and Kászonszék positioned him as a key figure in the region's defense and governance. The fortress was first documented in 1631, coinciding with Mikó's receipt of the Szereda domain and official authorization to erect the stronghold. Completed likely within the 1630s, the castle served as both a military bastion and a symbol of Székely autonomy.

Historical context and early years

The early history of Mikó Castle is intertwined with the complex political landscape of 17th-century Transylvania. Following Ferenc Mikó's death in 1635, ownership disputes arose, notably involving his son József Mikó, who faced legal challenges over unauthorized land use related to the castle's construction. These disputes culminated in the transfer of ownership to Tamás Damokos, the chief judge of Csík, reflecting the contentious nature of land and power in the region.

A critical event occurred on October 21, 1661, when Ottoman and Tatar forces under Ali Pasha of Timişoara invaded Csík, capturing and setting fire to the castle. This assault marked a significant setback, leading to a period of decline and disrepair for the fortress.

18th-century reconstruction and military role

The castle's restoration between 1714 and 1716 under the supervision of Imperial General Stephan Steinwille was a pivotal moment in its history. This reconstruction introduced enhanced defensive features, including the addition of Italian-style bastions that formed a new outer defensive belt. A commemorative stone inscription above the main gate attests to this rebuilding phase, linking the castle's current form to early 18th-century military architecture.

In 1735, the first known architectural plan of Mikó Castle was produced by Austrian engineer Colonel Johann Conrad Weiss, providing valuable documentation of the fortress's layout and construction stages. The castle continued to serve a military function throughout the 18th and 19th centuries, initially housing Imperial troops until 1764, then becoming the headquarters of the 1st Székely Border Guard Regiment.

During the Hungarian Revolution of 1848–49, Mikó Castle gained renewed strategic importance as the command post of revolutionary leader Sándor Gál. Its military use persisted, albeit with interruptions, until the mid-20th century, underscoring its enduring role in regional defense and administration.

Architectural features and layout

Mikó Castle exhibits a late Renaissance fortress design characterized by a nearly rectangular plan measuring approximately 75 by 70 meters. The original quadrilateral enclosure was fortified with robust walls, typical of early 17th-century defensive architecture. The early 18th-century reconstruction introduced four projecting Italian-style bastions, enhancing the fortress's defensive capabilities and allowing better coverage of the surrounding terrain.

One of the southwestern bastions was adapted into a chapel, notable for its late Baroque stucco ceiling and Gothic-style window frames, illustrating a blend of architectural styles from different periods. This chapel served both religious and symbolic functions within the military complex.

On the southwestern side stands a compact, square-shaped gunpowder magazine constructed by Austrian forces, designed for the safe storage of explosives. The bastions feature barrel-vaulted rooms with double-curved openings, facilitating movement and defense within the fortress walls.

Decorative elements include a carved stone band encircling the exterior walls, serving as a belt course that visually separates the fortress levels. Above the main cornice, rows of narrow loopholes allowed defenders to fire upon attackers while remaining protected, reflecting the military engineering of the period.

The castle's entrance gate, marked by the stone inscription commemorating the 1714–1716 reconstruction, remains a focal point of the fortress's facade. Originally surrounded by a defensive moat, only fragments survive today, as the moat was largely filled in during the late 19th century. Subsequent modifications included the construction of two wings adjacent to the gate bastion in 1890, later demolished in 1990 to restore the historic layout.

Cultural significance and modern use

Situated in the eastern part of Miercurea Ciuc, Mikó Castle today serves as a prominent historic monument and cultural venue. Since its restoration in 1970, the castle has housed the Csíki Székely Museum, which preserves and exhibits the cultural heritage of the Székely people and the broader region.

For several decades, the castle also accommodated parts of the county library, further cementing its role as a center of knowledge and community life. Its courtyard remains an active cultural space, hosting events such as the annual Csíkszereda Early Music Festival, founded in 1980, which attracts visitors and performers from across the region.

Mikó Castle's blend of military architecture, historical significance, and cultural vitality make it a unique landmark in Transylvania. Its preservation and adaptive reuse demonstrate the enduring importance of historic fortresses in connecting past and present.

Architectural details of the bastions and defensive structures

The Italian-style bastions added during the early 18th-century reconstruction represent a key architectural innovation for Mikó Castle. These bastions project outward from the main enclosure, allowing defenders to cover adjacent walls with crossfire, a crucial improvement over earlier medieval designs. The bastions' design reflects contemporary European military engineering trends, emphasizing angled walls and low profiles to better resist artillery fire.

The bastions' interiors contain barrel-vaulted chambers, which provided protected spaces for troops and storage. The double-curved openings between vault segments facilitated movement and communication within the defensive perimeter. These architectural features highlight the castle's transition from a medieval fortress to a modern bastioned stronghold.

The chapel’s stylistic fusion

The small chapel within the southwestern bastion is an intriguing example of stylistic fusion. Its late Baroque stucco ceiling contrasts with the Gothic-style window frames, indicating that the chapel underwent modifications over time. The Baroque stucco work, characterized by ornamental plaster decorations, adds a layer of elegance and religious symbolism to the otherwise utilitarian military structure.

This blend of styles reflects the castle's long history and the changing tastes and functions of its spaces, from purely defensive to incorporating elements of comfort and spiritual life.

Preservation and restoration efforts

The castle's restoration in the 20th century involved careful preservation of its Renaissance and Baroque architectural elements. The demolition of the 19th-century wings in 1990 was part of an effort to return the fortress to its historic appearance, emphasizing its original quadrilateral layout and bastioned defenses.

Today, Mikó Castle is well-preserved and maintained as a cultural landmark, benefiting from ongoing conservation initiatives that protect its structural integrity and historical authenticity. Its use as a museum and event venue ensures continued public engagement and appreciation.

Frequently asked questions (FAQ)

When was Mikó Castle originally built and by whom?
Mikó Castle was originally built in the early 17th century, starting in 1623, by Ferenc Mikó, a Székely leader and advisor to Prince Gabriel Bethlen.
What architectural style characterizes Mikó Castle?
Mikó Castle is primarily characterized by late Renaissance architecture with later Baroque elements, notably seen in its bastions and chapel decorations.
Can visitors explore the interior of Mikó Castle today?
Yes, Mikó Castle is open daily from 10:00 to 18:00 and houses the Csíki Székely Museum, allowing visitors to explore its historic rooms and exhibitions.
What was the castle's role during the Hungarian Revolution of 1848–49?
During the Hungarian Revolution, Mikó Castle served as the command post for revolutionary leader Sándor Gál, highlighting its strategic military importance.
Is there a moat around Mikó Castle today?
Originally surrounded by a defensive moat, only fragments remain today as it was largely filled in during the late 19th century.
What cultural events are held at Mikó Castle?
The castle hosts the annual Csíkszereda Early Music Festival, founded in 1980, attracting visitors interested in historical music and culture.

Photo gallery

Mikó Castle
Click to view

Photo by Andrei Stroe•CC BY-SA 3.0

1 photo • Click any image to view in full screen

Information

Hill Castle

Opening hours

10:00-18:00, daily

Ticket prices

€3 adult, €1.5 child

Current owner

Csíki Székely Museum

Loading map...

Visitor reviews

No reviews yet. Been here? Write the first review and help other travelers!

Write the first review

Visited this castle? Share your experience

Your review helps other travelers and adds first-hand knowledge to our encyclopedia.
Write a review

(5/5)

0/2000 characters

Your review will be visible after admin approval

Nearby castles

27.5 km
Balási Castle — Romania castle

Balási Castle

, Romania

Balási Castle is a notable hill castle located in Romania, distinguished by its strategic position atop a prominent elevation. This placement provided significant defensive advantages, allowing its occupants to oversee the surrounding landscape and control key routes during its active use. Historical background and significance The origins of Balási Castle trace back to the medieval period, with construction likely beginning in the 14th or 15th century. While specific records about its founders are limited, the castle served as a fortified residence and military stronghold during a time marked by frequent territorial disputes and incursions in the region. Its location in Romania situates it within a historical context of shifting borders and cultural influences, including Hungarian and Romanian governance. Throughout its history, the castle played a role in local defense and administration. It was part of a network of fortifications designed to protect the region from invasions and to assert control over trade routes. The castle's presence contributed to the stability and security of the surrounding area during turbulent times. Architectural features and layout Balási Castle exhibits characteristics typical of hill castles constructed in the late medieval period. The castle's design capitalizes on the natural topography, with defensive walls and towers arranged to maximize visibility and protection. The remains suggest a compact layout with a central keep or donjon, surrounded by curtain walls and possibly a moat or ditch adapted to the hillside terrain. The castle's fortifications include stone walls of varying thickness, designed to withstand siege weaponry of the era. Defensive features such as battlements, arrow slits, and gatehouses would have been integral to its defensive strategy. Although much of the structure may now be in ruins, archaeological evidence points to a well-planned defensive complex. Construction materials and techniques The builders of Balási Castle employed locally sourced stone and timber, common in medieval Romanian fortifications. The masonry work reflects the techniques of the period, with carefully cut stones forming the main defensive walls and towers. Timber elements likely included floors, roofs, and internal structures, though these have largely not survived. Current condition and preservation Today, Balási Castle exists primarily as ruins, with significant portions of its walls and towers collapsed or eroded over time. The site remains an important archaeological and cultural landmark, attracting historians and visitors interested in medieval architecture and regional history. Preservation efforts have been limited, but the castle's ruins continue to be a subject of study and conservation interest. Its location and remains offer valuable insights into medieval fortification strategies in Romania. Visiting balási castle While the castle is accessible to visitors, facilities are minimal due to its ruinous state and remote location. Visitors should prepare for uneven terrain and limited signage. The site is best visited during favorable weather conditions to fully appreciate the panoramic views and the historical ambiance of the ruins. Nearby attractions and context The region surrounding Balási Castle offers additional historical and natural attractions, including traditional Romanian villages and scenic landscapes. Exploring these areas provides a broader understanding of the cultural and historical context in which the castle operated.

Late Medieval (14th–15th c.)
Details
32.1 km
Daniel Castle in Vârghiș — Romania castle

Daniel Castle in Vârghiș

, Romania

Daniel Castle, located in Vârghiș, Romania, is a hill castle known for its medieval origins and strategic position overlooking the surrounding landscape. Perched on elevated terrain, the castle was primarily constructed during the High Medieval period, serving as a defensive stronghold and a symbol of local power.Historical background and significanceThe castle's origins trace back to the 13th or 14th century, a time when fortifications were crucial for controlling trade routes and defending territories in Transylvania. Daniel Castle played a role in regional conflicts and local governance, reflecting the feudal dynamics of medieval Romania. Its position on a hill allowed for effective surveillance and defense against invaders.Architectural features and layoutDaniel Castle exhibits typical characteristics of a hill castle, with robust stone walls adapted to the natural contours of the site. The fortress likely included a keep or main tower, surrounded by defensive walls and possibly a bailey or courtyard area. The architecture would have been functional, emphasizing defense with limited ornamental features, consistent with medieval military design.Defensive structuresThe castle's fortifications included thick curtain walls, battlements, and a gatehouse designed to withstand siege tactics common in the medieval period. The elevated position enhanced the defensive advantage, making direct assaults difficult. Moats or ditches may have been present, although specific details are scarce.Living quarters and internal buildingsWithin the walls, there would have been residential spaces for the lord and his retinue, as well as storage rooms and possibly a chapel. The internal layout was pragmatic, focused on supporting the castle's defensive and administrative functions.Current condition and preservationToday, Daniel Castle remains a partially preserved ruin, with some walls and structural elements still visible. Its condition reflects centuries of exposure to natural elements and historical events. Preservation efforts aim to stabilize the remains and promote awareness of the site's cultural heritage.Visiting Daniel CastleVisitors to Daniel Castle can explore the ruins and enjoy panoramic views of the surrounding Transylvanian landscape. The site offers a glimpse into medieval fortification techniques and the historical context of the region. Access may require a hike due to the castle's hilltop location, and visitors should prepare accordingly.Daniel Castle stands as a testament to the medieval history of Transylvania, offering insights into the defensive architecture and feudal society of the time. Its enduring presence continues to attract historians, archaeologists, and tourists interested in Romania's rich cultural past.

High Medieval (11th–13th c.)
Details
48.4 km
Lázár Castle — Romania castle

Lázár Castle

Lăzarea, Romania

Lázár Castle (Romanian: Castelul Lazar, Hungarian: Lázár-kastély) is a historic fortress located in Lăzarea, Harghita County, Romania. It is named after the noble Lázár de Szárhegy family who played a significant role in the region's history. This castle is an important example of architectural evolution, showcasing a blend of Romanesque, Gothic, and Renaissance styles, reflecting the changes in design and defensive needs over the centuries. Historical background and construction phases The origins of Lázár Castle date back to the early 16th century, with the oldest section of the building constructed in 1532. This initial phase established the core of the fortress, which was primarily built for defensive purposes and as a noble residence. The castle underwent significant expansion and modification during the early 17th century, specifically between 1631 and 1632. These additions enhanced both the fortification and the residential aspects, incorporating Renaissance architectural elements that were fashionable at the time. Architectural features and styles Romanesque and Gothic elements The castle's earliest parts exhibit characteristic Romanesque features, including thick stone walls and small, narrow windows designed for defense. Gothic influences are visible in the pointed arches and some of the decorative stonework found in the castle's older sections. These styles reflect the medieval origins of the fortress and its initial role as a stronghold. Renaissance additions The 17th-century expansions introduced Renaissance architectural details, such as larger windows, more ornate facades, and refined interior spaces. The Renaissance style brought a greater emphasis on symmetry, proportion, and decorative elements, which contrasted with the fortress-like appearance of the earlier construction. These changes indicate the castle's transition towards a more comfortable noble residence while maintaining its defensive capabilities. Layout and structural components Lázár Castle is classified as a hill castle, situated on elevated terrain that provided a strategic vantage point over the surrounding landscape. The castle complex includes multiple defensive walls, towers, and a courtyard. The layout was designed to maximize defense while accommodating the residential needs of the noble family. The castle features a prominent keep or main tower, which served as the last line of defense and the residence of the lord. Surrounding the keep are curtain walls with battlements and arrow slits for archers. The courtyard contains various ancillary buildings such as stables, storage rooms, and living quarters for servants and guards. Historical significance and cultural heritage Lázár Castle holds cultural importance as a monument to the noble families of Transylvania and their influence in the region. The castle has witnessed various historical events and changes in ownership, reflecting the complex political and social history of Transylvania from the Renaissance period onwards. Today, the castle is an important tourist attraction, drawing visitors interested in history, architecture, and the heritage of the Székely people. Its preservation allows insight into the architectural trends and defensive strategies of the time. Preservation and current condition The castle is well preserved, with many original architectural elements still intact. Restoration efforts have maintained the structural integrity and aesthetic qualities of the castle, allowing it to remain a significant historical site in Romania. Visiting information and accessibility Lázár Castle is accessible to the public, offering guided tours that explain its architectural features and historical context. Visitors can explore the castle grounds, including the towers, walls, and courtyards, to gain a comprehensive understanding of its design and function. The castle's location in Lăzarea makes it a convenient destination for those touring the Harghita County region, known for its natural beauty and cultural landmarks.

Renaissance (15th–17th c.)
Details