Mens Castle — Spain castle

Mens Castle

Mens Castle: 15th-century hill castle in Spain
Mens, Spain
Late Medieval (14th–15th c.)
Well Preserved

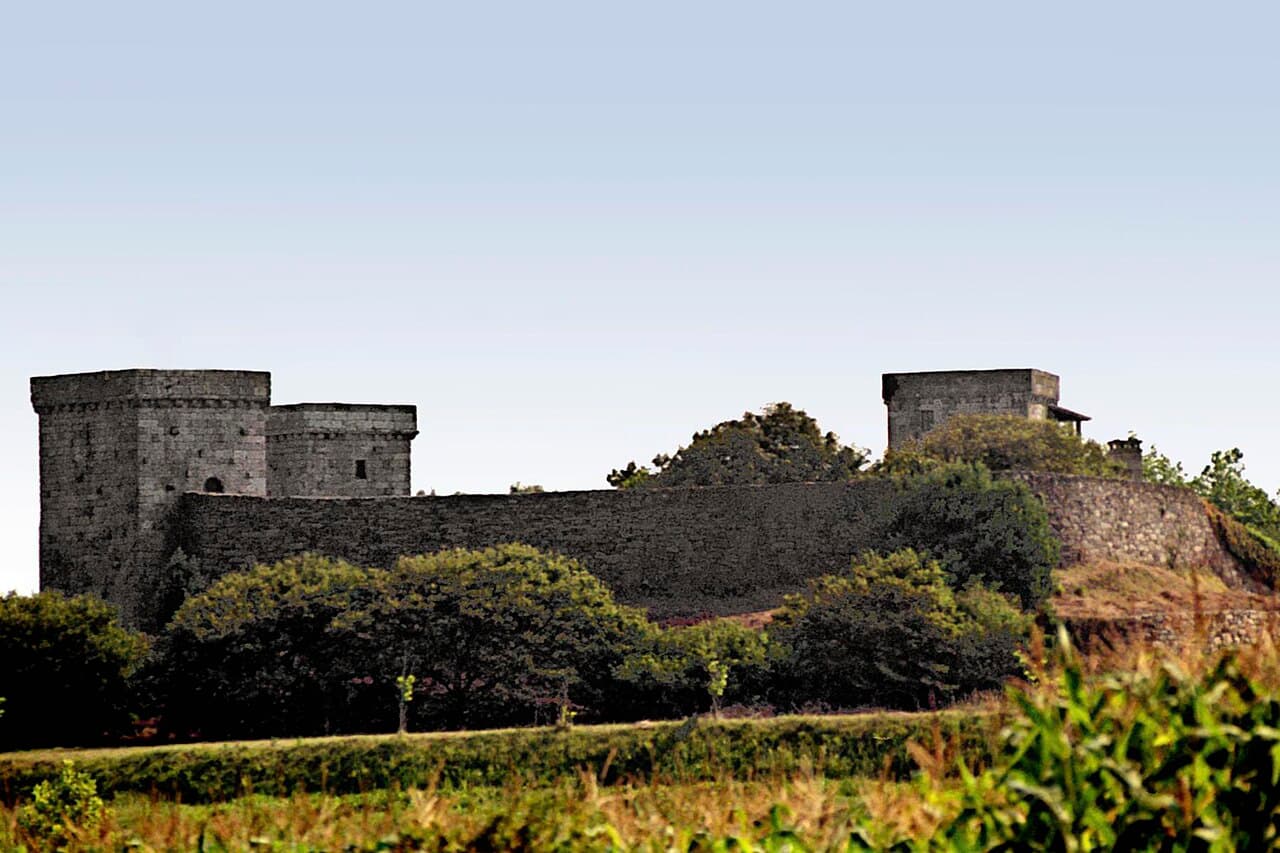
Mens Castle, also known as Torres de Mens, is a notable example of a 15th-century hill castle located in Mens, Spain. Constructed by the influential Moscoso family, this castle represents the architectural and defensive styles typical of the late medieval period in this region of Spain.

Historical background and significance

The castle was built during the 15th century, a time marked by feudal conflicts and the consolidation of noble power in Spain. The Moscoso family, prominent nobles of the era, established Mens Castle as both a defensive stronghold and a residence. Its location on a hill provided strategic advantages, allowing control over the surrounding territory and early warning against potential invaders.

Architectural features and layout

Mens Castle is characterized by its distinctive L-shaped domestic building, which is enclosed within a circular defensive wall. This combination of shapes is somewhat unusual, blending residential comfort with military functionality. The castle is protected by three square towers, which served as lookout points and defensive bastions.

The defensive enclosure

The circular enclosure surrounding the main building was designed to provide a continuous defensive barrier. This wall would have been equipped with battlements and possibly arrow slits, typical of late medieval fortifications, allowing defenders to repel attackers effectively.

The towers and gate

The three square towers are strategically placed to cover different angles of approach. One of these towers contains the main entrance to the inner courtyard, accessed through a pointed arch gate. The pointed arch is a characteristic feature of Gothic architecture, indicating the stylistic influences present during the castle's construction.

Current status and accessibility

Today, Mens Castle remains a private property. Visitors can view the castle's exterior and appreciate its imposing silhouette against the landscape, but access to the interior and inner courtyard is restricted. The castle's preservation state allows for a clear understanding of its original defensive and residential functions, despite limited public access.

Architectural and cultural importance

Mens Castle stands as a valuable example of late medieval military architecture in Spain. Its combination of an L-shaped residence with a circular defensive wall and square towers reflects the dual needs of security and habitation during the turbulent 15th century. The castle also illustrates the regional adaptation of Gothic architectural elements, such as the pointed arch gate, within a fortified context.

Although not widely accessible, Mens Castle contributes to the cultural heritage of the region, offering insights into the lifestyle and defensive strategies of Spanish nobility during the late medieval period. Its preservation as a private estate helps maintain the historical fabric of the area while limiting the impact of tourism.

Frequently asked questions (FAQ)

How do I get to Mens Castle?
Mens Castle is located in the picturesque village of Mens, Spain. You can reach the castle by taking public transportation to Mens and then walking a short distance to the castle grounds. If you’re driving, there is parking available nearby.
What is the historical significance of Mens Castle?
Mens Castle dates back to the 12th century and is a significant example of medieval architecture in Spain. It has served various purposes over the centuries, including as a defensive fortress and a noble residence. The castle is a testament to the region's rich history and cultural heritage.
When was Mens Castle built?
Mens Castle was constructed in the 12th century, during a time when many fortifications were built across Spain. Its construction reflects the architectural styles of the medieval period and has undergone numerous renovations throughout its history. Today, it stands as a well-preserved landmark.
Can I take a guided tour of Mens Castle?
Yes, guided tours of Mens Castle are available and provide visitors with in-depth knowledge about its history and architecture. These tours are typically offered in multiple languages and allow for an immersive experience. It is advisable to book in advance, especially during peak tourist seasons.
Why is Mens Castle a popular tourist attraction?
Mens Castle attracts visitors due to its stunning architecture, historical significance, and beautiful surroundings. The castle offers breathtaking views of the surrounding landscape, making it a great spot for photography and exploration. Additionally, its rich history captivates history enthusiasts and families alike.
Is it possible to visit Mens Castle year-round?
Yes, Mens Castle is open to visitors year-round, although the hours may vary by season. Make sure to check the official website for the most current opening hours. Visiting during the off-peak season can provide a more tranquil experience.
What are the ticket prices for Mens Castle?
Ticket prices for Mens Castle are generally affordable, with discounts available for students and seniors. Children often receive free admission, making it a great family outing. You can purchase tickets at the entrance or online to avoid long lines.
What is the best time to visit Mens Castle?
The best time to visit Mens Castle is during the spring and fall when the weather is mild and the surrounding scenery is vibrant. Summer can be quite hot, while winter may bring cooler temperatures. Visiting during off-peak times can also enhance your experience with fewer crowds.
Are there any nearby attractions to Mens Castle?
Yes, there are several nearby attractions, including local museums, parks, and charming villages that showcase the culture of the region. Exploring the surrounding area can provide insight into the local history and natural beauty. Don't miss out on the opportunity to discover the rich offerings just a short distance from the castle.

Photo gallery

Mens Castle
Click to view

Photo by Jim Anzalone from Escanaba, Michigan, USA•CC BY-SA 2.0

1 photo • Click any image to view in full screen

Information

Hill Castle

Loading map...

Visitor reviews

No reviews yet. Been here? Write the first review and help other travelers!

Write the first review

Visited this castle? Share your experience

Your review helps other travelers and adds first-hand knowledge to our encyclopedia.
Write a review

(5/5)

0/2000 characters

Your review will be visible after admin approval

Nearby castles

12.4 km
Tower of A Penela — Spain castle

Tower of A Penela

, Spain

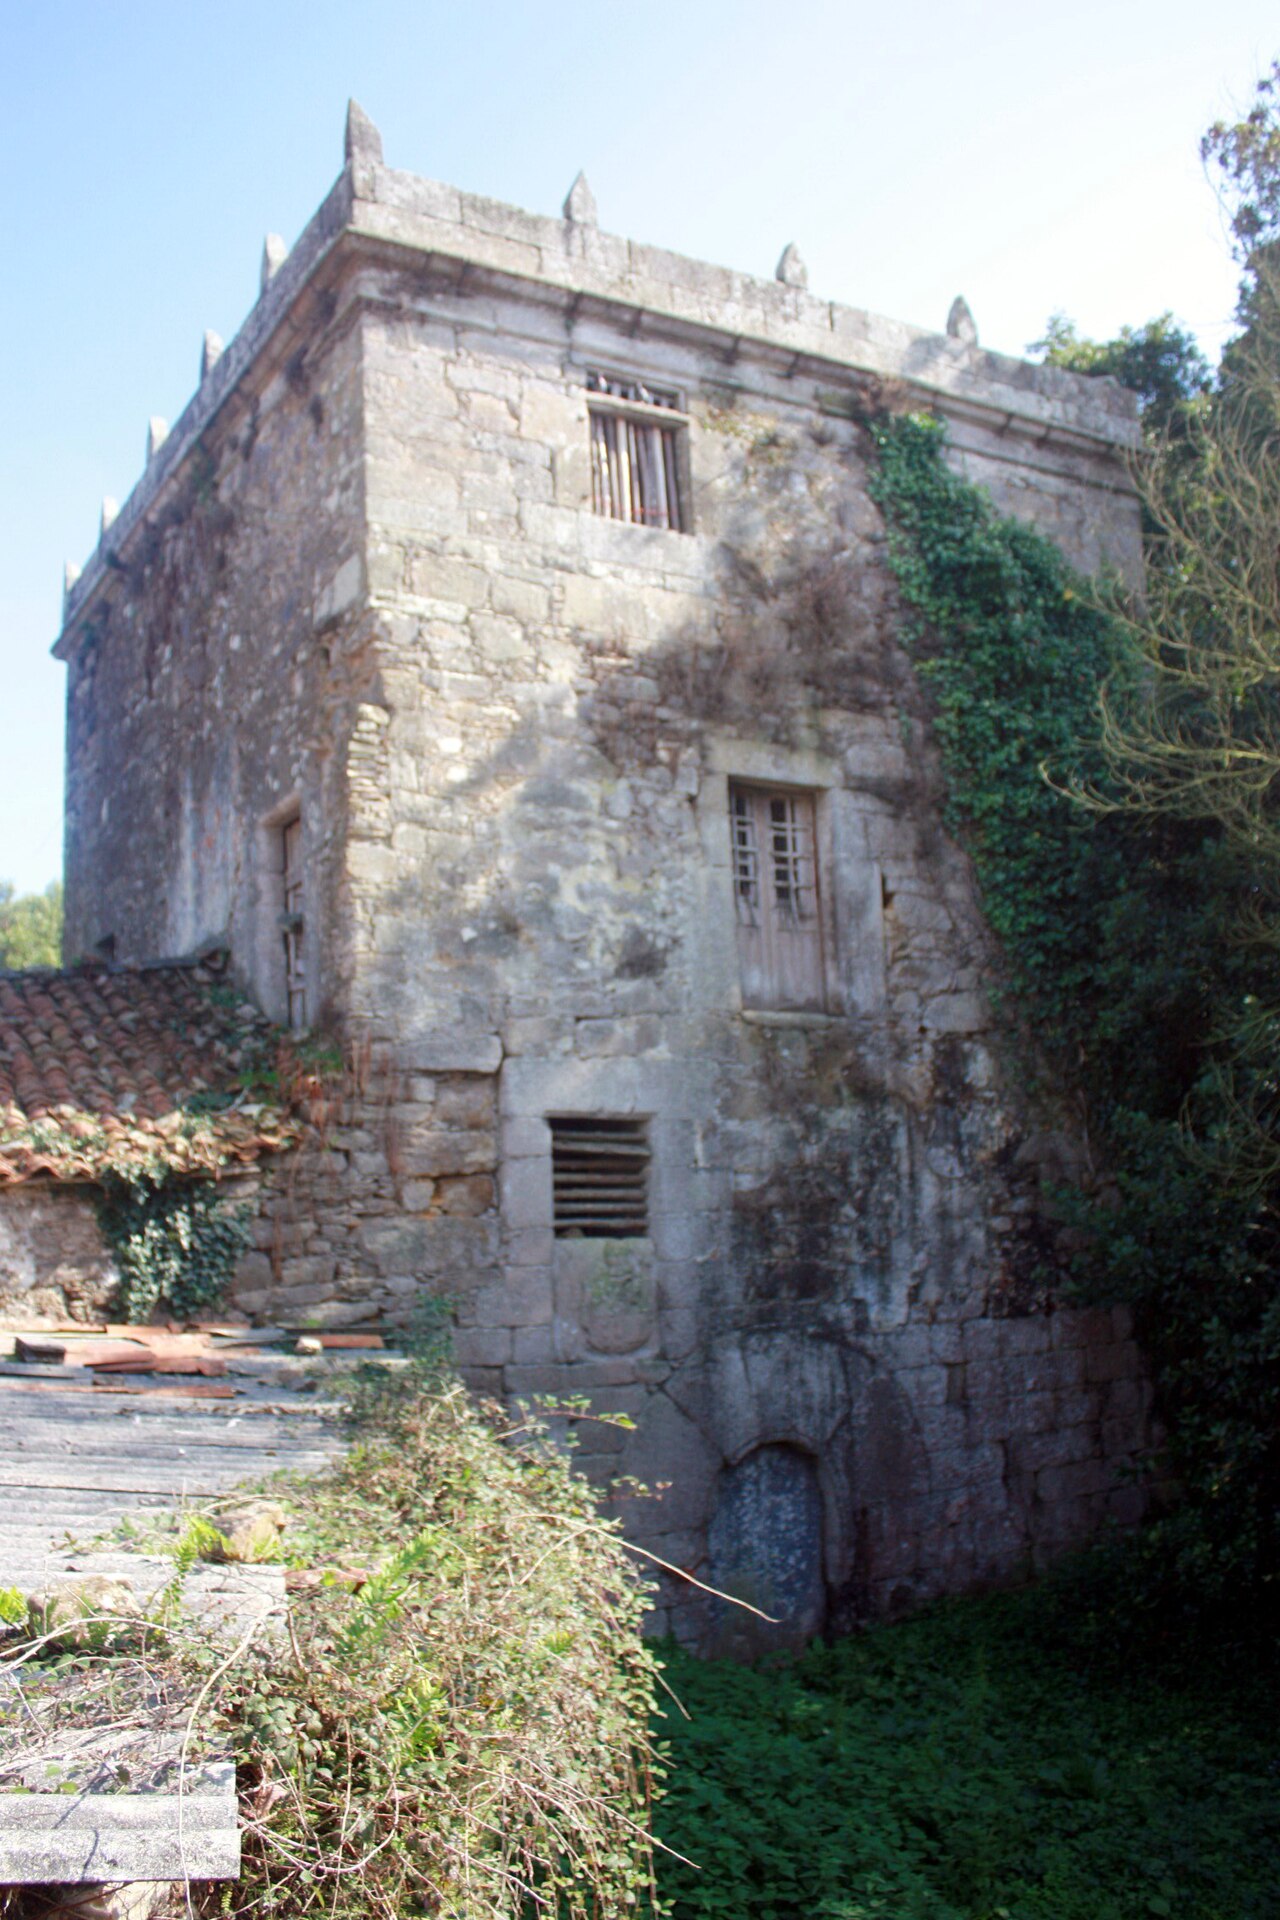
The Tower of A Penela is a notable example of a hill castle located in Spain, distinguished by its strategic placement on elevated terrain which provided significant defensive advantages during its active use. This castle type, commonly found throughout the Iberian Peninsula, was primarily constructed to oversee and control the surrounding landscape, offering both military and administrative functions. Historical context and significance The origins of the Tower of A Penela trace back to the medieval period, a time marked by frequent conflicts and territorial disputes in the region. Castles such as this one were integral to the defense systems established by local lords and rulers, serving as strongholds against invasions and as centers of power. The tower's position on a hill allowed for early detection of enemy movements and provided a formidable obstacle to attackers. Throughout its history, the tower likely played a role in regional military campaigns and may have been part of a network of fortifications designed to protect key routes and settlements. Its enduring presence offers valuable insights into the medieval military architecture and feudal society of Spain. Architectural features The Tower of A Penela exemplifies the characteristics of a hill castle with its robust construction and defensive design. Typically, such towers feature thick stone walls, narrow windows or arrow slits for archers, and battlements that allowed defenders to repel attackers while remaining protected. The elevated site not only enhanced visibility but also made direct assaults more difficult. The tower itself is likely a solitary keep or donjon, a common feature in medieval hill castles, serving as the last line of defense and the residence of the lord or commander. Surrounding the tower, remnants of defensive walls or terraces may exist, which would have provided additional layers of protection. Construction materials and techniques Constructed primarily from locally sourced stone, the tower's masonry reflects the building practices of the high to late medieval periods in Spain. The use of durable materials ensured the structure's longevity, enabling it to withstand both the elements and military sieges. Mortar and stonework techniques of the time contributed to the tower's imposing and enduring presence. Current condition and preservation Today, the Tower of A Penela stands as a partially preserved relic of its former defensive glory. While some sections may have deteriorated over the centuries, the core structure remains intact enough to convey its original purpose and architectural style. Preservation efforts, if any, focus on maintaining the stability of the existing walls and preventing further decay. The site may be accessible to visitors interested in medieval architecture and history, offering a tangible connection to Spain's feudal past and the military strategies employed during that era. Cultural and heritage value The tower is an important cultural landmark that contributes to the understanding of medieval fortifications in Spain. It reflects the broader historical narrative of territorial defense, feudal power structures, and architectural evolution. As a hill castle, it is part of a category of fortifications that highlight the strategic use of natural landscapes in medieval military architecture. Efforts to study and preserve the tower support heritage tourism and educational initiatives, allowing contemporary audiences to appreciate the complexities of medieval life and warfare.

High Medieval (11th–13th c.)
Details
13.5 km
Castro of Borneiro — Spain castle

Castro of Borneiro

, Spain

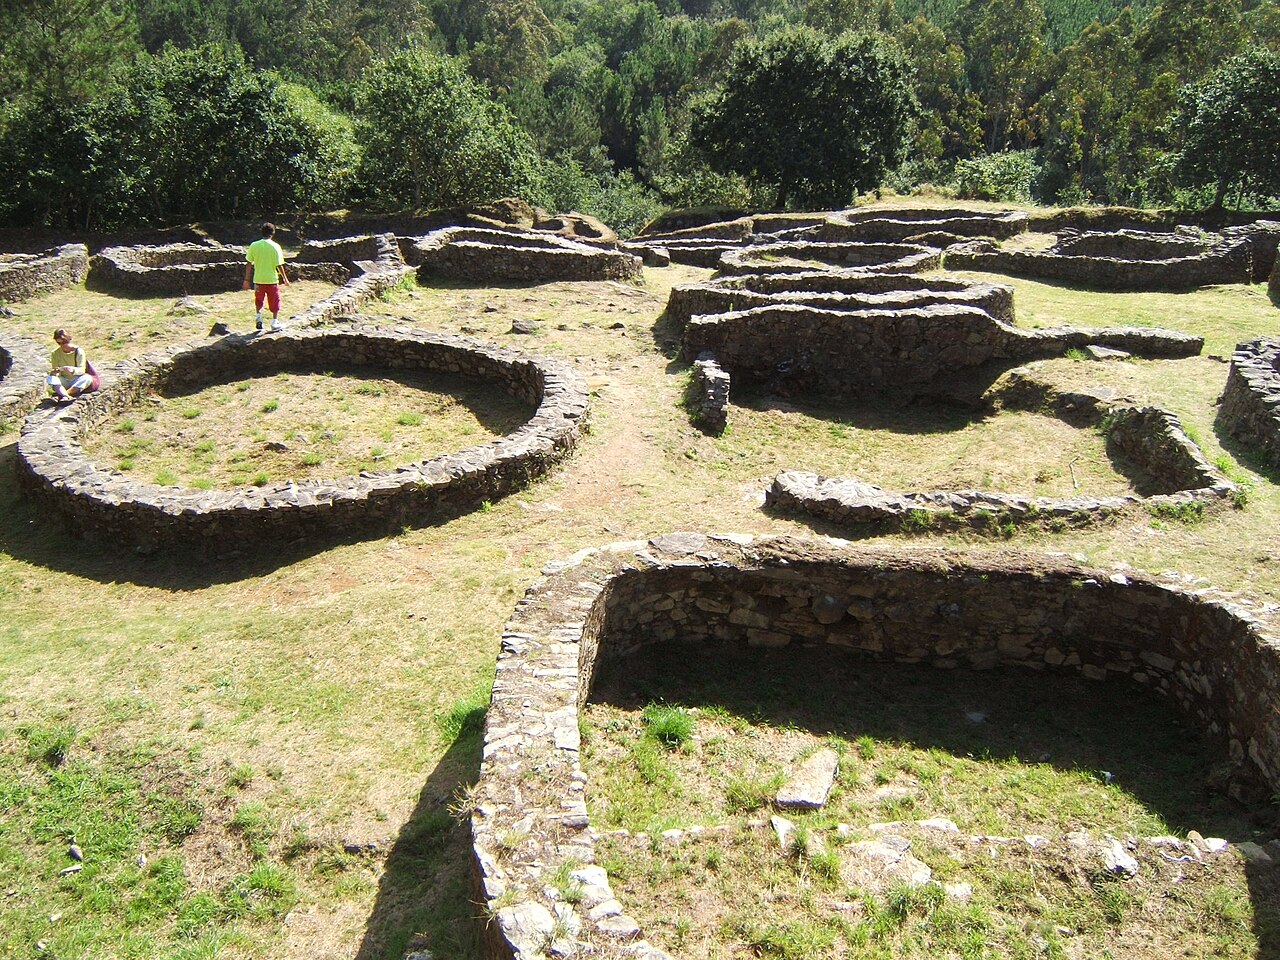
Castro of Borneiro is a significant archaeological site located in the region of Galicia, Spain. It represents one of the best-preserved examples of an iron-age castro settlement, or oppidum, characteristic of the Castro culture that flourished in Northern Spain. The site provides valuable insights into the social, economic, and defensive practices of the period, with occupation spanning from the 4th to the 1st century BCE. The castro culture and historical context The term "castro" refers to fortified settlements commonly found across the northwestern Iberian Peninsula during the Late Bronze Age and Iron Age. These settlements were typically situated on elevated terrain and enclosed by stone walls and ditches, serving both defensive and residential purposes. The Castro culture is notable for its distinctive circular and oval dwellings, which are often clustered within the fortified perimeter. Castro of Borneiro exemplifies this cultural tradition, with archaeological evidence indicating continuous habitation from the 4th century BCE until the 1st century BCE. This timeframe aligns with the broader regional developments during the Iron Age, including increasing social stratification and interaction with Mediterranean cultures. Architectural features and layout The site is characterized by its stone defensive walls that enclose the settlement, forming a roughly oval shape adapted to the natural topography. The walls, constructed with dry stone techniques, are complemented by a series of defensive ditches and terraces that enhance the fortification. Within the enclosure, the remains of numerous circular stone houses are visible, arranged in a compact pattern. These dwellings typically feature stone foundations with walls that would have been constructed of perishable materials such as wood and thatch. The interior spaces likely included hearths and storage areas, reflecting domestic life during the Iron Age. The site also includes evidence of communal spaces and pathways, indicating a planned settlement structure. The spatial organization suggests a community with social cohesion and shared responsibilities for defense and resource management. Archaeological investigations and preservation Castro of Borneiro has been the subject of multiple archaeological excavations since the 20th century, which have uncovered artifacts such as pottery, tools, and metal objects that provide insight into the daily life and trade connections of its inhabitants. The site has been carefully conserved to allow public access while protecting its fragile remains. Visitor facilities include interpretive signage and pathways that guide exploration without damaging the archaeological fabric. These measures aim to balance educational value with preservation, making the site an important cultural resource for understanding the Iron Age in Galicia. Significance and cultural heritage The Castro of Borneiro stands as a key example of the Castro culture's architectural and societal achievements. Its well-preserved ruins offer a rare glimpse into the fortified settlements that dominated the landscape of Northwestern Iberia before Roman conquest. As a protected archaeological site, it contributes to the broader appreciation of Galicia's prehistoric heritage and serves as a focal point for research and tourism. The site illustrates the adaptation of communities to their environment through strategic location and construction techniques. Visiting the castro Visitors to Castro of Borneiro can explore the remains of the stone walls and dwellings, gaining an understanding of Iron Age settlement patterns. The site is accessible year-round, with pathways designed to minimize impact on the ruins. Guided tours and informational materials enhance the educational experience.

Late Medieval (14th–15th c.)
Details
24.7 km

Vimianzo Castle

Vimianzo, Spain

Vimianzo Castle stands as a prominent example of a high medieval hill castle in the region of Galicia, Spain. Its construction began in the 13th century and extended through the 14th and 15th centuries, reflecting the evolving military and residential needs of the Galician nobility. The castle's strategic location atop a hill provided a commanding view of the surrounding landscape, essential for defense and control during the turbulent medieval period. The castle features a distinctive polygonal layout that follows the natural contours of the hill, a design that maximizes defensive capabilities. Its walls, nearly two metres thick, are constructed from finely cut granite blocks laid in regular courses, a testament to the skilled medieval stonemasonry in the region. Surrounding the fortress is a deep moat, over which a drawbridge once provided controlled access, enhancing the castle's defensibility. Architectural features and design Fortifications and towers The castle is characterized by its four main towers, three of which are rectangular with four-sided roofs, and a central keep tower that served as the last line of defense and the lord's residence. The keep is notable for its machicolations, openings through which defenders could drop projectiles on attackers below, and battlements with diamond-shaped merlons, which are still partially preserved. The presence of a mullioned window in the keep adds a refined architectural detail, dividing the window into two sections with a vertical stone column. Courtyard and defensive walkways The heart of the castle is the patio de armas or arms courtyard, enclosed by the surrounding walls and towers. A raised passage known as the adarve or wall-walk connects the towers, allowing defenders to move safely around the perimeter. The outer walls also feature a chemin de ronde, a patrol path atop the battlements that provided guards with a vantage point to observe and repel attackers. Arrow slits and twin windows in the walls demonstrate the balance of function and form typical of medieval military architecture. Historical context and significance Origins and early ownership The castle was likely constructed by the Mariño de Lobeira family, a powerful Galician noble house, between the late 12th and early 13th centuries. Excavations have uncovered the foundations of an early large keep tower in the courtyard, indicating the castle's initial role as a fortified stronghold. Over the centuries, Vimianzo Castle witnessed numerous ownership changes, reflecting the complex feudal politics of medieval Galicia. Conflicts and sieges In 1348, King Alfonso XI of Castile seized the castle from Roi Soga Mariño de Lobeira due to unpaid debts and later sold it to Archbishop Xoan García de Manrique of Santiago de Compostela. The castle later passed to Fadrique Enriquez, Duke of Arjona, and by the mid-15th century, it became part of the Moscoso family's holdings, closely linked to the Counts of Altamira. During the Irmandiña Revolt of 1467, the castle was attacked and destroyed by rebel forces. It was rebuilt under the orders of Archbishop Alonso II de Fonseca. The castle also served as a prison, famously detaining Bishop Diego de Muros and Archbishop Alonso II de Fonseca himself, the latter confined in a cage reportedly made of gold. Later history and restoration In 1472, Lope Sánchez de Moscoso reclaimed the castle with a strong army, reestablishing it as the administrative center of his lordship, which included nearby towns such as Camariñas, Laxe, Zas, and Muxía. From the 16th century onward, the Altamira family managed the castle through appointed governors, as they preferred to reside at the royal court. Following the abolition of feudal jurisdictions in 1833, the castle was sold in 1870 to Ramón Martelo Núñez. Later, Evaristo Martelo Paumán, the Marquis of Almeiras, undertook significant restorations to make the castle habitable again. Eventually, the property was donated to the Archbishopric of Santiago and later acquired by the Provincial Deputation of La Coruña in 1973, which restored it for cultural use. Interior and museum collections Today, Vimianzo Castle houses an ethnographic museum showcasing the traditional crafts of the region. Exhibits include stonework, basketry, lace-making, ceramics, wooden clogs, and linen textiles. These collections provide insight into the cultural heritage and artisanal skills of Galicia, connecting visitors with the local history beyond the castle's military past. Preservation and current condition The castle is in well-preserved condition, thanks to continuous restoration efforts. Its thick granite walls, defensive towers, and moat remain largely intact. The survival of original architectural elements such as ribbed barrel vaults, pointed arches, and the diamond-shaped battlements contribute to its historical authenticity. The castle's integration into the community as a museum and cultural venue ensures its ongoing maintenance and public accessibility. Architectural and cultural importance Vimianzo Castle exemplifies the high medieval military architecture of northwestern Spain, combining defensive innovation with residential functionality. Its polygonal design, robust fortifications, and strategic hilltop location highlight medieval approaches to castle construction in Galicia. The castle's layered history of noble ownership, conflict, and restoration reflects broader regional dynamics during the Middle Ages and beyond. As a cultural landmark, the castle connects visitors to the historical narratives of Galicia, from feudal power struggles to artisanal traditions. Its preservation as a public museum allows for educational opportunities and promotes heritage tourism in the region.

High Medieval (11th–13th c.)
Details