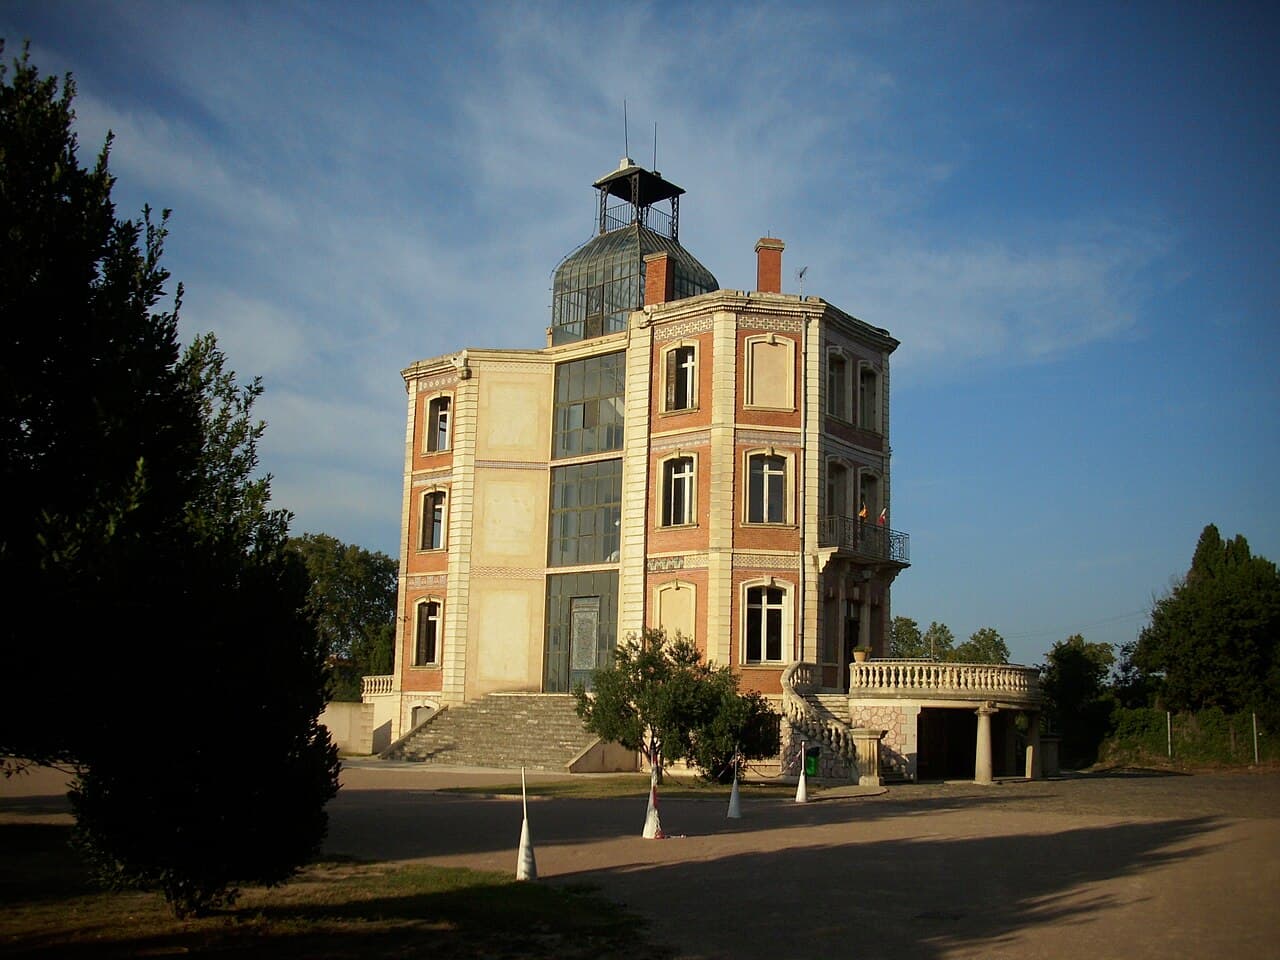
Maternité suisse d'Elne — France castle

Maternité suisse d'Elne

Maternité suisse d'elne
Elne, Occitanie, France
Contemporary (20th–21st c.)
Well Preserved
The Maternité suisse d'Elne is a unique example of a 20th-century hill castle located in Elne, France. Unlike traditional medieval castles, this site is notable for its modern historical significance rather than its architectural antiquity. Constructed during the contemporary period, the castle served a humanitarian function during the turbulent years of World War II.

Originally built in the 20th century, the castle was repurposed as a refuge and maternity hospital for Spanish refugee children fleeing the Spanish Civil War. This role gave the castle a significant place in history, combining elements of fortification with a humanitarian mission. Its location on a hill provided strategic advantages typical of hill castles, including visibility and defense, but its primary function was to offer safety and care rather than military defense.

Historical context and significance

The Maternité suisse d'Elne was established in the early 1930s by the Swiss nurse Elisabeth Eidenbenz, who dedicated herself to aiding Spanish Republican refugees. The castle became a sanctuary where pregnant women and children could receive care away from the dangers of war. This humanitarian effort is a defining aspect of the castle's legacy and distinguishes it from typical medieval fortifications.

The castle's use during this period reflects the broader historical context of Spanish Civil War refugees crossing into France and the international aid efforts that followed. It stands as a symbol of compassion amidst conflict and is remembered for its role in saving hundreds of lives.

Architectural features and design

As a hill castle, the Maternité suisse d'Elne occupies a strategic elevated position, which historically would have been advantageous for defense and surveillance. However, its contemporary construction means that its architecture diverges from medieval defensive designs. The structure is more functional and modern, focusing on hospital and residential needs rather than fortification.

While it retains some characteristics of a hill castle, such as its elevated site and sturdy construction, the castle incorporates 20th-century architectural elements suited to its purpose as a maternity hospital. The design includes practical spaces for medical care, living quarters, and communal areas, reflecting its humanitarian mission.

Site layout and surroundings

The castle is situated on a hillside overlooking the town of Elne and the surrounding landscape. This location offers natural protection and scenic views, which were beneficial for the well-being of its inhabitants. The surrounding area includes gardens and open spaces that supported the health and recovery of patients.

Legacy and current status

Today, the Maternité suisse d'Elne is recognized for its historical importance rather than its architectural grandeur. It serves as a reminder of the humanitarian crises of the 20th century and the efforts made to protect vulnerable populations during wartime.

The castle is preserved as a cultural and historical site, with efforts to maintain its structure and commemorate its legacy. It attracts visitors interested in the history of humanitarian aid, the Spanish Civil War, and contemporary uses of castle sites.

Visiting information

Visitors to the site can explore the castle's grounds and learn about its history through exhibitions and guided tours. The site is accessible to the public, although specific opening hours and ticket prices may vary. It offers educational opportunities about the intersection of architecture, history, and humanitarianism.

Frequently asked questions (FAQ)

What is the historical significance of maternité suisse d'elne?
Maternité suisse d'elne served as a maternity hospital and refuge for Spanish Civil War refugees during the 20th century, highlighting its humanitarian role in history.
Is maternité suisse d'elne open to visitors?
Yes, the site is open to the public with exhibitions and guided tours available to educate visitors about its history and humanitarian importance.
Where is maternité suisse d'elne located?
It is located in the town of Elne in the Occitanie region of France, situated on a hillside overlooking the surrounding landscape.
What architectural style characterizes maternité suisse d'elne?
The castle features contemporary 20th-century architecture adapted for its function as a maternity hospital rather than traditional medieval defensive structures.
Can I learn about the Spanish Civil War at maternité suisse d'elne?
Yes, the site provides educational resources and exhibitions about the Spanish Civil War refugees and the humanitarian efforts led by Elisabeth Eidenbenz.

Photo gallery

Maternité suisse d'Elne
Click to view

Photo by Thomas Dob.•CC BY-SA 3.0

1 photo • Click any image to view in full screen

Information

Hill Castle

Current owner

Municipality of Elne

Loading map...

Visitor reviews

No reviews yet. Been here? Write the first review and help other travelers!

Write the first review

Visited this castle? Share your experience

Your review helps other travelers and adds first-hand knowledge to our encyclopedia.

Write a review

(5/5)

0/2000 characters

Your review will be visible after admin approval

Nearby castles

3.6 km

Château d’Ortaffa

Ortafà, France

The Château d’Ortaffa stands as a testament to the layered history of medieval fortifications in southern France. Located in the village of Ortafà, this hill castle occupies the highest point in the area, a strategic choice typical of medieval military architecture aimed at dominating the surrounding landscape. The castle’s origins trace back to the early medieval period, with documentary evidence dating from the 10th century that situates Ortafà within the complex feudal and ecclesiastical networks of the time. Early medieval origins and feudal history The earliest known mentions of Ortafà appear in documents from 913 and 981, which record land transactions and holdings along the left bank of the Tec river and within the village, historically known as Hortafano. During the 10th and 11th centuries, the territory was predominantly under the control of the bishopric of Elna. Ecclesiastical authorities, including archpriests and viscounts such as Udalgar and Guillem of Castellnou, exercised jurisdiction over the lands, reflecting the church’s significant temporal power in the region. By the latter half of the 12th century, a noble family bearing the Ortafà name emerged in historical records. Grimau d’Ortafà is a key figure who transferred his feudal rights to Girard II, Count of Roussillon. This transfer was followed by a feudal reaffirmation whereby Grimau received his rights back as a vassal, now with defined judicial authority. This arrangement illustrates the layered feudal relationships and administrative responsibilities characteristic of the medieval period in Roussillon. Lordship continuity and noble alliances The lordship of Ortafà, including its associated ecclesiastical offices such as archdeaconries within Elna, persisted through the 13th and early 14th centuries. The family lineage was sustained through strategic marriages, notably when Clemència de Durban d’Ortafà married Berenguer de Perapertusa, who adopted the Ortafà surname to continue the family’s prominence. This noble line maintained control of the lordship until the mid-17th century. Following this period, the lordship passed by marriage to the Viver de Lansac family, who managed the estate until the social and political upheavals of the French Revolution brought significant changes to the feudal order and ownership structures. Architectural evolution and restoration The original castle was built in the Romanesque style, a common architectural language for fortifications of the early medieval period, characterized by robust masonry, thick walls, and defensive towers. However, the castle’s physical form has undergone substantial transformations, especially during the late 19th and early 20th centuries. Restoration efforts at this time were not guided by rigorous archaeological or historical accuracy. Instead, they reflected the romantic revival trends of the period, which often prioritized aesthetic and residential functions over faithful reconstruction. As a result, much of the castle’s authentic Romanesque character was obscured or replaced by early 20th-century architectural elements. Surviving defensive structures Despite these changes, several key medieval elements remain visible. Two cylindrical towers stand prominently, with their lower sections preserving original masonry up to about five meters in height. The upper parts of these towers were rebuilt during the romantic revival, incorporating stylistic details that diverge from the castle’s initial medieval design. The castle was originally enclosed within a fortified wall, typical of medieval defensive complexes. Today, remnants of this enclosure survive as talus earthworks sloping around the hilltop. Portions of the defensive walls can be seen along streets named "carrer del Castell" and "carreró de la Muralla". Many stones from the castle’s fortifications were repurposed in local village houses, especially in this area, suggesting that further archaeological remains may be concealed beneath the modern fabric of the village. Historical significance and cultural heritage The Château d’Ortaffa’s history encapsulates the complex interplay of feudal power, ecclesiastical authority, and noble lineage in the Roussillon region. Its strategic hilltop location and enduring defensive features highlight its role in regional security and governance from the early medieval period through the early modern era. While the castle’s medieval architectural integrity has been compromised by later restorations, it remains a significant cultural landmark. The site offers valuable insights into the evolution of medieval fortifications in southern France and the socio-political dynamics of the region’s nobility and clergy. The castle in the modern landscape Today, the Château d’Ortaffa functions primarily as a private residence, reflecting the early 20th-century architectural style imposed during its restoration. Its position atop the village hill continues to dominate the local landscape, serving as a visual reminder of Ortafà’s historical roots. Visitors to the village can observe the surviving towers and wall fragments that hint at the castle’s former defensive might. The surrounding streets and buildings incorporate materials and structural elements from the original fortifications, weaving the castle’s legacy into the fabric of the modern village. Although not a fully preserved medieval fortress, Château d’Ortaffa remains an important heritage site that embodies centuries of regional history and architectural transformation.

Early Medieval (5th–10th c.)
Details
11.1 km

Palace of the Kings of Majorca

Perpignan, France

The Palace of the Kings of Majorca stands prominently in Perpignan, France, as a significant monument of medieval royal architecture and history. Constructed in the late 13th century by the rulers of the Kingdom of Majorca, this palace served as the political and administrative heart of the kingdom, embodying the sovereignty and cultural identity of the Majorcan dynasty. The palace's strategic location on the Puig del rei hill south of Perpignan, within the city’s expanded fortifications, replaced the earlier castle of the Counts of Roussillon and symbolized the autonomy of the kingdom established by King James II of Majorca following the partition of the Aragonese crown in 1262. The Kingdom of Majorca, created as a distinct realm encompassing the Balearic Islands (except Minorca), the counties of Roussillon and Cerdanya, and the lordship of Montpellier, was ruled from this palace until the mid-14th century. The reign of the Majorcan dynasty ended with the death of King James III in 1349, after which the kingdom was reincorporated into the Crown of Aragon. The palace’s importance declined as it became secondary to other royal residences of the Aragonese Catalan monarchs. Architectural design and layout The palace is a fortified Gothic complex constructed on a roughly square plan measuring about 60 meters on each side. It features three large courtyards, each approximately 60 meters square, which were designed to separate and emphasize the building’s administrative, residential, and ceremonial functions. These courtyards are enclosed by strong defensive walls that connect to the city fortifications, with surviving segments visible today in the palace gardens. Surrounding the palace was once a moat that enhanced its defenses, while the outer walls were crowned with a battlemented parapet and a chemin de ronde (a walkway for guards). The fortress wall is punctuated by eight towers, including the main tower known as the Torre Major, which houses the palace’s chapels. The western entrance was accessed by a wooden bridge, likely a drawbridge, leading first to a barbican—an outer defensive gateway—and then through a gate protected by a portcullis and machicolations, defensive features allowing defenders to repel attackers from above. Interior halls and chapels The palace’s courtyards contained several grand halls designated for specific functions: the Palais Blanc in the west likely served as the throne room; the Salle des Timbres to the north functioned as the council chamber; the Salle de Majorque to the south was used for parliamentary and judicial proceedings; and the eastern courtyard housed the royal living quarters along with two chapels, Sainte-Madeleine below and Sainte-Croix above. The architectural style of the palace is a distinctive blend of Western Gothic and Mudéjar influences, reflecting the cultural exchanges between Christian and Islamic traditions in the Mediterranean. This fusion is especially evident in the chapels, where Gothic structural forms are combined with decorative elements such as the pink marble portal of the Sainte-Croix chapel, inspired by the Sainte-Chapelle in Paris. The chapel’s polychrome frieze bears an inscription in Kufic Arabic script, including the word "Allah," highlighting the integration of Islamic artistic motifs into the Christian royal residence. Construction materials and craftsmanship The palace was built using a variety of materials sourced from nearby quarries, demonstrating advanced craftsmanship and regional resource utilization. The structural and decorative components such as loggias, staircases, doors, windows, and towers were crafted from finely carved stones including ochre stone from Les Fonts, blue stone from Baixas, sandstone, red marble from Vilafranca de Conflent, and white and blue marble from Céret. The main walls were constructed from pebbles and bricks bonded with lime mortar and coated with plaster painted to imitate cut stone blocks, blending functional fortification with aesthetic appeal. Inside, the palace’s austere exterior contrasts with richly decorated interiors featuring multicolored painted decorations and intricately detailed wooden beam galleries, underscoring the palace’s dual role as a fortress and a refined royal residence. Historical significance and later modifications Following the Majorcan dynasty’s fall, the palace’s military role increased. In the 16th century, under the reigns of Charles V and Philip II of Spain, the palace was incorporated into a newly constructed star-shaped citadel designed to strengthen Perpignan’s defenses near the French border. This six-pointed fortress reflected Renaissance military architecture and was further enhanced by the famous military engineer Vauban in 1680, who integrated the palace into a comprehensive defensive system that remains visible today. The palace also played a notable diplomatic and religious role during the Western Schism, hosting a significant 1415 meeting between Emperor Sigismund and Antipope Benedict XIII. This event underscored the palace’s importance beyond military and administrative functions. After the Treaty of the Pyrenees in 1659, which transferred Roussillon to France, the palace became known as the donjon or keep of the citadel and served as the residence for the military garrison’s command staff, marking its continued strategic importance. Preservation and public access The Palace of the Kings of Majorca was officially listed as a historic monument in 1875, recognizing its cultural and architectural value. Restoration efforts began during and after World War II, helping to preserve this unique example of medieval royal architecture. Since entering public ownership in 1958, the palace has been maintained and studied as an important heritage site, attracting visitors interested in medieval history, Gothic architecture, and the complex history of the Kingdom of Majorca. Today, visitors can explore the palace’s courtyards, towers, and chapels, appreciating its blend of fortified Gothic design with Mediterranean artistic influences. The surviving defensive walls and elements of the star-shaped citadel provide insight into the evolution of military architecture from the Middle Ages through the Renaissance and beyond.

Late Medieval (14th–15th c.)
Details
11.8 km
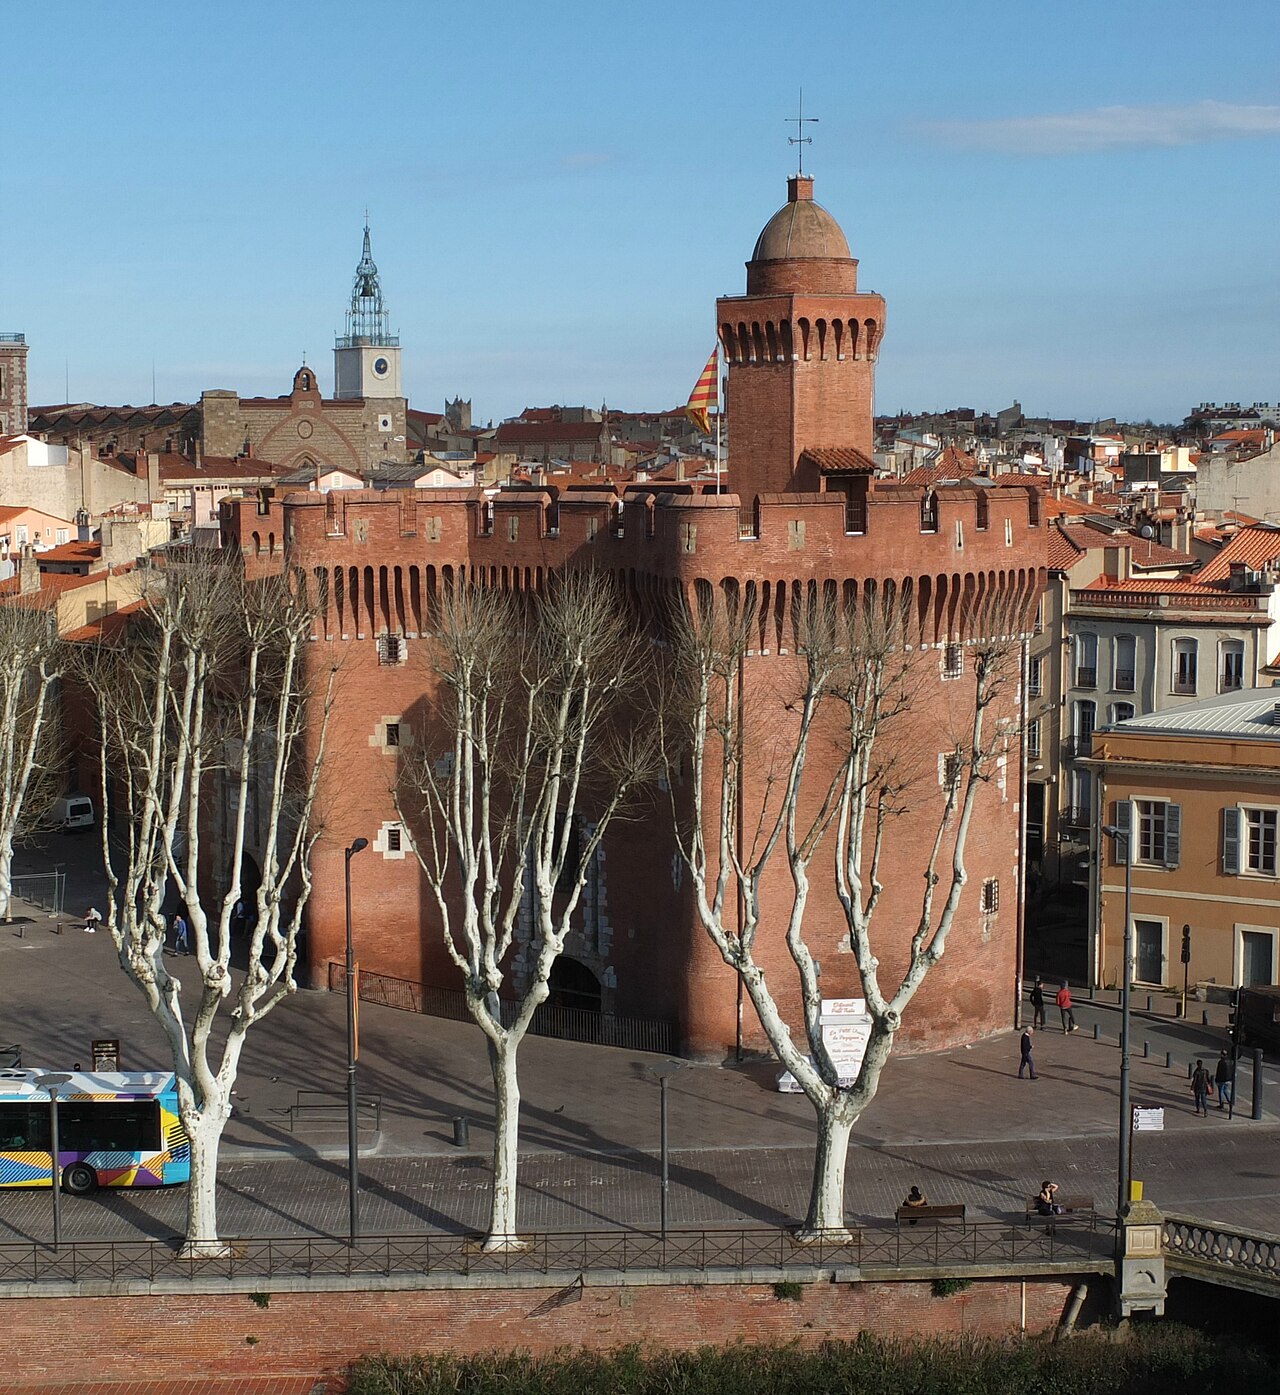
Castillet — France castle

Castillet

Perpignan, France

The Castillet, located in Perpignan, in the Pyrénées-Orientales region of France, is a notable example of a late medieval bastioned fortress that served as a fortified city gate and defensive structure. Its name, meaning "small castle" in Catalan, reflects its original function as a stronghold protecting the city. The Castillet has become a symbol of Perpignan and today functions as the Museu Català de les Arts i Tradicions Populars, a museum dedicated to Catalan popular arts and traditions. Historical context and construction The Castillet was constructed in the 14th century during the late medieval period, a time when fortifications were crucial for the defense of cities in the region. It was built as part of the city's fortifications and played a key role in controlling access to Perpignan. The structure originally comprised three main components: the big Castillet, the small Castillet (which served as the city gate), and a polygonal bastion that reinforced the defensive capabilities of the complex. Architectural features and layout The big Castillet is the most prominent part of the complex, characterized by its robust stone walls and imposing presence. It served as a watchtower and defensive keep, overseeing the surrounding area. The small Castillet functioned as the main city gate, controlling entry and exit from Perpignan. The now-lost polygonal bastion was an angular defensive structure designed to provide a wider range of fire and better protection against artillery, reflecting the evolution of military architecture in the late medieval period. Defensive design elements The bastioned design of the Castillet was part of a broader trend in fortress construction that responded to the increasing use of gunpowder artillery. The polygonal bastion allowed defenders to cover adjacent walls with crossfire, reducing blind spots and strengthening the fortress's defenses. The thick walls and narrow openings minimized vulnerability to siege weapons. Changes and preservation In the early 20th century, the polygonal bastion was demolished, likely due to urban development and changing military needs. However, the big and small Castillet were preserved, escaping demolition that befell many similar medieval structures. Their preservation has allowed the Castillet to remain a visible reminder of Perpignan's medieval past. Current use and cultural significance Today, the Castillet houses the Museu Català de les Arts i Tradicions Populars, which showcases the rich cultural heritage of the Catalan people in the region. The museum exhibits traditional crafts, costumes, and artifacts, linking the fortress's historical significance with the cultural identity of the area. The Castillet stands not only as an architectural monument but also as a cultural landmark in Perpignan. Visitor experience Visitors to the Castillet can explore the preserved towers and gate, gaining insight into medieval fortification techniques and the history of Perpignan. The museum inside offers educational displays about Catalan traditions, making it a destination of both historical and cultural interest.

Late Medieval (14th–15th c.)
Details